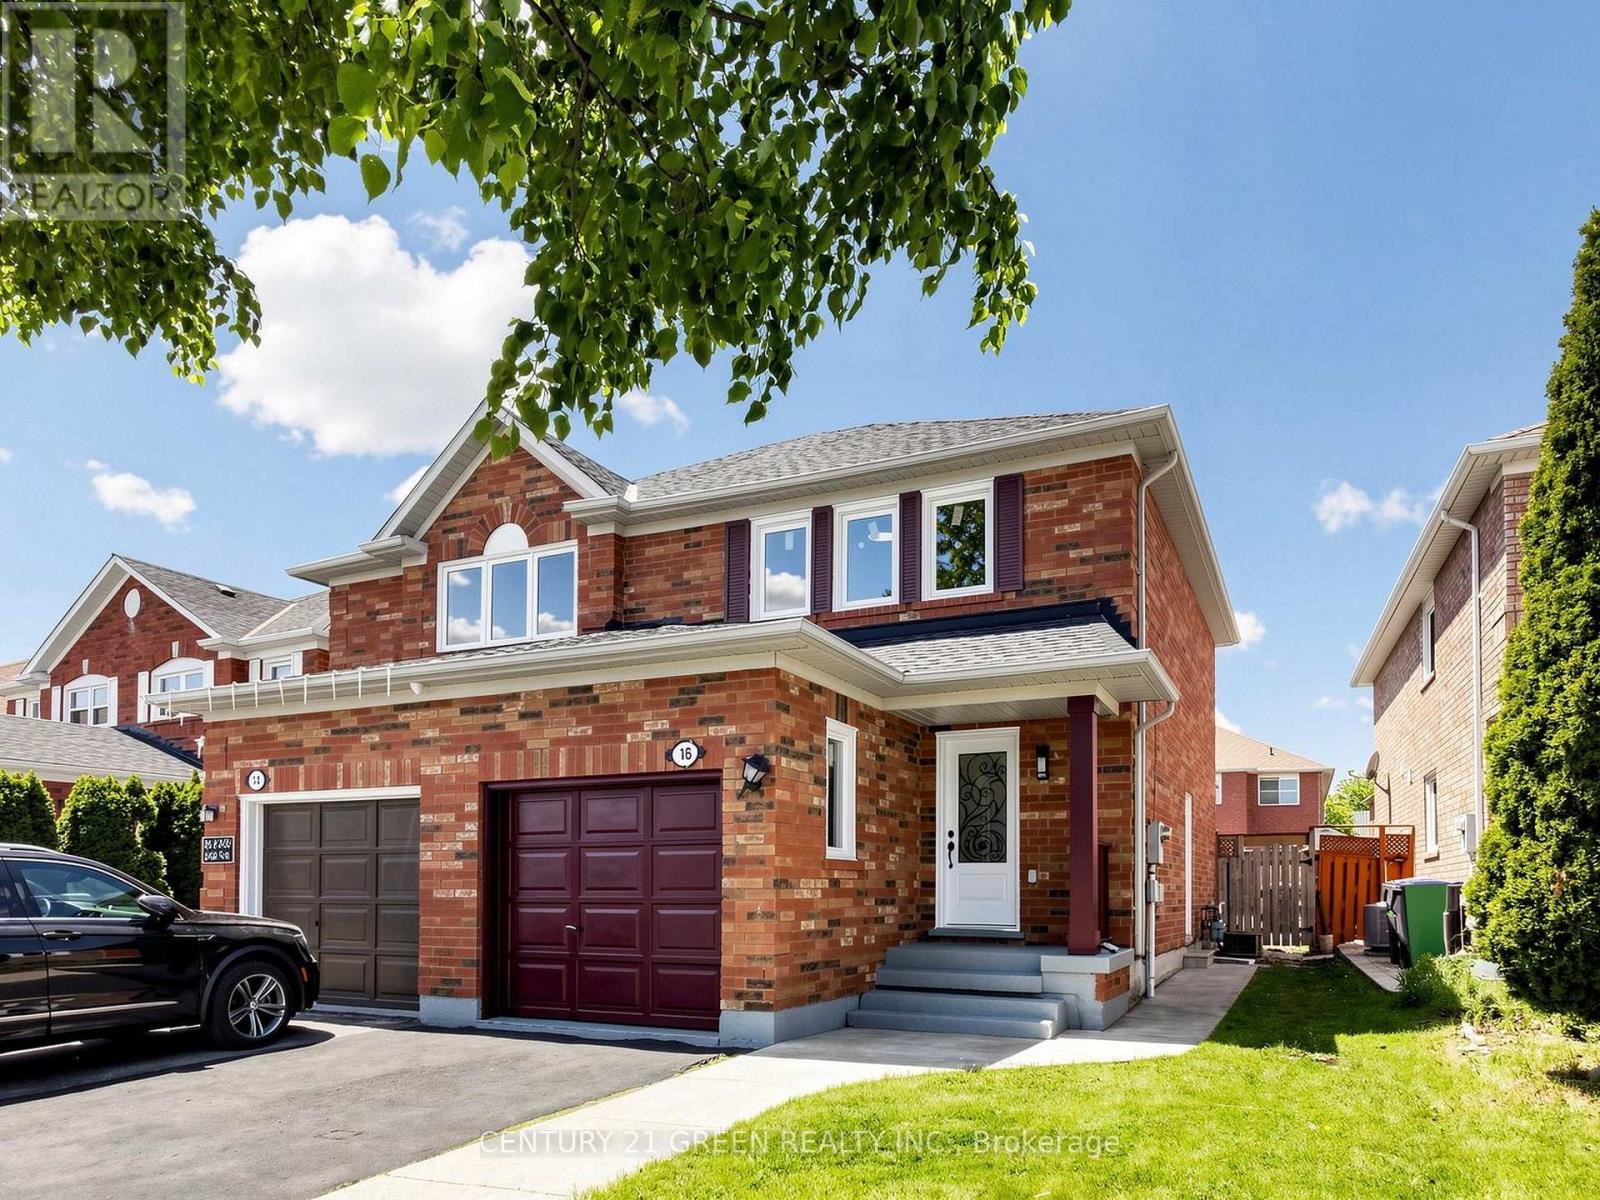
16 Mount Fuji Crescent
Brampton (Sandringham-Wellington), Ontario L6R2L3
MLS # W13212112
Property Details
Type
Semi-Detached
Beds
3
Baths
3
Status
For Sale
More homes like this
About this property
Welcome to this warm and inviting beautifully upgraded semi-detached home at 16 Mount Fuji Crescent - a place that truly feels like home from the moment you walk in! Thoughtfully renovated with modern finishes and stylish upgrades throughout, this bright and cozy home features a stunning new kitchen, brand-new Vinyl flooring, and newly installed windows that fill the entire home with natural sunlight throughout the day. Roof 2023. Step out from the living area onto the newly built deck and enjoy your morning coffee, summer BBQs, or peaceful evenings in the spacious backyard with plenty of room for family fun and future possibilities. The beautifully renovated main floor and second-floor washrooms add both comfort and elegance to everyday living. Upstairs, you'll find 3 spacious bedrooms and brand-new 3-piece washroom, including a comfortable primary bedroom. The additional bedrooms are generously sized and perfect for growing families, guests, or a home office. The separate entrance to the basement along with a 3-piece washroom and a kitchen offers excellent potential for extended family living or future rental opportunities. Ideally located close to shopping malls, schools, hospitals, major highways, public transit, and Toronto Pearson International Airport, this home puts all your everyday essentials within easy reach. Don't miss this wonderful opportunity to own a move-in-ready home in a fantastic family-friendly neighborhood!
Mortgage Estimate
Estimated monthly payment
Calculating…
Estimate only. Taxes, insurance, condo fees, and lender terms are not included.
Monthly costs to verify
Property taxes: about $388/month based on listed annual taxes.
Estimate only. Confirm taxes, condo/maintenance fees, insurance, utilities, and lender terms before making decisions.
Rooms
| Room | Level | Dimensions |
|---|---|---|
| Living room | Main level | 5.15 x 3.48 |
| Dining room | Main level | 5.15 x 3.48 |
| Kitchen | Main level | 3.3 x 2.73 |
| Primary Bedroom | Second level | 4.09 x 3.33 |
| Bedroom 2 | Second level | 3.64 x 2.52 |
| Bedroom 3 | Second level | 2.72 x 2.58 |
| Recreational, Games room | Basement | 5.76 x 3.94 |
Facts & Location
Parking
2 spaces
Lot Size
25.5 x 110.3 FT
Annual Taxes
$4,659
Listing data
Listing information is provided for personal, non-commercial use and should be independently verified before making real estate decisions.
Last refreshed: Aug 17, 2026 3:17 AM
Explore nearby searches
SEO-friendly searches for this area, property type, and nearby neighbourhoods.
Similar Properties
More nearby listings that may fit the same search.
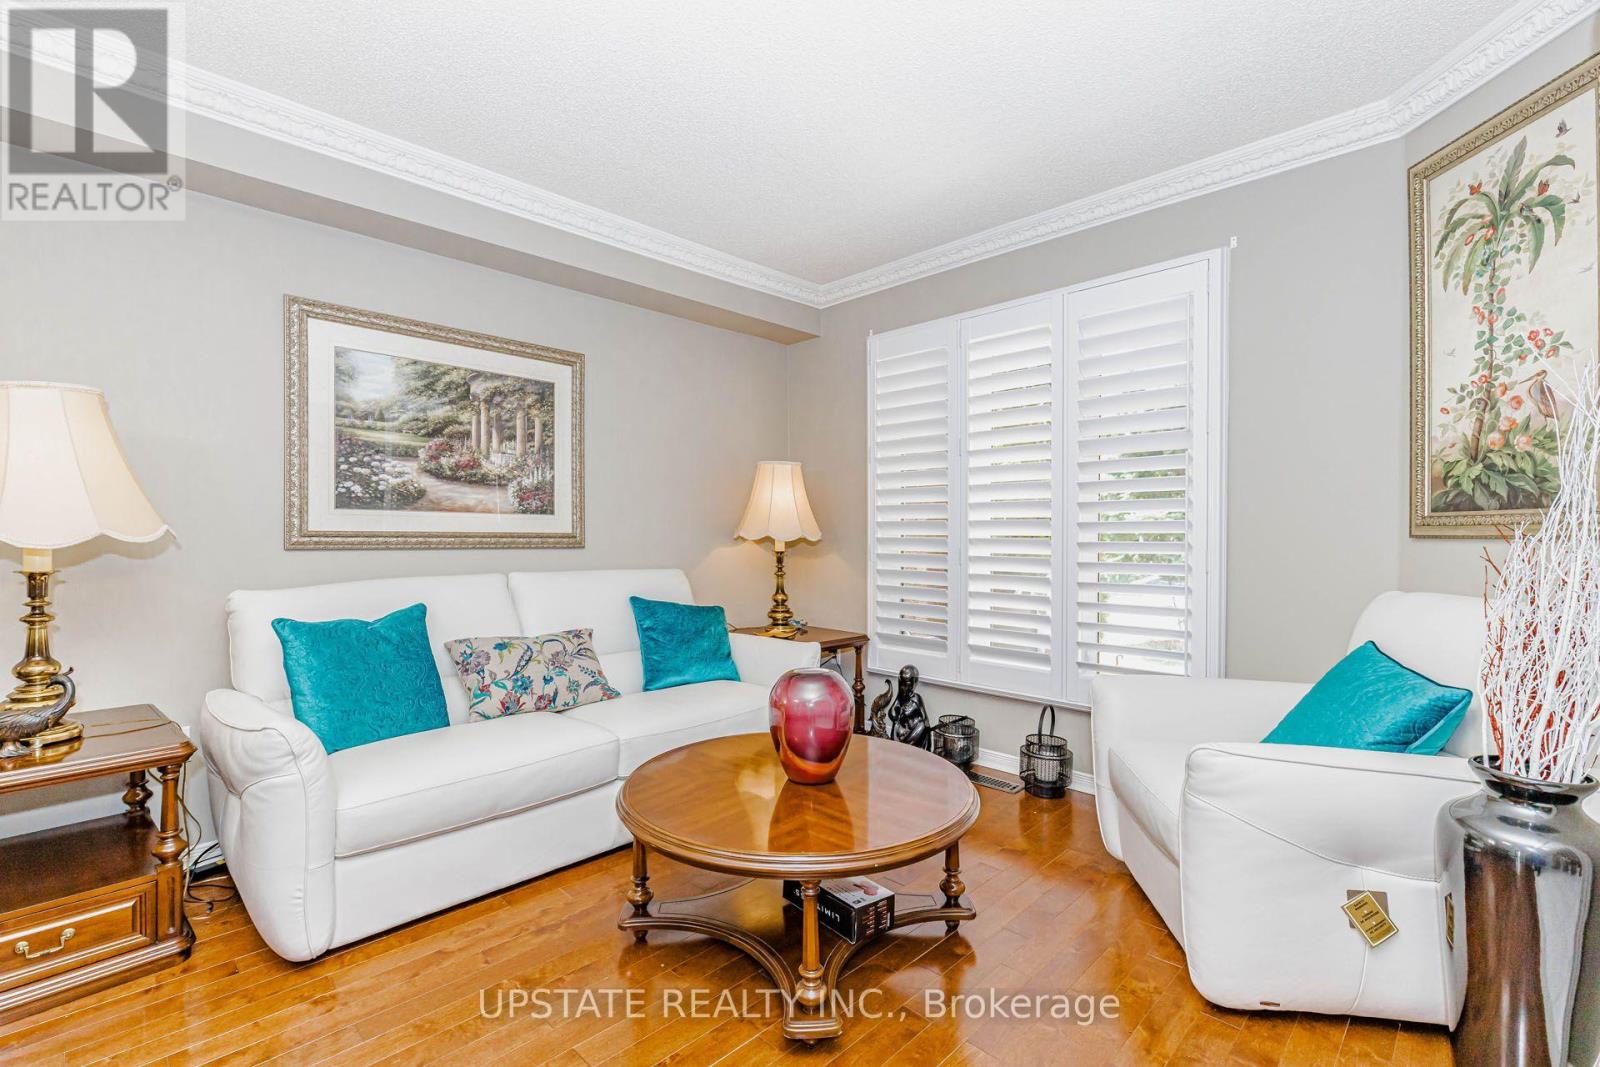
$769,900
9 Palmolive Street
Brampton (Sandringham-Wellington) · MLS # W13678416
3 bed · 3 bath
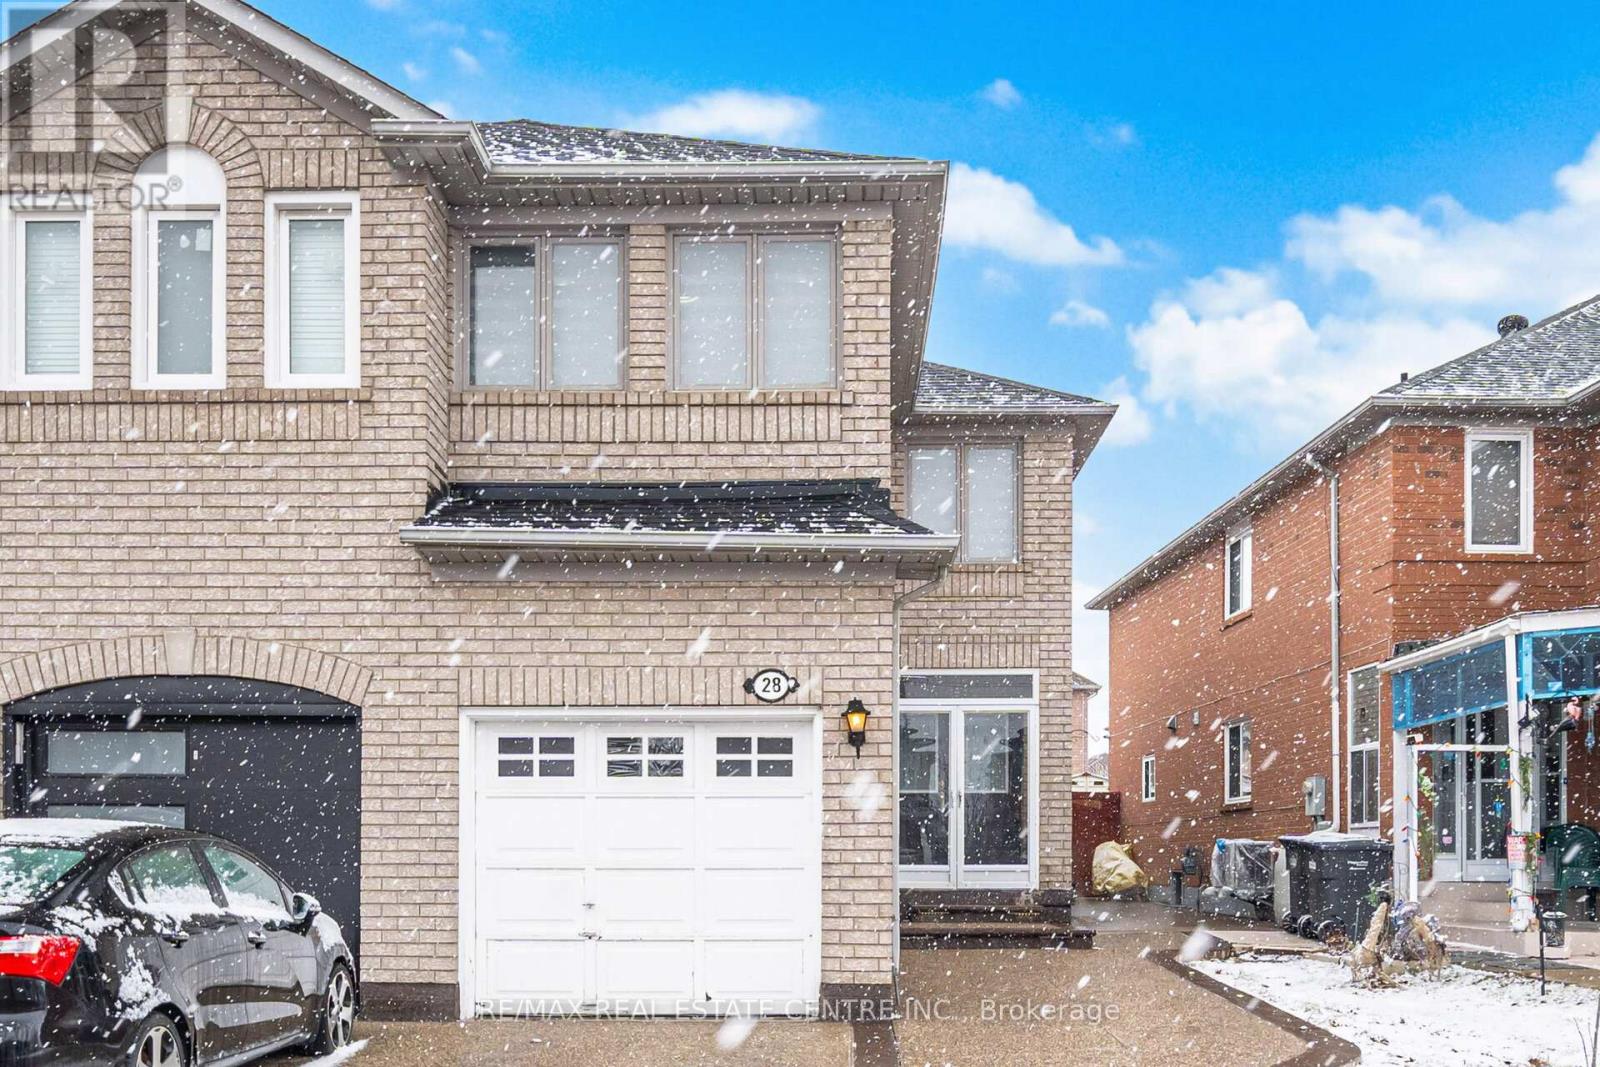
$779,902
28 Mount Fuji Crescent
Brampton (Sandringham-Wellington) · MLS # W13617882
4 bed · 4 bath · 1,719 sq ft
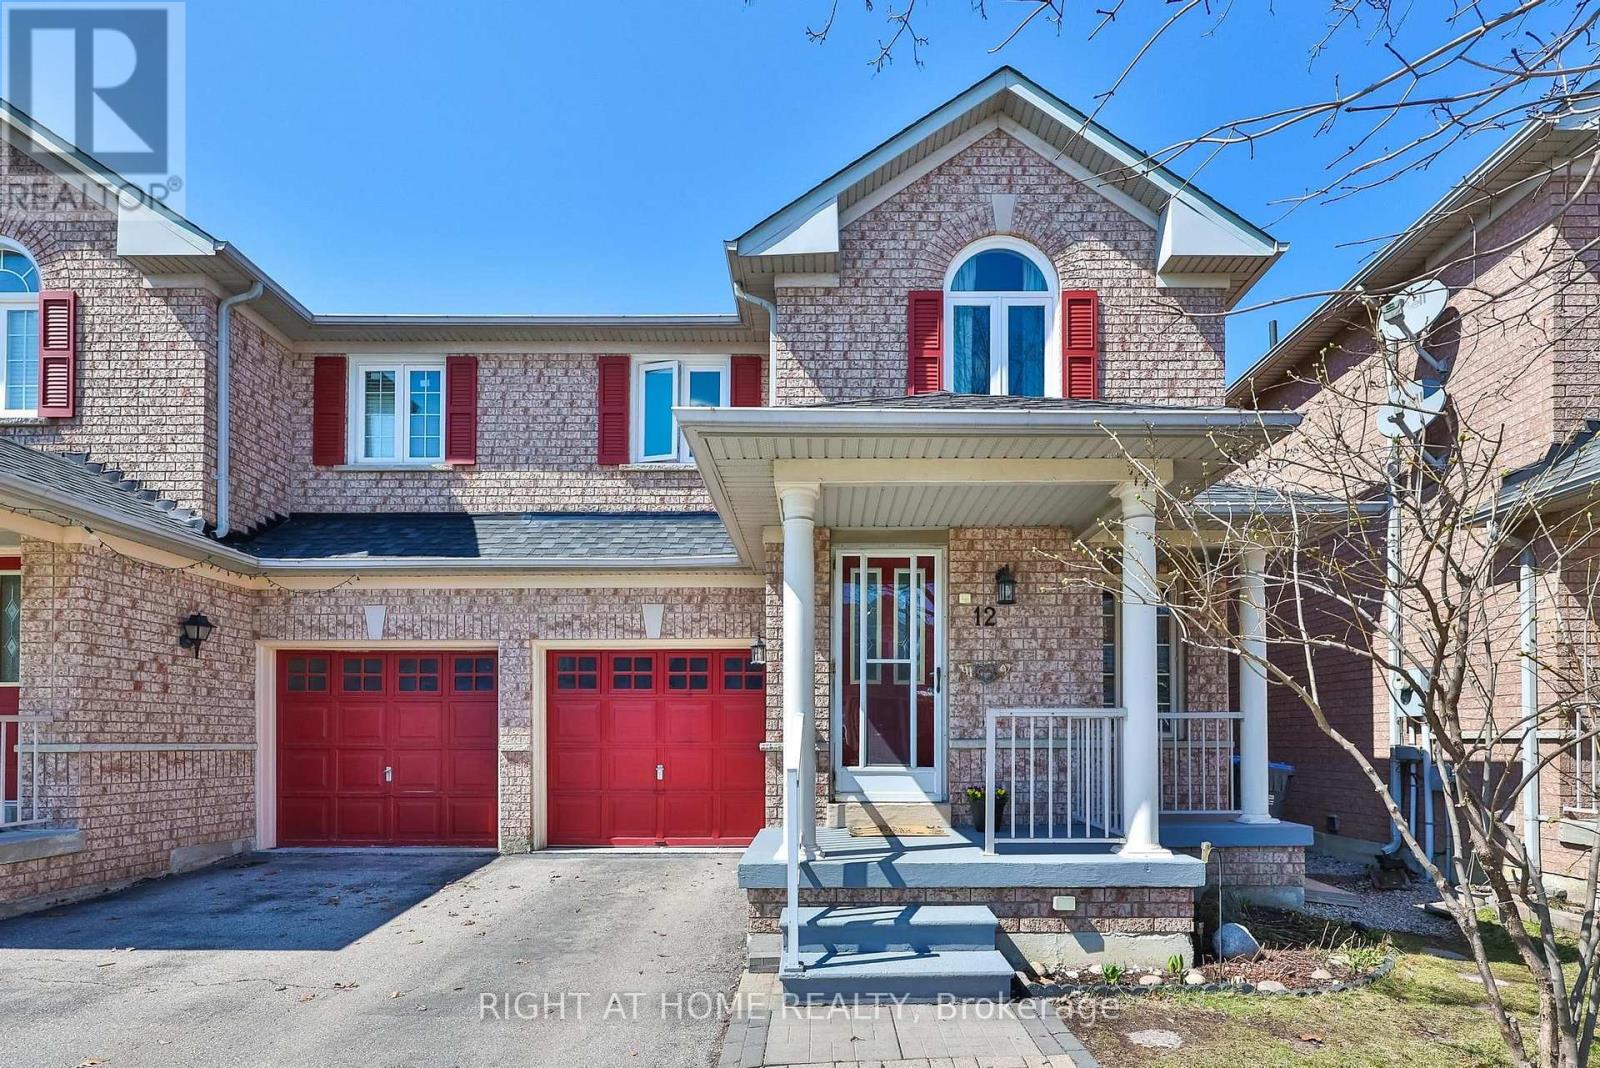
$759,000
12 Anglers Catch Lane
Brampton (Sandringham-Wellington) · MLS # W13648512
3 bed · 2 bath