Videos & Virtual Tours
Open available video, 3D tour, or virtual-tour media for this listing.
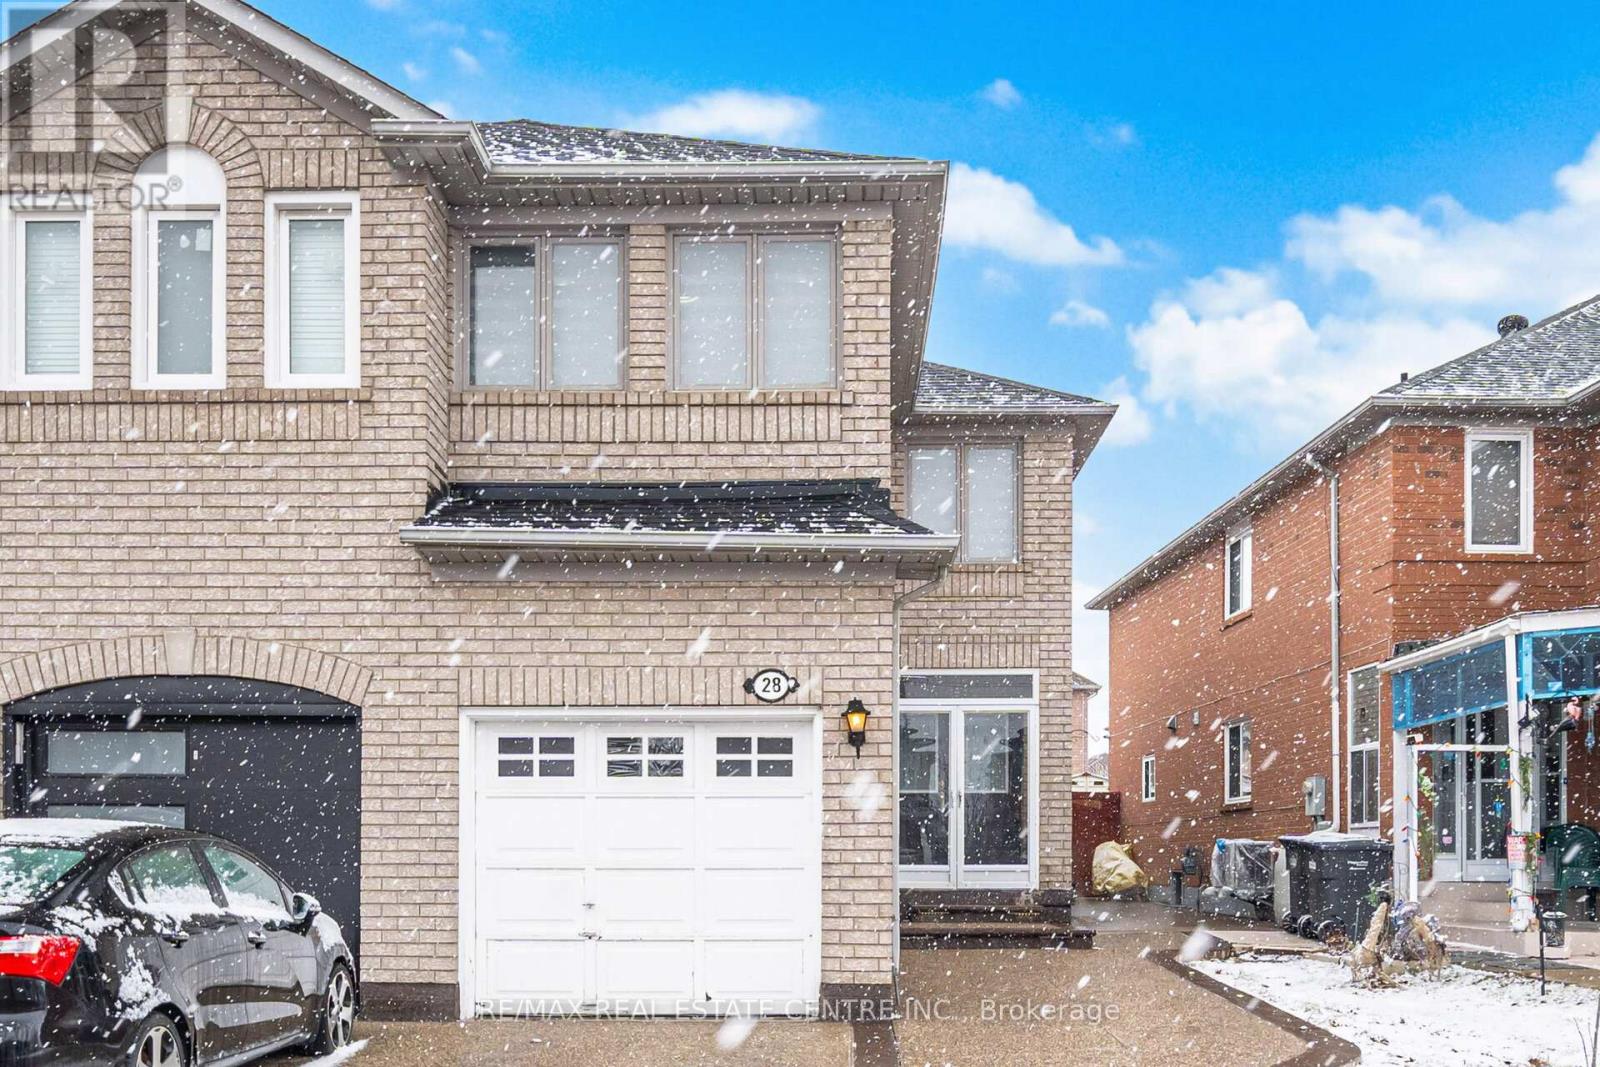
28 Mount Fuji Crescent
Brampton (Sandringham-Wellington), Ontario L6R2L3
MLS # W13617882
Property Details
Type
Semi-Detached
Beds
4
Baths
4
Status
For Sale
More homes like this
About this property
Beautiful Semi-Detached Home Boasting 1,719 SqFt. Above Grade in a Highly Desirable & Family-Friendly Sandringham-Wellington Neighborhood of Brampton. This home features 3+1 bedroom, 4-bathroom and it sits on an extra deep lot and 1 bedroom finished basement with separate entrance. Open concept layout with separate living room and a separate dining room. Cozy family room opens to kitchen. A walkout from the kitchen leads to the backyard, perfect for everyday outdoor enjoyment. Primary bedroom with 4 pc full ensuite and a walk in closet. Other two rooms are good size on the second level. The finished basement includes a generously sized kitchen, bedroom and a family room and a separate laundry, providing additional living space for a variety of needs. Additional features include a single-car garage, extended driveway with parking for 3 vehicles (4 total). This home is move-in ready. Conveniently located near shopping, major highways, professors lake, Brampton civic hospital, and top-rated schools, this property offers the ideal combination of comfort and location.
Mortgage Estimate
Estimated monthly payment
Calculating…
Estimate only. Taxes, insurance, condo fees, and lender terms are not included.
Monthly costs to verify
Property taxes: about $443/month based on listed annual taxes.
Estimate only. Confirm taxes, condo/maintenance fees, insurance, utilities, and lender terms before making decisions.
Rooms
| Room | Level | Dimensions |
|---|---|---|
| Living room | Main level | 3.28 x 3.08 |
| Bedroom | Basement | 3.66 x 3.08 |
| Dining room | Main level | 3.8 x 3.73 |
| Family room | Main level | 5.57 x 306 |
| Kitchen | Main level | 5.57 x 2.62 |
| Eating area | Main level | 5.57 x 2.62 |
| Primary Bedroom | Second level | 5.7 x 3.6 |
| Bedroom 2 | Second level | 4.59 x 3.18 |
| Bedroom 3 | Second level | 3.28 x 2.94 |
| Living room | Basement | 0 x 0 |
| Kitchen | Basement | 0 x 0 |
Facts & Location
Interior Size
1,719 sq ft
Parking
4 spaces
Lot Size
25.5 x 110.4 FT
Annual Taxes
$5,319
Listing data
Listing information is provided for personal, non-commercial use and should be independently verified before making real estate decisions.
Last refreshed: Oct 2, 2026 3:17 AM
Explore nearby searches
SEO-friendly searches for this area, property type, and nearby neighbourhoods.
Similar Properties
More nearby listings that may fit the same search.
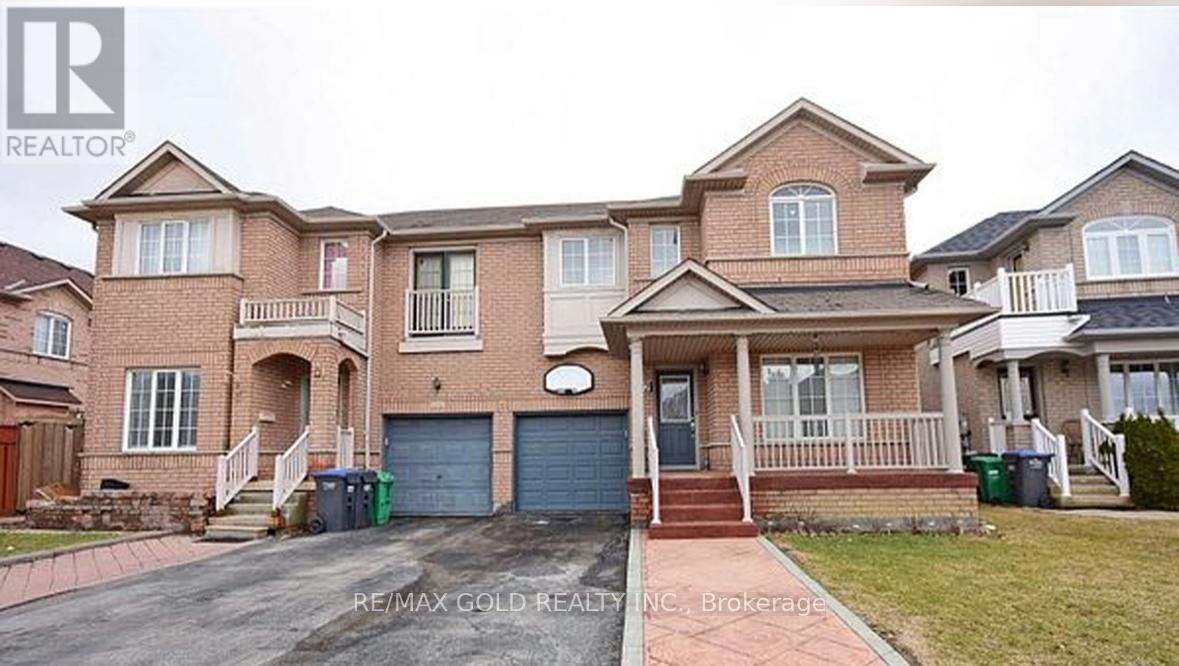
$799,000
22 Blue Whale Boulevard
Brampton (Sandringham-Wellington) · MLS # W13777996
4 bed · 4 bath
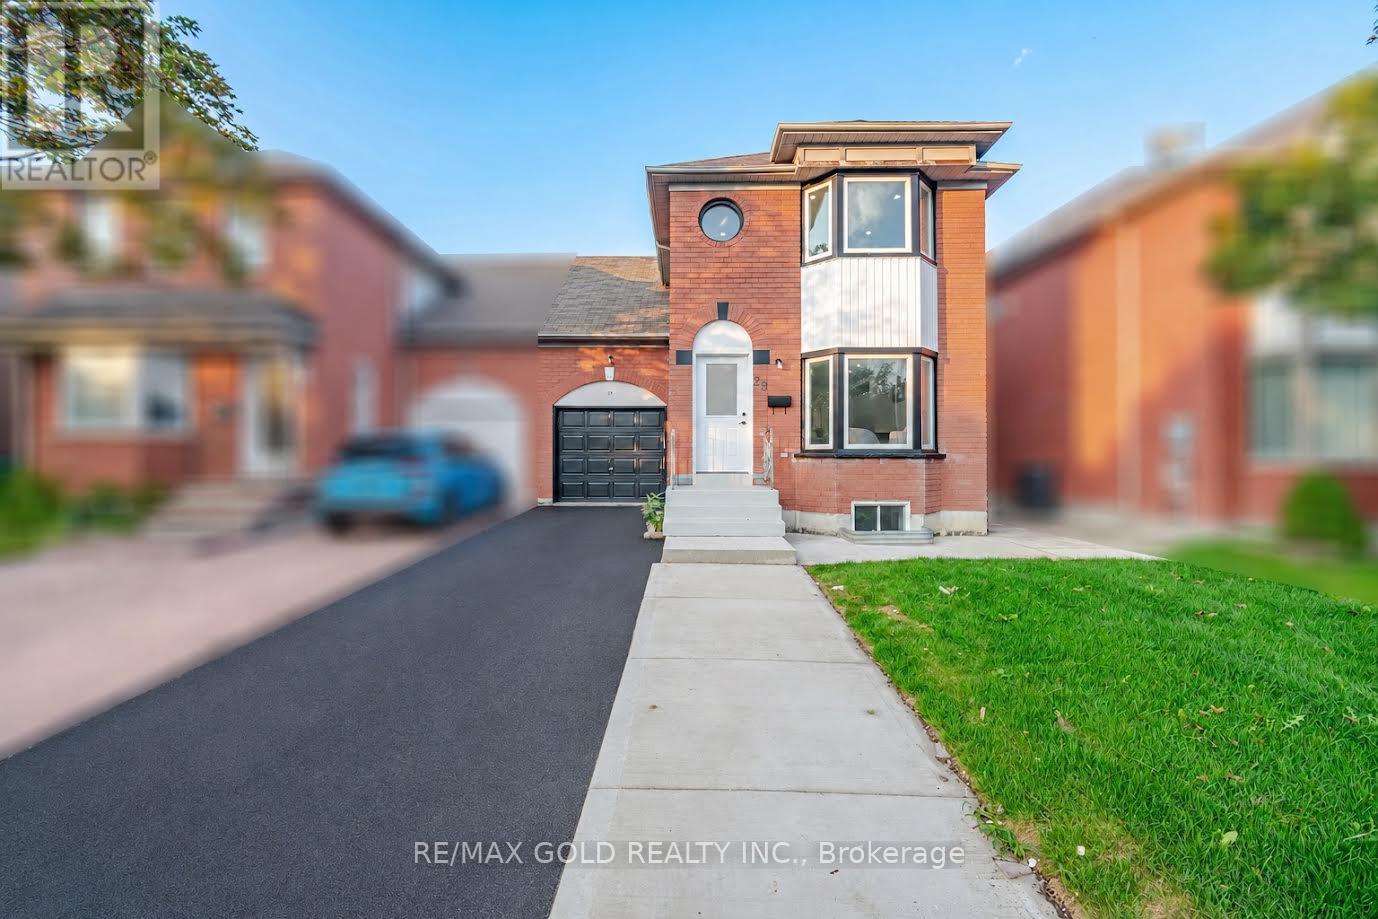
$799,000
29 Fern Valley Crescent
Brampton (Sandringham-Wellington) · MLS # W13738836
4 bed · 4 bath
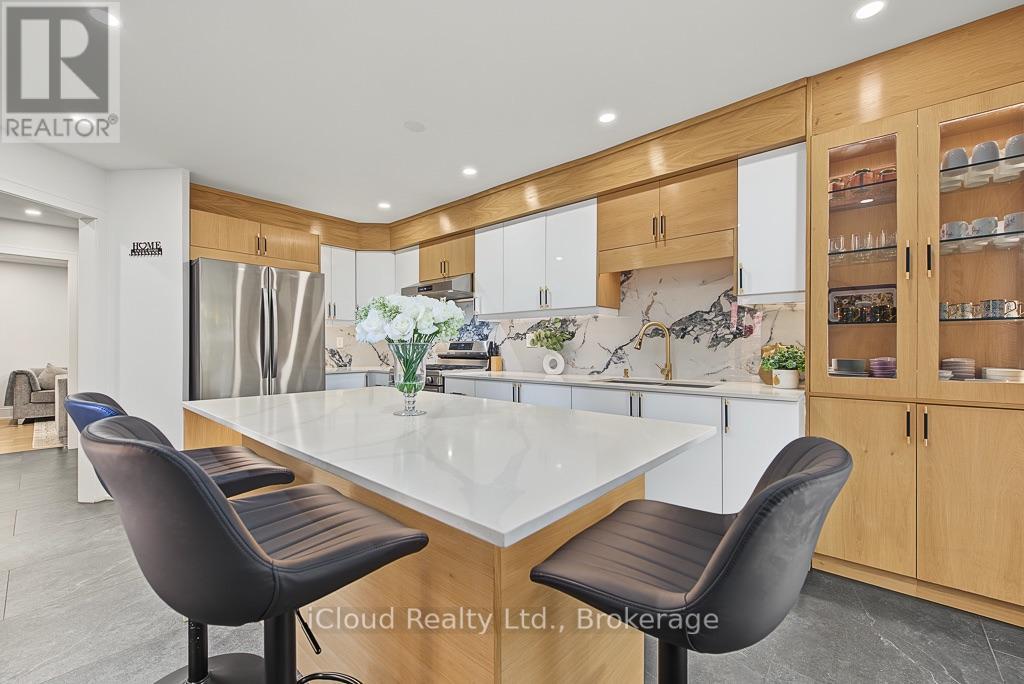
$799,900
152 Clover Bloom Road
Brampton (Sandringham-Wellington) · MLS # W13778420
4 bed · 4 bath · 2,500 sq ft