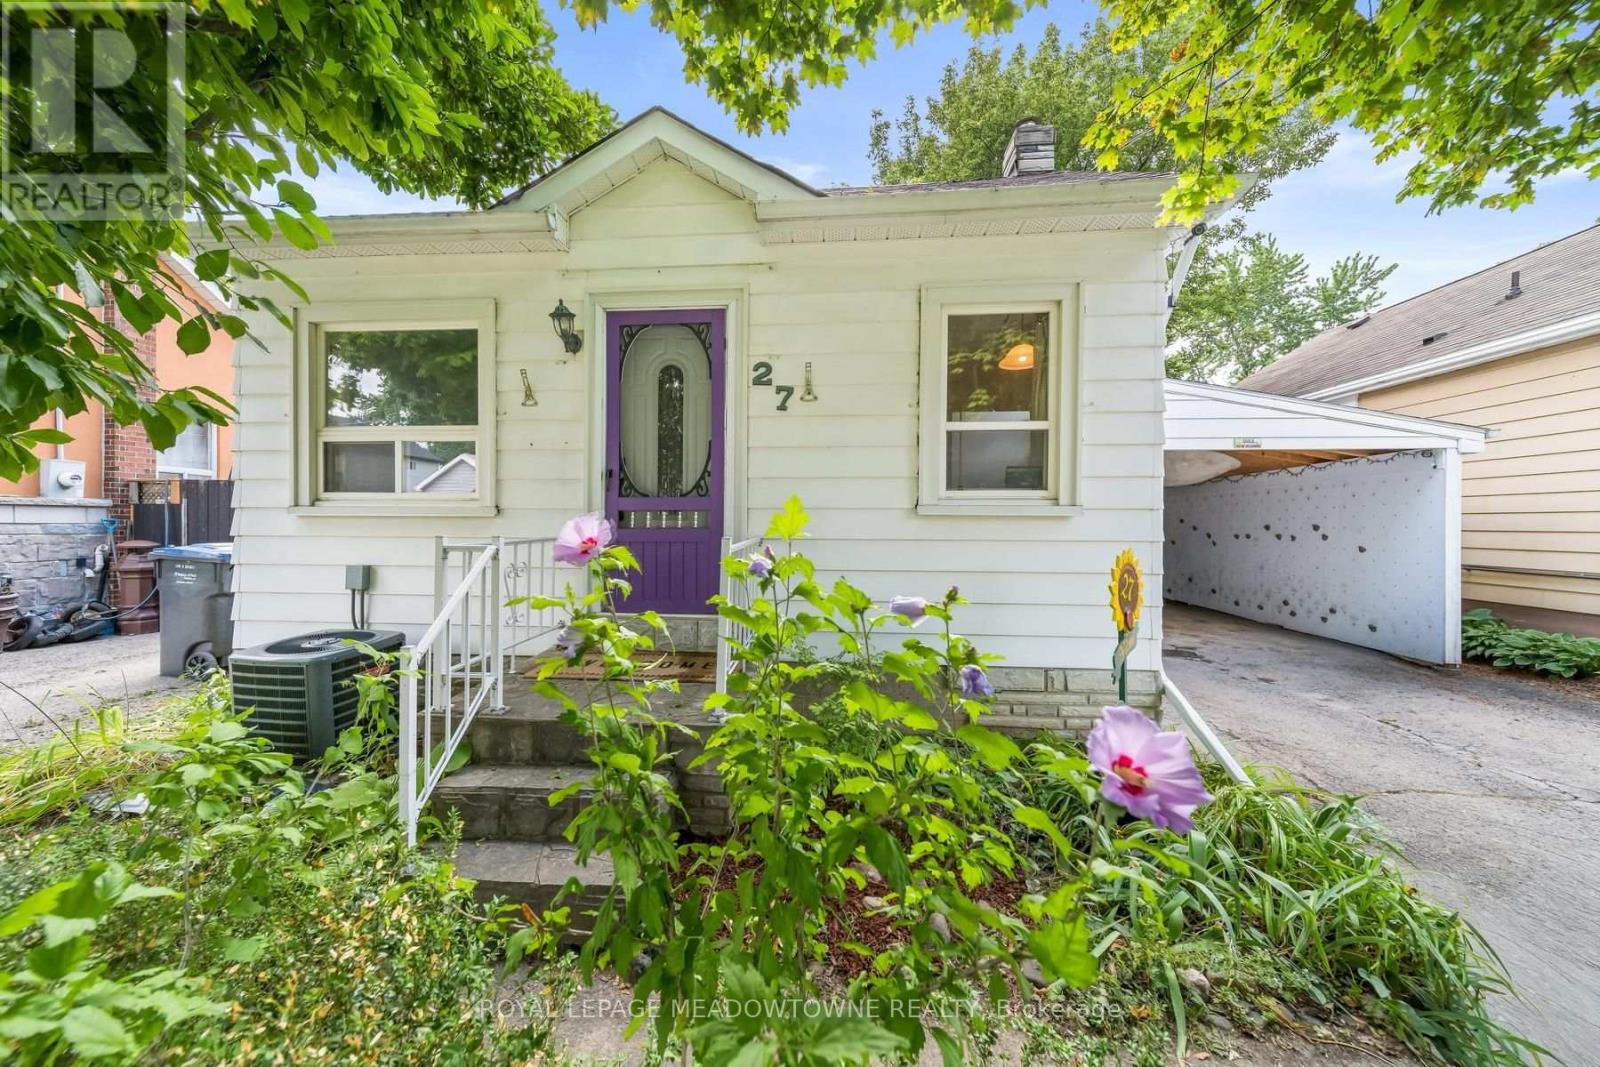
27 Royce Avenue
Brampton (Downtown Brampton), Ontario L6Y1J6
MLS # W13677644
Property Details
Type
Detached
Beds
2
Baths
1
Status
For Sale
More homes like this
About this property
This well-loved 2-bed, 1-bath home offers comfort, simplicity, and exceptional potential on a rare 40 x 150 ft lot. With only two owners in its 81-year history, the home has proven remarkably dependable - a place that has served its current owner faithfully for 23 years. Fresh paint, new flooring, and a brand new roof & eavestroughs provide immediate peace of mind, while the efficient 670 sq ft layout keeps daily living easy and manageable.Set on a truly family-friendly street, the home sits within reach of several nearby schools, making it an appealing choice for young families seeking a safe, welcoming neighborhood. Downsizers will appreciate the practical floor plan, low maintenance, and the ability to enjoy a simpler lifestyle without giving up outdoor space. Investors will immediately see the upside: basement plumbing ready for a second bathroom, a carport that can be converted to a garage, parking for four vehicles, and a massive backyard with two apple trees and a cherry tree - ideal for a future addition or a separate accessory apartment for extra income.Located minutes from the GO station, local transit, and just outside the downtown core, the home offers excellent access to amenities while maintaining a peaceful neighborhood feel. Whether you're starting out, simplifying your lifestyle, or looking for a property with room to grow, this home delivers reliability, charm, and outstanding long-term potential.
Mortgage Estimate
Estimated monthly payment
Calculating…
Estimate only. Taxes, insurance, condo fees, and lender terms are not included.
Monthly costs to verify
Property taxes: about $360/month based on listed annual taxes.
Estimate only. Confirm taxes, condo/maintenance fees, insurance, utilities, and lender terms before making decisions.
Rooms
| Room | Level | Dimensions |
|---|---|---|
| Living room | Main level | 3.35 x 3.53 |
| Kitchen | Main level | 4.75 x 2.36 |
| Primary Bedroom | Main level | 3.45 x 3.51 |
| Bedroom 2 | Main level | 3.45 x 2.36 |
Facts & Location
Interior Size
670 sq ft
Parking
4 spaces
Lot Size
40 x 150 FT
Annual Taxes
$4,324
Listing data
Listing information is provided for personal, non-commercial use and should be independently verified before making real estate decisions.
Last refreshed: Sep 8, 2026 3:18 AM
Explore nearby searches
SEO-friendly searches for this area, property type, and nearby neighbourhoods.
Similar Properties
More nearby listings that may fit the same search.
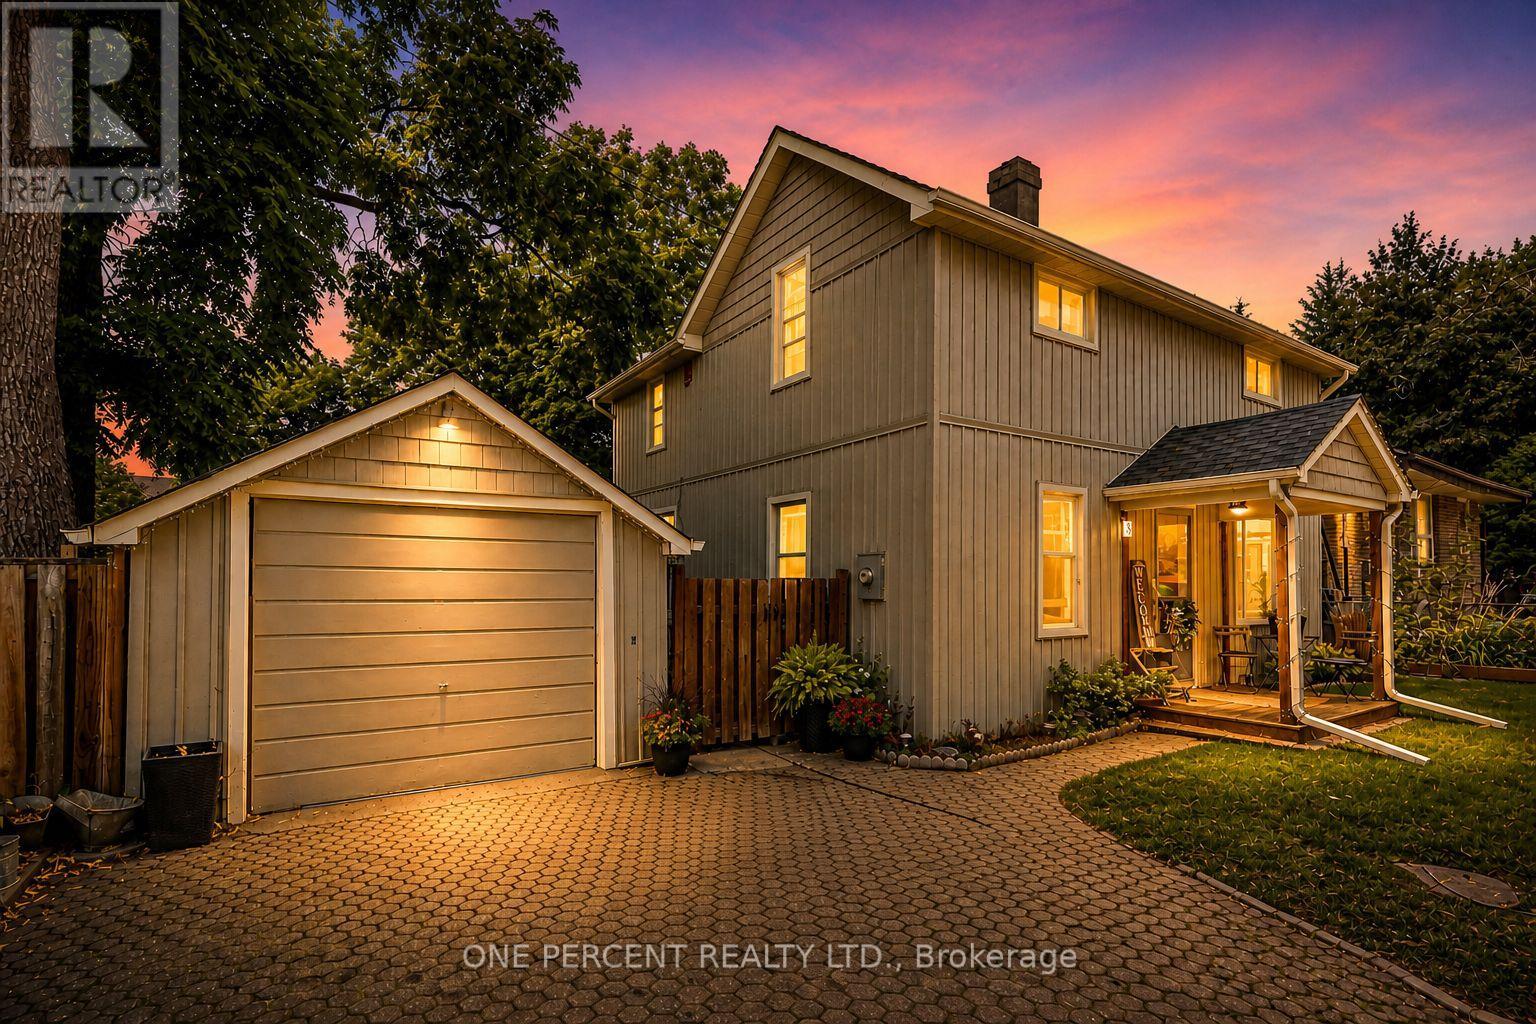
$699,999
3 Bird Avenue
Brampton (Downtown Brampton) · MLS # W13646174
3 bed · 1 bath
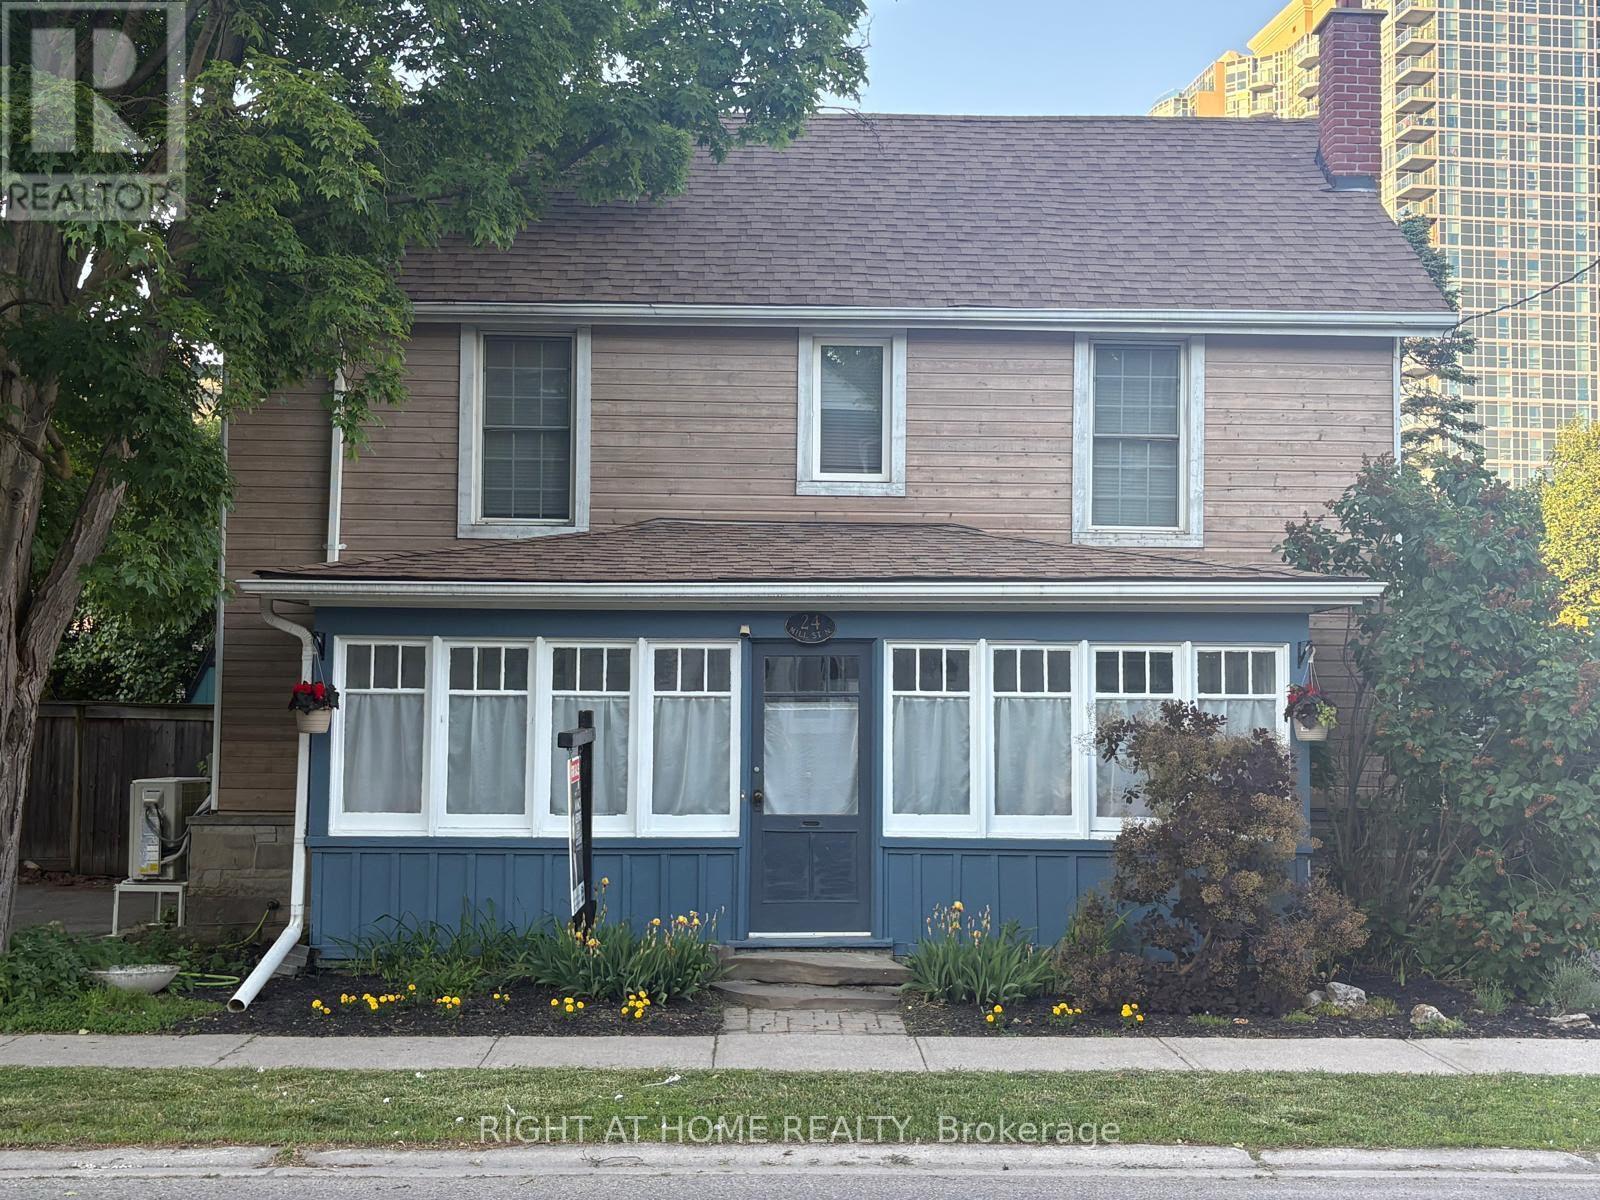
$774,900
24 Mill Street
Brampton (Downtown Brampton) · MLS # W13528970
3 bed · 2 bath · 1,704 sq ft
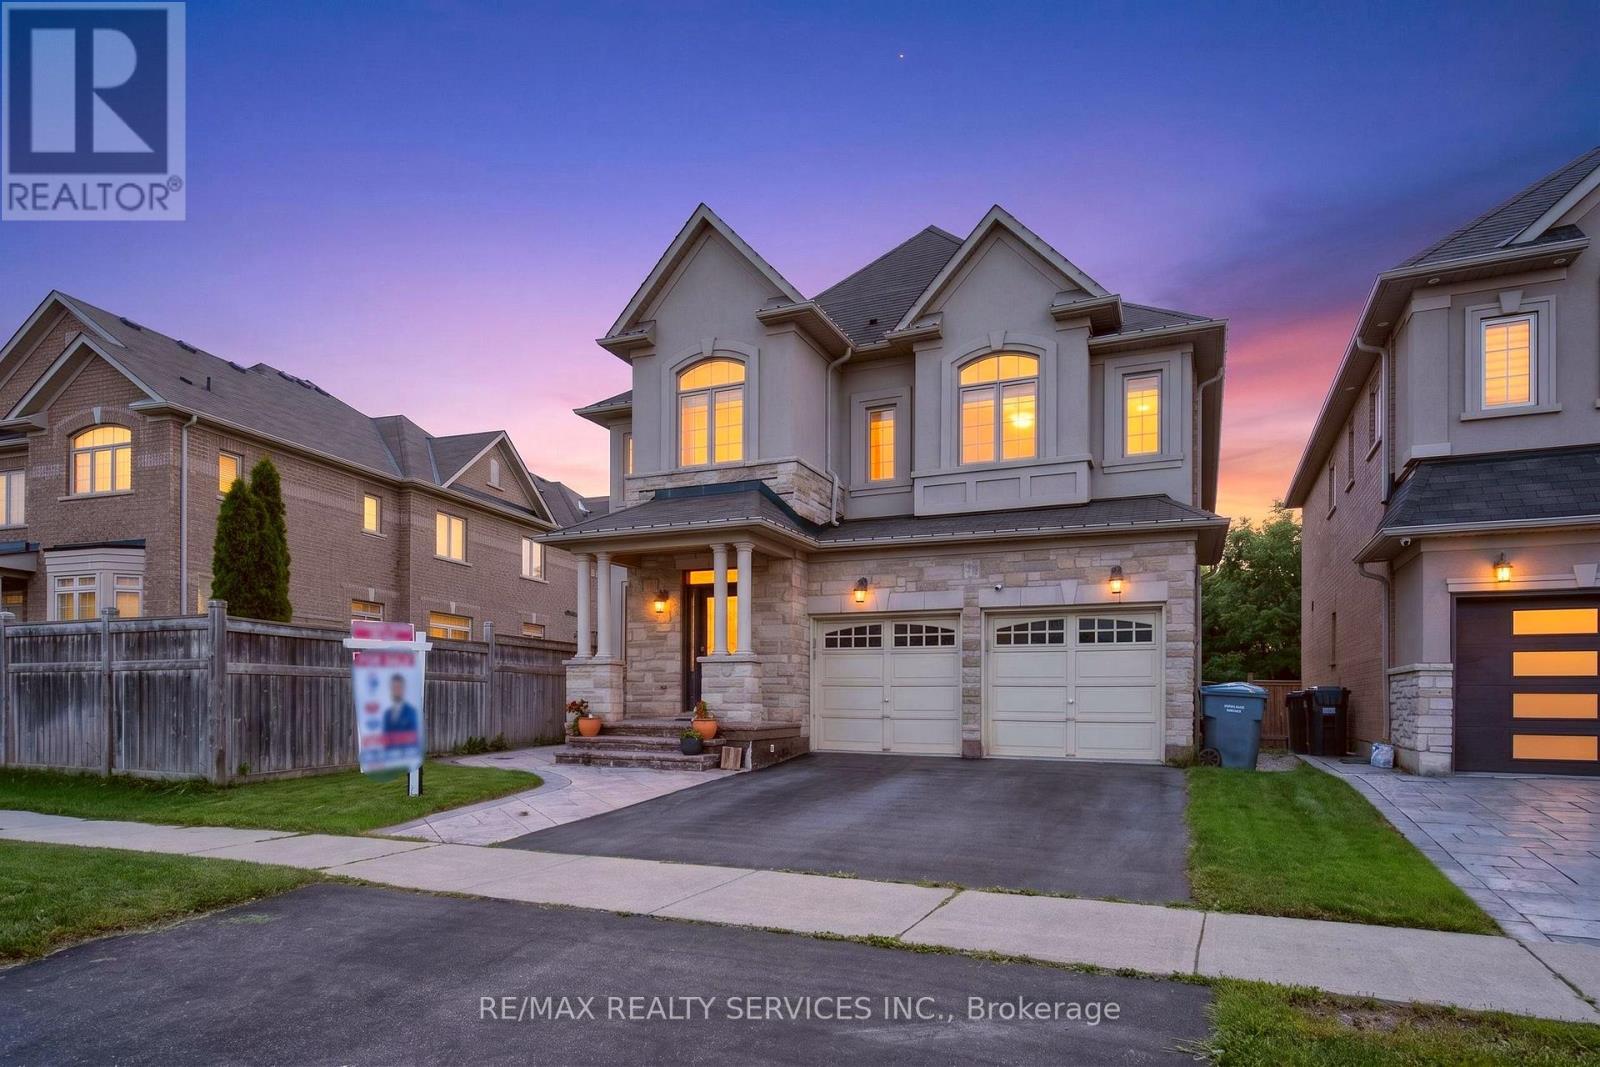
$1,479,000
15 Bonnie Braes Drive
Brampton (Credit Valley) · MLS # W13716350
5 bed · 5 bath