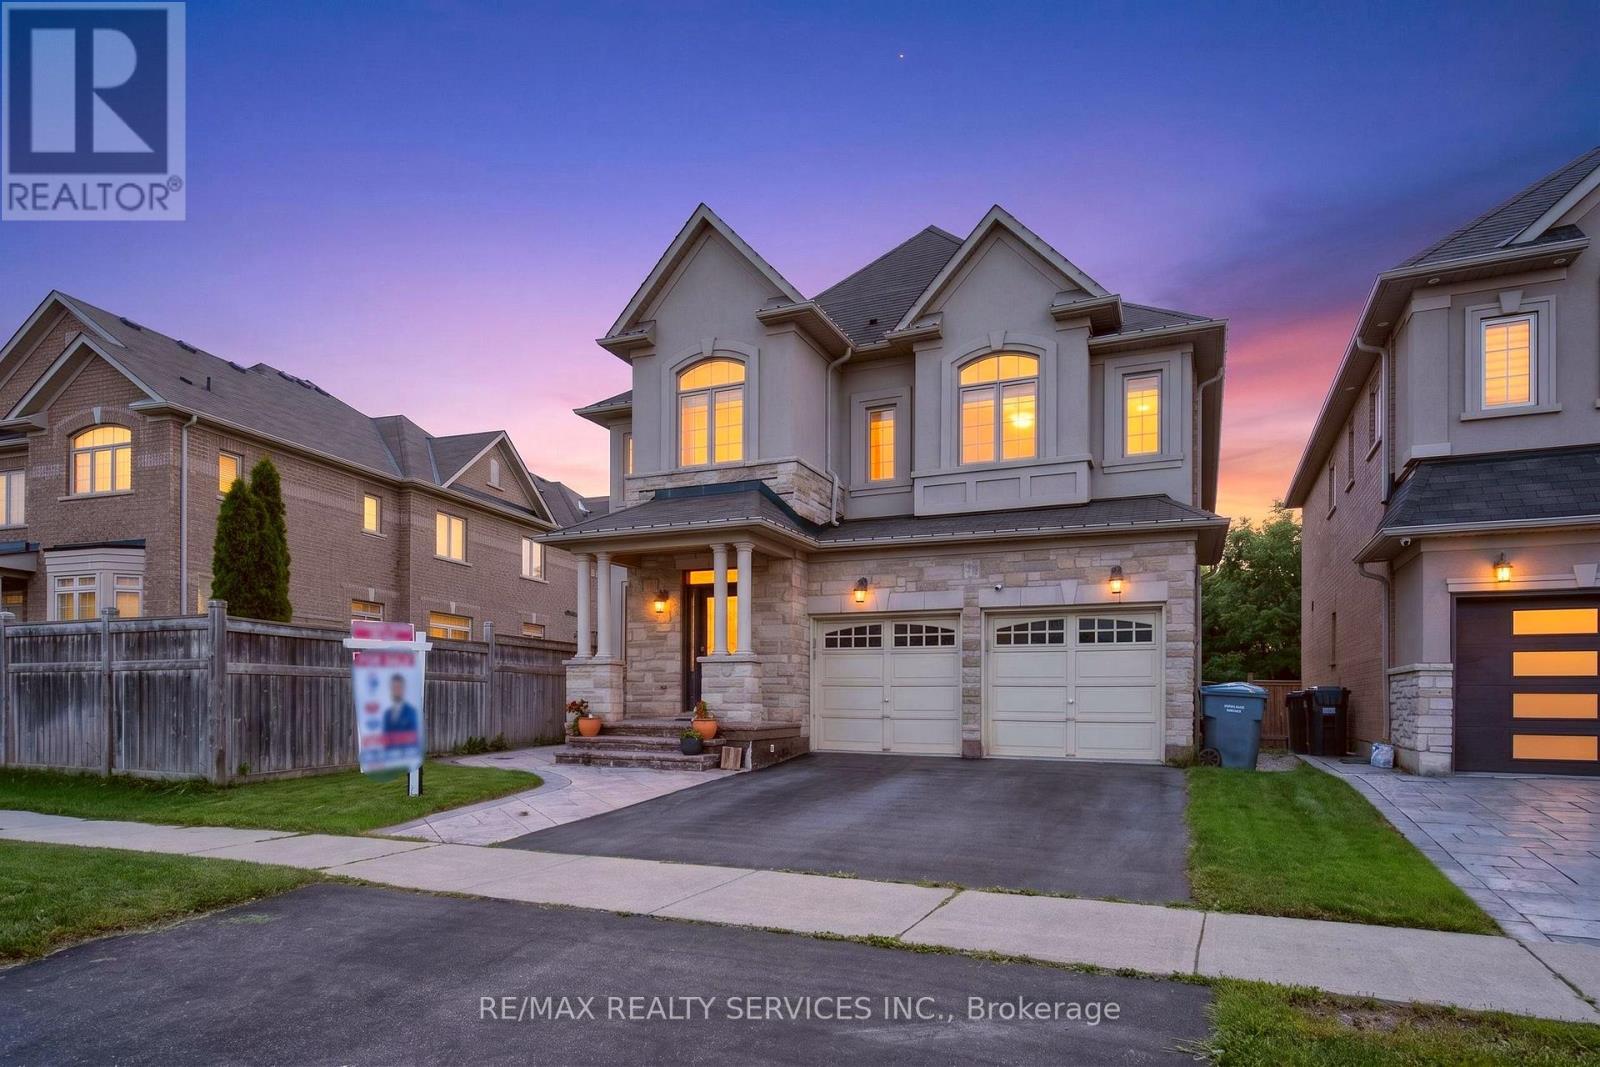
15 Bonnie Braes Drive
Brampton (Credit Valley), Ontario L6Y0X5
MLS # W13716350
Property Details
Type
Detached
Beds
5
Baths
5
Status
For Sale
More homes like this
About this property
Welcome to this stunning stone and stucco home nestled on a beautiful ravine lot, offering an exceptional blend of elegance, functionality, and natural surroundings. The sun-drenched main floor features 9' ceilings, pot lights throughout, and durable vinyl flooring, along with a formal dining room showcasing a sophisticated coffered ceiling, separate living room in the beginning, and a private family room with a cozy gas fireplace. The impressive kitchen is designed for both everyday living and entertaining, featuring abundant granite counter space, stainless steel appliances, stylish backsplash, and smooth ceilings. The second floor offers four (4) exceptionally spacious bedrooms, three (3) full bathrooms, and laminate flooring, with an abundance of natural light creating a bright and inviting atmosphere. The 4-year-old finished basement provides excellent additional living space for personal use, complete with pot lights, vinyl flooring, a spacious family room, one bedroom, full bathroom, and a full kitchen. Step outside to enjoy the spectacular ravine backyard, offering serene nature views and the perfect setting to relax, entertain, or enjoy memorable family gatherings. A truly exceptional home that combines generous living spaces, modern finishes, abundant natural light, and a breathtaking natural backdrop.
Mortgage Estimate
Estimated monthly payment
Calculating…
Estimate only. Taxes, insurance, condo fees, and lender terms are not included.
Monthly costs to verify
Property taxes: about $865/month based on listed annual taxes.
Estimate only. Confirm taxes, condo/maintenance fees, insurance, utilities, and lender terms before making decisions.
Rooms
| Room | Level | Dimensions |
|---|---|---|
| Living room | Main level | 4.35 x 3.45 |
| Dining room | Main level | 4.15 x 3.69 |
| Family room | Main level | 6.1 x 4.04 |
| Kitchen | Main level | 3.82 x 2.92 |
| Eating area | Main level | 4.02 x 3.82 |
| Primary Bedroom | Second level | 5.62 x 5.54 |
| Bedroom 2 | Second level | 4.65 x 3.41 |
| Bedroom 3 | Second level | 4.37 x 4.2 |
| Bedroom 4 | Second level | 3.66 x 3.1 |
Facts & Location
Parking
4 spaces
Lot Size
39.2 x 96.4 FT ; Ravine Lot
Annual Taxes
$10,378
Listing data
Listing information is provided for personal, non-commercial use and should be independently verified before making real estate decisions.
Last refreshed: Sep 18, 2026 3:18 AM
Explore nearby searches
SEO-friendly searches for this area, property type, and nearby neighbourhoods.
Similar Properties
More nearby listings that may fit the same search.
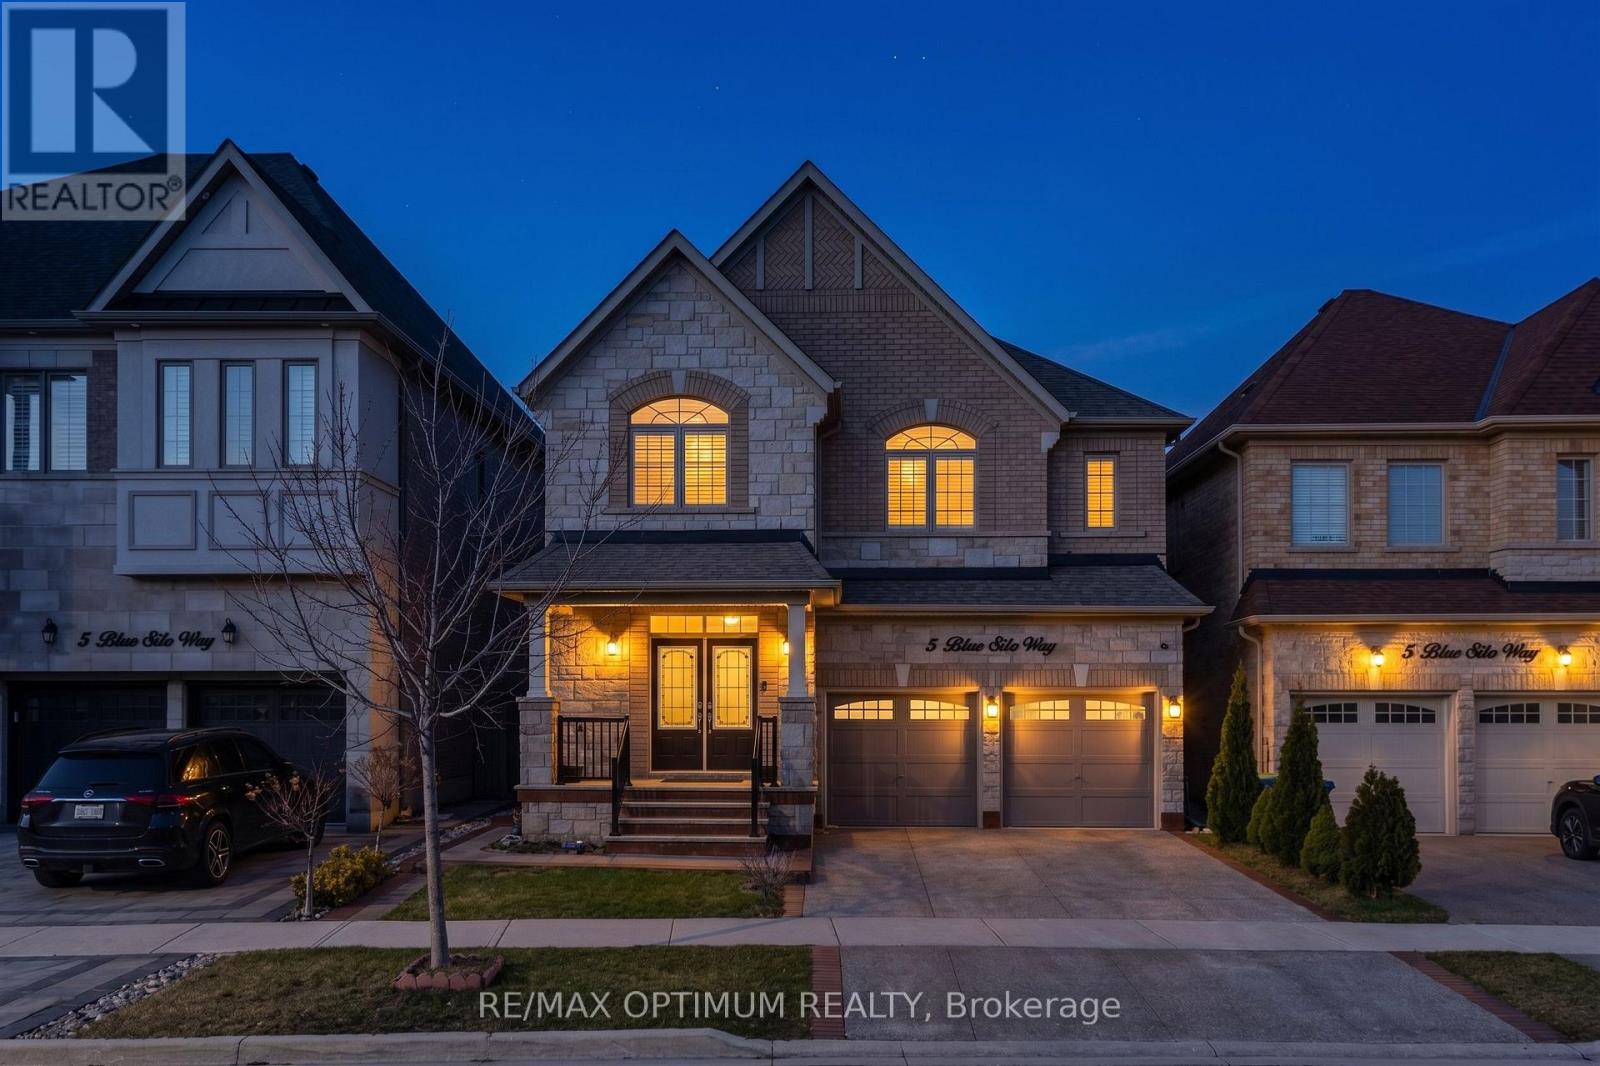
$1,479,000
5 Blue Silo Way
Brampton (Credit Valley) · MLS # W13617940
6 bed · 5 bath · 4,000 sq ft
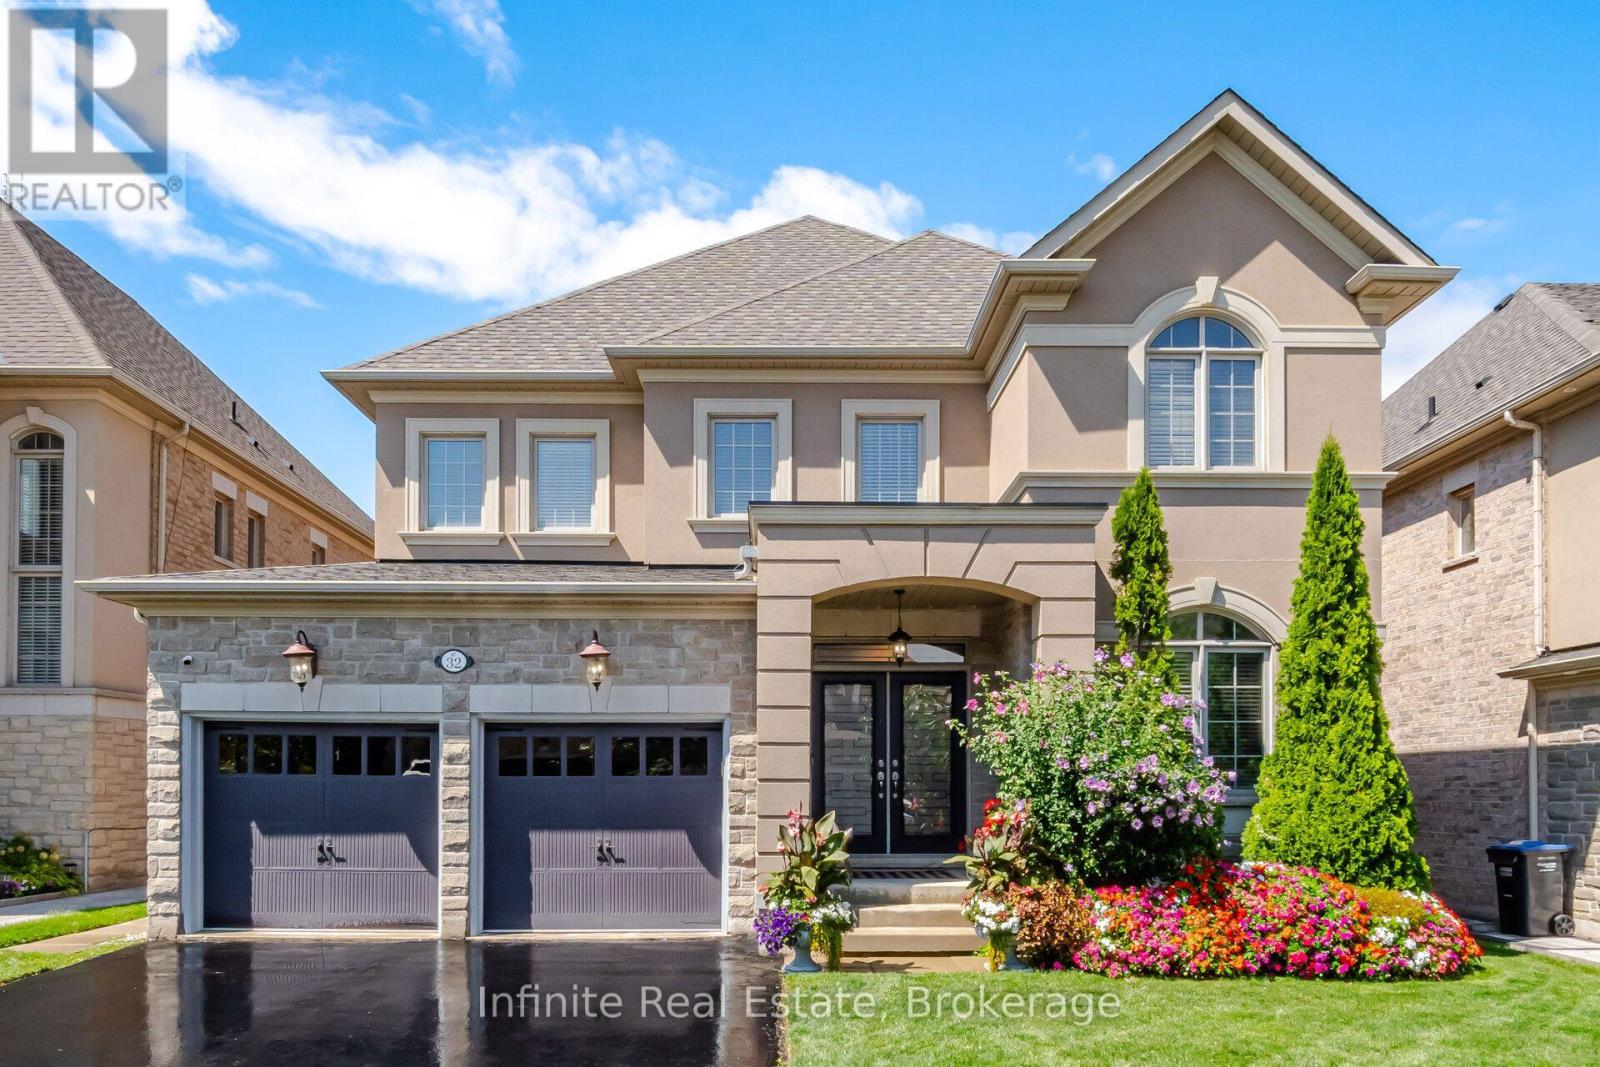
$1,489,000
32 Bear Run Road
Brampton (Credit Valley) · MLS # W13730294
6 bed · 5 bath · 900 sq ft
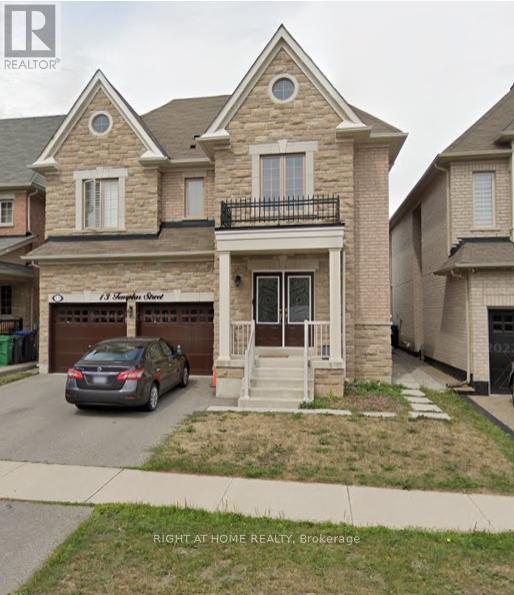
$1,499,000
13 Templar Street
Brampton (Credit Valley) · MLS # W12883032
6 bed · 5 bath