Videos & Virtual Tours
Open available video, 3D tour, or virtual-tour media for this listing.
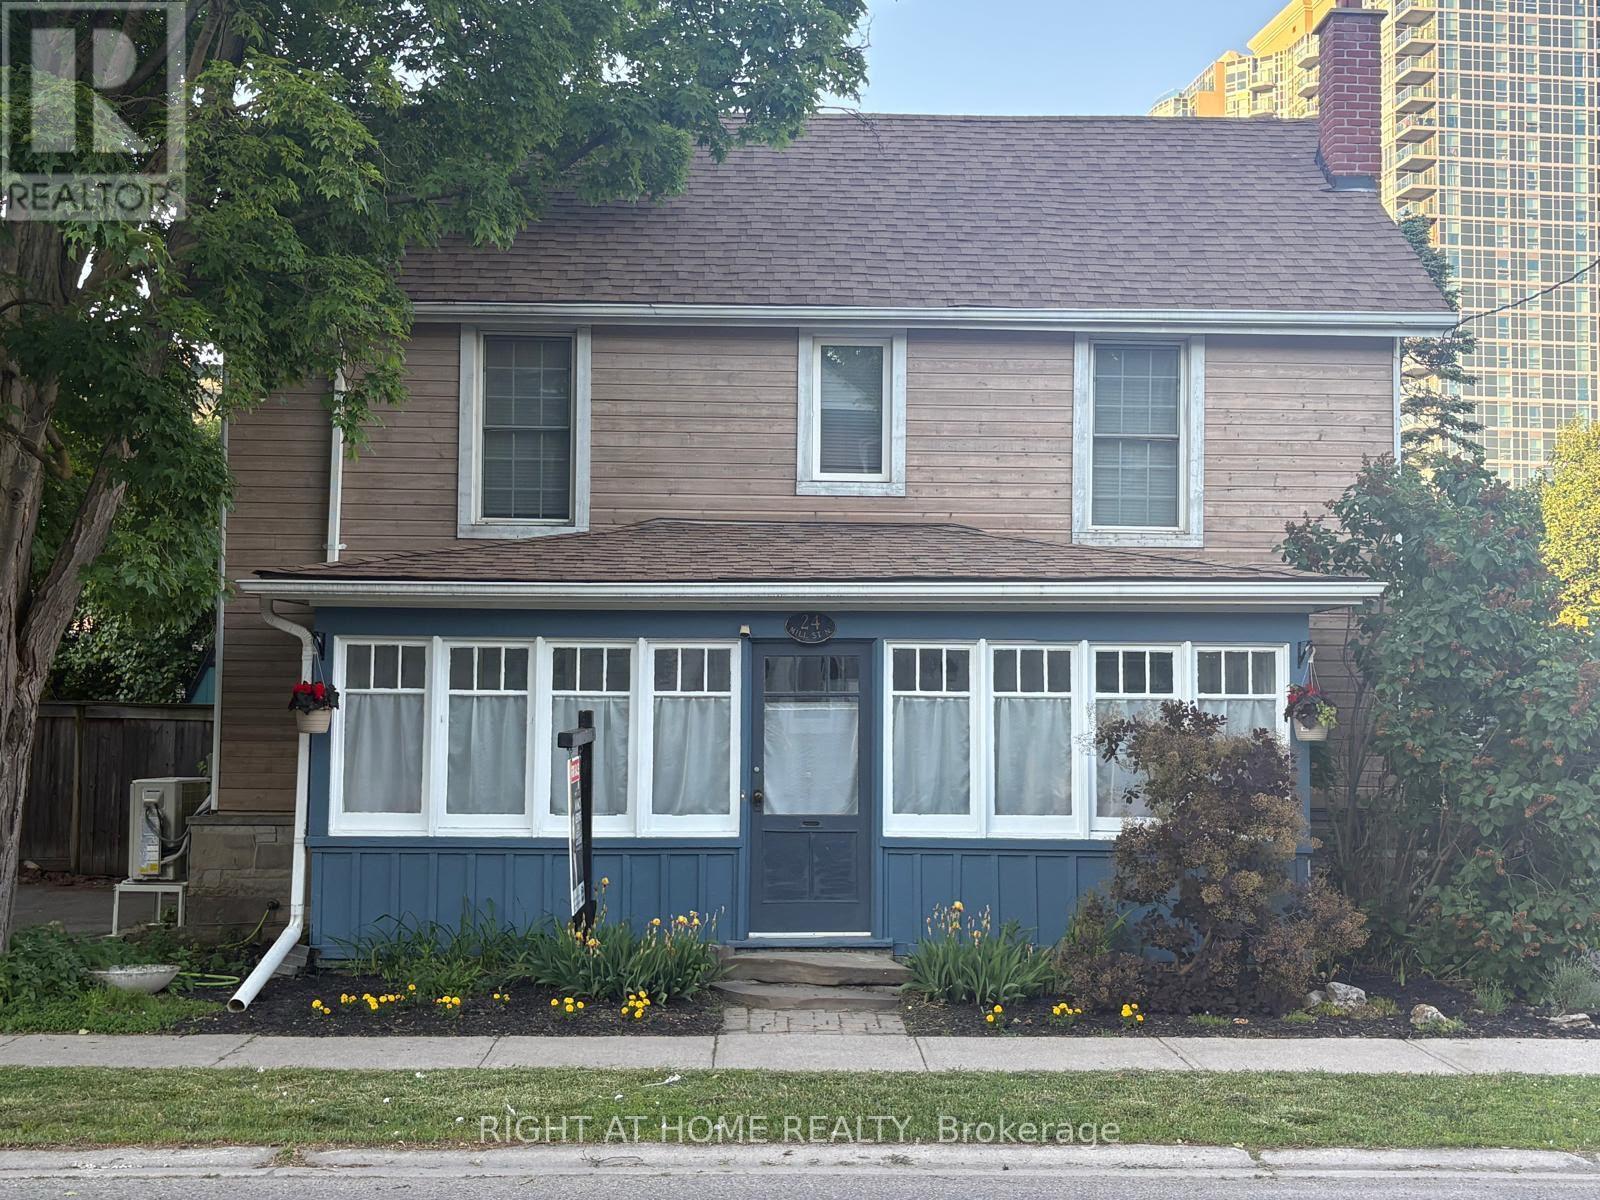
24 Mill Street
Brampton (Downtown Brampton), Ontario L6X1S6
MLS # W13528970
Property Details
Type
Detached
Beds
3
Baths
2
Status
For Sale
More homes like this
About this property
Charming Circa 1890 Home In The Heart Of Downtown Brampton! This Beautifully Maintained Residence Offers Timeless Character Blended With Thoughtful Modern Updates, Creating A Warm And Inviting Place To Call Home. Featuring 1,704 Sqft Above Grade, This Property Boasts 3 Cozy Bedrooms And A Functional Layout Ideal For Comfortable Family Living Or Investment Potential. The Bright Kitchen Is Designed For Both Style And Function, Showcasing Heated Floors, Granite Countertops, A Modern Tile Backsplash, Custom Cabinetry & A Garden Window Overlooking The Private Backyard. A Skylight Fills The Interior With Natural Light While The Gas Fireplace Adds Warmth And Ambiance To The Living Space, Perfect For Relaxing Evenings. Step Outside To A Serene, Fully Fenced Backyard Offering Privacy And A Peaceful Setting For Entertaining, Gardening Or Unwinding After A Long Day. The Welcoming Front Porch Provides The Perfect Spot To Enjoy Morning Coffee Or Summer Nights In This Charming, Established Neighbourhood. Includes Rare 4-Car Parking, A Valuable Feature In The Downtown Core. Ideally Located Just Steps To Gage Park, The Rose Theatre, Local Shops, Dining, Transit & Minutes To Brampton GO Station, Offering Seamless Commuting Options. Perfect For First-Time Buyers, Investors Or Those Seeking A Vibrant, Walkable Urban Lifestyle. A Rare Opportunity To Own A Piece Of Brampton's Historic Charm In One Of Its Most Desirable And Connected Locations!
Mortgage Estimate
Estimated monthly payment
Calculating…
Estimate only. Taxes, insurance, condo fees, and lender terms are not included.
Monthly costs to verify
Property taxes: about $335/month based on listed annual taxes.
Estimate only. Confirm taxes, condo/maintenance fees, insurance, utilities, and lender terms before making decisions.
Rooms
| Room | Level | Dimensions |
|---|---|---|
| Living room | Main level | 3.54 x 6.01 |
| Dining room | Main level | 3.44 x 4.14 |
| Kitchen | Main level | 6.18 x 3.05 |
| Primary Bedroom | Second level | 3.39 x 5.91 |
| Bedroom 2 | Second level | 3.54 x 3.18 |
| Bedroom 3 | Second level | 2.5 x 2.5 |
Facts & Location
Interior Size
1,704 sq ft
Parking
4 spaces
Lot Size
58 x 66 FT
Annual Taxes
$4,022
Listing data
Listing information is provided for personal, non-commercial use and should be independently verified before making real estate decisions.
Last refreshed: Oct 26, 2026 3:17 AM
Explore nearby searches
SEO-friendly searches for this area, property type, and nearby neighbourhoods.
Similar Properties
More nearby listings that may fit the same search.
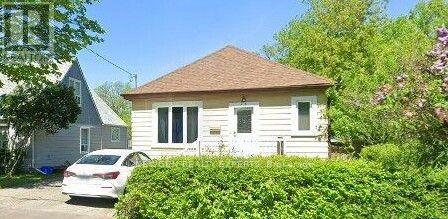
$785,000
26 Jessie Street
Brampton (Downtown Brampton) · MLS # W13830130
4 bed · 2 bath
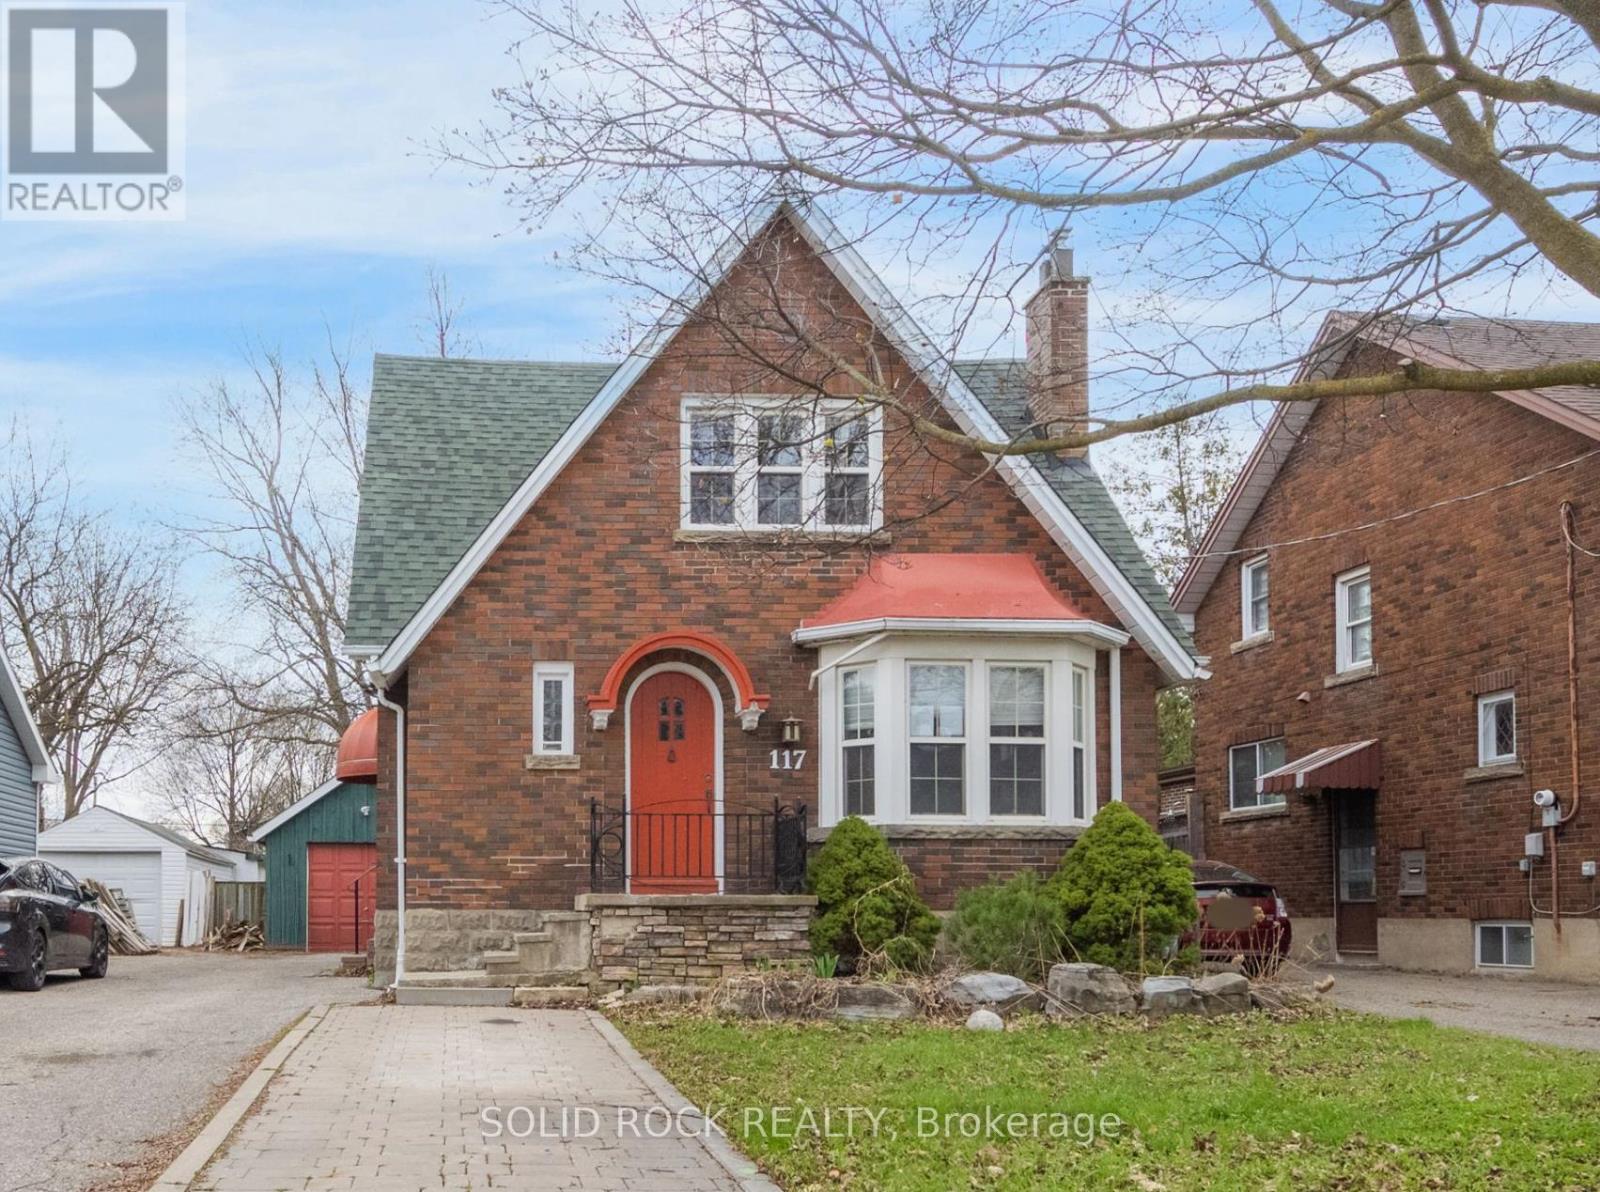
$795,000
117 Mill Street
Brampton (Downtown Brampton) · MLS # W13798068
4 bed · 3 bath
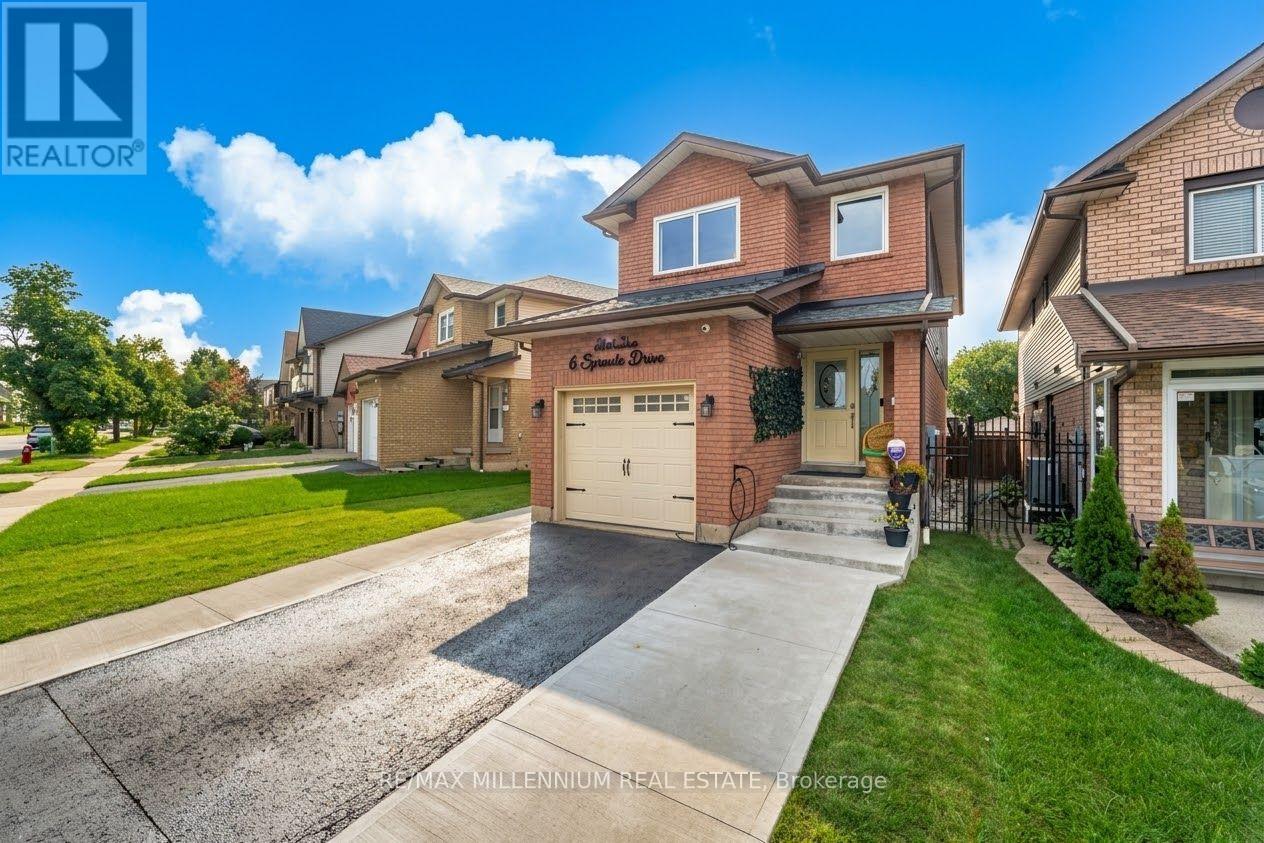
$799,000
6 Sproule Drive
Brampton (Downtown Brampton) · MLS # W13804918
4 bed · 3 bath