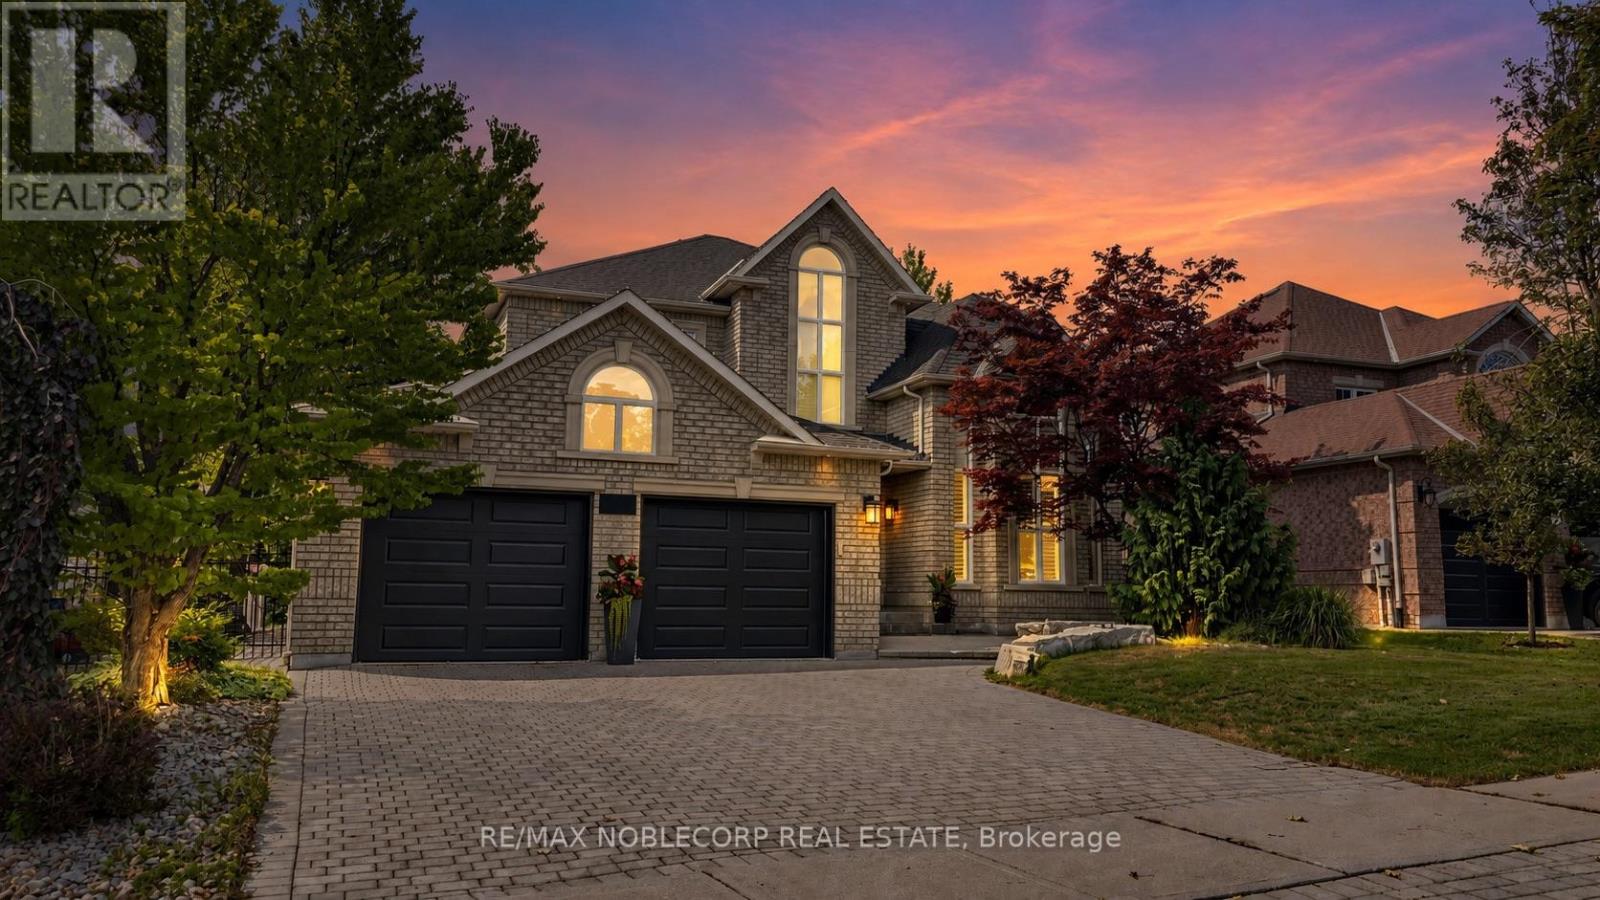
500 Vaughan Mills Road
Vaughan (Islington Woods), Ontario L4H1G7
MLS # N13677186
Property Details
Type
Detached
Beds
5
Baths
5
Status
For Sale
More homes like this
About this property
Welcome to this show-stopping 4 bedroom, 5 bathroom detached home offering over 3,100 sq ft above grade, nestled in the heart of prestigious Islington Woods in Woodbridge. Completely turn-key and loaded with impressive upgrades, this home delivers luxury inside and out. The main level showcases natural hardwood flooring, wrought-iron pickets, elegant coffered ceiling in dining room, an accent gas fireplace and a stunning open-concept kitchen with premium finishes, and beautiful entertaining space. The fully finished basement takes it to another level, featuring a second kitchen with a waterfall quartz island, full wet bar with quartz backsplash, striking wine display and additional accent fireplace, perfect for entertaining or extended family living. Step outside to your own private backyard oasis, complete with an inground pool and plenty of space to relax, entertain and enjoy summer at home. Located in one of Woodbridge's most sought-after neighbourhoods, surrounded by beautiful homes, parks, trails, schools and amenities. A rare opportunity to own a truly move-in-ready home where the space, finishes and backyard come together perfectly. Just unpack, settle in and enjoy!
Mortgage Estimate
Estimated monthly payment
Calculating…
Estimate only. Taxes, insurance, condo fees, and lender terms are not included.
Monthly costs to verify
Property taxes: about $684/month based on listed annual taxes.
Estimate only. Confirm taxes, condo/maintenance fees, insurance, utilities, and lender terms before making decisions.
Rooms
| Room | Level | Dimensions |
|---|---|---|
| Living room | Main level | 5.5 x 3.47 |
| Recreational, Games room | Basement | 8.13 x 5.79 |
| Dining room | Main level | 4.5 x 3.48 |
| Kitchen | Main level | 3.59 x 3.46 |
| Family room | Main level | 5.51 x 3.42 |
| Office | Main level | 3.42 x 3.42 |
| Primary Bedroom | Second level | 5.56 x 4.66 |
| Bedroom 2 | Second level | 4.22 x 3.52 |
| Bedroom 3 | Second level | 3.69 x 3.5 |
| Bedroom 4 | Second level | 3.43 x 3.4 |
| Bedroom | Basement | 5.63 x 3.96 |
Facts & Location
Interior Size
3,100 sq ft
Parking
6 spaces
Lot Size
60.4 x 139 FT
Annual Taxes
$8,204
Listing data
Listing information is provided for personal, non-commercial use and should be independently verified before making real estate decisions.
Last refreshed: Sep 28, 2026 3:33 AM
Explore nearby searches
SEO-friendly searches for this area, property type, and nearby neighbourhoods.
Similar Properties
More nearby listings that may fit the same search.
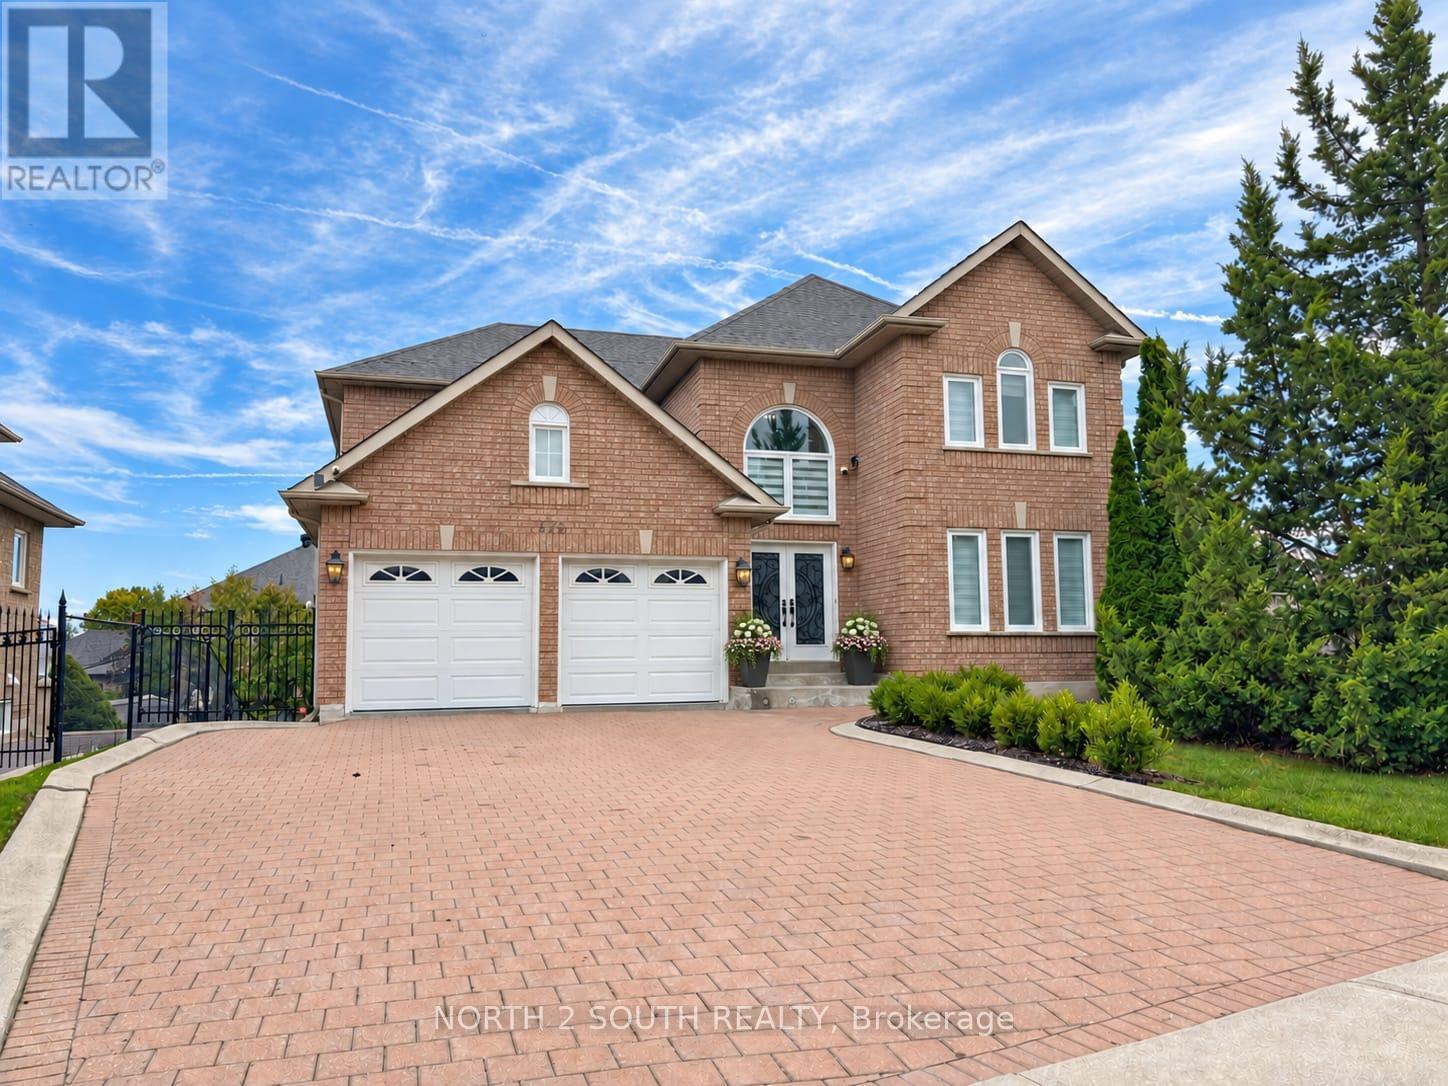
$1,998,888
372 Crofters Road
Vaughan (Islington Woods) · MLS # N13779178
5 bed · 4 bath · 3,000 sq ft
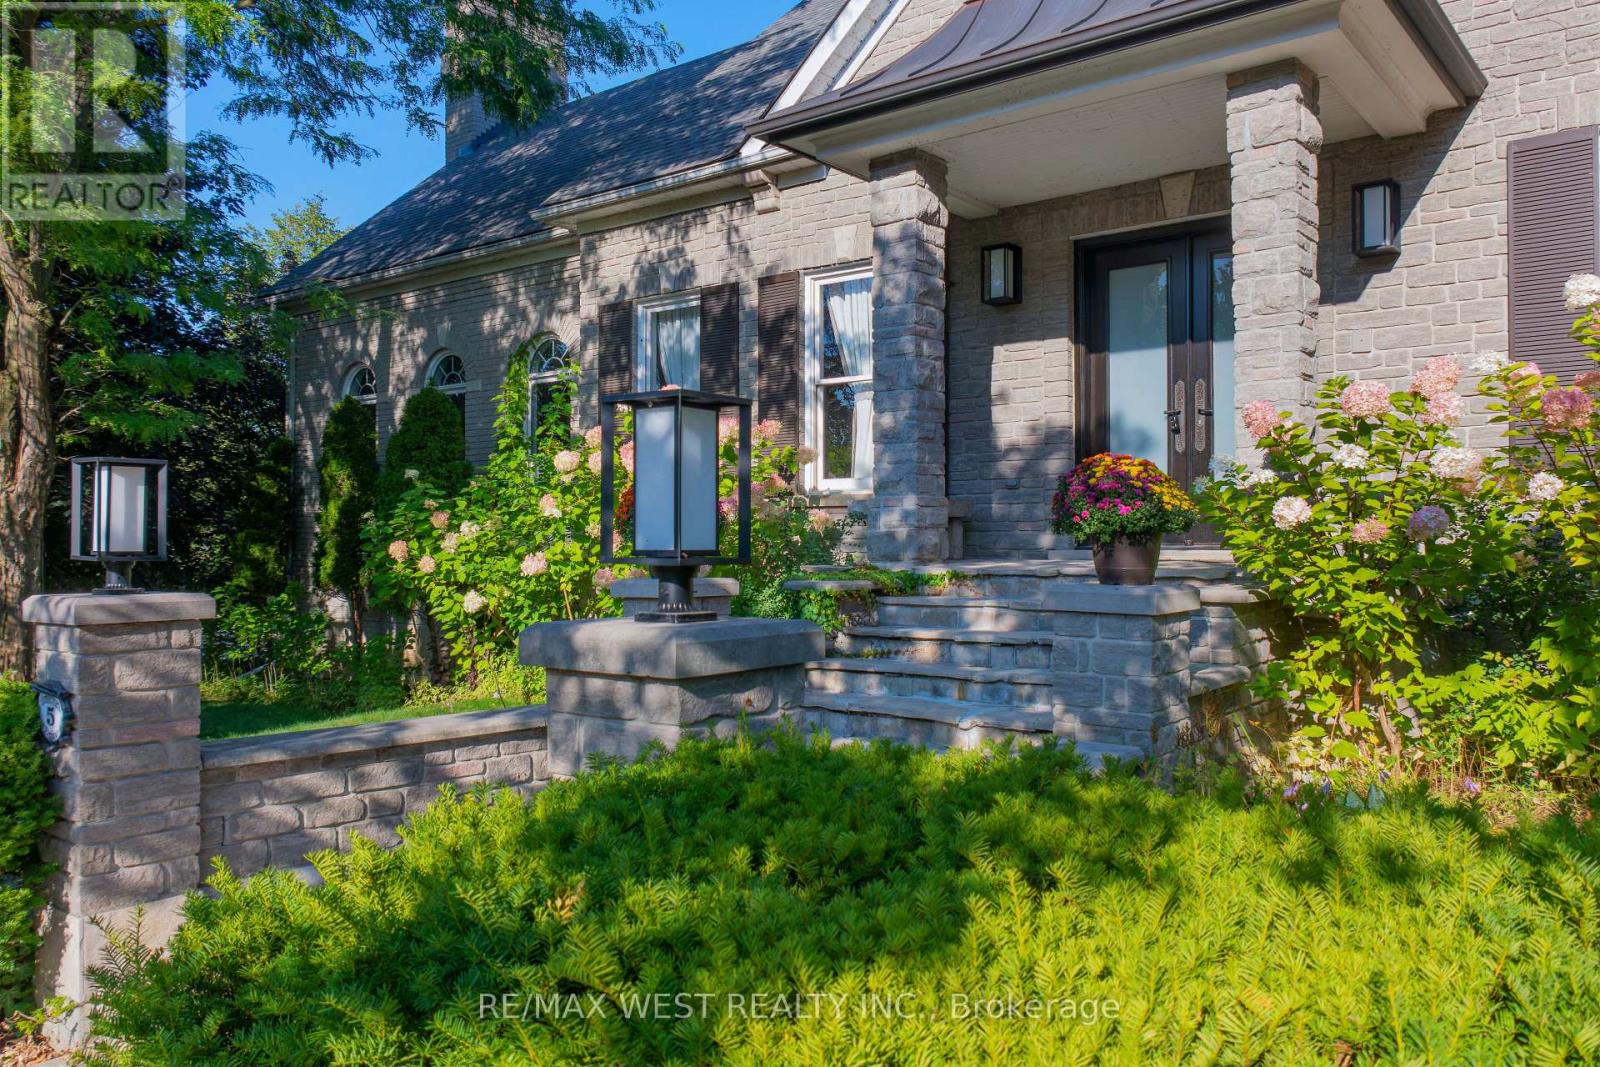
$1,999,000
5 Humberview Drive
Vaughan (Islington Woods) · MLS # N13683880
5 bed · 5 bath · 6,500 sq ft
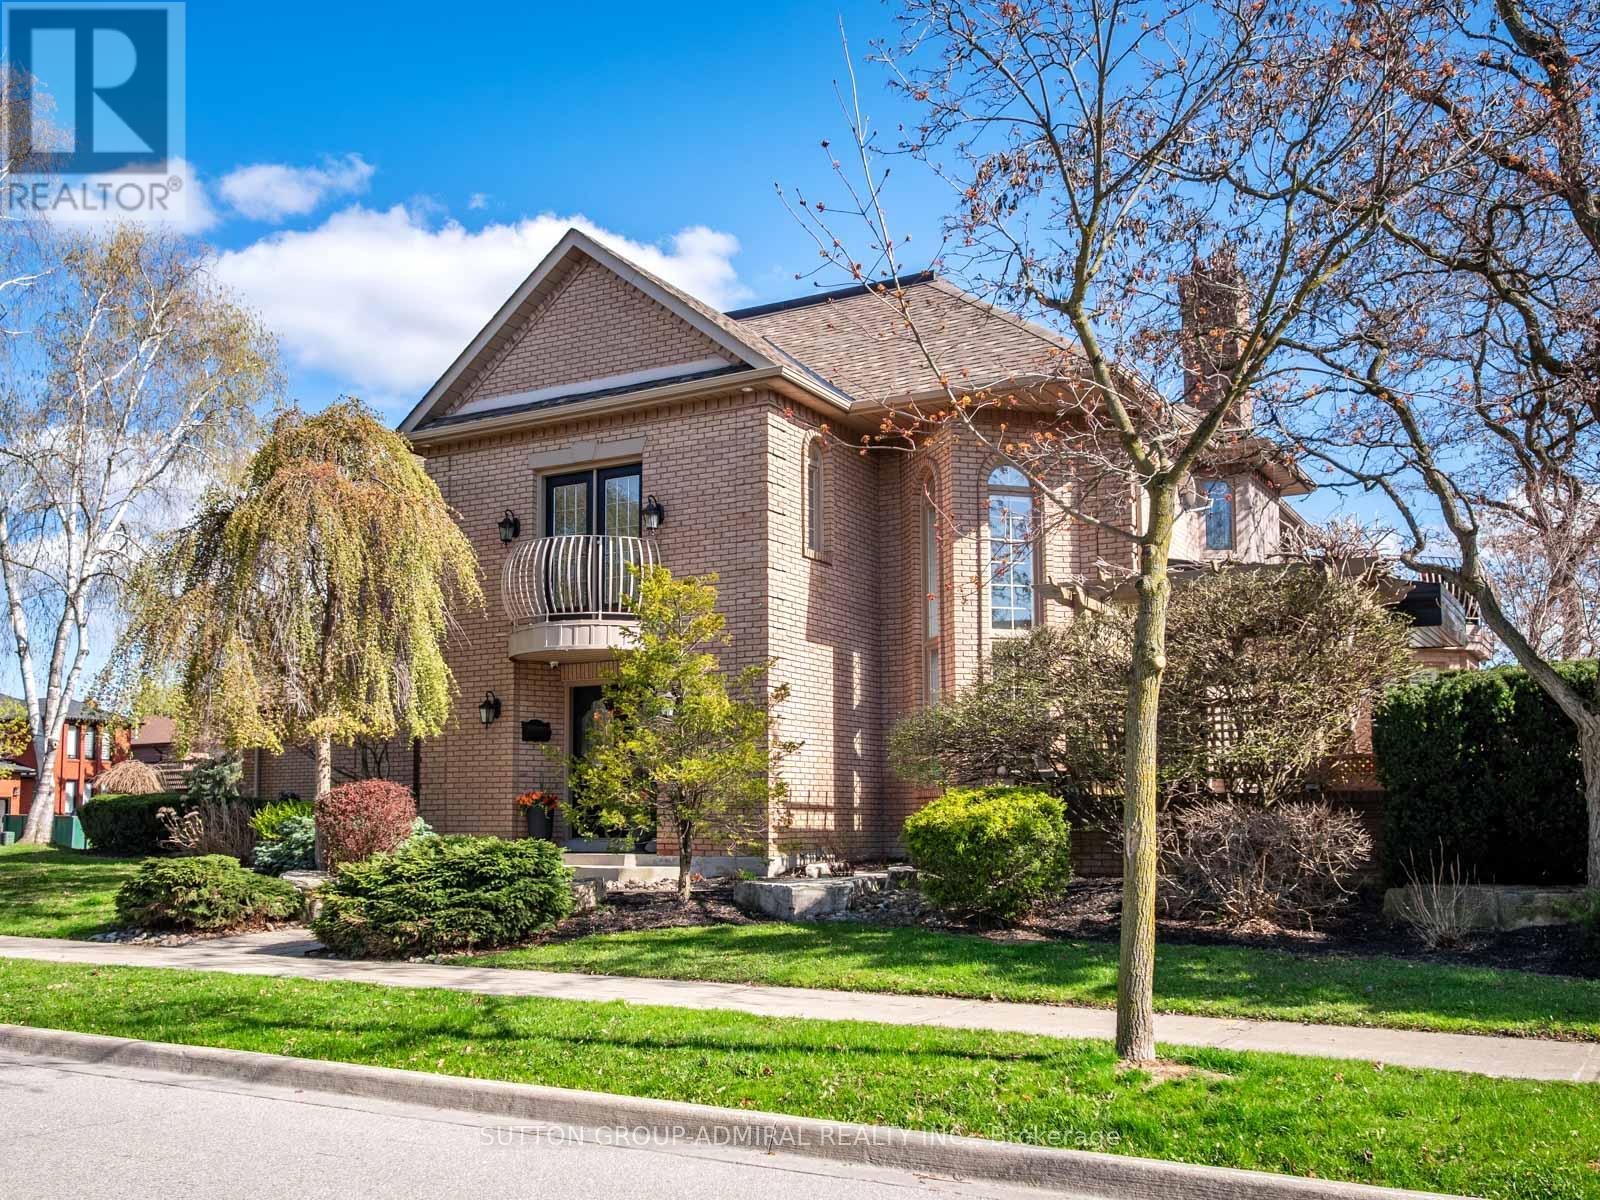
$1,999,000
6 Colton Crescent
Vaughan (Islington Woods) · MLS # N13773232
6 bed · 4 bath