Videos & Virtual Tours
Open available video, 3D tour, or virtual-tour media for this listing.
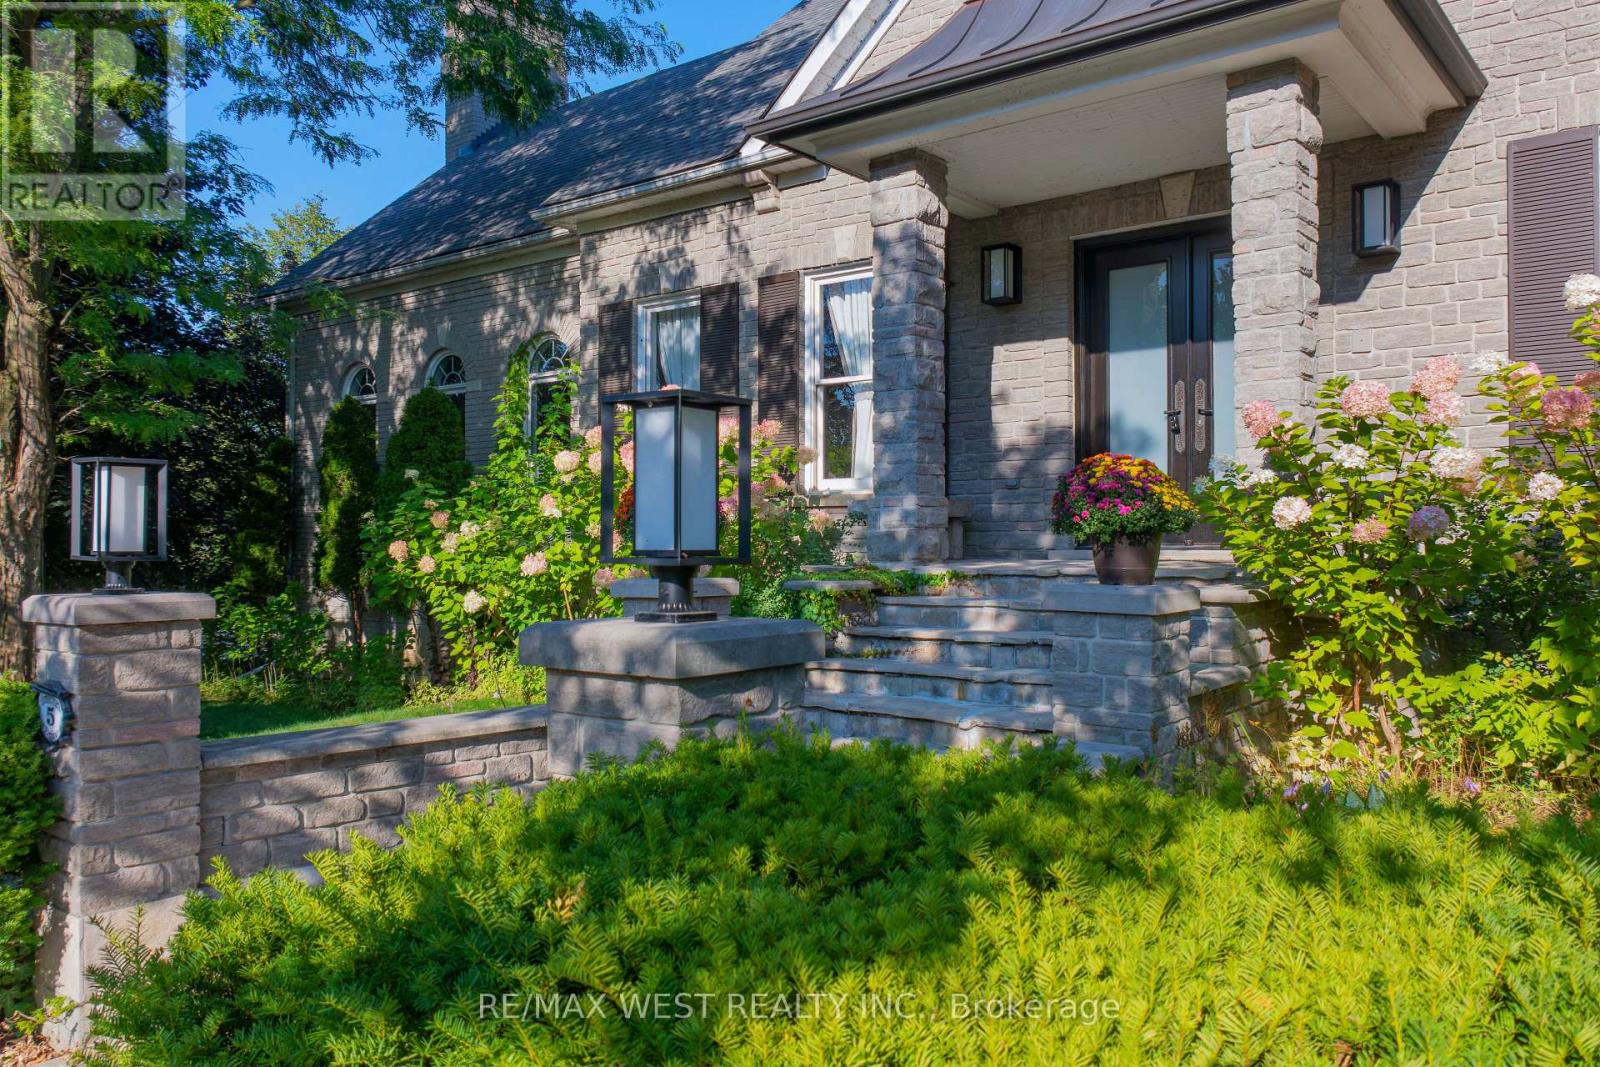
5 Humberview Drive
Vaughan (Islington Woods), Ontario L4H1B1
MLS # N13683880
Property Details
Type
Detached
Beds
5
Baths
5
Status
For Sale
More homes like this
About this property
Expansive Stone/Brick Bungalow offers a harmonious blend of luxury and is fully landscaped with Mature Trees in an exclusive enclave of unique homes. Step inside to discover a spacious and bright open concept layout, where every window throughout provides natural light flooding the home, creating an instant ambiance & serenity. The Heart of the Home lies in the Kitchen complete w Built In S/S Appliances, Granite Counters & Ample Custom Cabinetry. The Great Room offers the perfect space to unwind with a Gas F/P and lovely treed views from every window. The W/O lower level is bright with approx. 10 Ft ceilings and 2 Bedrooms with Ensuites. The basement also has an additional driveway with several entrances. Approximately 6,500 sq ft of Living Space, with Multiple Expansive Entertaining Spaces Indoors & Out. Unparalleled Quality. Located Near All Amenities. Close to Hwy 427, Hwy 27 and Toronto Airport.
Mortgage Estimate
Estimated monthly payment
Calculating…
Estimate only. Taxes, insurance, condo fees, and lender terms are not included.
Monthly costs to verify
Property taxes: about $873/month based on listed annual taxes.
Estimate only. Confirm taxes, condo/maintenance fees, insurance, utilities, and lender terms before making decisions.
Rooms
| Room | Level | Dimensions |
|---|---|---|
| Great room | Main level | 8.2 x 7.18 |
| Bedroom 5 | Basement | 4.92 x 3.77 |
| Office | Basement | 4.99 x 3.75 |
| Dining room | Main level | 5.3 x 3.9 |
| Kitchen | Main level | 4.03 x 3.98 |
| Primary Bedroom | Main level | 4.77 x 4.46 |
| Bedroom 2 | Main level | 5.07 x 3.85 |
| Bedroom 3 | Main level | 3.32 x 3.27 |
| Kitchen | Main level | 4.66 x 4.17 |
| Living room | Basement | 6.57 x 2.59 |
| Family room | Basement | 8.04 x 6.92 |
| Bedroom 4 | Basement | 5.81 x 4.36 |
Facts & Location
Interior Size
6,500 sq ft
Parking
9 spaces
Lot Size
75 x 153 FT ; Irregular
Annual Taxes
$10,477
Listing data
Listing information is provided for personal, non-commercial use and should be independently verified before making real estate decisions.
Last refreshed: Oct 6, 2026 3:33 AM
Explore nearby searches
SEO-friendly searches for this area, property type, and nearby neighbourhoods.
Similar Properties
More nearby listings that may fit the same search.
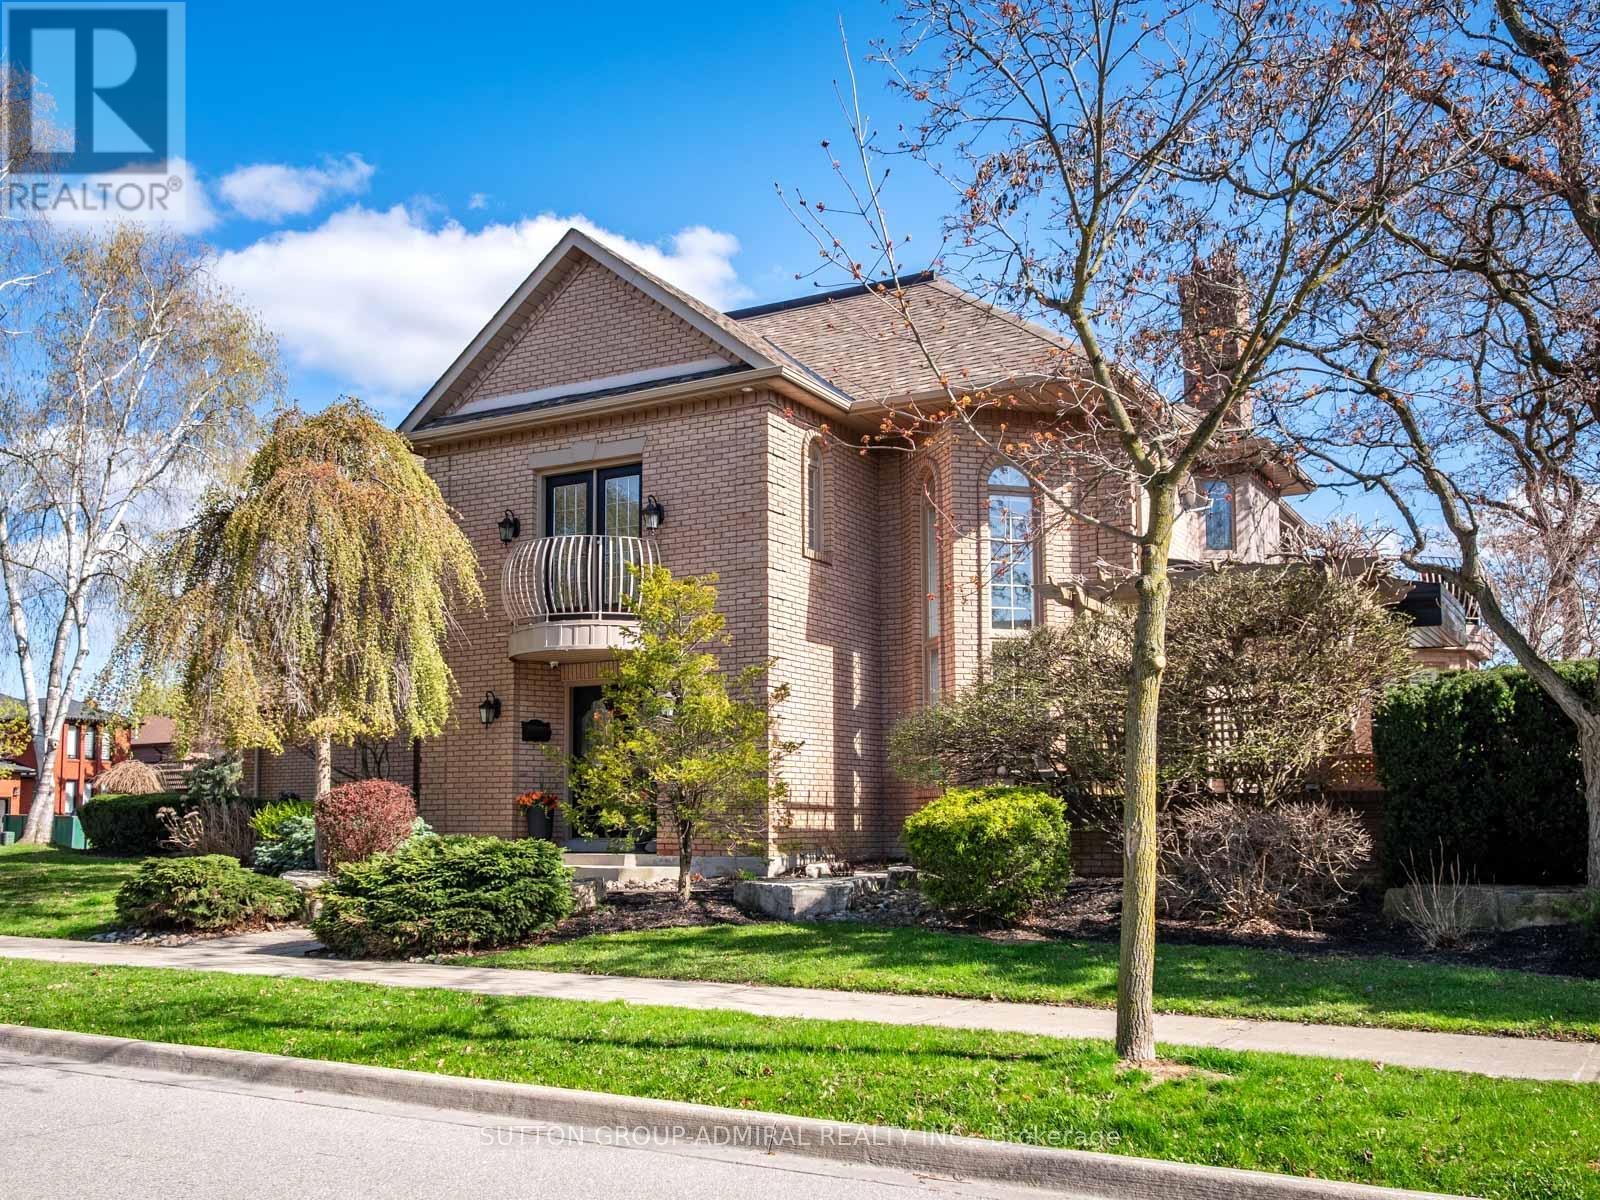
$1,999,000
6 Colton Crescent
Vaughan (Islington Woods) · MLS # N13773232
6 bed · 4 bath
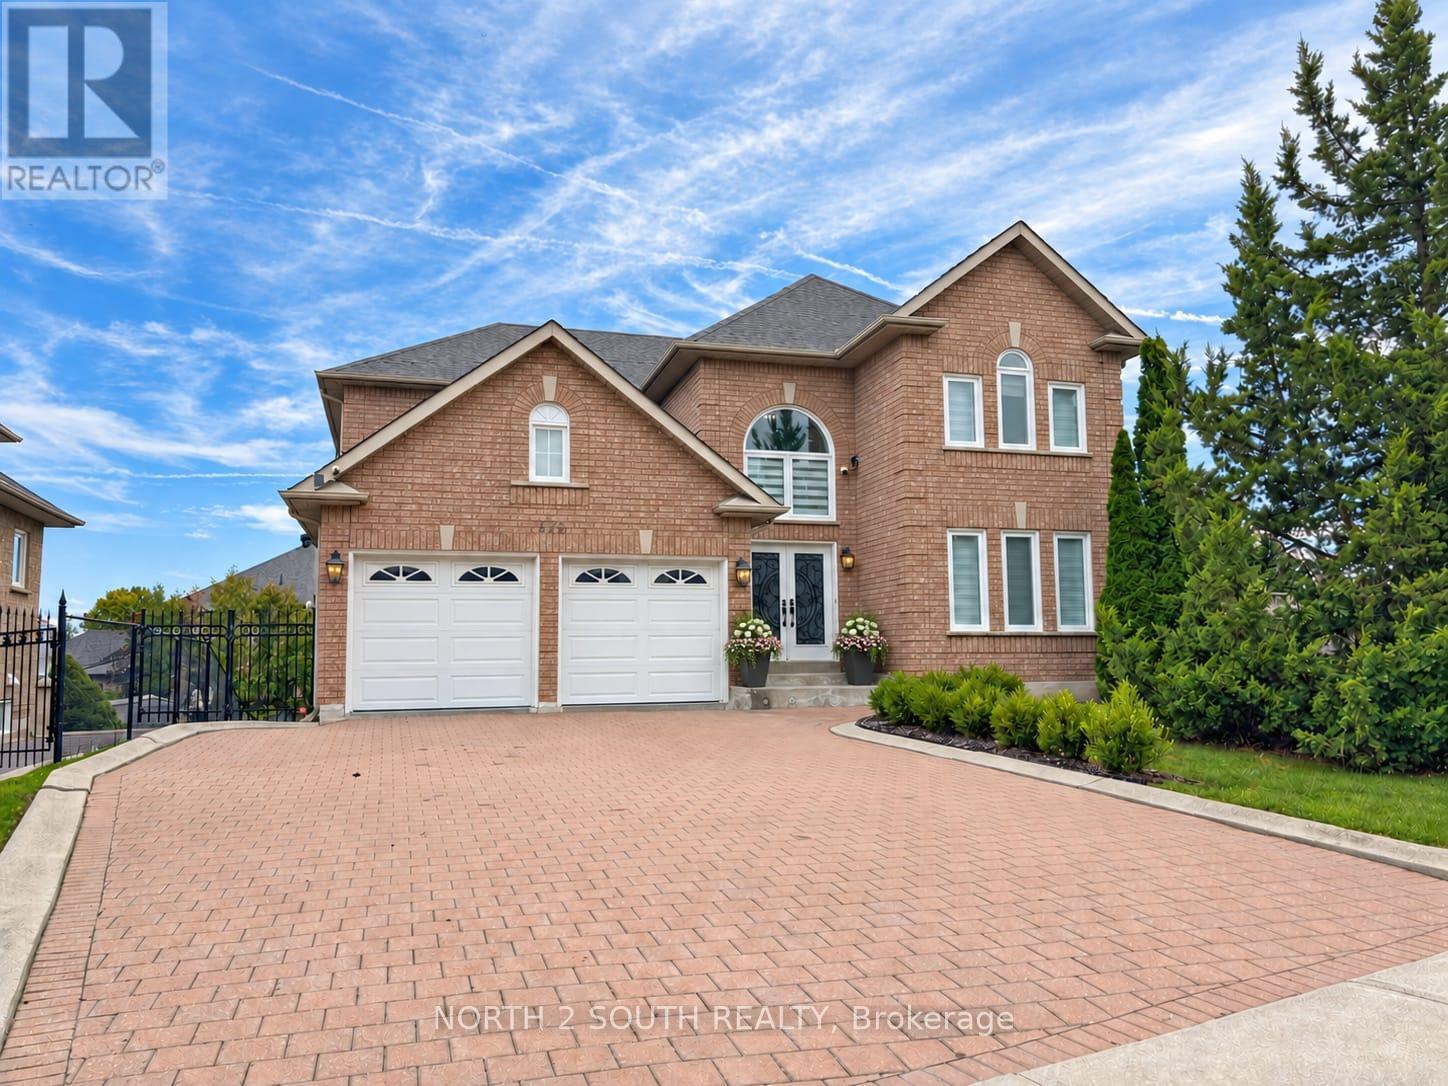
$1,998,888
372 Crofters Road
Vaughan (Islington Woods) · MLS # N13779178
5 bed · 4 bath · 3,000 sq ft
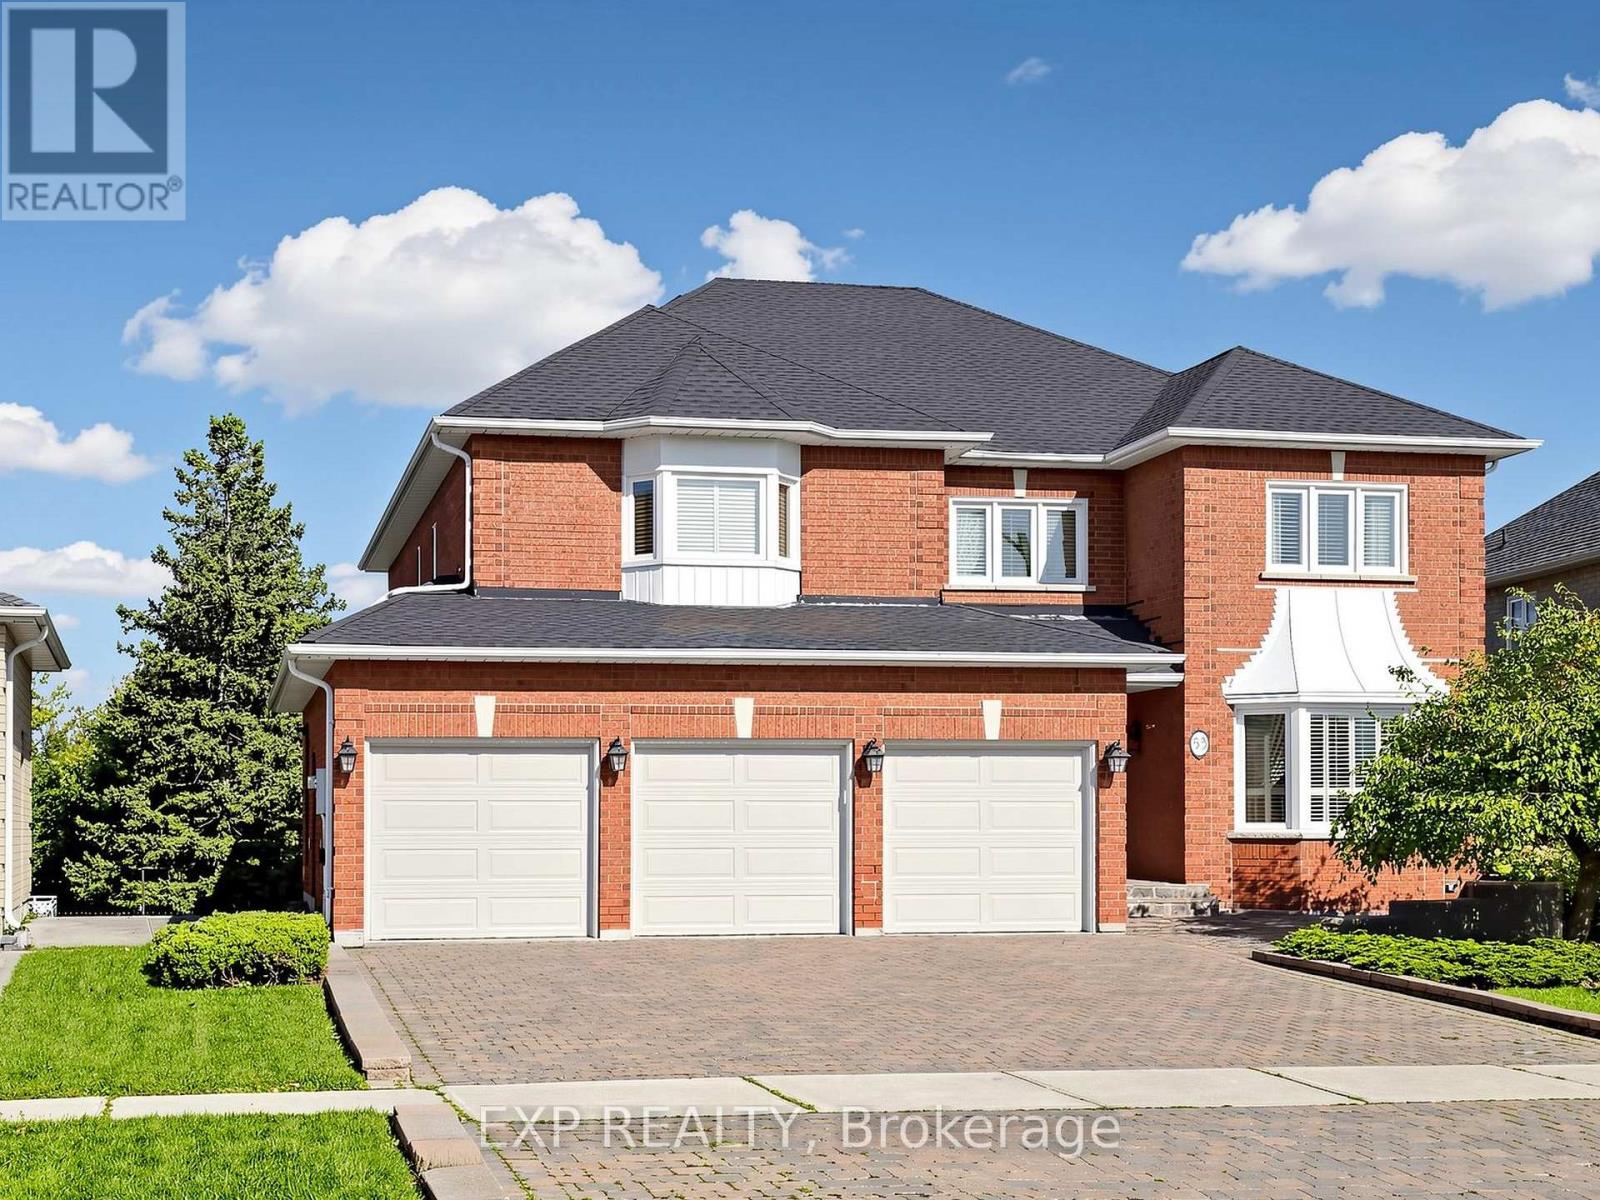
$1,999,990
53 Alpha Court
Vaughan (Islington Woods) · MLS # N13783104
5 bed · 5 bath · 5,000 sq ft