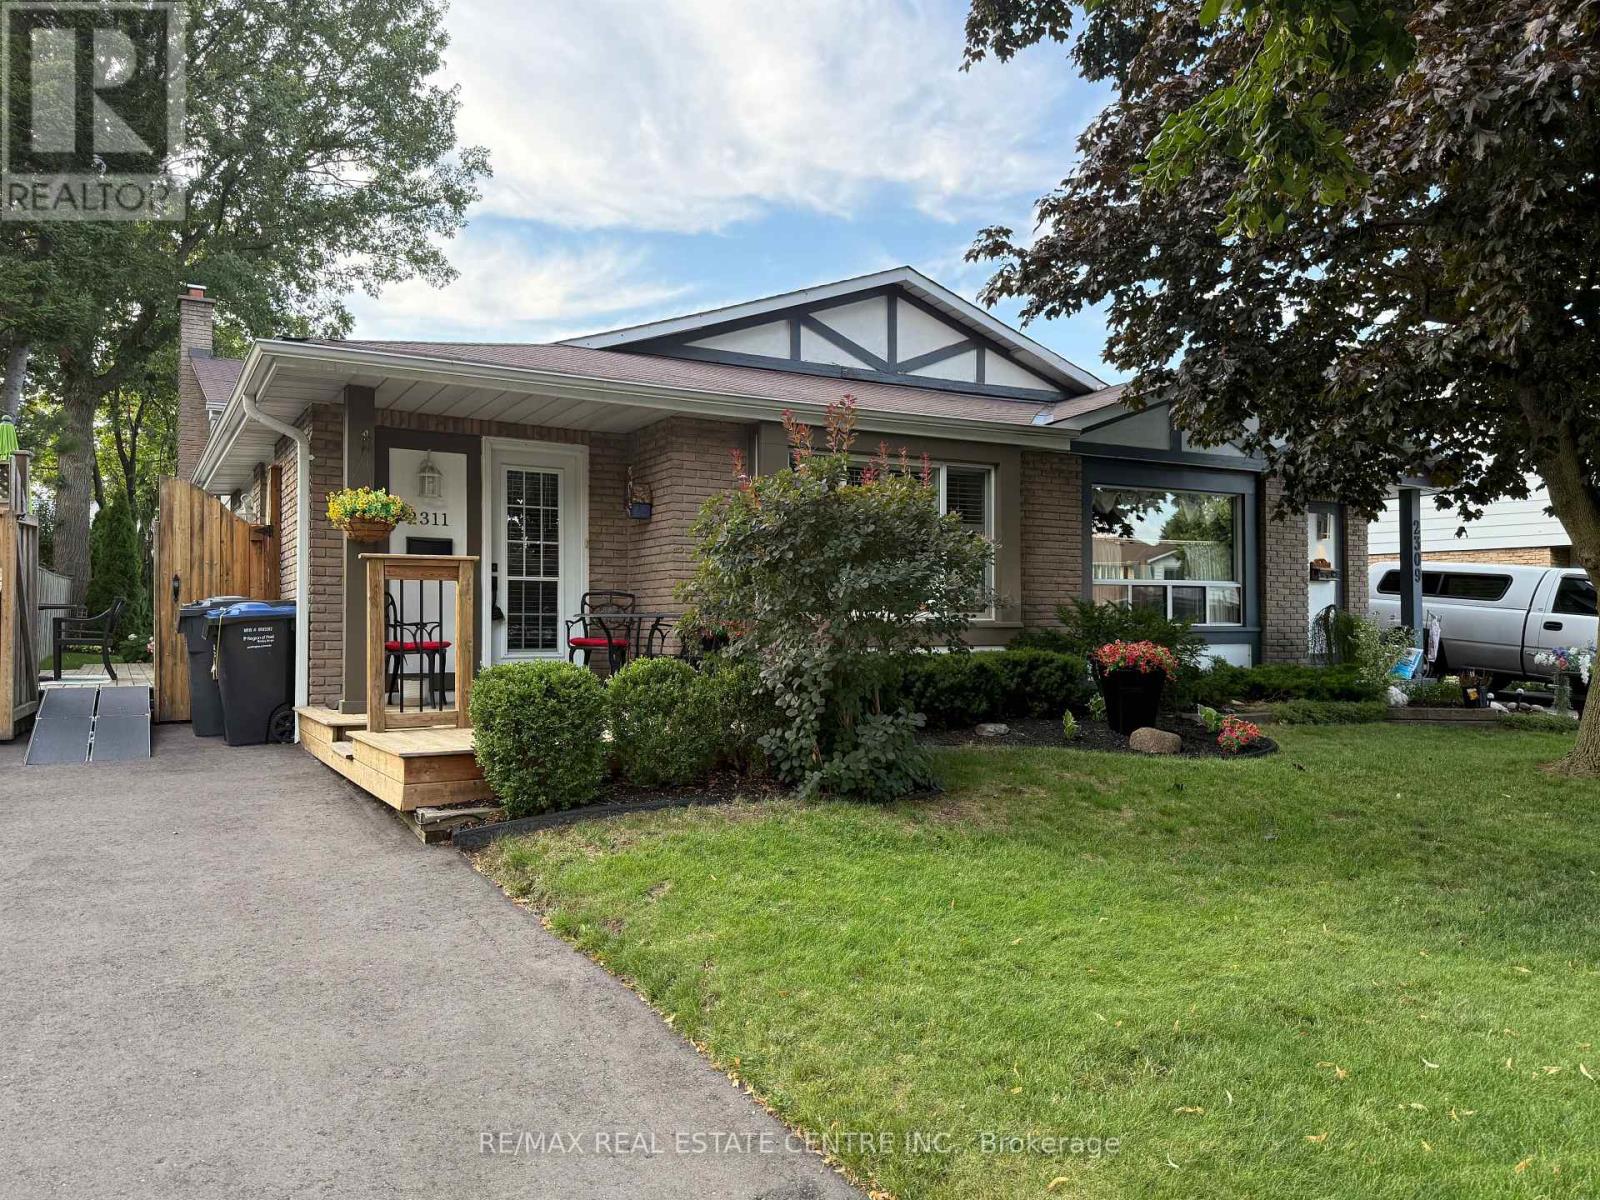
2311 Council Ring Road
Mississauga (Erin Mills), Ontario L5L1B9
MLS # W13674470
Property Details
Type
Semi-Detached
Beds
3
Baths
2
Status
For Sale
More homes like this
About this property
Absolute Bargain! Unbelievable Price! Priced Low & Firm For the Buyer Who Wants Exceptional Value On The Best House In Mississauga. This Property Is a "Must See" and Won't Last Long At This Low, Low Price, So Hurry In For A Showing Today. Ideally located in the sought-after Erin Mills community, this charming 3-level backsplit semi-detached home is situated on a desirable, family-friendly, mature tree-lined street. Featuring a large lot, long private driveway and spacious backyard oasis, this well-cared-for home offers a great layout with a spacious living and dining area, good-sized kitchen with pantry, large breakfast area and walkout to a generous deck and backyard. The upper level features 3 spacious bedrooms and a main bathroom. The lower level offers a large family room with fireplace plus a bright office with a window and space for closet doors, providing the potential for a small fourth bedroom. Enjoy the private backyard with mature trees, beautiful landscaping and large shed. Ample parking for multiple vehicles. Superior Location: Ideally situated close to parks, shops, schools, public transportation, restaurants and entertainment. Conveniently located near Costco, the University of Toronto Mississauga and Erin Mills Town Centre. Enjoy quick access to Highways 403, 401, 407 and QEW, as well as Clarkson GO Station and Toronto Pearson International Airport. A fantastic opportunity offering exceptional value and a must-see home!
Mortgage Estimate
Estimated monthly payment
Calculating…
Estimate only. Taxes, insurance, condo fees, and lender terms are not included.
Monthly costs to verify
Property taxes: about $439/month based on listed annual taxes.
Estimate only. Confirm taxes, condo/maintenance fees, insurance, utilities, and lender terms before making decisions.
Rooms
| Room | Level | Dimensions |
|---|---|---|
| Kitchen | Main level | 5.49 x 2.44 |
| Laundry room | Lower level | 3.96 x 1.52 |
| Bathroom | Lower level | 0.31 x 0.31 |
| Eating area | Main level | 0.03 x 0.03 |
| Living room | Main level | 4.88 x 3.66 |
| Dining room | Main level | 2.74 x 2.74 |
| Primary Bedroom | Upper Level | 4.27 x 3.35 |
| Bedroom 2 | Upper Level | 3.86 x 2.9 |
| Bedroom 3 | Upper Level | 2.74 x 3.35 |
| Bathroom | Upper Level | 0.31 x 0.31 |
| Family room | Lower level | 7.62 x 3.05 |
| Office | Lower level | 2.36 x 2.74 |
Facts & Location
Parking
4 spaces
Lot Size
38.8 x 127 FT
Annual Taxes
$5,265
Listing data
Listing information is provided for personal, non-commercial use and should be independently verified before making real estate decisions.
Last refreshed: Aug 14, 2026 1:30 PM
Explore nearby searches
SEO-friendly searches for this area, property type, and nearby neighbourhoods.
Similar Properties
More nearby listings that may fit the same search.
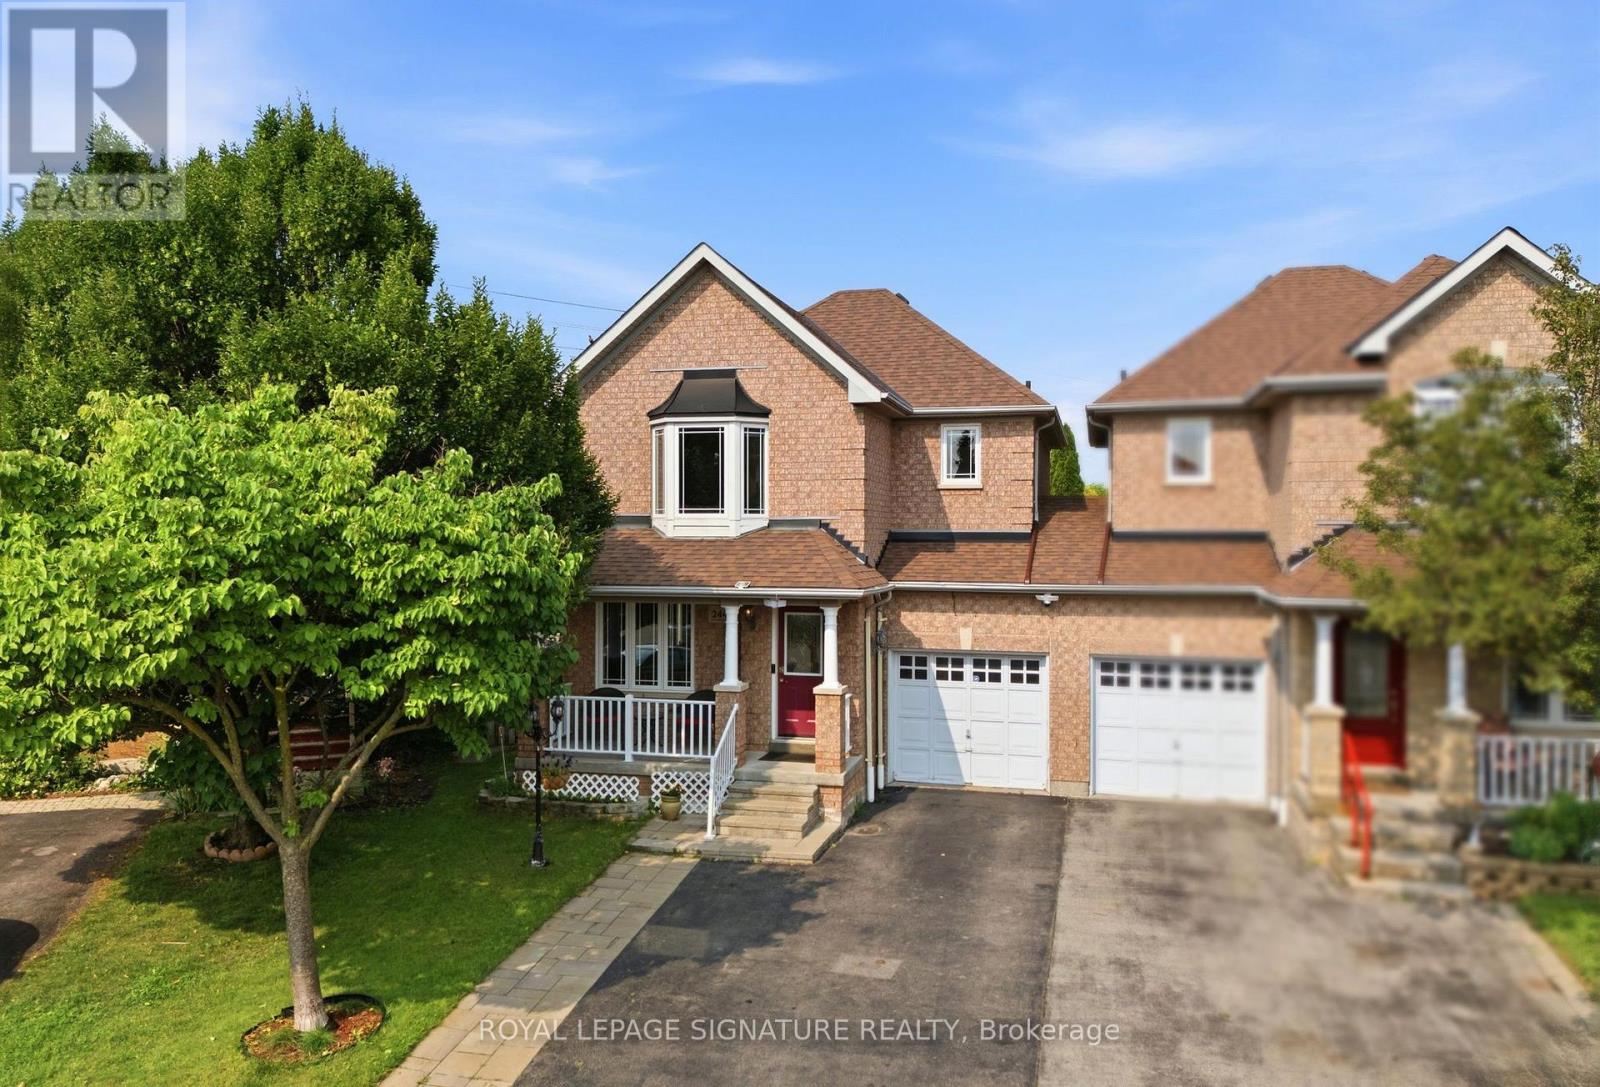
$999,000
2449 BANKSIDE DR Drive
Mississauga (Central Erin Mills) · MLS # W13616296
4 bed · 3 bath
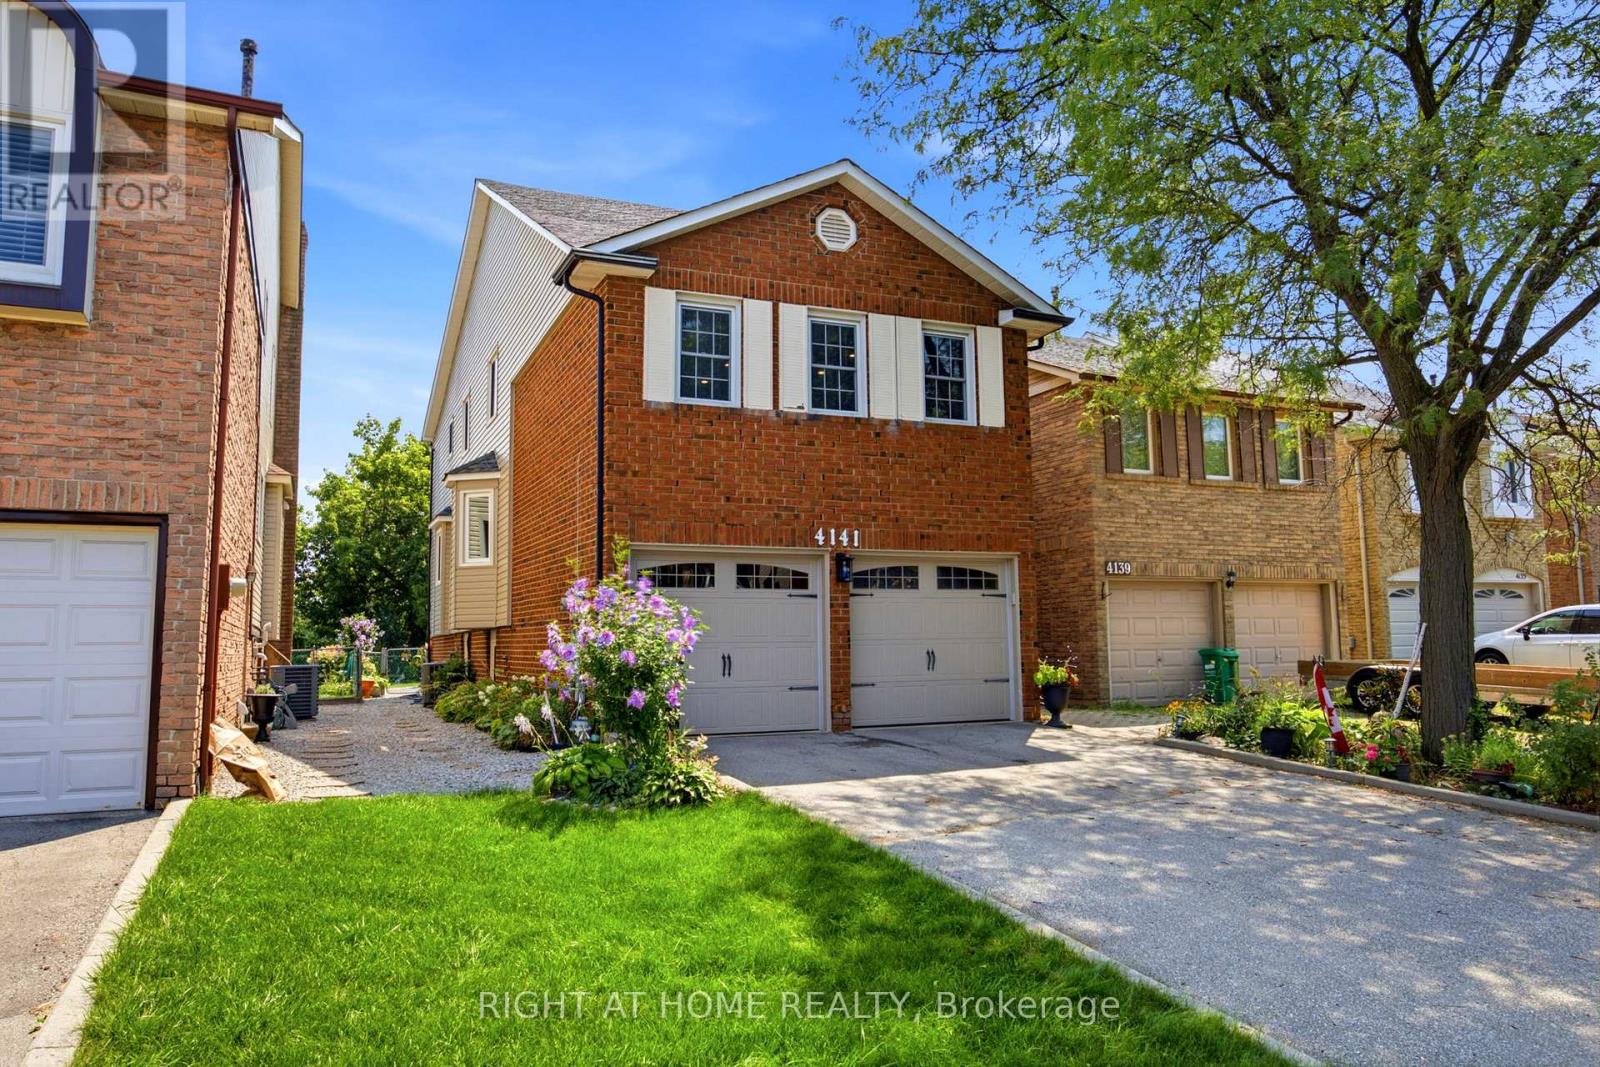
$1,299,998
4141 Trellis Crescent
Mississauga (Erin Mills) · MLS # W13675222
4 bed · 4 bath · 2,200 sq ft
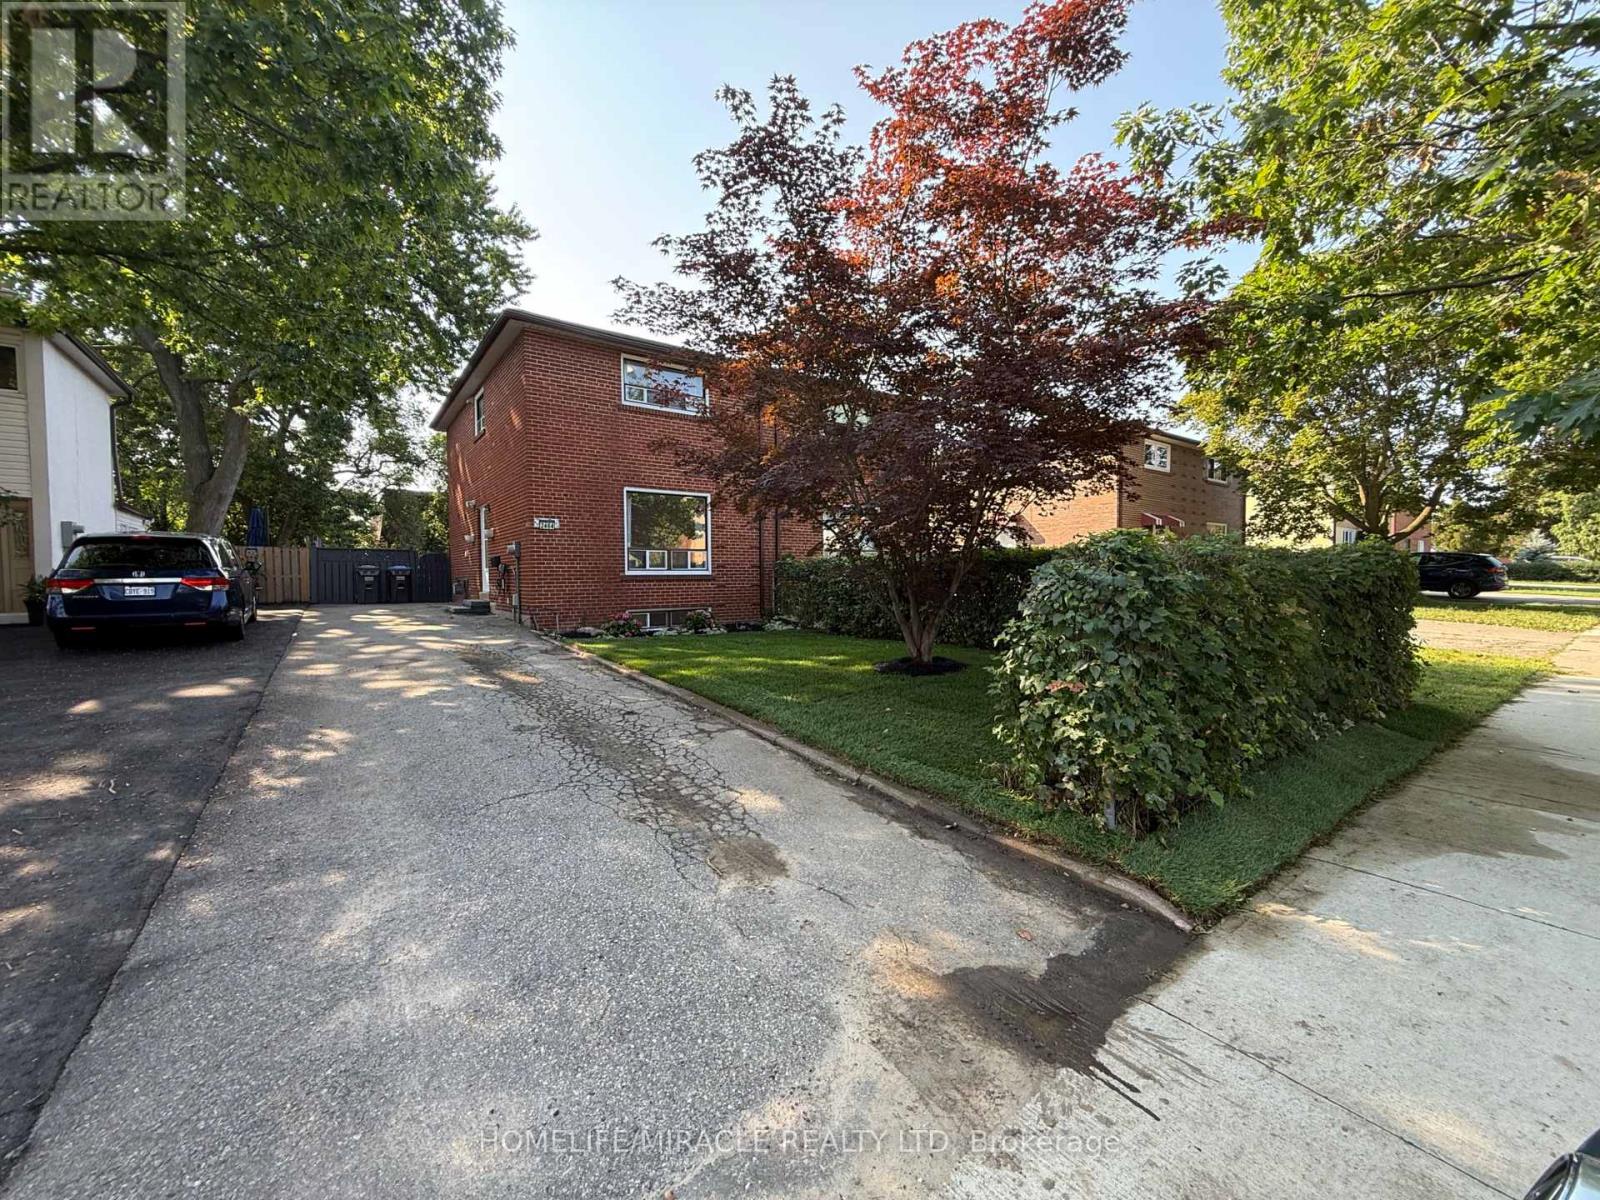
$879,000
2464 Brookhurst Road
Mississauga (Clarkson) · MLS # W13675512
3 bed · 2 bath