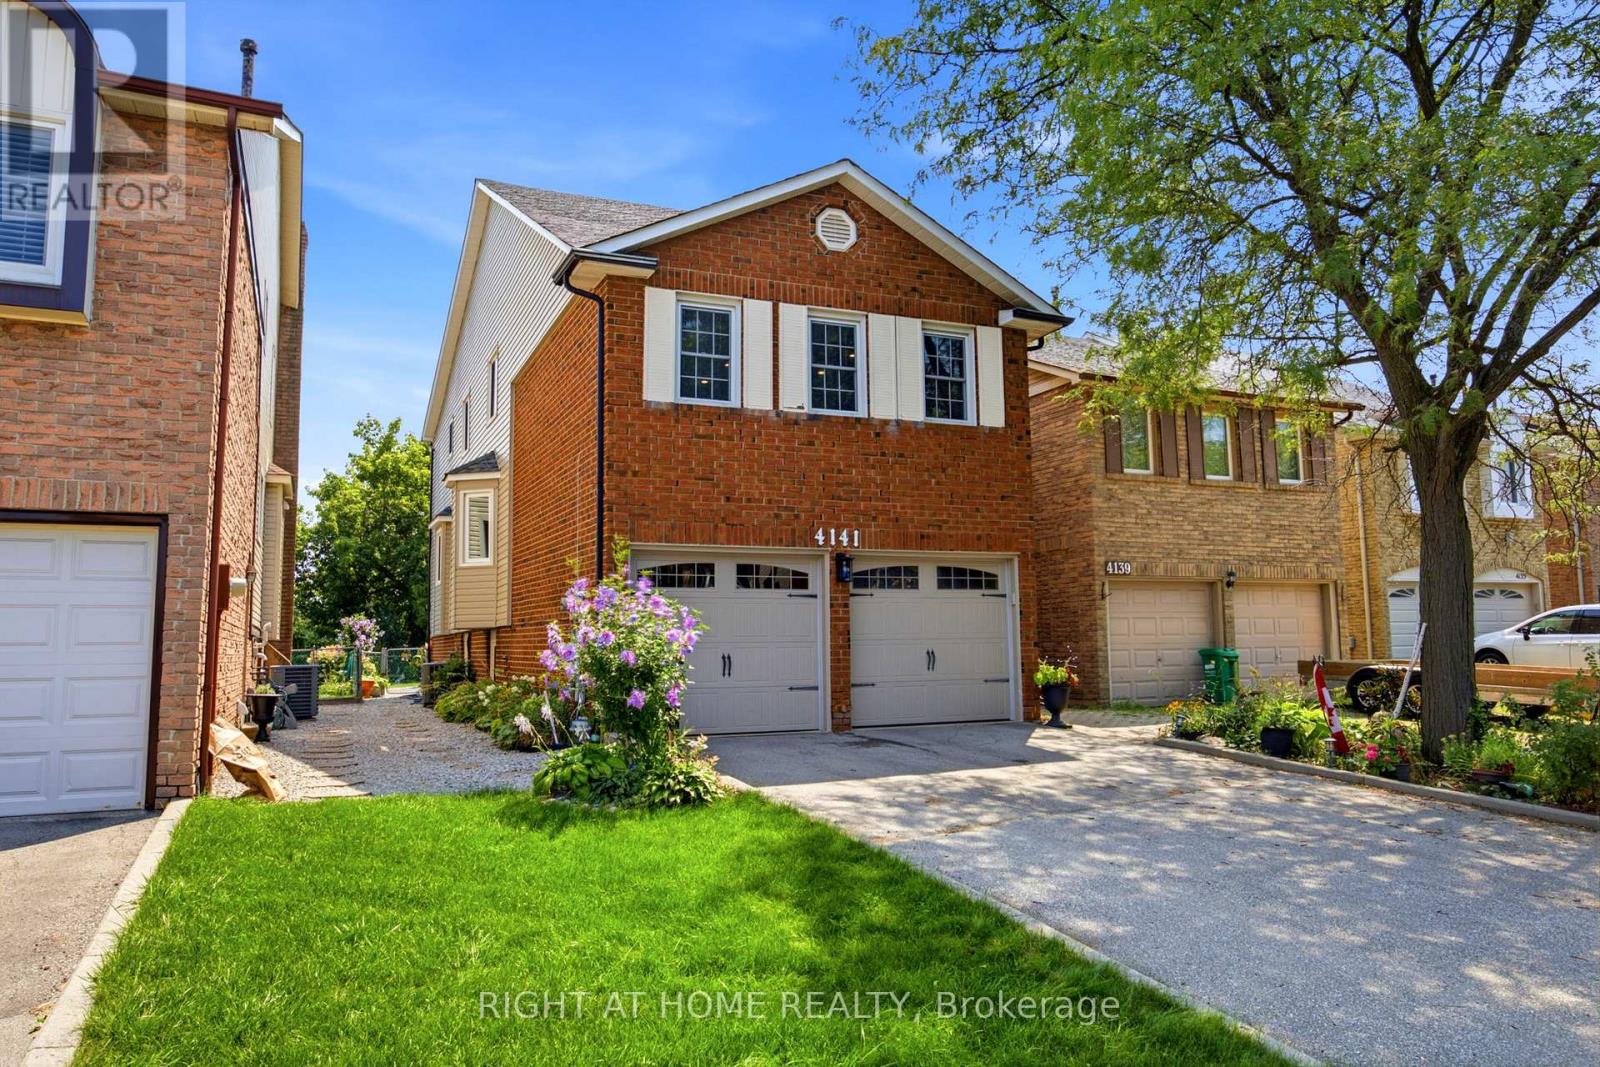
4141 Trellis Crescent
Mississauga (Erin Mills), Ontario L5L2M1
MLS # W13675222
Property Details
Type
Semi-Detached
Beds
4
Baths
4
Status
For Sale
More homes like this
About this property
Welcome to 4141 Trellis Crescent, a well-maintained 3+1 bedroom home offering over 2,200 sq. ft. of above-grade living space plus a fully finished basement, ideal for modern family living and multi-generational flexibility.The bright main level features an updated kitchen with ample cabinetry and workspace, opening to spacious living and dining areas that are perfect for both everyday living and entertaining. A separate family room on the intermediate level between the main and upper floors adds valuable versatility, ideal as a media room, play area, or quiet retreat.Upstairs, you'll find three well-sized bedrooms, including a spacious primary suite. The lower level offers a fully finished in-law suite complete with a bedroom, kitchen, and 3-piece bathroom, making it well-suited for extended family, guests, or potential rental income.Set on a deep 31 x 127 ft lot, the property includes a private backyard perfect for outdoor dining, gardening, and family enjoyment, along with an attached double-car garage providing added convenience and storage.Located in a desirable Mississauga neighbourhood close to top-rated schools, parks, shopping, transit, and major routes, this home offers exceptional space, flexibility, and a prime location for comfortable multi-generational living.
Mortgage Estimate
Estimated monthly payment
Calculating…
Estimate only. Taxes, insurance, condo fees, and lender terms are not included.
Monthly costs to verify
Property taxes: about $562/month based on listed annual taxes.
Estimate only. Confirm taxes, condo/maintenance fees, insurance, utilities, and lender terms before making decisions.
Rooms
| Room | Level | Dimensions |
|---|---|---|
| Living room | Main level | 6.12 x 5.03 |
| Kitchen | Main level | 3.61 x 3.79 |
| Dining room | Main level | 4.1 x 3.98 |
| Family room | Upper Level | 5.4 x 7.04 |
| Primary Bedroom | Second level | 4.51 x 3.82 |
| Bedroom 2 | Second level | 4.73 x 2.55 |
| Bedroom 3 | Second level | 3.61 x 3.09 |
| Bedroom 4 | Basement | 3.5 x 4.43 |
| Recreational, Games room | Basement | 3.96 x 5.28 |
Facts & Location
Interior Size
2,200 sq ft
Parking
6 spaces
Lot Size
31.2 x 127.4 FT
Annual Taxes
$6,745
Listing data
Listing information is provided for personal, non-commercial use and should be independently verified before making real estate decisions.
Last refreshed: Oct 16, 2026 3:16 AM
Explore nearby searches
SEO-friendly searches for this area, property type, and nearby neighbourhoods.
Similar Properties
More nearby listings that may fit the same search.
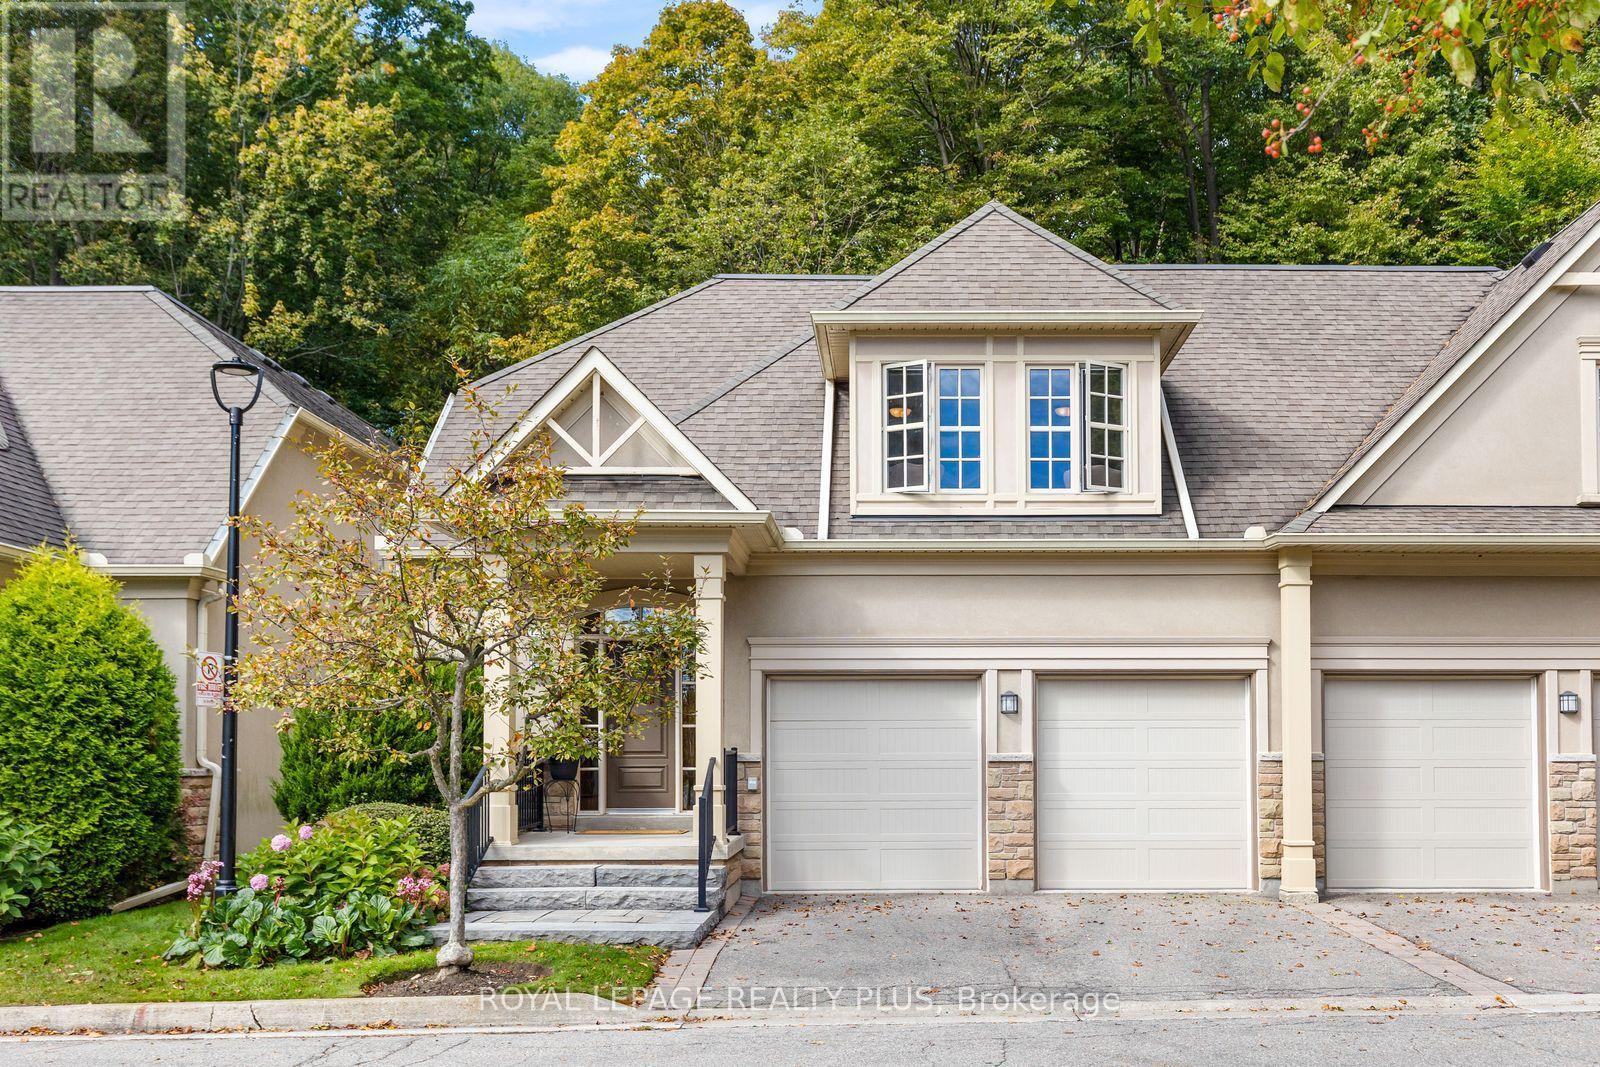
$1,428,000
1915 Broad Hollow Gate
Mississauga (Erin Mills) · MLS # W13875308
3 bed · 4 bath · 4,000 sq ft
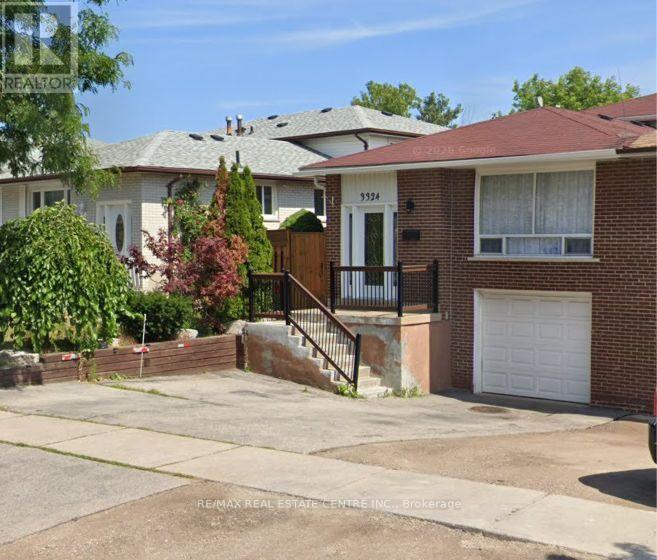
$1,180,000
3324 Strabane Drive
Mississauga (Erindale) · MLS # W13826728
6 bed · 4 bath
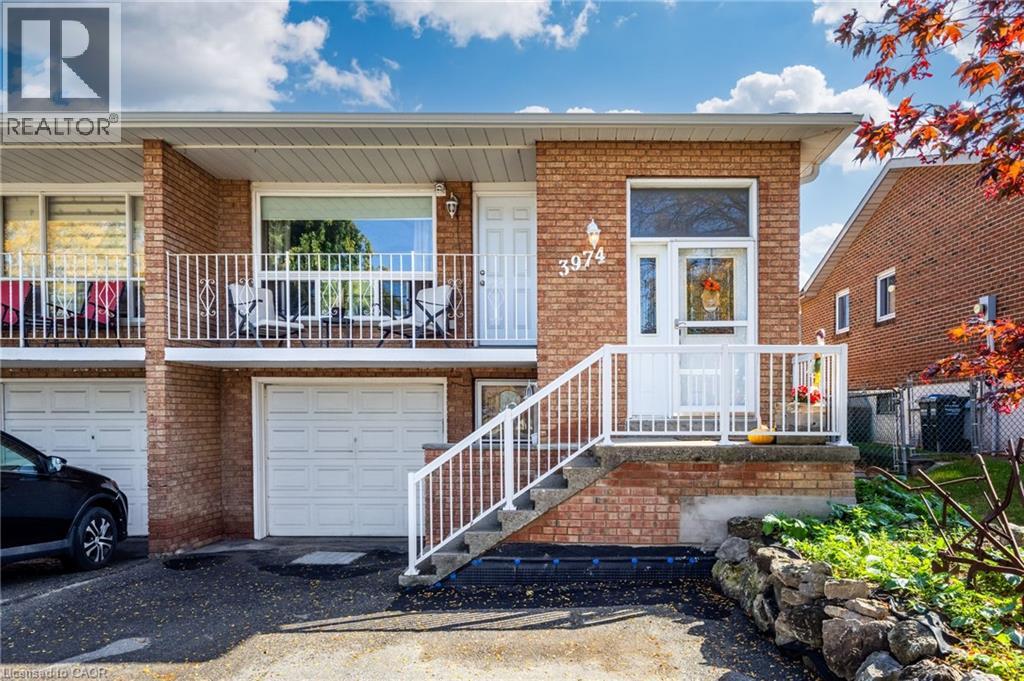
$1,165,000
3974 MIDHURST Lane
Mississauga · MLS # 40870142
3 bed · 3 bath · 2,576 sq ft