Videos & Virtual Tours
Open available video, 3D tour, or virtual-tour media for this listing.
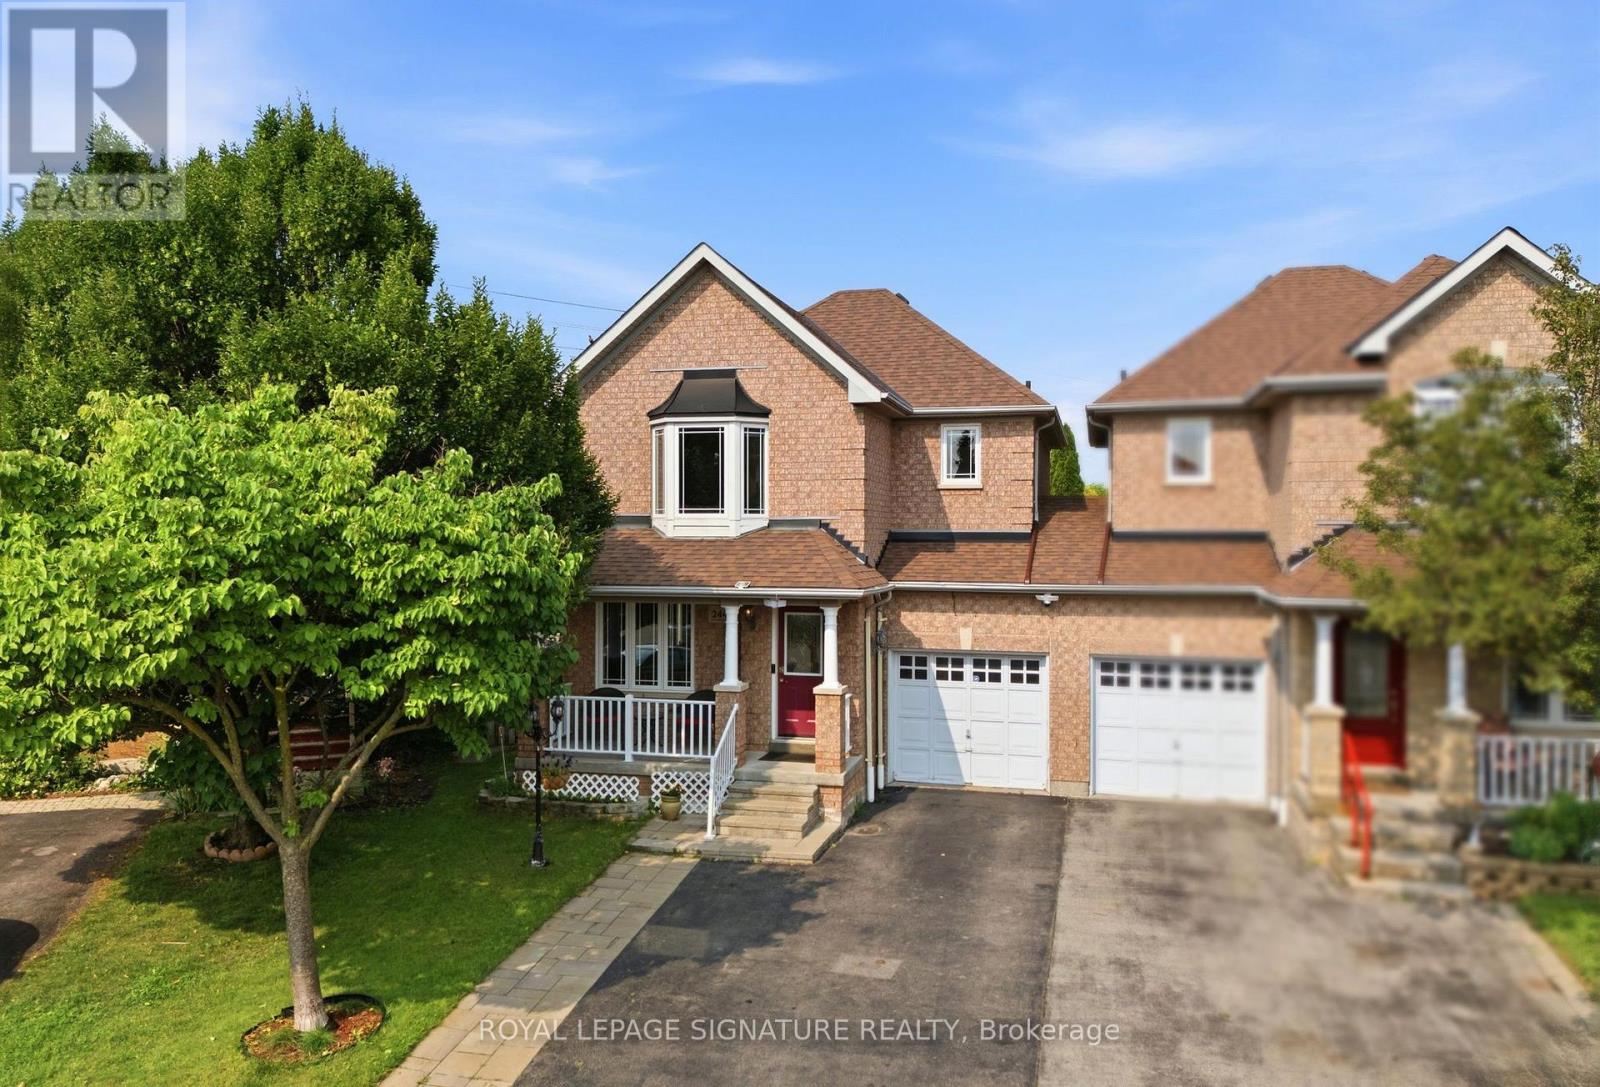
2449 BANKSIDE DR Drive
Mississauga (Central Erin Mills), Ontario L5M6E6
MLS # W13616296
Property Details
Type
Semi-Detached
Beds
4
Baths
3
Status
For Sale
More homes like this
About this property
Checkout this meticulous executive link home situated on an impressive generous lot in the top school district of Mississauga. Minutes from major shopping mall, hospital, GO station and other amenities. It features gleaming hardwood floors on both the main and second levels, with pot lights and smooth ceilings on the main level. The functional layout separates the formal dining room from a living room with a fireplace beside the open-concept kitchen, upgraded with quartz countertops, a stylish backsplash, and stainless-steel appliances. The family room opens to a backyard oasis with an inground pool, landscaped garden, and seating area - perfect for entertaining or relaxing on warm summer days. Upstairs, you'll find three spacious, sun-filled bedrooms with generous closet space and two full bathrooms. The finished basement extends the living area with a large recreation room, a kitchenette and ample storage. Easy access to highway 403 and 401. This incredible home offers combination of highly desired location, value, comfort and backyard retreat. A true pleasure to show and your new address!
Mortgage Estimate
Estimated monthly payment
Calculating…
Estimate only. Taxes, insurance, condo fees, and lender terms are not included.
Monthly costs to verify
Property taxes: about $632/month based on listed annual taxes.
Estimate only. Confirm taxes, condo/maintenance fees, insurance, utilities, and lender terms before making decisions.
Rooms
| Room | Level | Dimensions |
|---|---|---|
| Foyer | Ground level | 2.4 x 1.3 |
| Dining room | Ground level | 5.54 x 3.23 |
| Family room | Ground level | 3.79 x 2.72 |
| Living room | Ground level | 4.51 x 2.66 |
| Kitchen | Ground level | 3.02 x 2.76 |
| Primary Bedroom | Second level | 5.12 x 3.7 |
| Bedroom 2 | Second level | 3.67 x 2.75 |
| Bedroom 3 | Second level | 3.48 x 3.73 |
| Great room | Lower level | 11.66 x 6.55 |
Facts & Location
Parking
3 spaces
Lot Size
25.8 x 108.6 FT ; 25.84 x 108.56 x 86.70 x 160.38
Annual Taxes
$7,588
Listing data
Listing information is provided for personal, non-commercial use and should be independently verified before making real estate decisions.
Last refreshed: Aug 17, 2026 3:16 AM
Explore nearby searches
SEO-friendly searches for this area, property type, and nearby neighbourhoods.
Similar Properties
More nearby listings that may fit the same search.
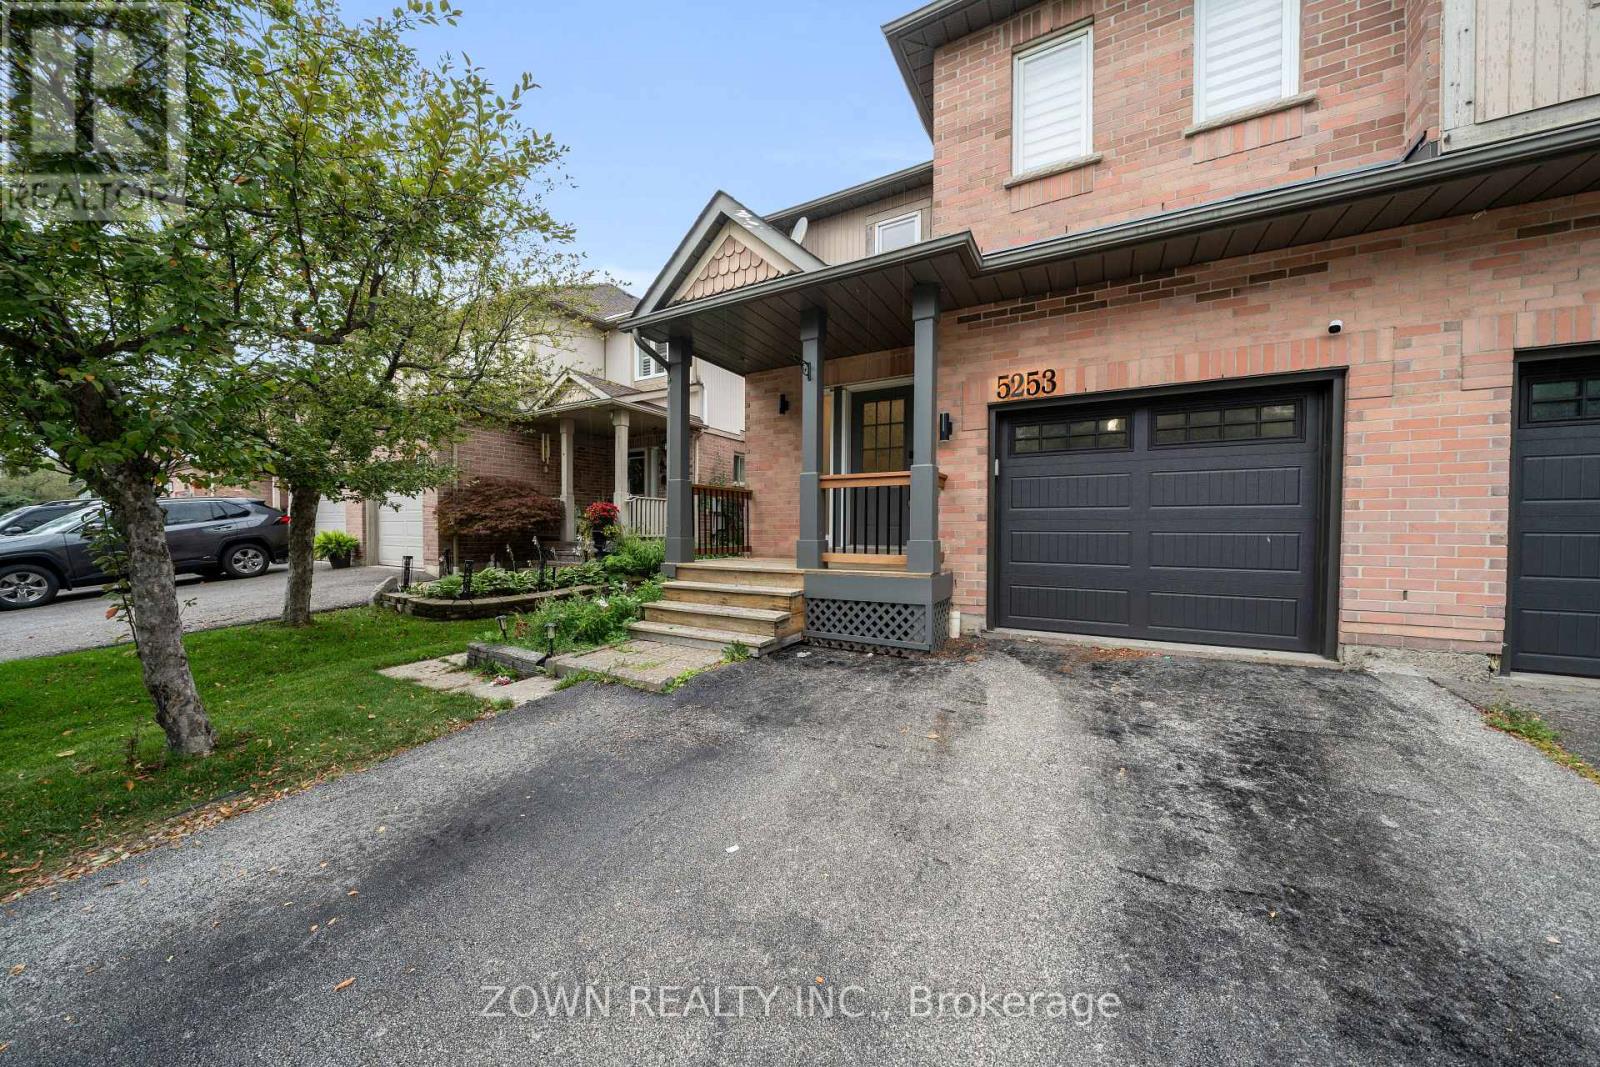
$999,999
5253 Bushelgrove Circle
Mississauga (Central Erin Mills) · MLS # W13659414
4 bed · 4 bath
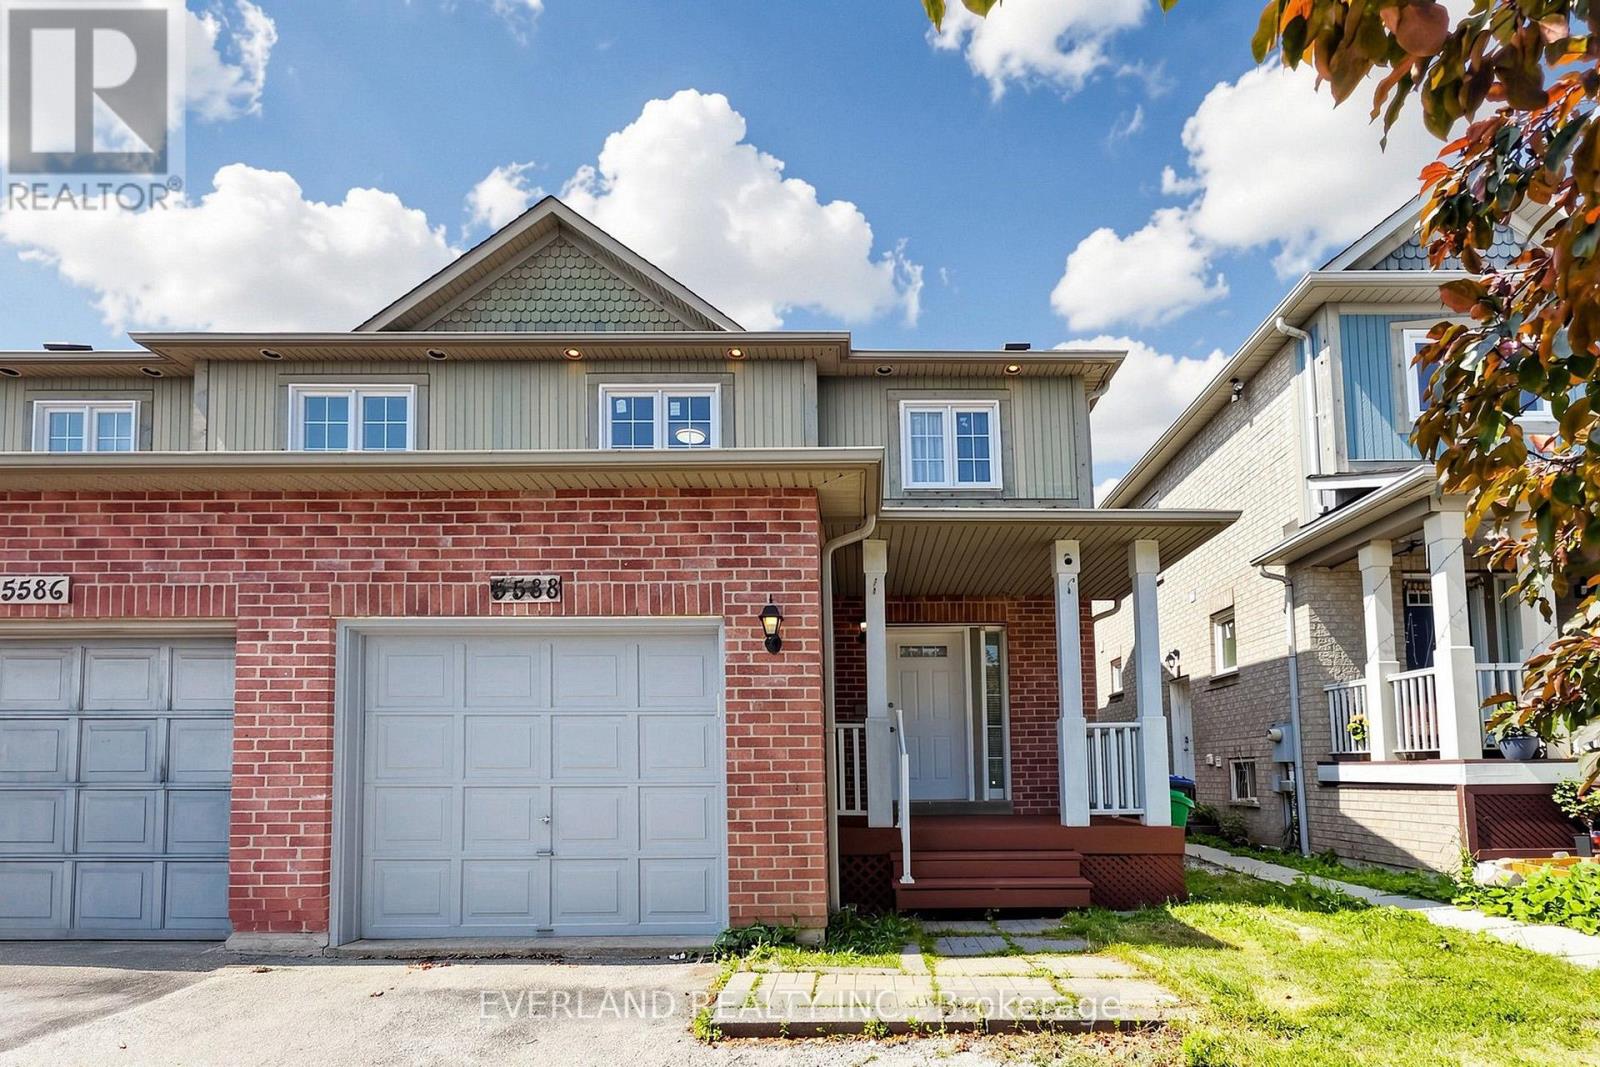
$1,049,000
5588 Highbank Road
Mississauga (Central Erin Mills) · MLS # W13595296
4 bed · 4 bath
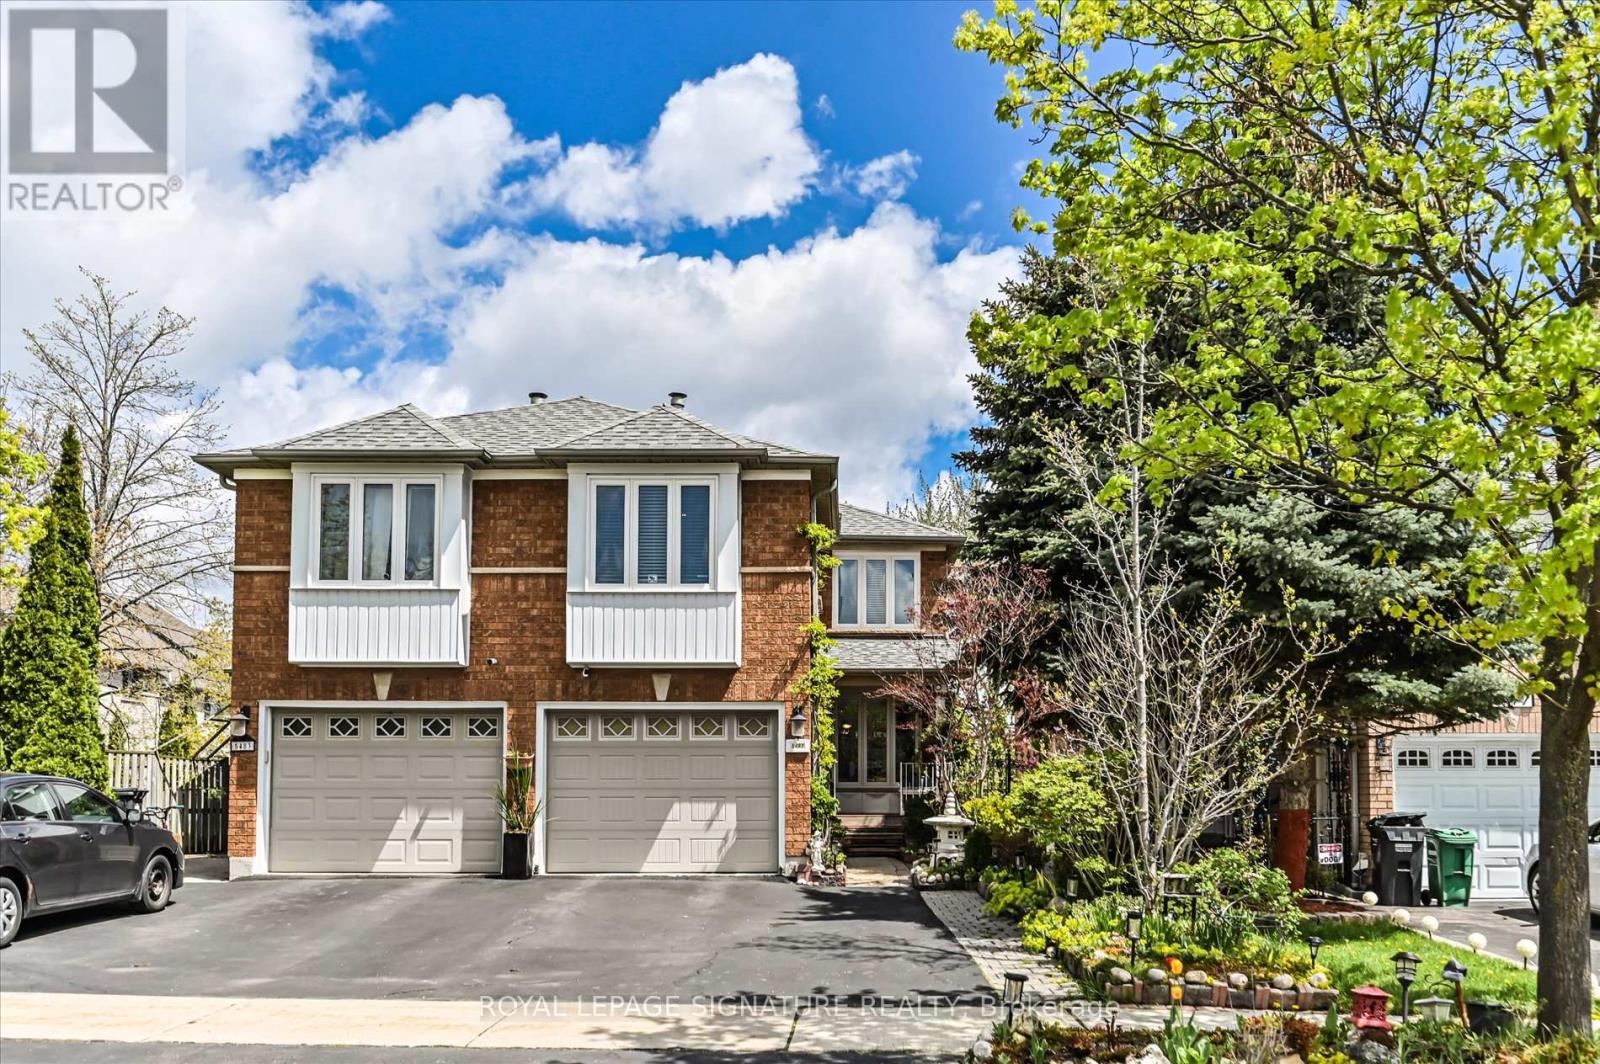
$1,099,000
5481 Palmerston Crescent
Mississauga (Central Erin Mills) · MLS # W13609900
4 bed · 4 bath