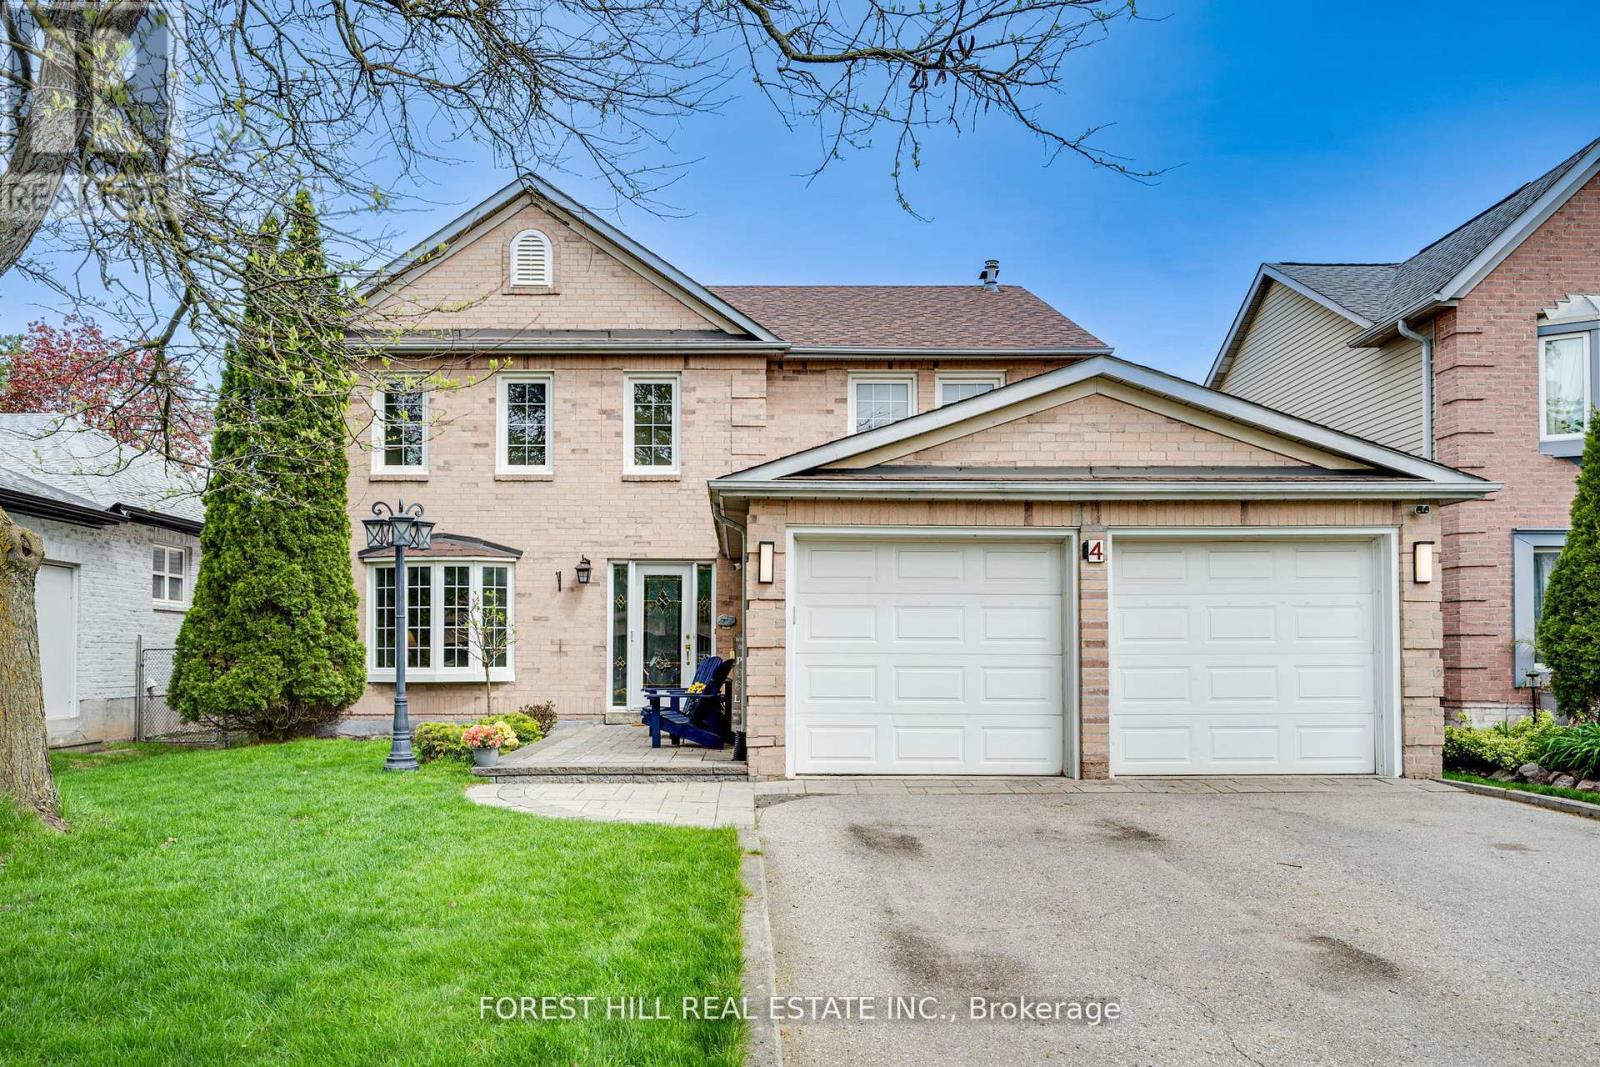
4 Milgate Place
Aurora (Aurora Highlands), Ontario L4G5R2
MLS # N13526836
Property Details
Type
Detached
Beds
5
Baths
4
Status
For Sale
More homes like this
About this property
Welcome to this beautifully updated detached home in Aurora's sought-after Highlands community, perfectly situated on a quiet street with no through traffic and private back yard. Offering 5 spacious bedrooms and 4 upgraded bathrooms, this exceptional family home combines comfort, style, and privacy in one of Aurora's most established neighbourhoods. This home features a traditional layout with renovated eat in kitchen, thoughtfully designed with modern finishes, quality cabinetry, and ample workspace for everyday living and entertaining. Two cozy gas fireplaces add warmth and character to your multiple living spaces. Step outside to your own private backyard retreat featuring a professionally landscaped yard and an impressive 32' x 16' in-ground pool with an 8-foot deep end - perfect for summer entertaining, family fun, or relaxing weekends at home. Enjoy outdoor living on the updated back patio (2017) and welcoming front patio (2019).This home has been meticulously maintained with major updates already completed for peace of mind, including roof (2020), furnace (2020), air conditioner (2020), pool heater (2018), and pool pump (2021).Located close to top-rated schools, parks, trails, shopping, and transit, this move-in ready home offers the perfect balance of family living and lifestyle convenience in one of Aurora's most desirable areas.
Mortgage Estimate
Estimated monthly payment
Calculating…
Estimate only. Taxes, insurance, condo fees, and lender terms are not included.
Monthly costs to verify
Property taxes: about $558/month based on listed annual taxes.
Estimate only. Confirm taxes, condo/maintenance fees, insurance, utilities, and lender terms before making decisions.
Rooms
| Room | Level | Dimensions |
|---|---|---|
| Kitchen | Ground level | 6.28 x 4.26 |
| Family room | Ground level | 5.24 x 3.31 |
| Bedroom 5 | Basement | 3.95 x 3.46 |
| Living room | Ground level | 5.21 x 3.33 |
| Dining room | Ground level | 4.07 x 3.33 |
| Laundry room | Ground level | 0 x 0 |
| Primary Bedroom | Second level | 5.89 x 4.32 |
| Bedroom 2 | Second level | 3.31 x 3.43 |
| Bedroom 3 | Second level | 3.58 x 3.44 |
| Bedroom 4 | Second level | 4.2 x 3.44 |
| Recreational, Games room | Basement | 8.61 x 6.54 |
Facts & Location
Parking
6 spaces
Lot Size
49.2 x 147.6 FT
Annual Taxes
$6,697
Listing data
Listing information is provided for personal, non-commercial use and should be independently verified before making real estate decisions.
Last refreshed: Sep 29, 2026 3:00 AM
Explore nearby searches
SEO-friendly searches for this area, property type, and nearby neighbourhoods.
Similar Properties
More nearby listings that may fit the same search.
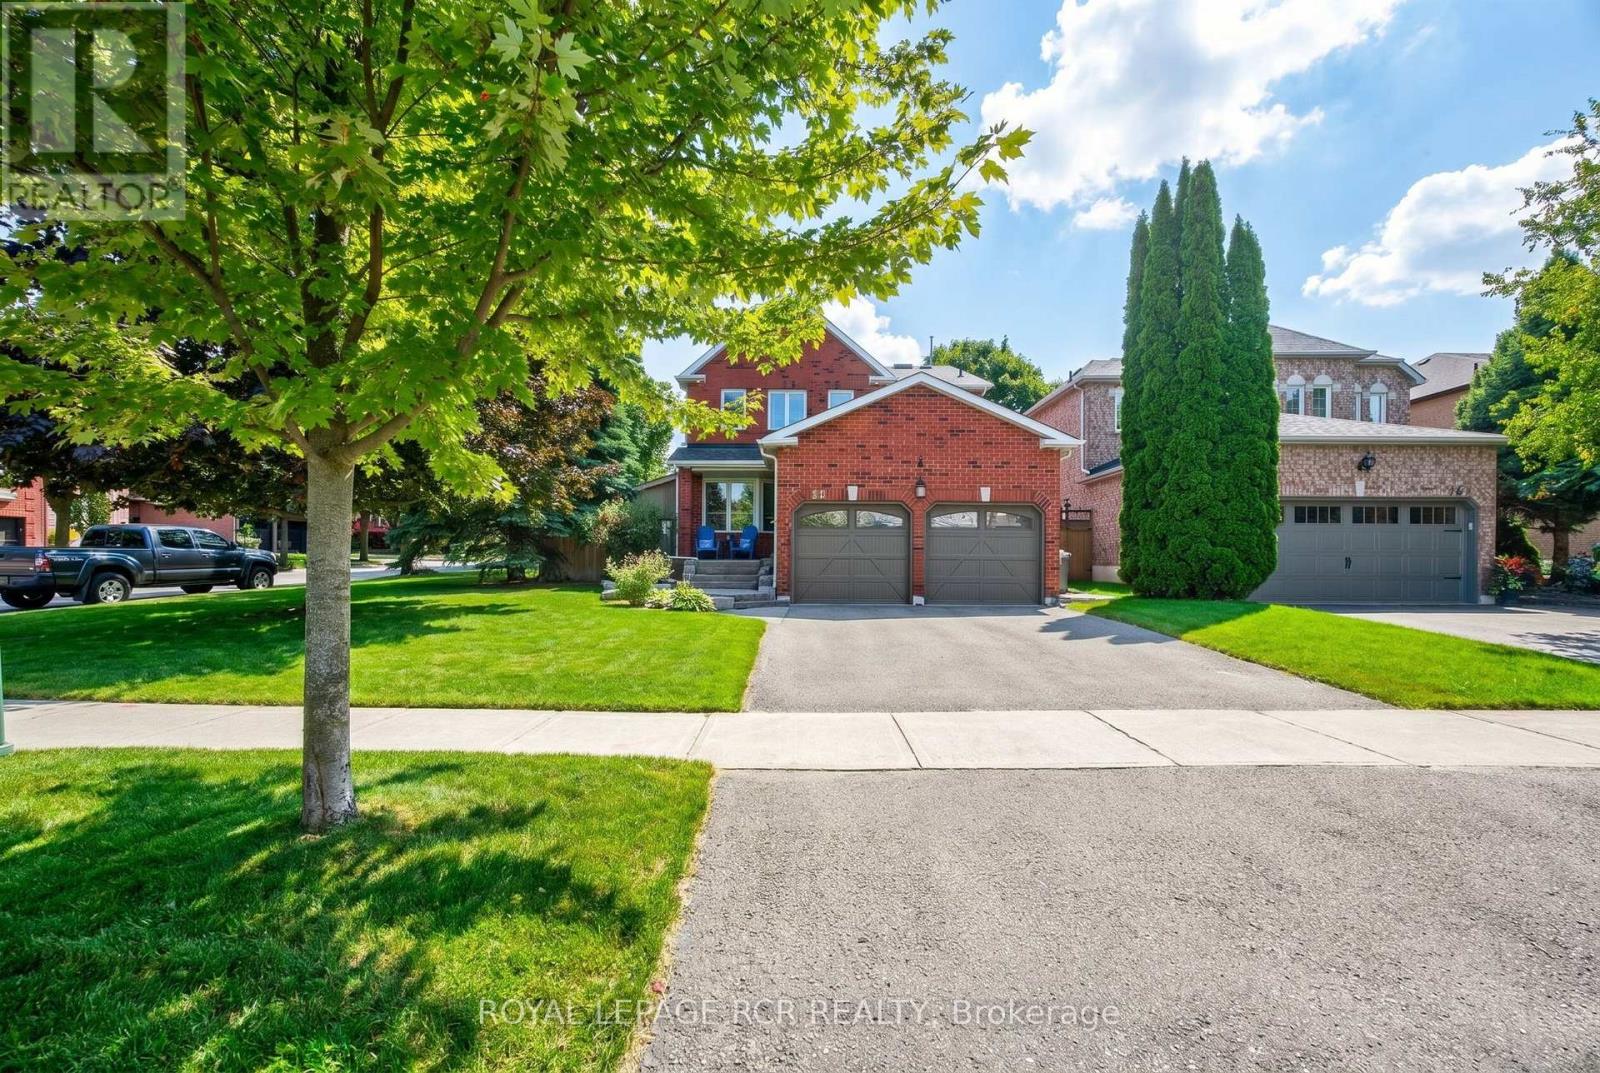
$1,380,000
165 Bonny Meadows Drive
Aurora (Aurora Highlands) · MLS # N12890520
4 bed · 3 bath
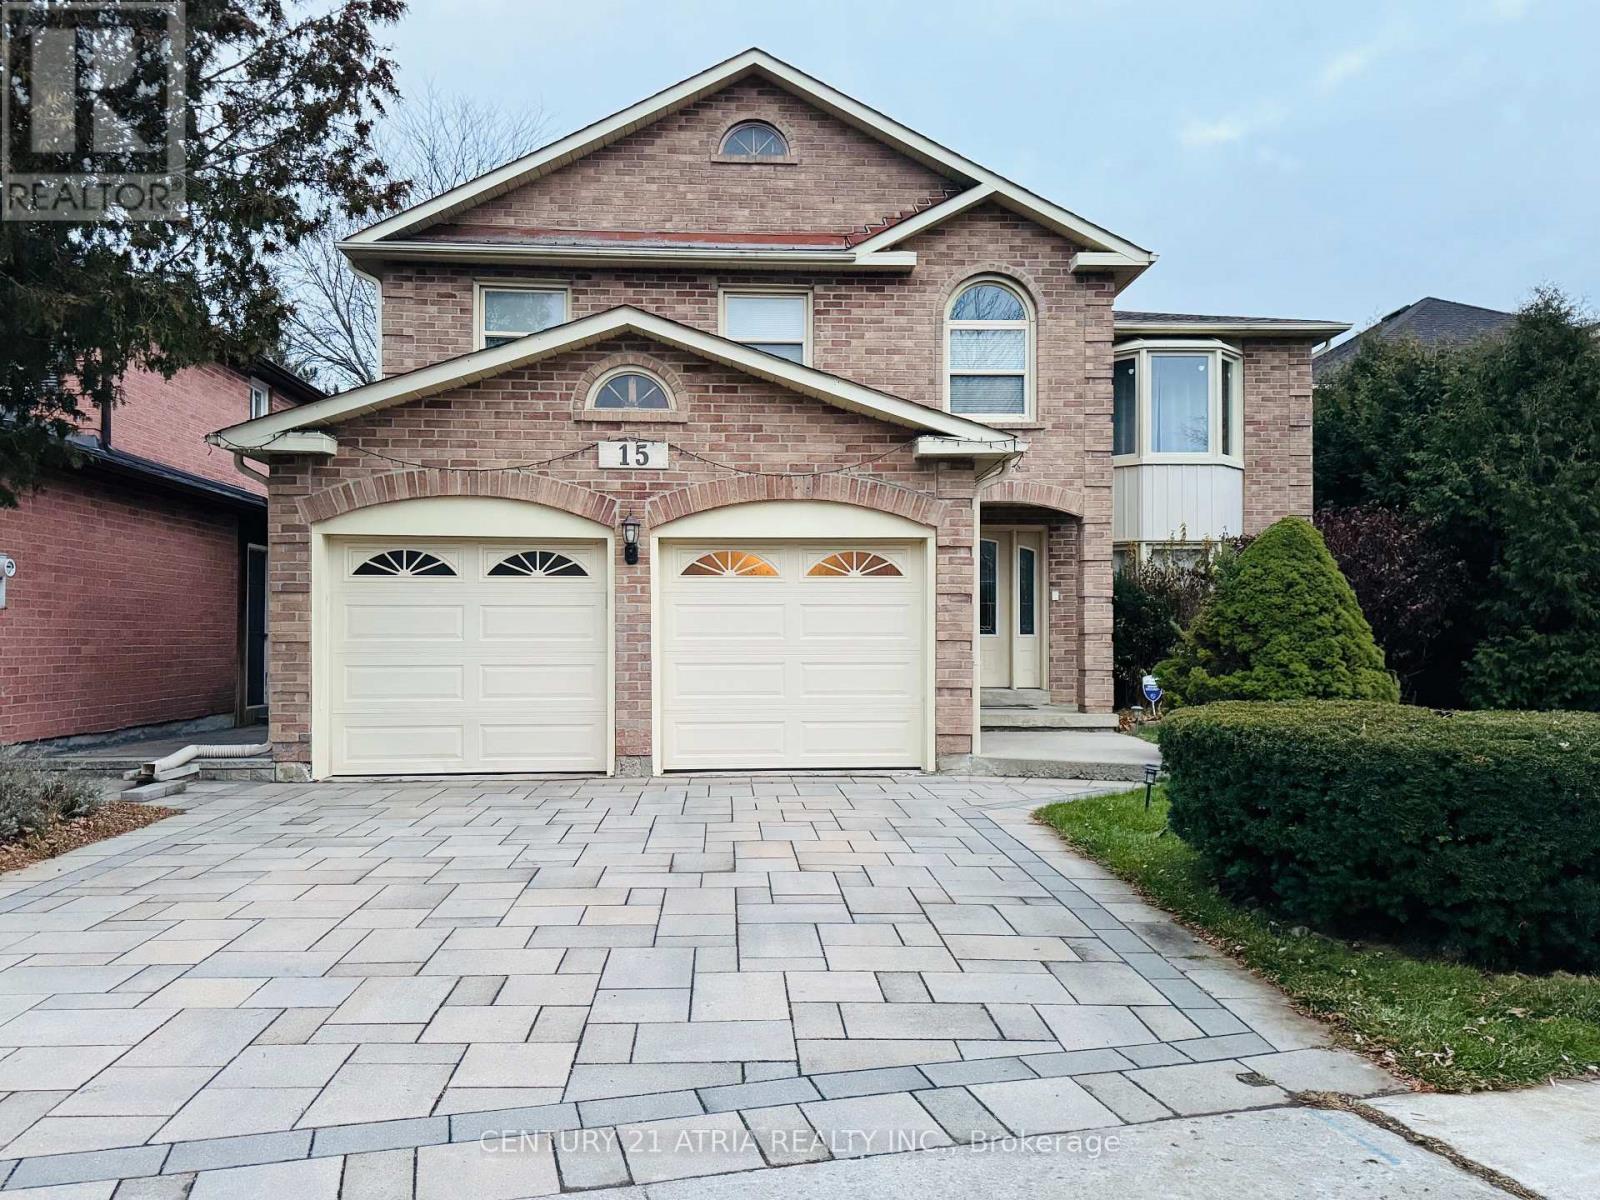
$1,399,000
15 Timpson Drive
Aurora (Aurora Highlands) · MLS # N13103862
5 bed · 4 bath · 2,871 sq ft
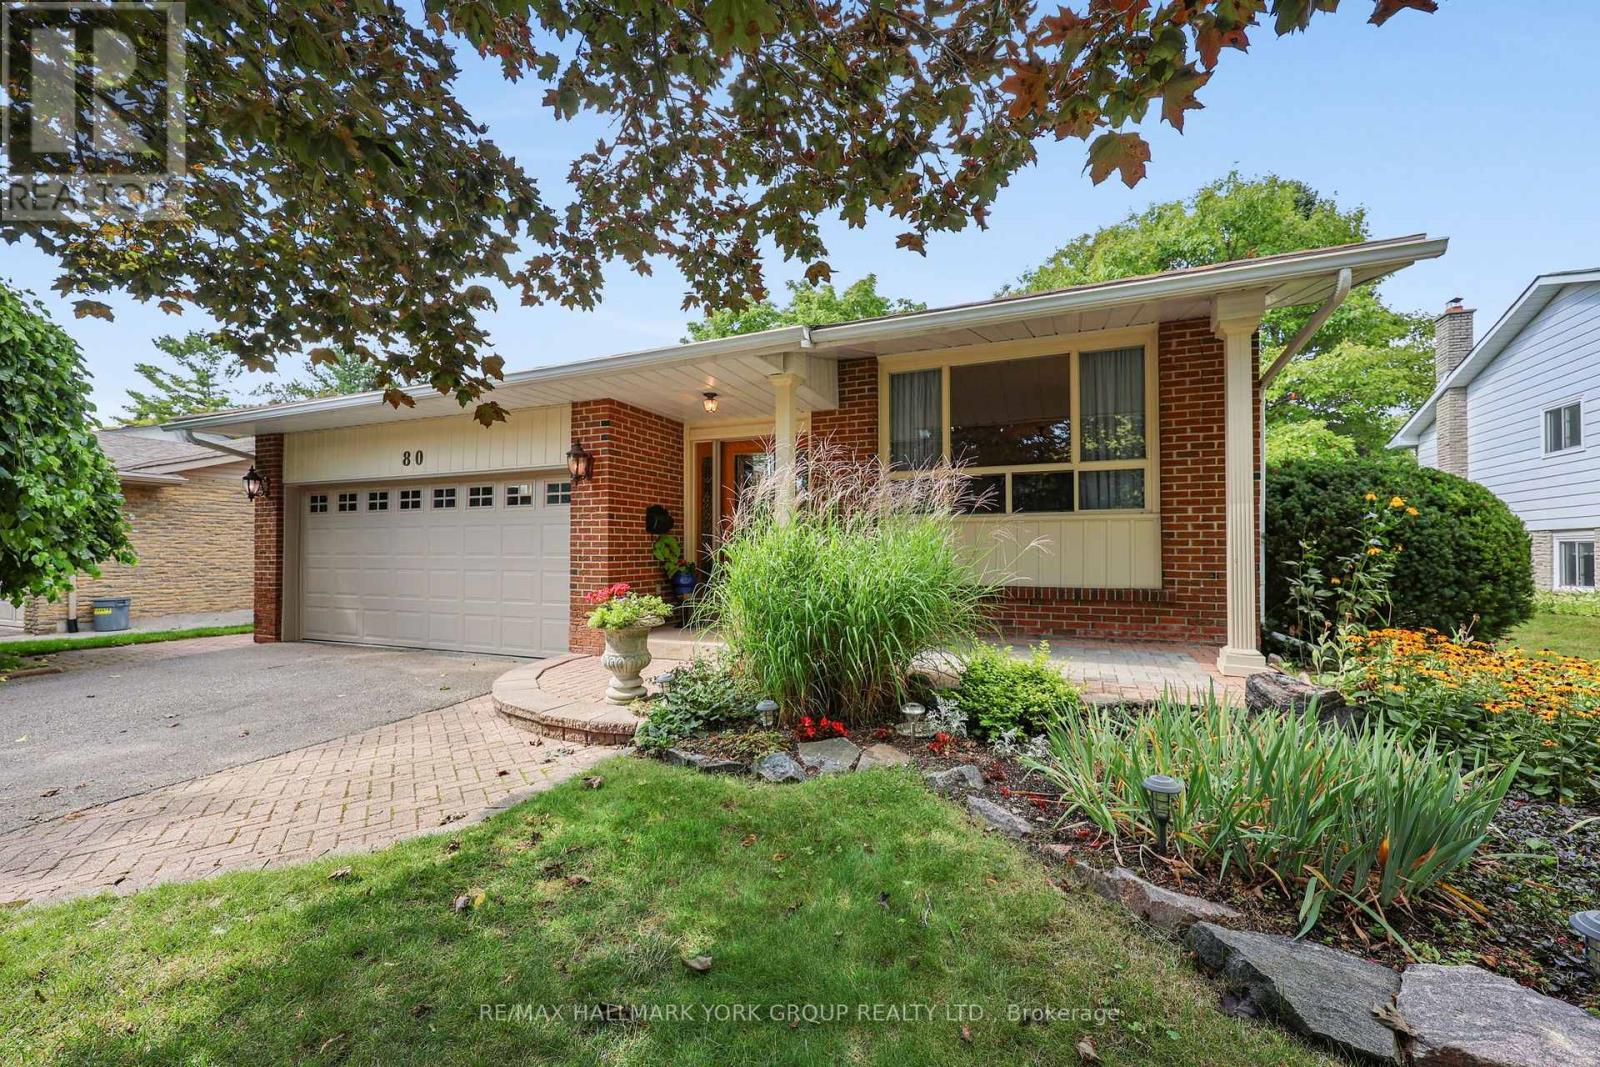
$1,399,000
80 Fairway Drive
Aurora (Aurora Highlands) · MLS # N13724854
4 bed · 3 bath