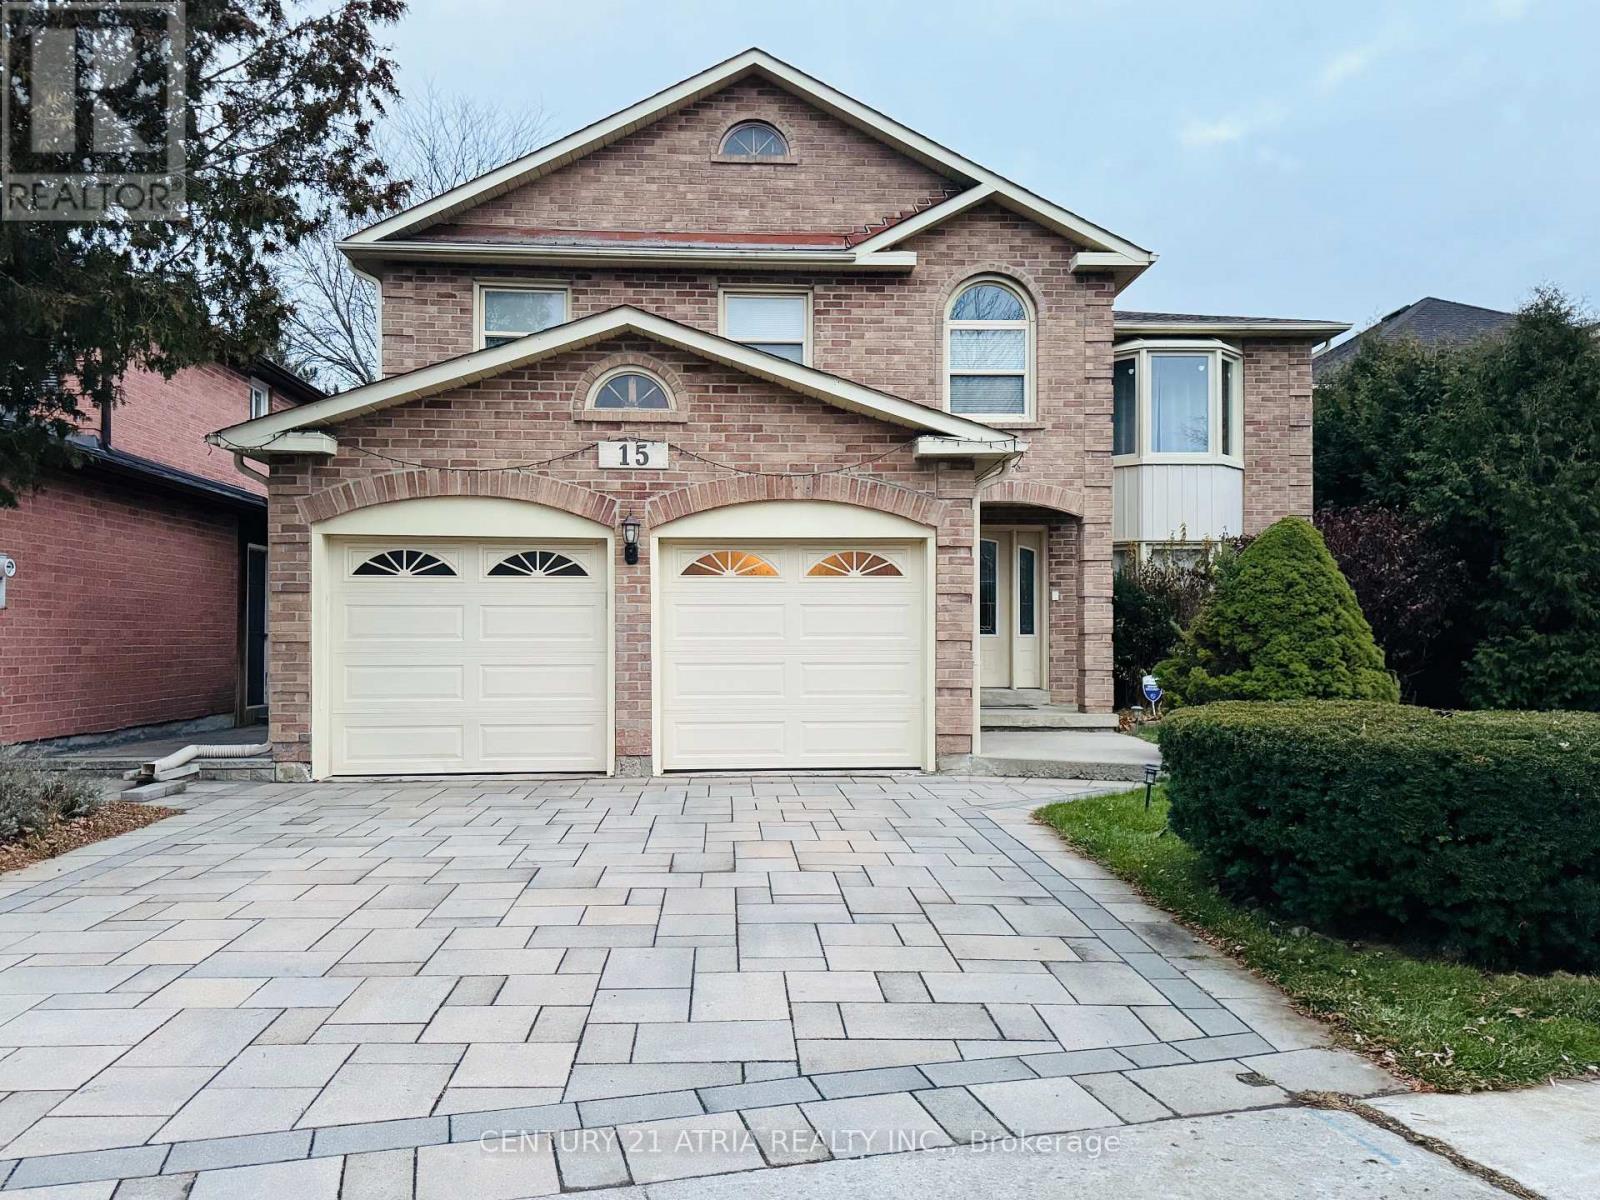
15 Timpson Drive
Aurora (Aurora Highlands), Ontario L4G5K6
MLS # N13103862
Property Details
Type
Detached
Beds
5
Baths
4
Status
For Sale
More homes like this
About this property
Welcome to 15 Timpson Dr., The frontage of 50.58 ft home is nested in a prestigious, family-friendly and mature Aurora Highlands community. This 4 bedroom detached house spans above grade 2871 sq. ft. with finished basement, behind highly ranked Aurora High school without obstacles. Filled with natural light through a skylight from rooftop down to the basement large windows on both ends. Hardwood floor throughout main and 2nd floor connected with an elegant spiral staircase. Bay windows are put on both ends. Open concept kitchen equips with marble countertop and central Island. Breakfast area walkout to 500 sq ft 2 tier deck, great place for BBQ, leisure and gathering. Spacious primary room featured with 5 pieces ensuite bathroom with a walk-in closet combined with an office, good for home office, reading and relaxation. Basement is fully renovated plus a 3 pieces bathroom and above grade windows in three sides. Spacious great room is good for an entertainment centre, leisure area and playground. Unbeatable location, steps to schools, parks and trails. Easy access to GO station, highway 404 and 400.
Mortgage Estimate
Estimated monthly payment
Calculating…
Estimate only. Taxes, insurance, condo fees, and lender terms are not included.
Monthly costs to verify
Property taxes: about $572/month based on listed annual taxes.
Estimate only. Confirm taxes, condo/maintenance fees, insurance, utilities, and lender terms before making decisions.
Rooms
| Room | Level | Dimensions |
|---|---|---|
| Living room | Main level | 5.124 x 3.63 |
| Recreational, Games room | Basement | 6.427 x 3.123 |
| Bedroom | Basement | 3.569 x 3.401 |
| Family room | Main level | 5.2 x 3.63 |
| Dining room | Main level | 4.221 x 3.189 |
| Kitchen | Main level | 6.839 x 3.038 |
| Primary Bedroom | Second level | 4.629 x 4.531 |
| Bedroom 2 | Second level | 4.453 x 3.646 |
| Bedroom 3 | Second level | 3.415 x 3.341 |
| Bedroom 4 | Second level | 3.89 x 3.023 |
| Office | Second level | 5.207 x 3.632 |
| Great room | Basement | 6.841 x 4.924 |
Facts & Location
Interior Size
2,871 sq ft
Parking
4 spaces
Lot Size
50.6 x 154.6 FT
Annual Taxes
$6,858
Listing data
Listing information is provided for personal, non-commercial use and should be independently verified before making real estate decisions.
Last refreshed: Oct 20, 2026 3:00 AM
Explore nearby searches
SEO-friendly searches for this area, property type, and nearby neighbourhoods.
Similar Properties
More nearby listings that may fit the same search.
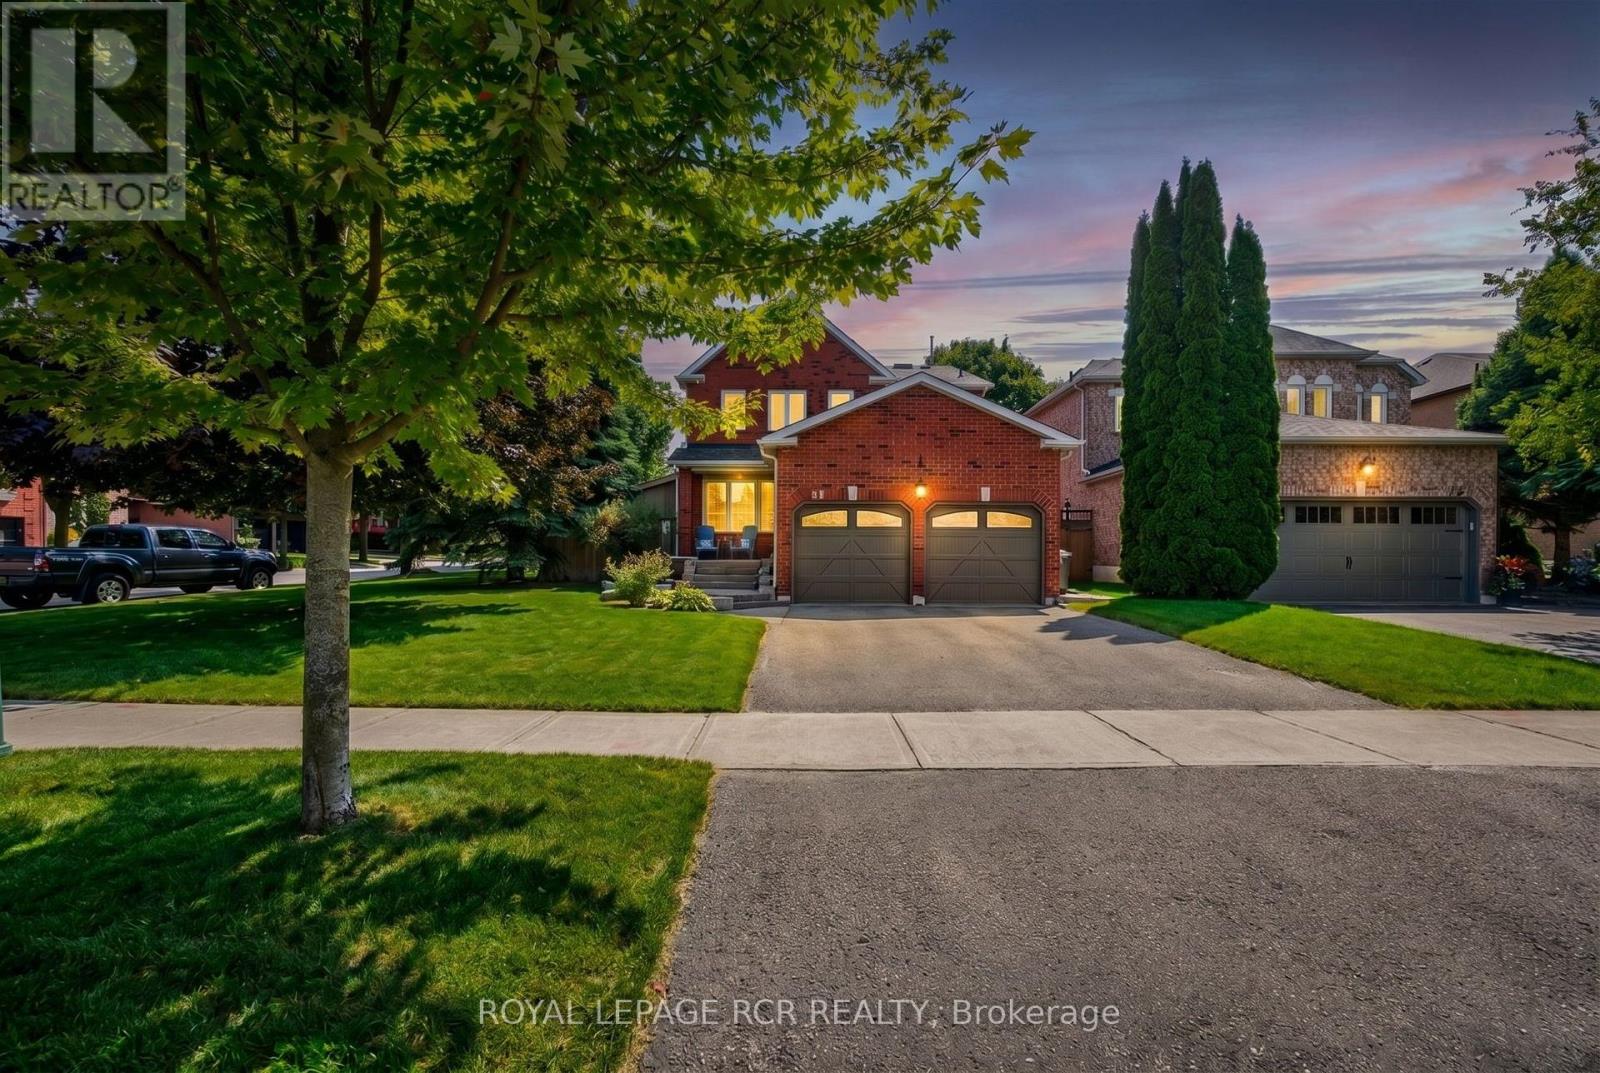
$1,380,000
165 Bonny Meadows Drive
Aurora (Aurora Highlands) · MLS # N12890520
4 bed · 3 bath
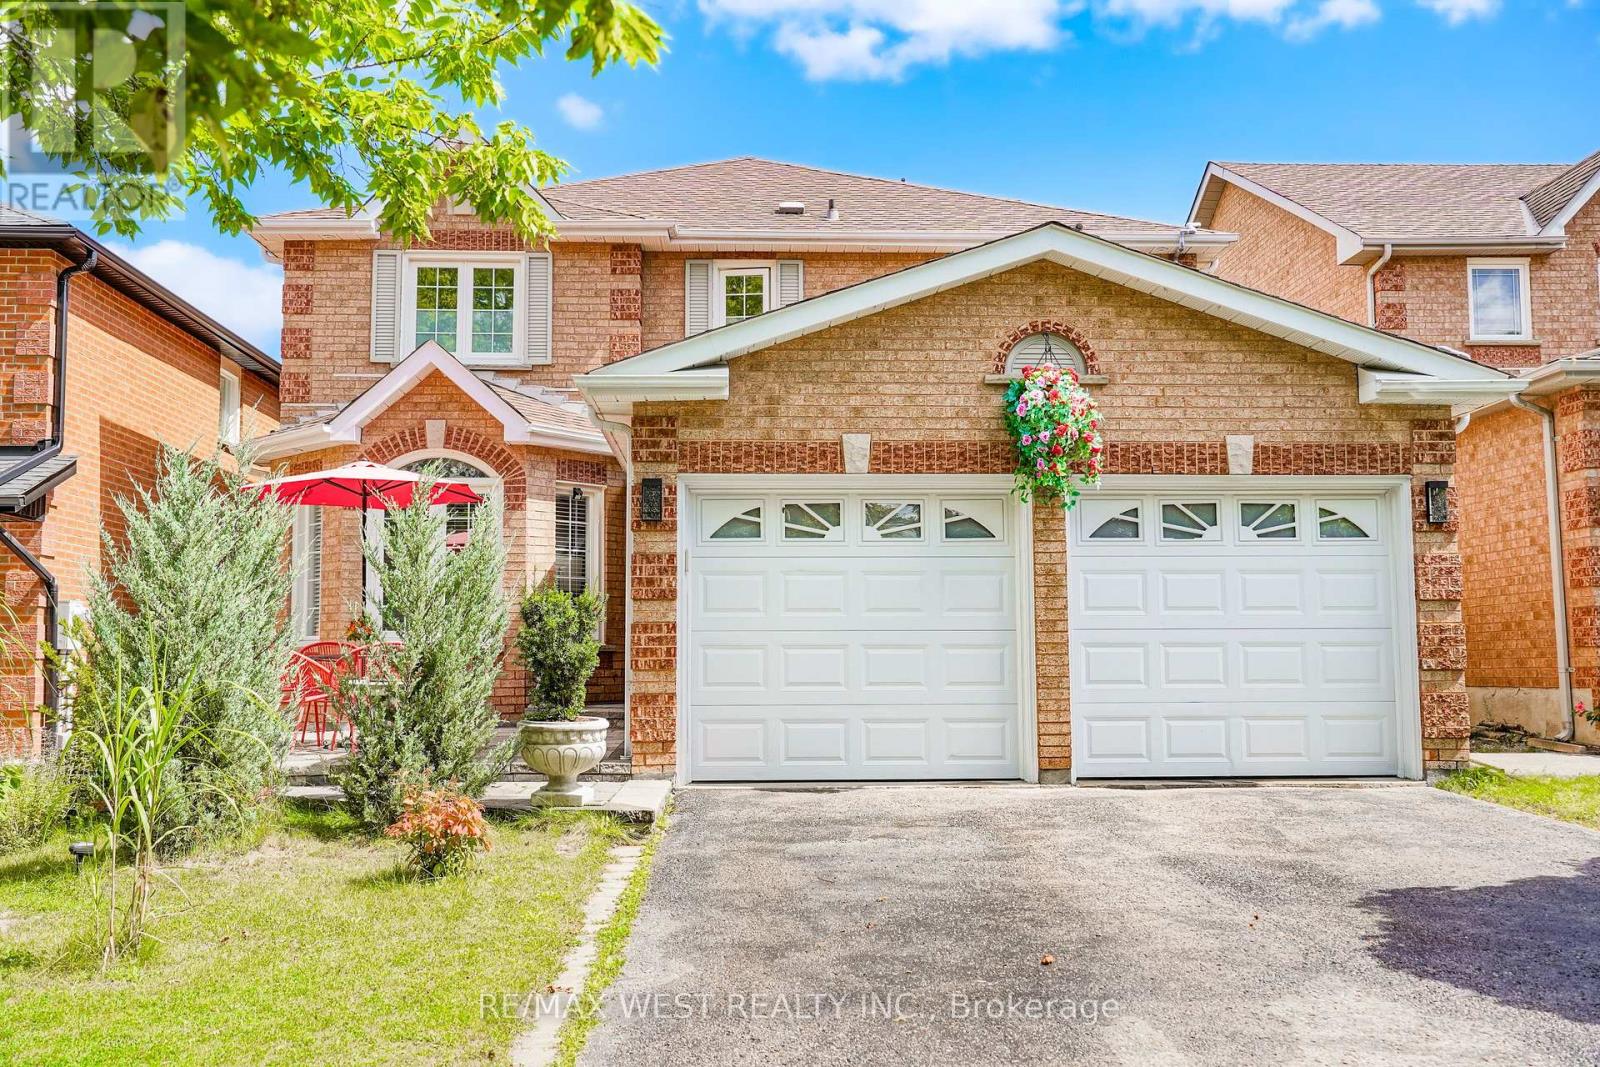
$1,548,888
67 Dawlish Avenue
Aurora (Aurora Highlands) · MLS # N13731580
6 bed · 4 bath · 3,852 sq ft
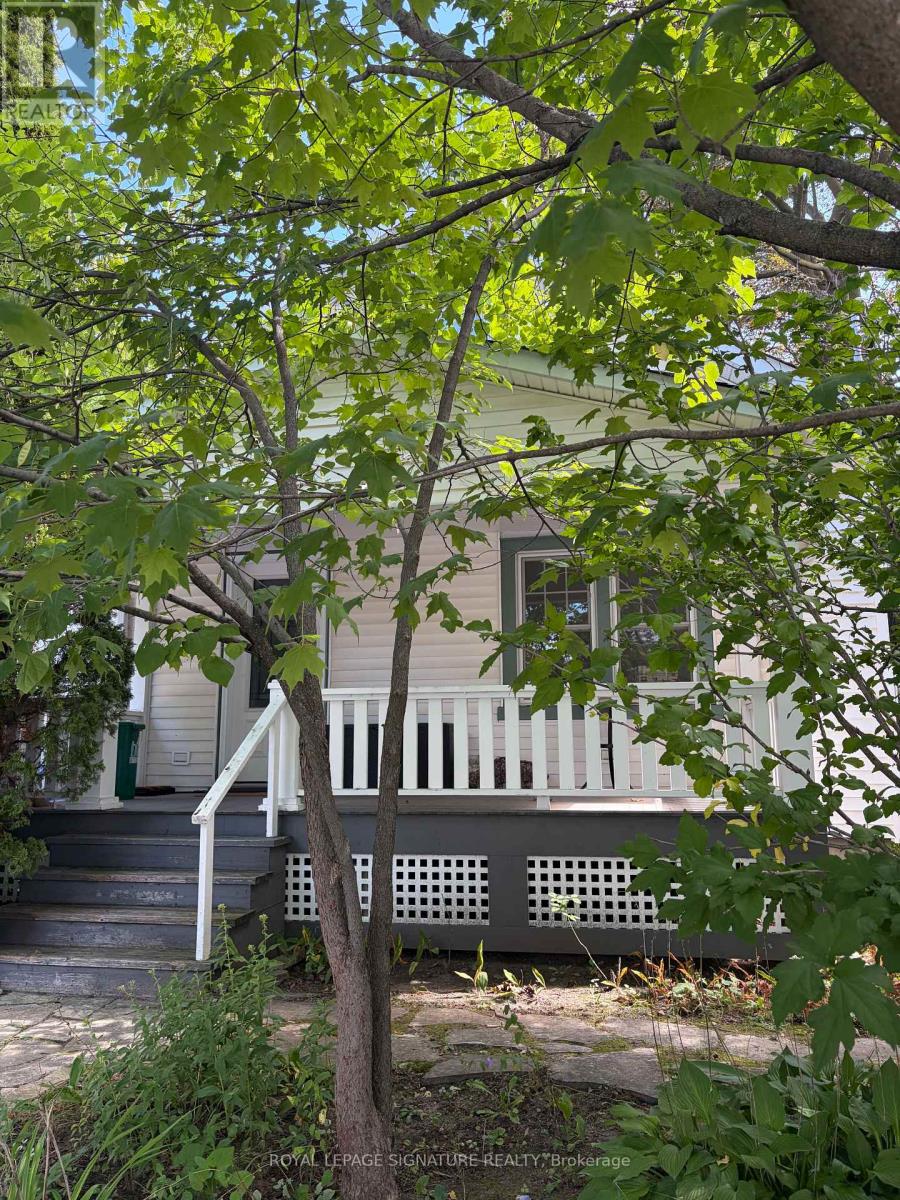
$999,000
121 Wells Street
Aurora (Aurora Village) · MLS # N13774074
2 bed · 1 bath