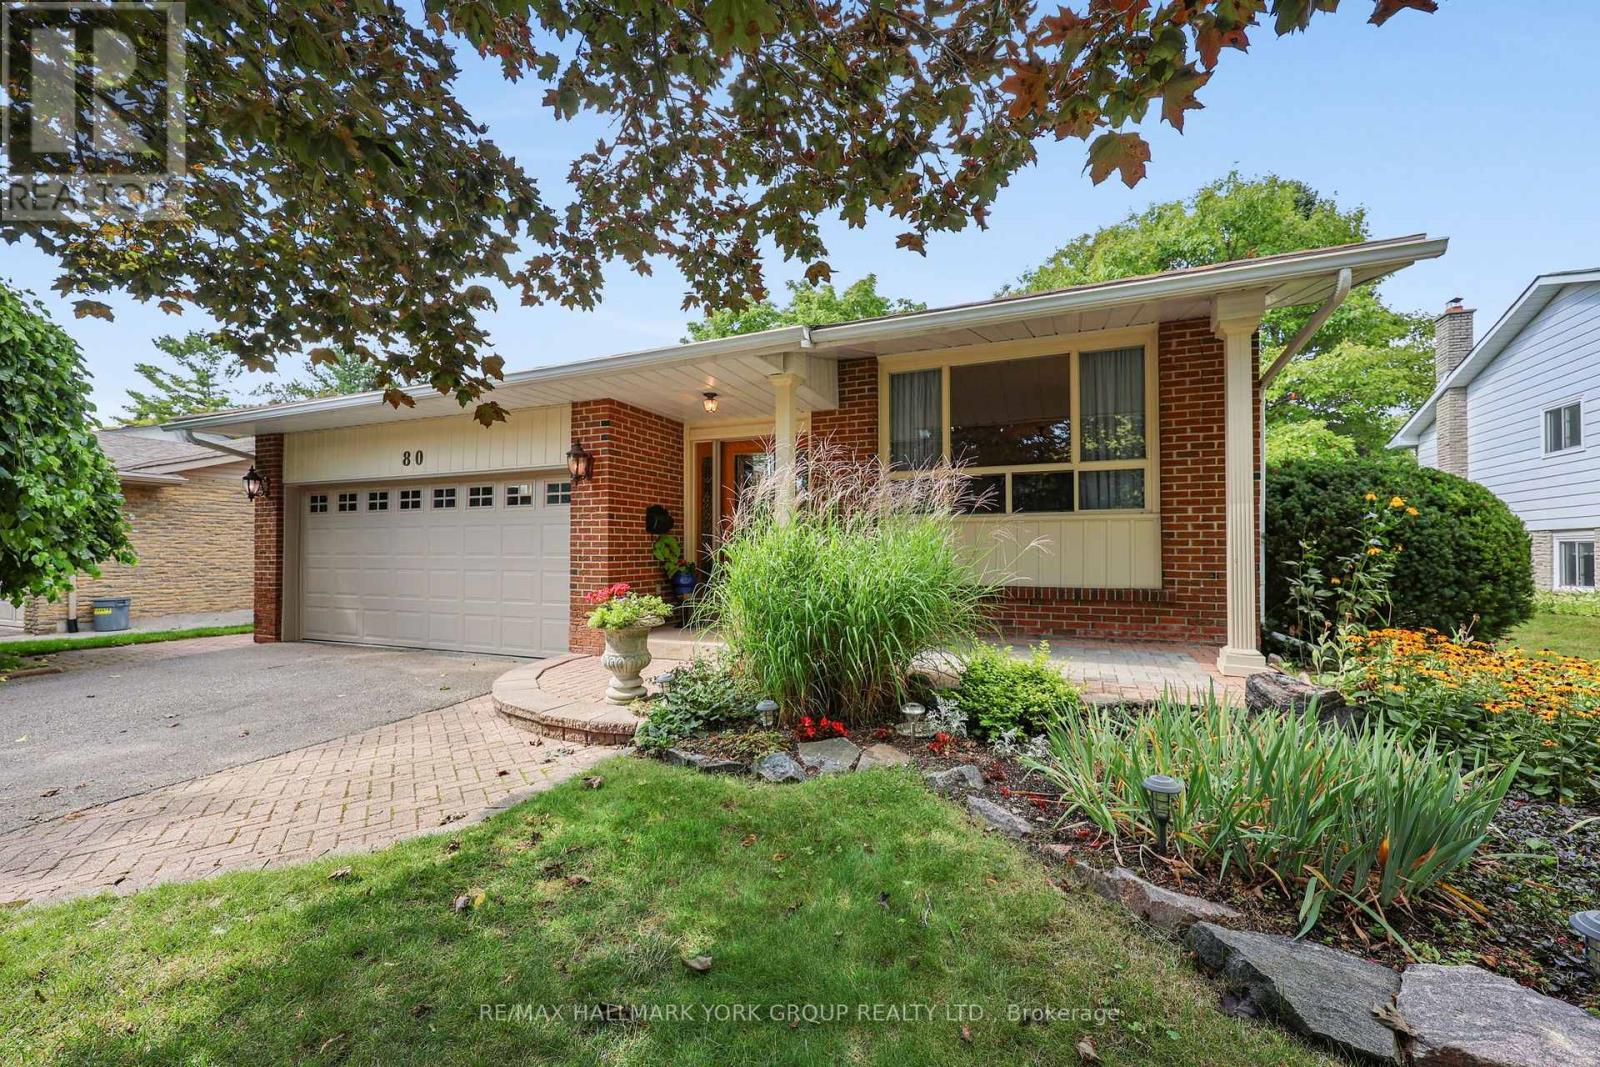
80 Fairway Drive
Aurora (Aurora Highlands), Ontario L4G2H4
MLS # N13724854
Property Details
Type
Detached
Beds
4
Baths
3
Status
For Sale
More homes like this
About this property
Welcome to 80 Fairway Drive, ideally situated in a most desirable Aurora neighbourhood surrounded by established homes and mature surroundings. This inviting property offers an excellent opportunity for families, first-time buyers and those looking to enjoy all that Aurora has to offer. Large living and dining room on the main floor and an updated kitchen with custom centre island for entertaining. 3+1 bedrooms and 3 bathrooms for your growing family. family room with fireplace and a walkout to the custom deck with overhang and a fully fenced yard. Conveniently located close to shopping, restaurants, schools, parks, recreational facilities and major commuter route. This home provides a wonderful combination of comfort, convenience, and community. Enjoy easy access to everyday amenities while being just a short drive to Aurora's charming downtown, trails, and green spaces. With its appealing location and excellent potential, 80 Fairway Drive is a property not to be missed - a wonderful place to call home. Don't miss this opportunity to make 80 Fairway drive , your new Aurora address!
Mortgage Estimate
Estimated monthly payment
Calculating…
Estimate only. Taxes, insurance, condo fees, and lender terms are not included.
Monthly costs to verify
Property taxes: about $549/month based on listed annual taxes.
Estimate only. Confirm taxes, condo/maintenance fees, insurance, utilities, and lender terms before making decisions.
Rooms
| Room | Level | Dimensions |
|---|---|---|
| Living room | Main level | 7.7 x 3.8 |
| Dining room | Main level | 7.7 x 3.8 |
| Kitchen | Main level | 6.27 x 3.8 |
| Primary Bedroom | Upper Level | 4.25 x 3.3 |
| Bedroom 2 | Upper Level | 3.8 x 3.7 |
| Bedroom 3 | Upper Level | 3.75 x 3.1 |
| Bedroom 4 | Lower level | 4.5 x 3.7 |
| Family room | Lower level | 6.57 x 3.83 |
| Recreational, Games room | Basement | 4 x 3.7 |
| Laundry room | Basement | 5.61 x 2.5 |
Facts & Location
Parking
6 spaces
Lot Size
60 x 148.8 FT
Annual Taxes
$6,590
Listing data
Listing information is provided for personal, non-commercial use and should be independently verified before making real estate decisions.
Last refreshed: Sep 29, 2026 3:00 AM
Explore nearby searches
SEO-friendly searches for this area, property type, and nearby neighbourhoods.
Similar Properties
More nearby listings that may fit the same search.
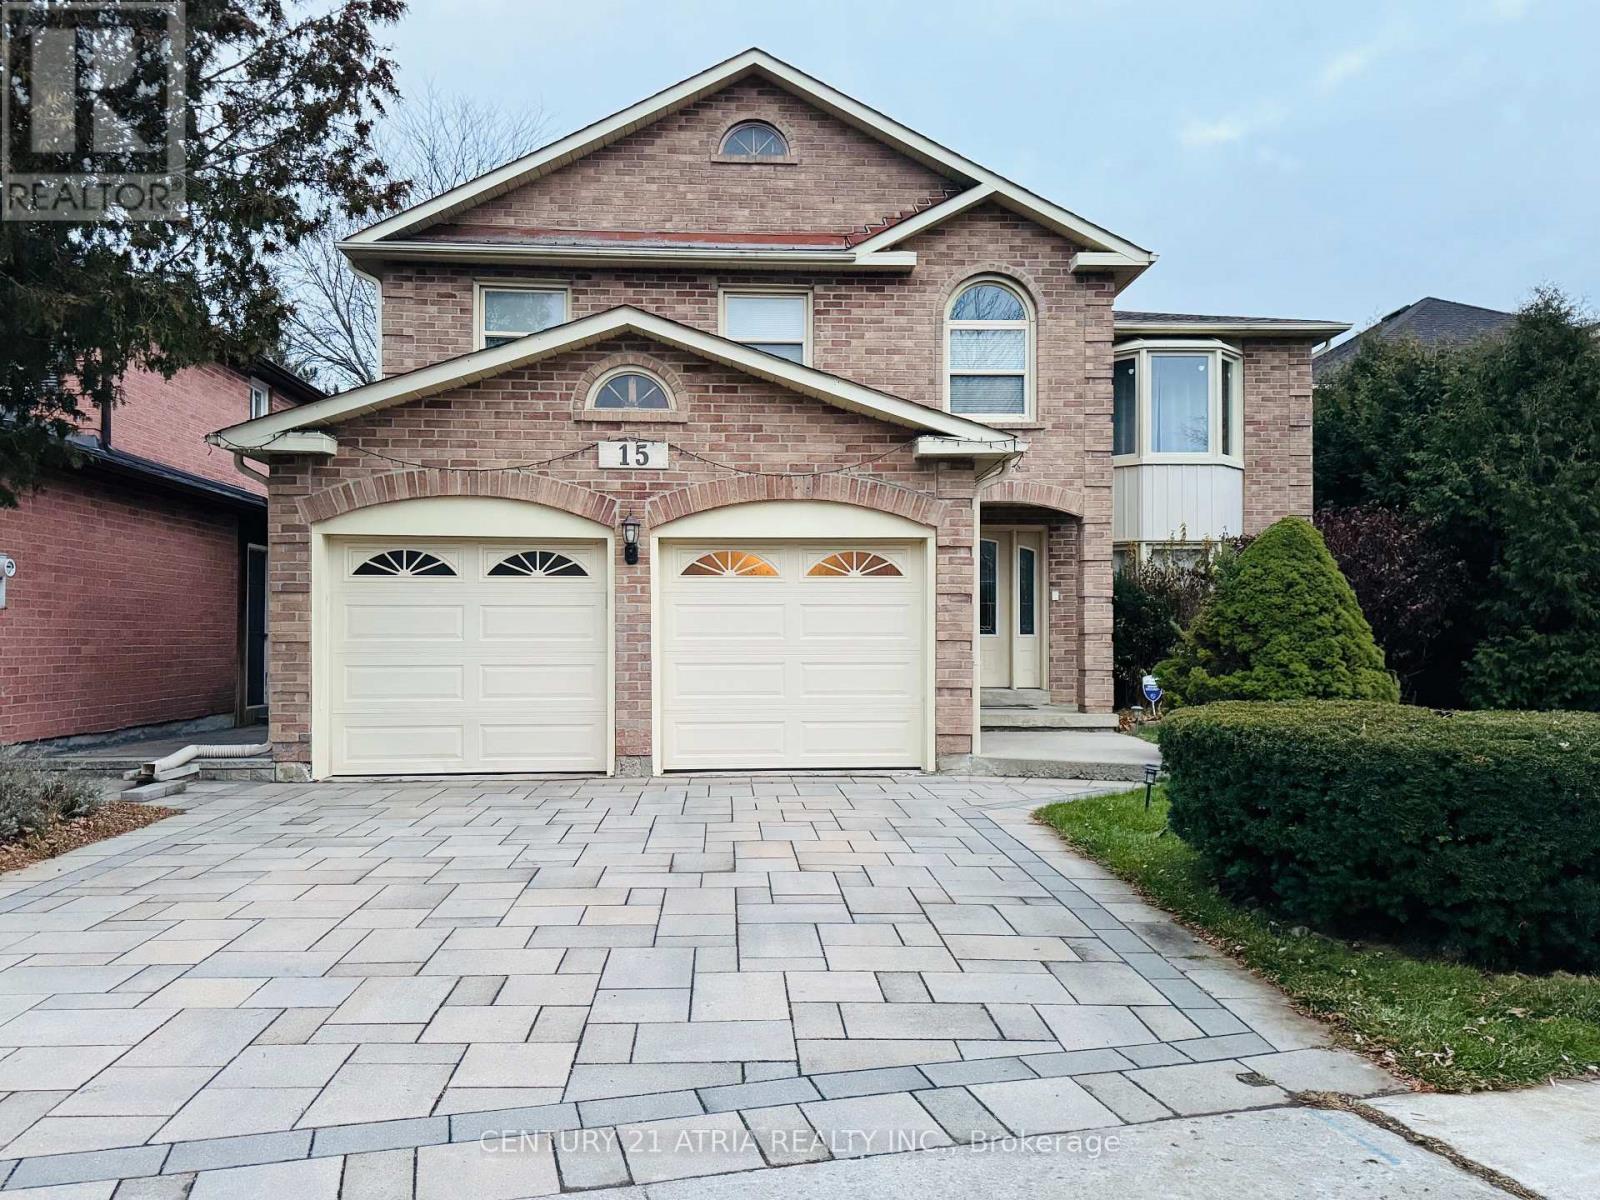
$1,399,000
15 Timpson Drive
Aurora (Aurora Highlands) · MLS # N13103862
5 bed · 4 bath · 2,871 sq ft
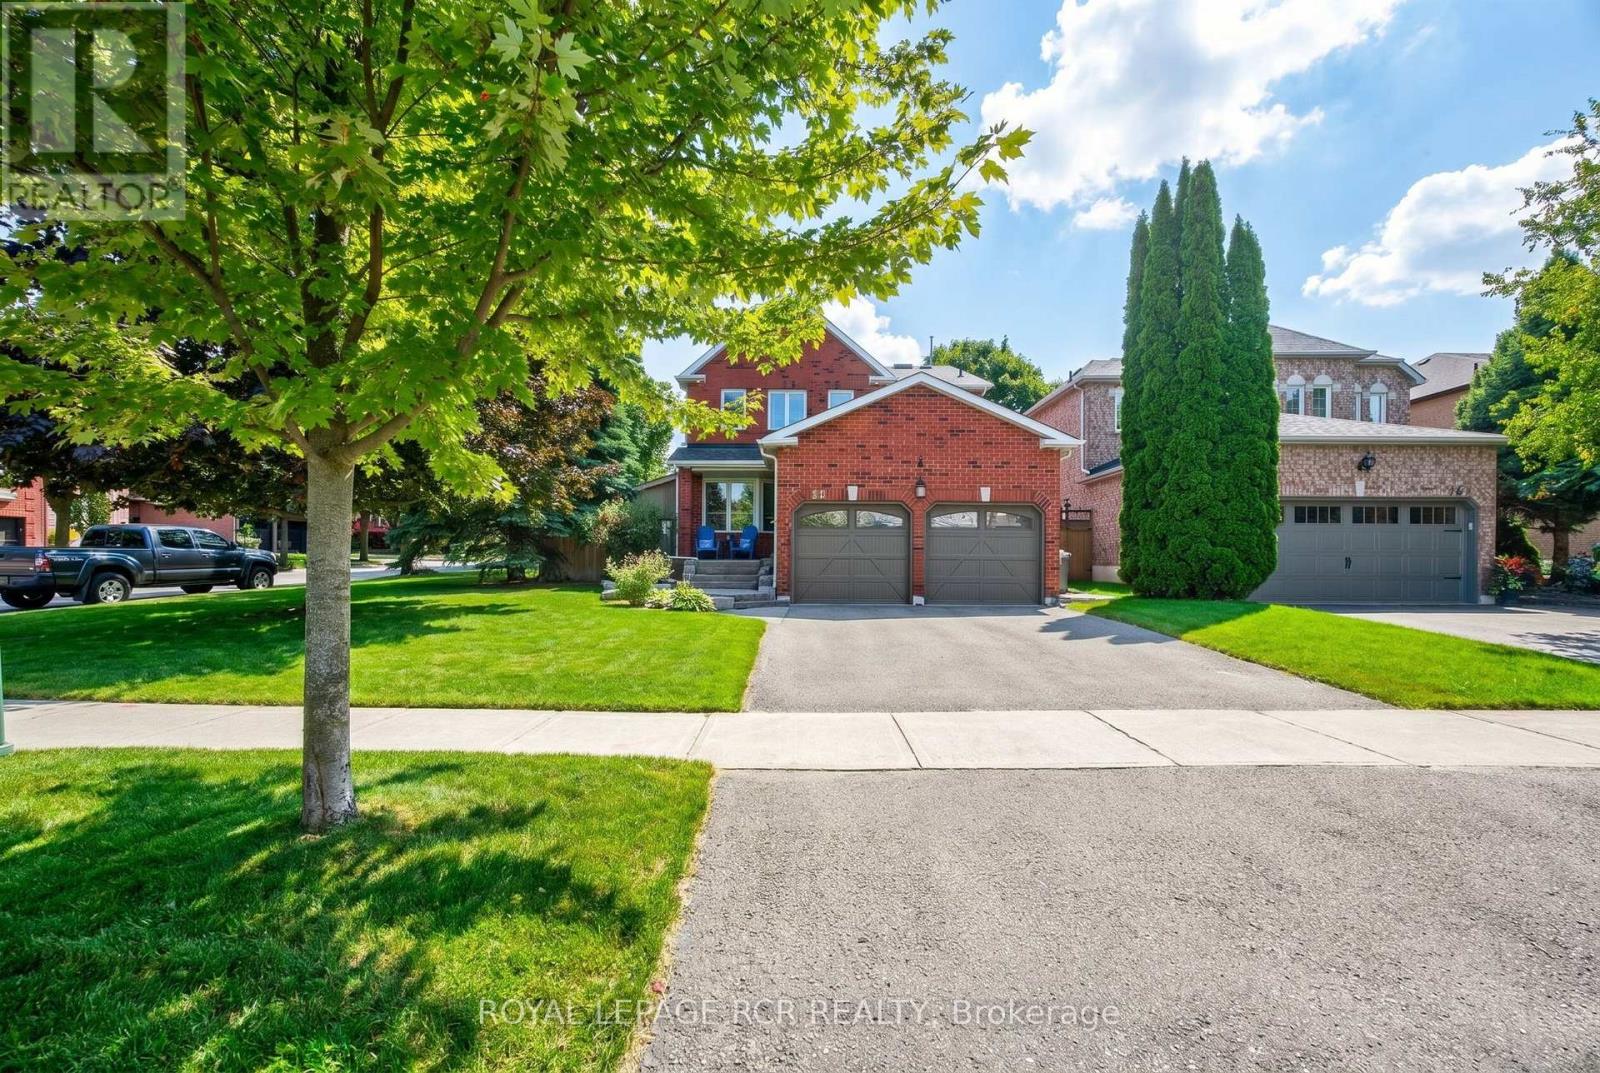
$1,380,000
165 Bonny Meadows Drive
Aurora (Aurora Highlands) · MLS # N12890520
4 bed · 3 bath
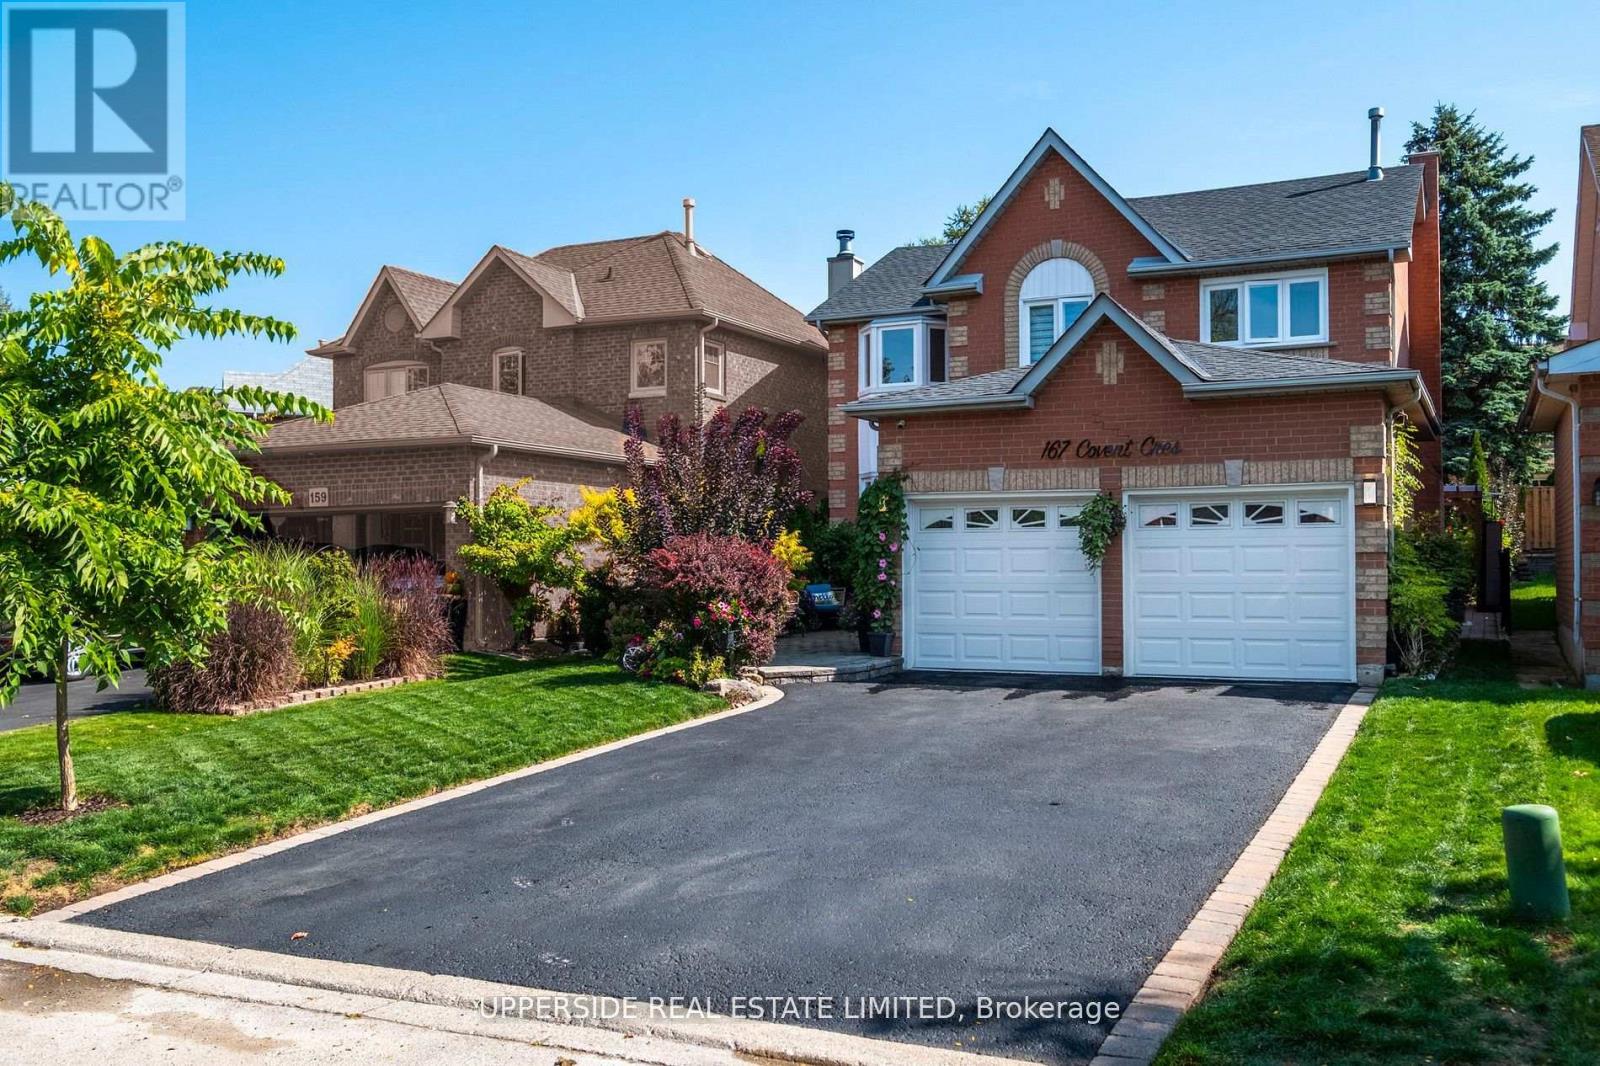
$1,469,900
167 Covent Crescent
Aurora (Aurora Highlands) · MLS # N13418170
5 bed · 4 bath · 3,000 sq ft