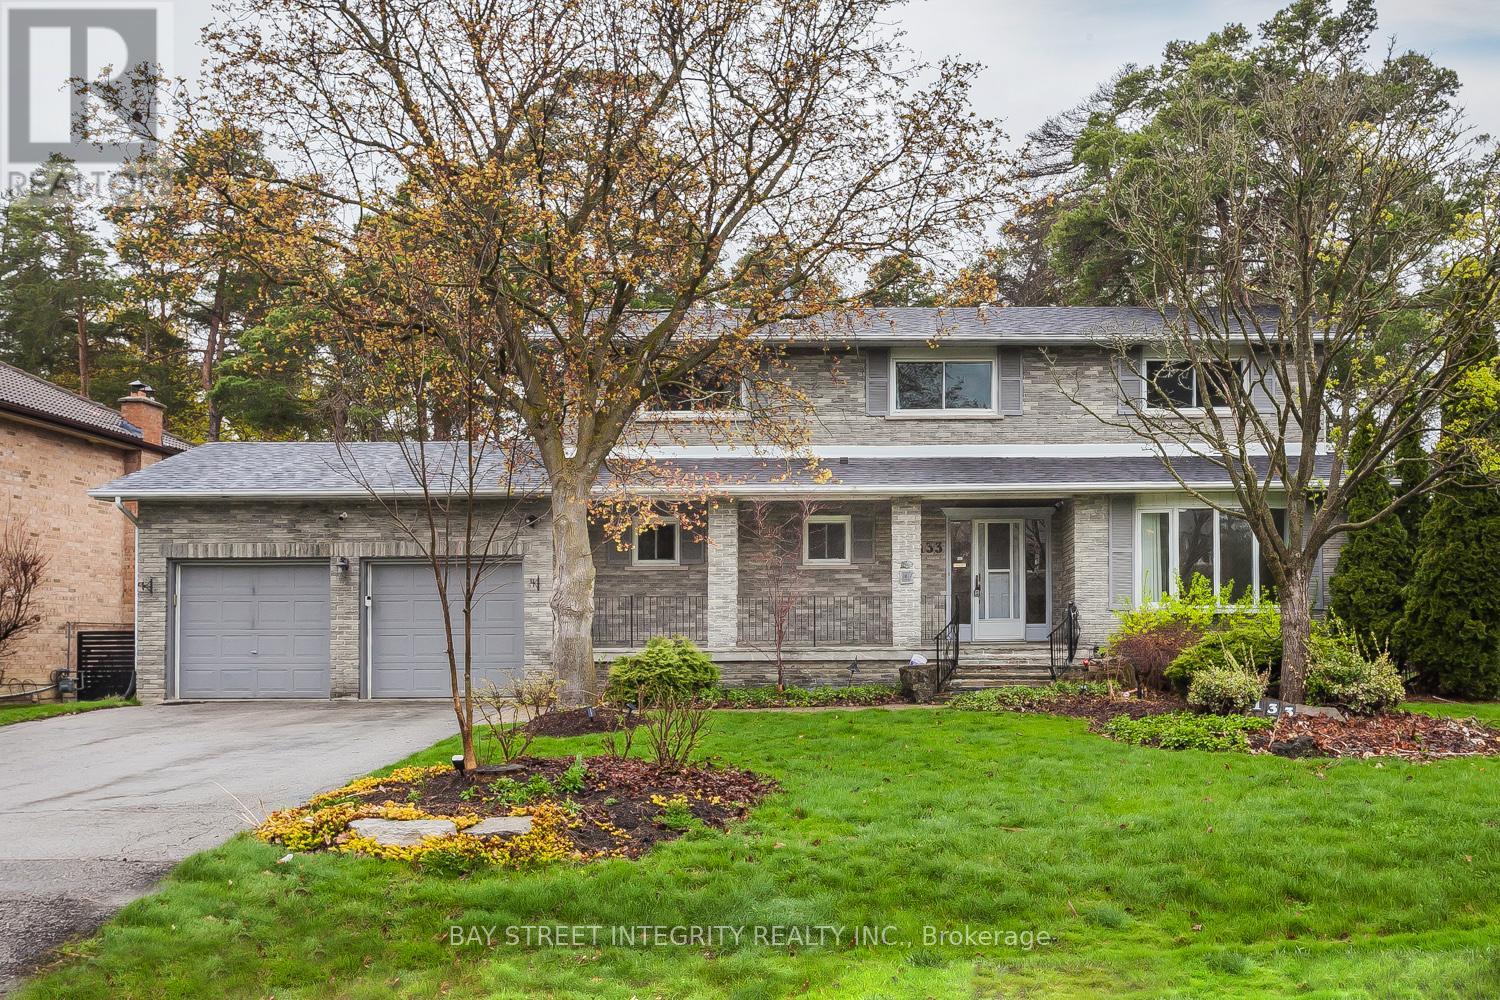
133 Coon's Road
Richmond Hill (Oak Ridges), Ontario L4E2M9
MLS # N13098860
Property Details
Type
Detached
Beds
6
Baths
4
Status
For Sale
More homes like this
About this property
Welcome to 133 Coon's Rd, a fully renovated detached home located in the prestigious Oak Ridges community. Situated on a rare premium lot measuring 89.07 x 170.14 ft, this property offers exceptional space, privacy, and outstanding future potential. Completely upgraded in 2025, the move-in ready home features hardwood flooring, modern staircase, smooth ceilings, pot lights throughout, and a fully redesigned gourmet kitchen with quartz countertops, custom cabinetry, stainless steel appliances, and a large center island-ideal for both everyday living andentertaining, and walk-out to a large composite deck and expansive backyard.The bright and functional layout includes a spacious living anddining area, complemented by a cozy family room overlooking the expansive backyard. The oversized lot provides an incredible outdoor lifestyle perfect for family activities, entertaining, gardening, or creating your own private retreat surrounded by mature trees.The second floor offers 4 generously sized bedrooms, including a primary retreat with walk-in closet and a renovated 4-piece ensuite. The fully finished basement provides excellent versatility with a separate kitchen, 2 bedrooms, and a 3 pieces modern bathroom-perfect for extended family.Conveniently located justminutes to Yonge St, public transit, Lake Wilcox, parks, golf courses, schools, and Oak Ridges Community Centre. A rare opportunity to own a beautifully upgraded home while securing a premium lot with strong potential to build a custom luxury residence in one of Richmond Hill's most desirable neighborhoods in the future.
Mortgage Estimate
Estimated monthly payment
Calculating…
Estimate only. Taxes, insurance, condo fees, and lender terms are not included.
Monthly costs to verify
Property taxes: about $593/month based on listed annual taxes.
Estimate only. Confirm taxes, condo/maintenance fees, insurance, utilities, and lender terms before making decisions.
Rooms
| Room | Level | Dimensions |
|---|---|---|
| Living room | Main level | 9.15 x 3.89 |
| Bedroom | Basement | 5.15 x 2.8 |
| Bathroom | Basement | 2.32 x 1.5 |
| Family room | Main level | 5 x 3.95 |
| Dining room | Main level | 9.15 x 3.89 |
| Kitchen | Main level | 4.92 x 3.4 |
| Primary Bedroom | Second level | 5.62 x 3.95 |
| Bedroom 2 | Second level | 3.62 x 3.62 |
| Bedroom 3 | Second level | 3.78 x 3.13 |
| Bedroom 4 | Second level | 4.21 x 2.64 |
| Recreational, Games room | Basement | 4.9 x 3.4 |
| Bedroom | Basement | 3.1 x 3.1 |
Facts & Location
Parking
6 spaces
Lot Size
89.1 x 170.1 FT
Annual Taxes
$7,112
Listing data
Listing information is provided for personal, non-commercial use and should be independently verified before making real estate decisions.
Last refreshed: Aug 17, 2026 2:45 AM
Explore nearby searches
SEO-friendly searches for this area, property type, and nearby neighbourhoods.
Similar Properties
More nearby listings that may fit the same search.
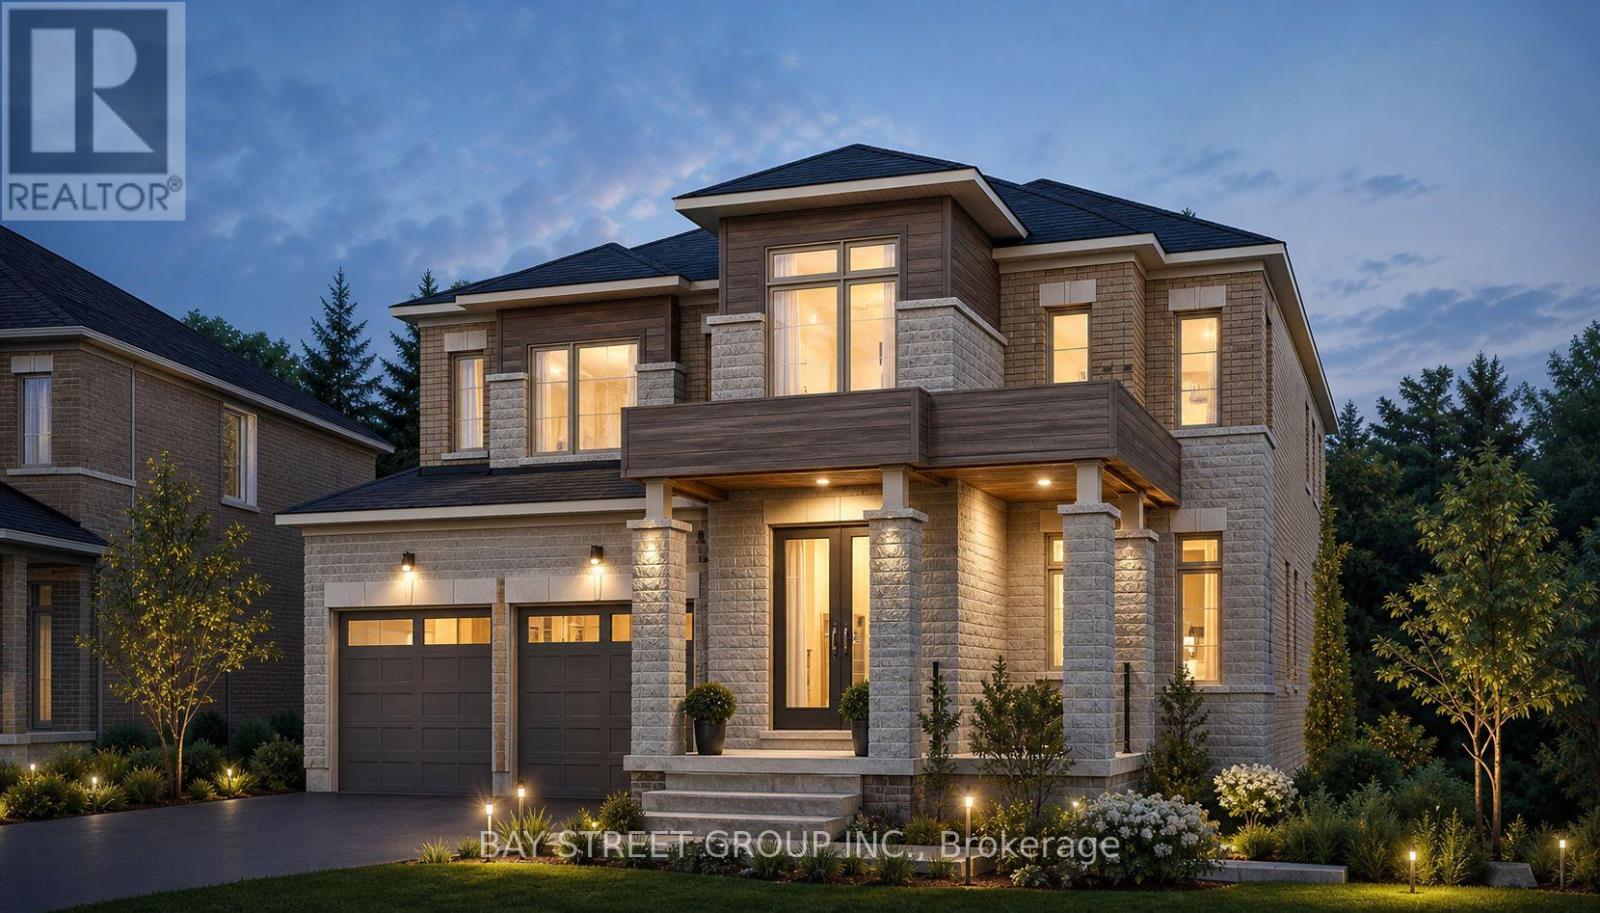
$2,350,000
42 Big Willow Crescent
Richmond Hill · MLS # N13033622
5 bed · 5 bath · 4,092 sq ft
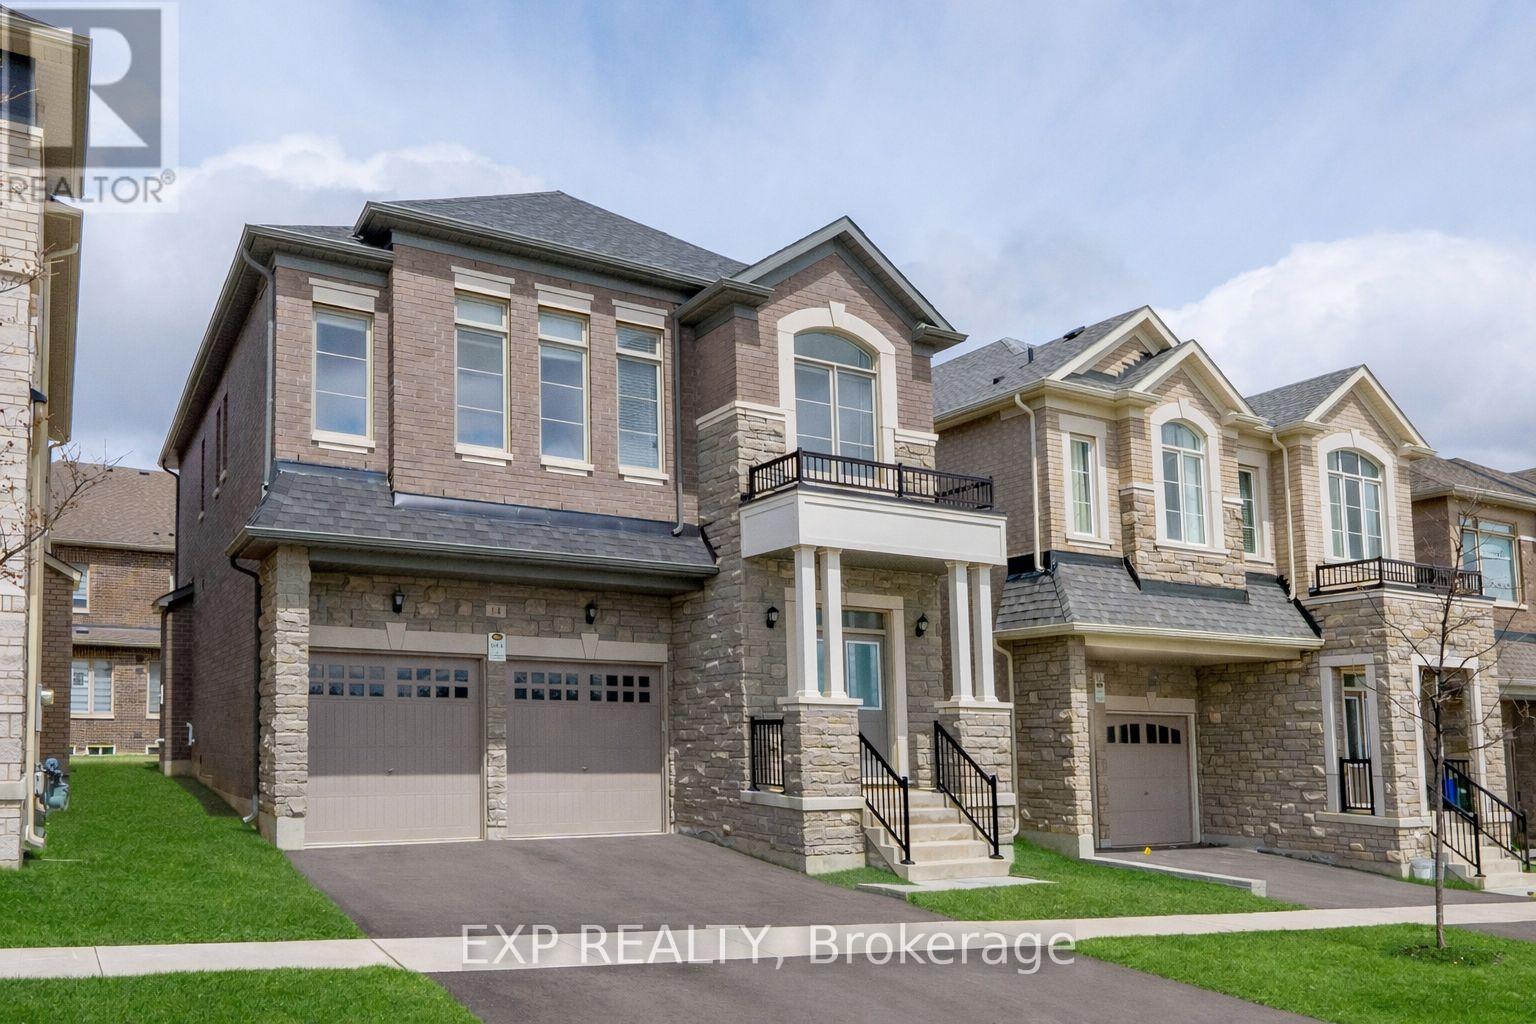
$1,790,000
14 Longworth Avenue
Richmond Hill · MLS # N13036582
5 bed · 4 bath
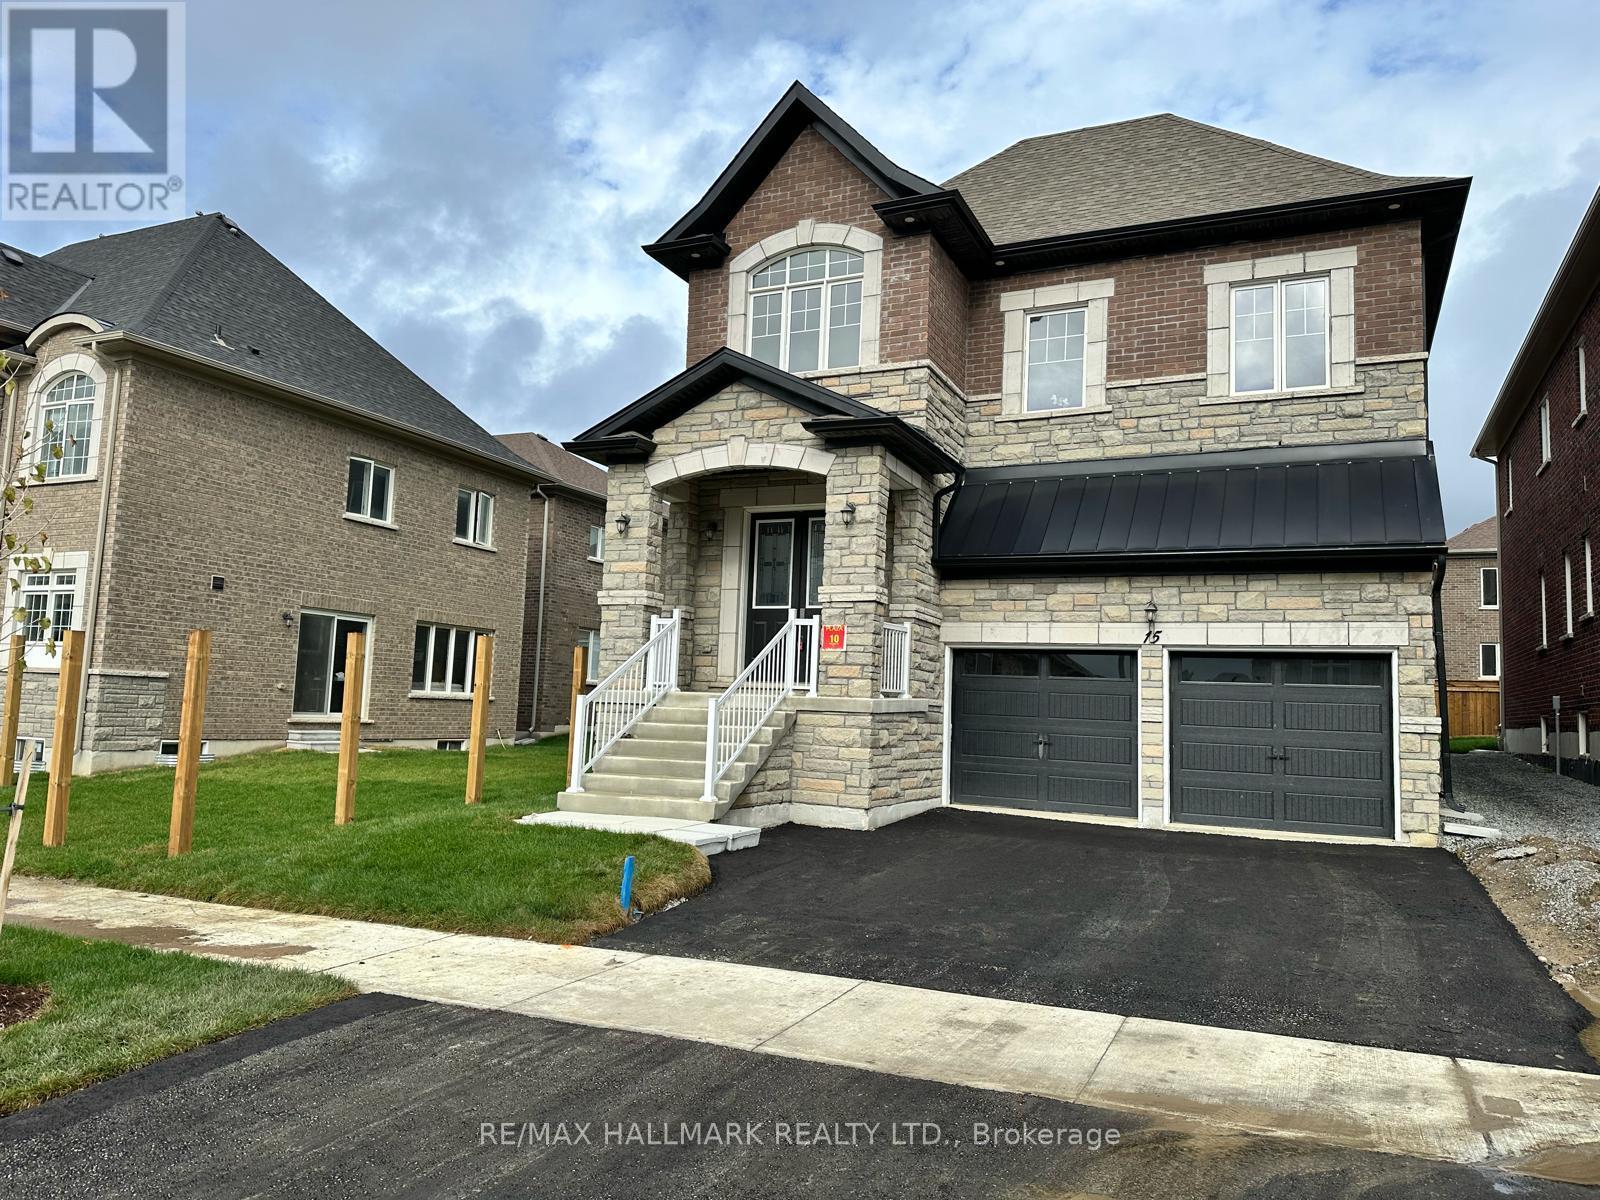
$1,890,000
15 Aida Place
Richmond Hill (Oak Ridges) · MLS # N13100480
4 bed · 4 bath