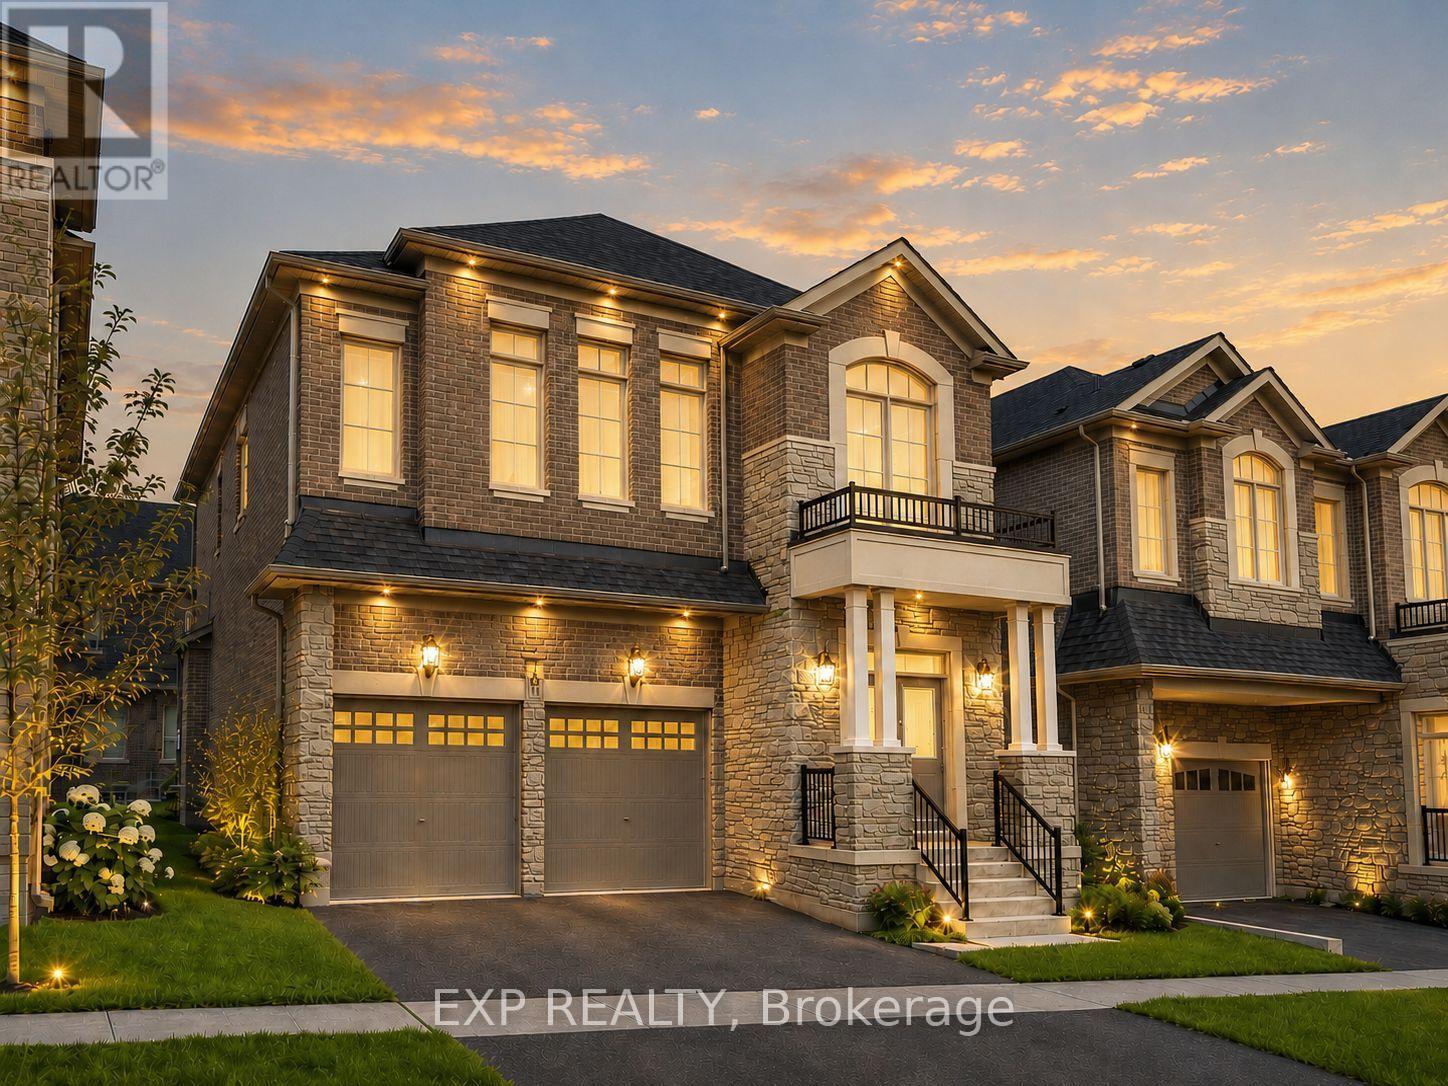
14 Longworth Avenue
Richmond Hill, Ontario L4E1J1
MLS # N13036582
Property Details
Type
Detached
Beds
5
Baths
4
Status
For Sale
More homes like this
About this property
*** 2 Year New Home*** Built By Renowed Royal Pine Homes. 4-Bedroom + Den Family Residence Showcasing 2,600 Sf (Per Builders Floor Plan), Of elegant Above-Grade Living Space. Attention To Detail & Craftsmanship Of A High Standard. Dramatic Exterior Profile With Stone Front Elevation. Custom Staircase With Wrought Iron Pickets. Exquisite Principal Rooms Featuring Meticulous Millwork & 9-Ft Ceilings On Main Floor And Second Floor. Formal Living Room Presents Gas Fireplace With European Style Mantel. Beautifully Appointed Modern Kitchen With Oversized Island And Quartz Countertops, Sun-Filled Breakfast Area, Walk-Out To Backyard, Top Of The Line Bosch & Whirlpool Stainless Steel Appliances, Custom Cabinetry. Distinguished Main Floor Office/Library. Primary Retreat Lavishly Enhanced With Walk-In Closet, 5-Piece Ensuite, His & Hers Sinks, Quartz Countertops, Large Free Standing Soaker Tub, Seamless Glass Shower With Rain Shower Head. Additional 3 Bedrooms With Walk-In Closets, Ensuite And Shared Bathroom. All Bathrooms Are Upgraded With A Designer's Palette And Feature Quartz Countertops. Second Floor Laundry. Plenty Of Storage Space. Excellent Location In One Of Richmond Hill Most Prestigious Neighbourhoods. Top Ranking School Zone: Alexander Mackenzie High School, St. Paul Catholic Elementary School And Sacred Heart Catholic High School.
Mortgage Estimate
Estimated monthly payment
Calculating…
Estimate only. Taxes, insurance, condo fees, and lender terms are not included.
Monthly costs to verify
Property taxes: about $616/month based on listed annual taxes.
Estimate only. Confirm taxes, condo/maintenance fees, insurance, utilities, and lender terms before making decisions.
Rooms
| Room | Level | Dimensions |
|---|---|---|
| Living room | Main level | 5.43 x 4.14 |
| Library | Main level | 2.46 x 2.42 |
| Kitchen | Main level | 4.24 x 3.86 |
| Dining room | Main level | 4.26 x 3.55 |
| Primary Bedroom | Second level | 5.23 x 4.78 |
| Bedroom 2 | Second level | 4.14 x 3.87 |
| Bedroom 3 | Second level | 3.64 x 3.44 |
| Bedroom 4 | Second level | 3.39 x 2.85 |
Facts & Location
Parking
4 spaces
Lot Size
38.1 x 88.6 FT
Annual Taxes
$7,392
Listing data
Listing information is provided for personal, non-commercial use and should be independently verified before making real estate decisions.
Last refreshed: Oct 5, 2026 2:45 AM
Explore nearby searches
SEO-friendly searches for this area, property type, and nearby neighbourhoods.
Similar Properties
More nearby listings that may fit the same search.
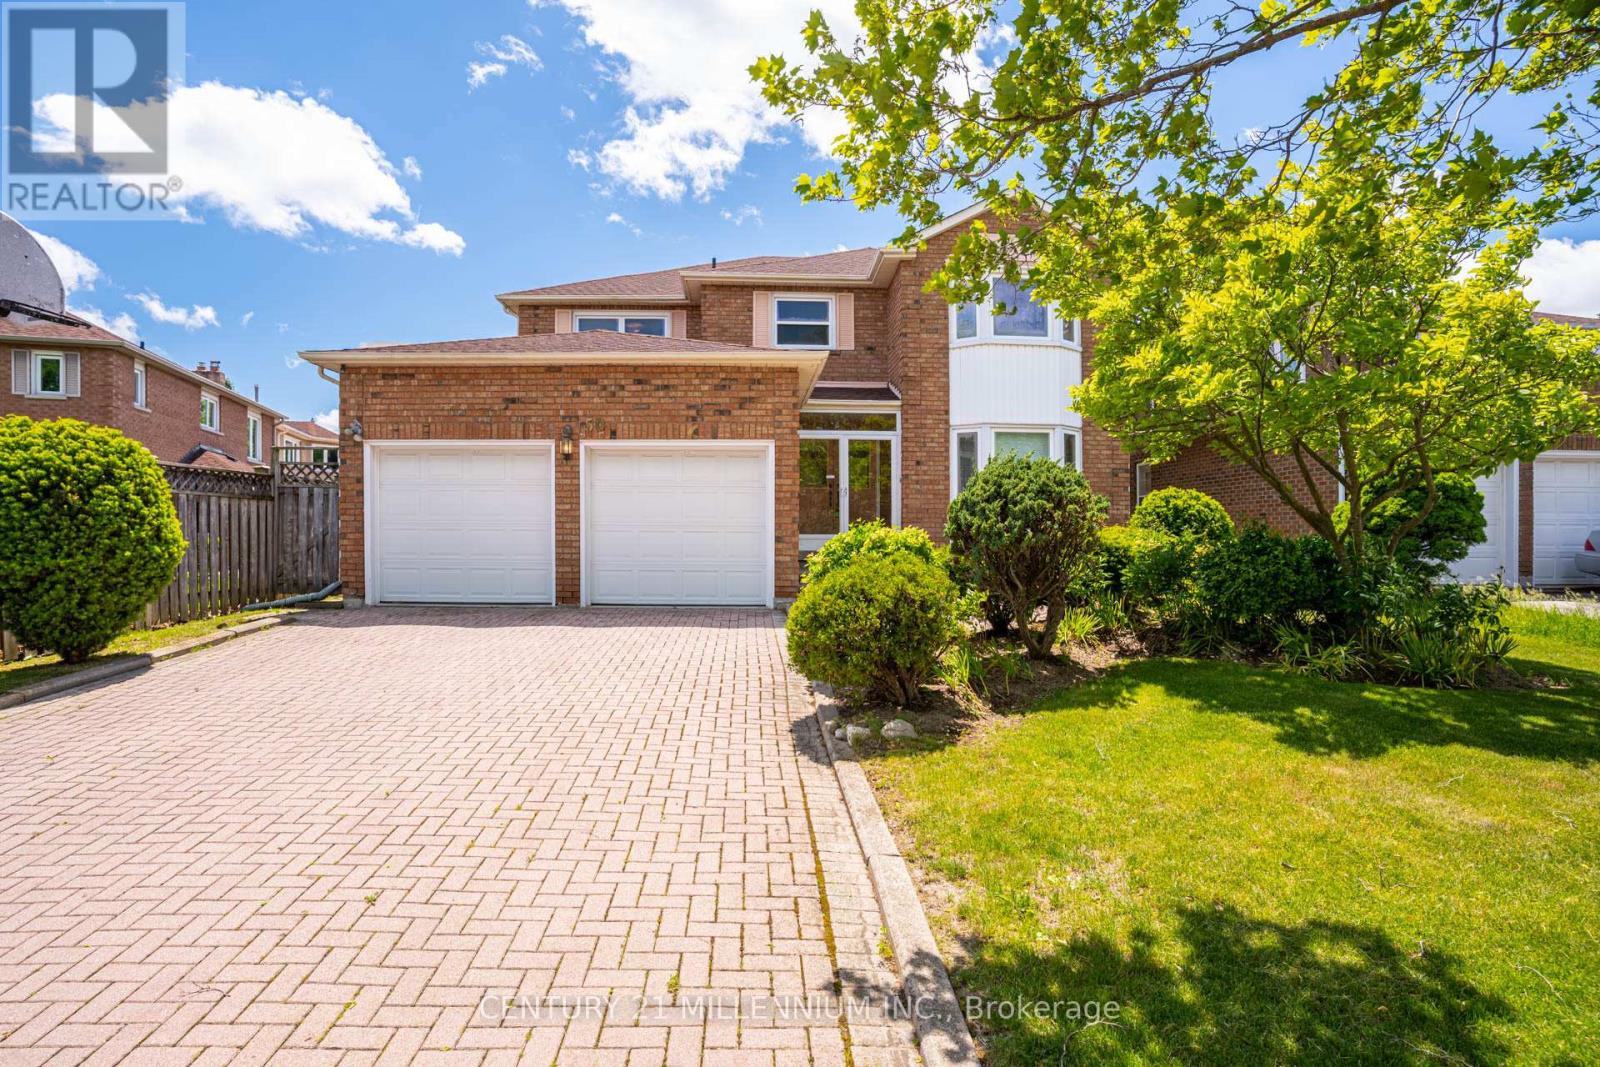
$1,799,888
50 Piccadilly Road
Richmond Hill (Doncrest) · MLS # N13413170
4 bed · 3 bath
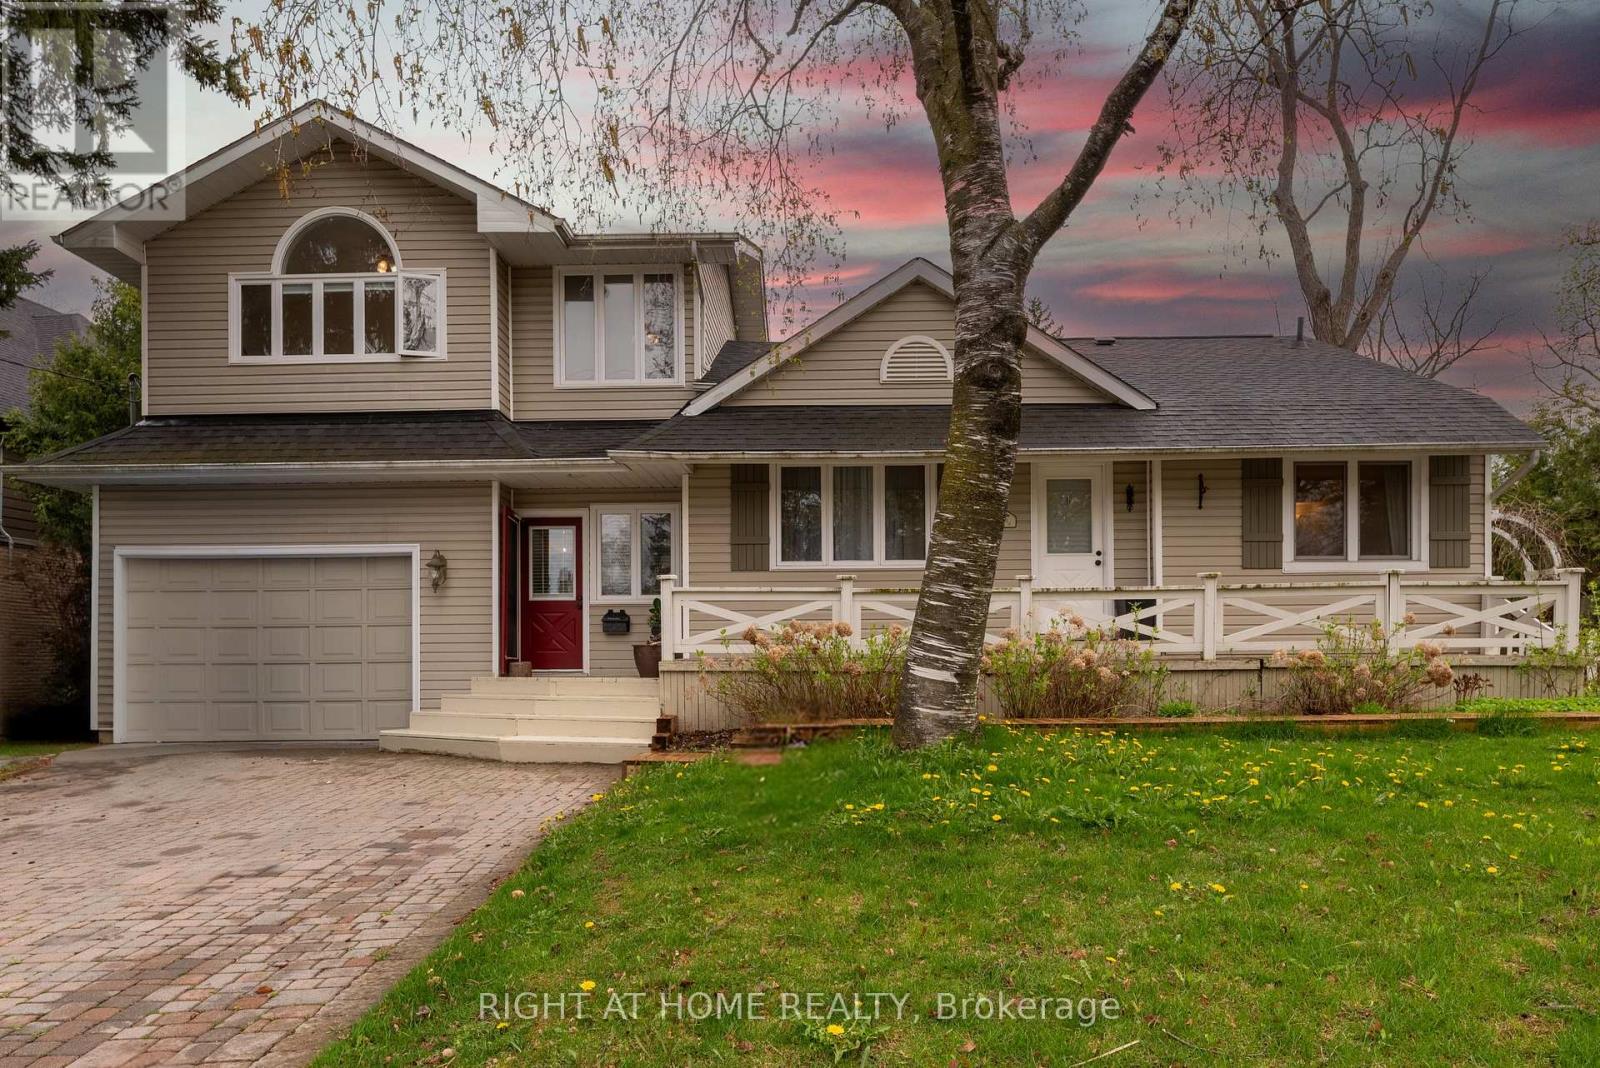
$1,770,000
120 Wright Street
Richmond Hill (Mill Pond) · MLS # N13473010
5 bed · 4 bath
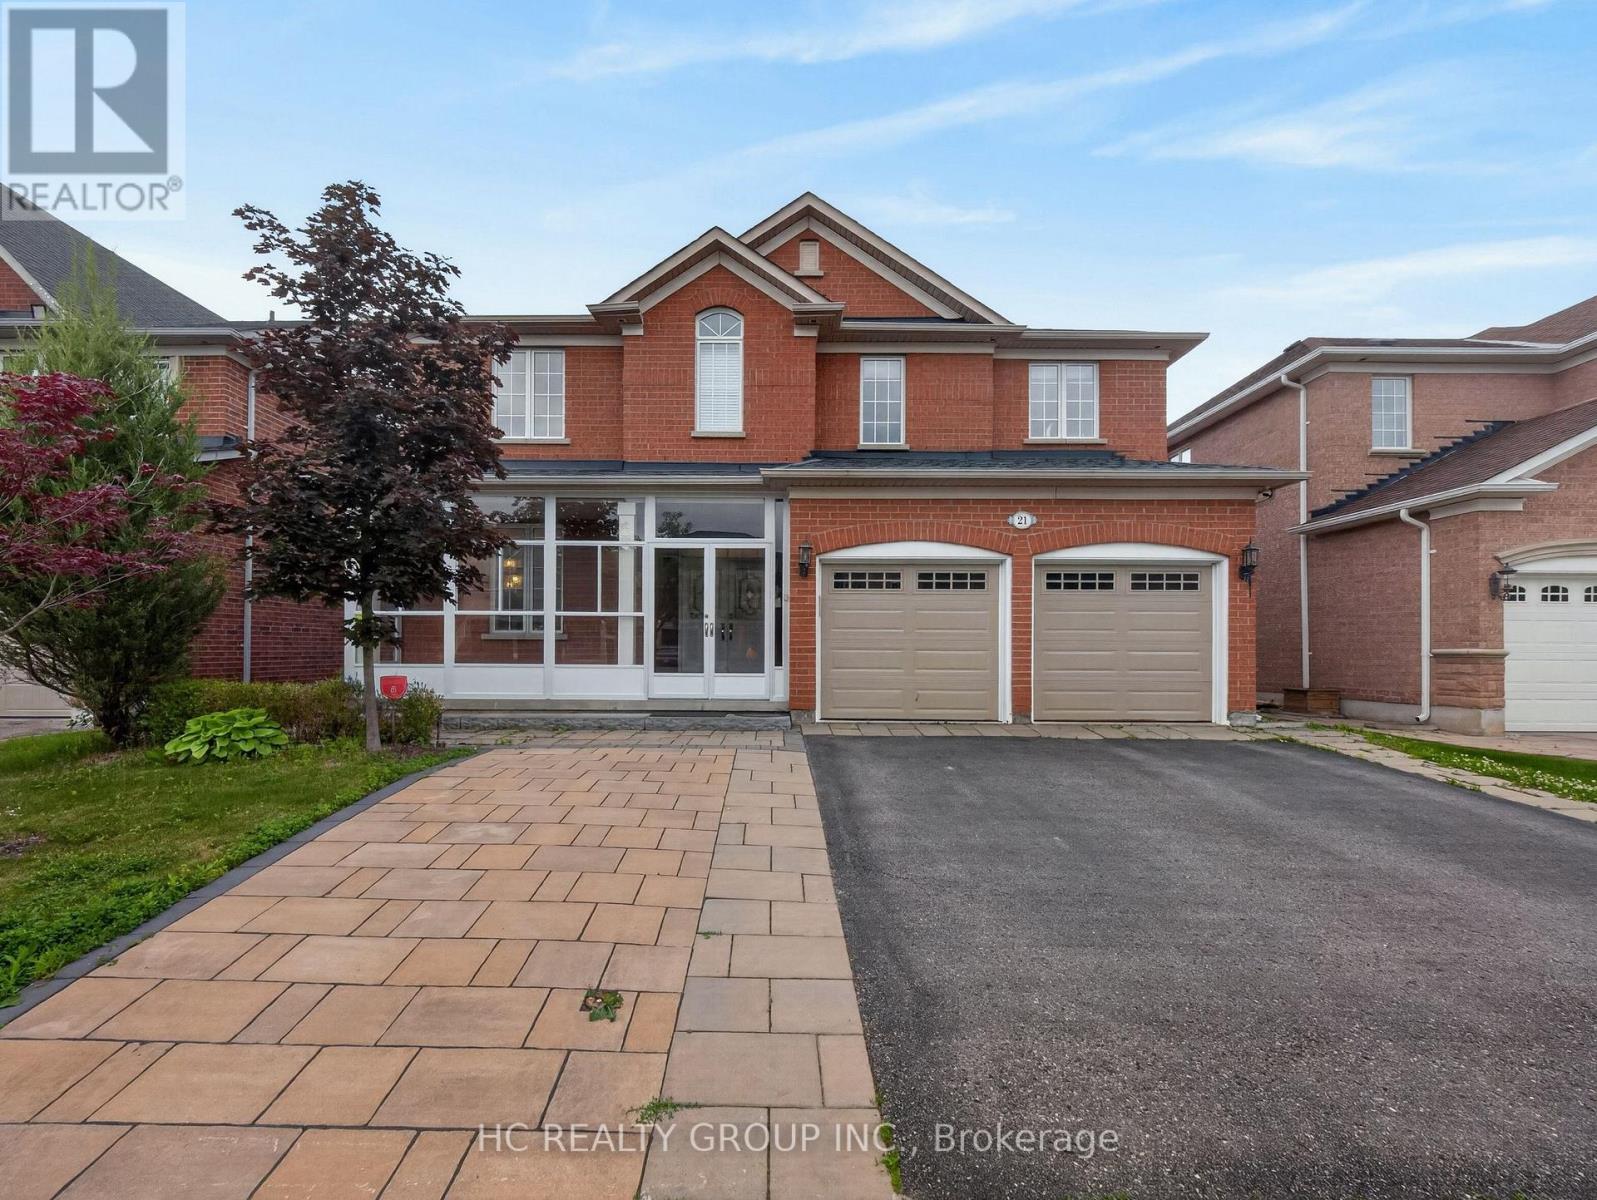
$1,890,000
21 Wolf Trail Crescent
Richmond Hill (Jefferson) · MLS # N13492162
4 bed · 5 bath · 3,768 sq ft