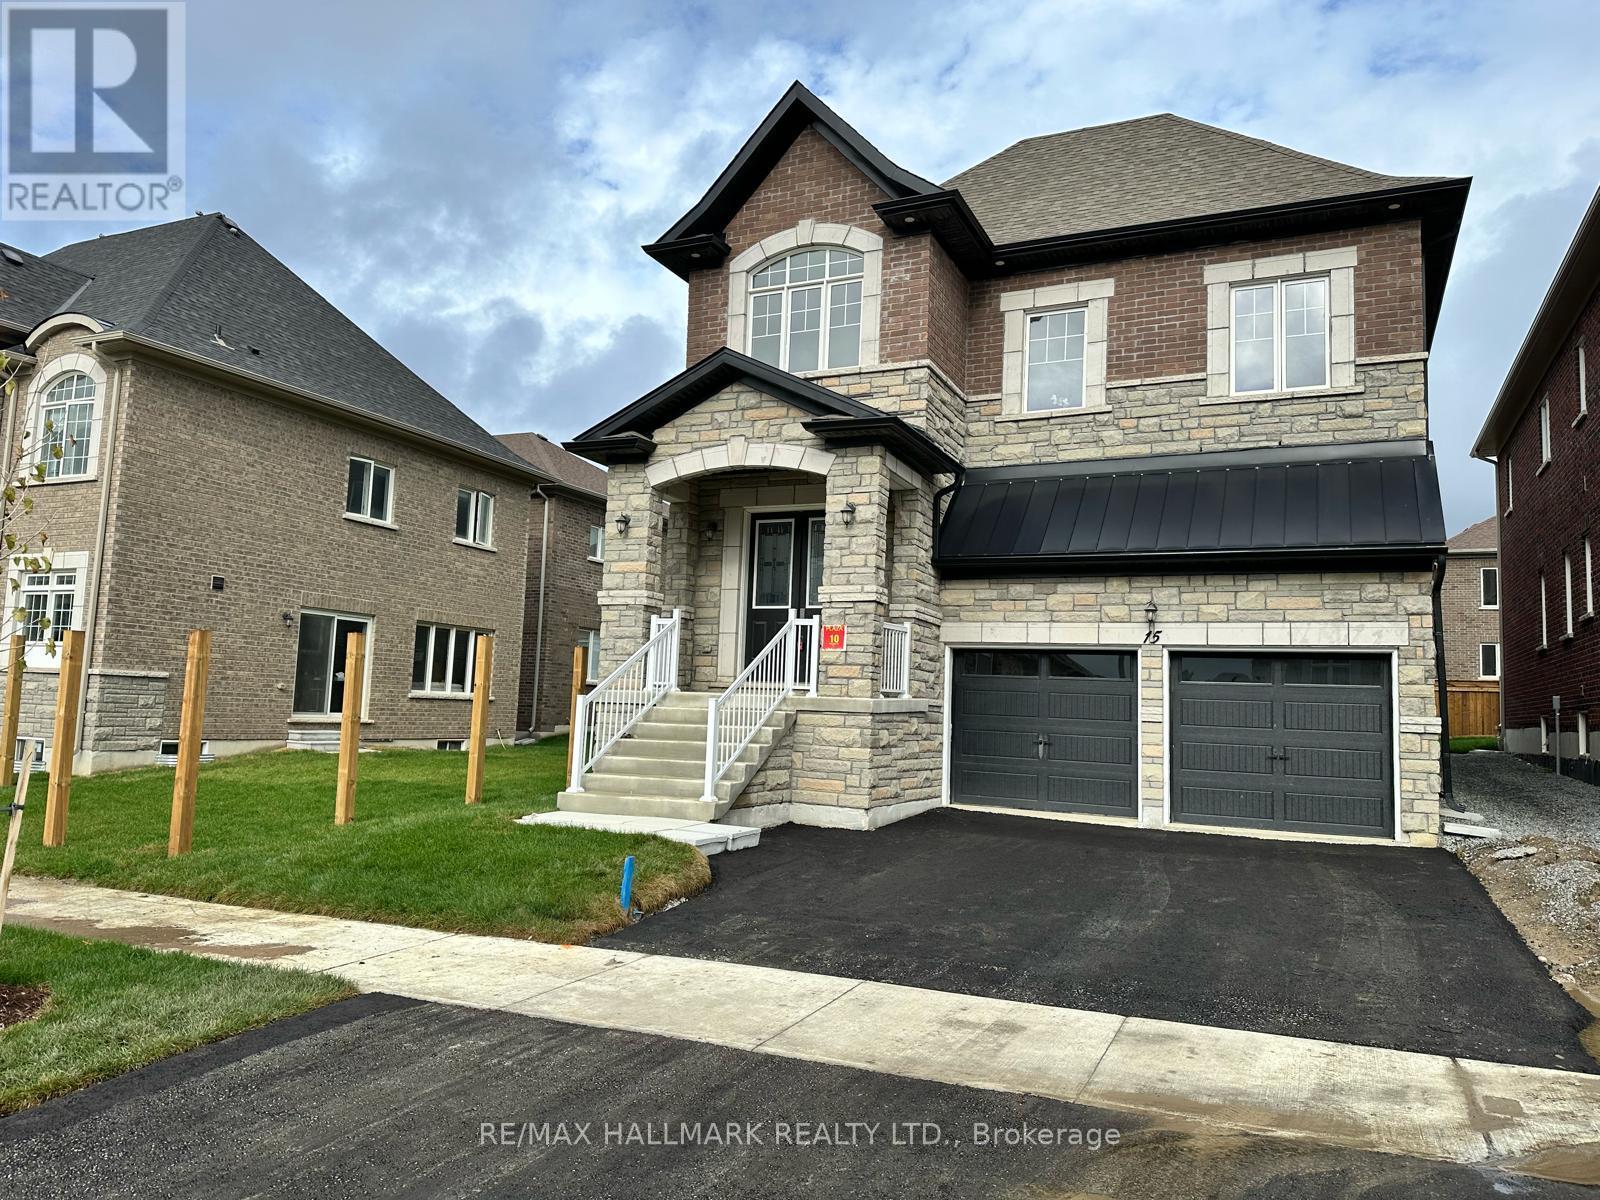
15 Aida Place
Richmond Hill (Oak Ridges), Ontario L4E2Y5
MLS # N13100480
Property Details
Type
Detached
Beds
4
Baths
4
Status
For Sale
More homes like this
About this property
Welcome to King East Estates! Nestled on the edge of the Oak Ridges Moraine, 15 Aida is part of an exclusive community surrounded by lush parks, woodlands, and golf courses, while offering seamless connectivity. This newly built 4-bedroom, 4-bathroom detached home in the heart of Richmond Hill boasts a refined living space with premium upgrades and custom features throughout. Highlights include 10 ft ceilings on the main floor (with a coffered ceiling in the spacious family room), 9 ft ceilings on the second floor and basement, elegant hardwood flooring, and a Smart Water Security system in the basement. The expanded modern kitchen showcases upgraded cabinetry, a 58-inch fridge, 36-inch stove, and central island. The primary suite offers a spa-inspired ensuite with freestanding tub. Exterior features include a double-car garage with custom pot lights for added curb appeal and security. The parking floor also features an upgraded epoxy finish, offering a sleek, polished look and adding to the overall appeal of this fantastic home. Conveniently located near major highways, GO Transit, YRT, and Viva, this home provides easy commuting while keeping nature at your doorstep. Tarion warranty included for peace of mind. Taxes have been assessed. Title in hand, ready for its new owner!
Mortgage Estimate
Estimated monthly payment
Calculating…
Estimate only. Taxes, insurance, condo fees, and lender terms are not included.
Monthly costs to verify
Property taxes: about $698/month based on listed annual taxes.
Estimate only. Confirm taxes, condo/maintenance fees, insurance, utilities, and lender terms before making decisions.
Rooms
| Room | Level | Dimensions |
|---|---|---|
| Kitchen | Ground level | 5.28 x 5.09 |
| Mud room | Main level | 3.77 x 1.83 |
| Media | Second level | 0 x 0 |
| Living room | Ground level | 4.05 x 3.65 |
| Dining room | Main level | 3.78 x 4 |
| Family room | Main level | 4.88 x 3.65 |
| Laundry room | Main level | 3.77 x 1.83 |
| Partial bathroom | Main level | 0 x 0 |
| Primary Bedroom | Second level | 4.97 x 5.77 |
| Bedroom 2 | Second level | 3.64 x 3.65 |
| Bedroom 3 | Second level | 3.64 x 3.65 |
| Bedroom 4 | Second level | 3.54 x 3.65 |
Facts & Location
Parking
4 spaces
Lot Size
40 x 111.2 FT
Annual Taxes
$8,372
Listing data
Listing information is provided for personal, non-commercial use and should be independently verified before making real estate decisions.
Last refreshed: Aug 17, 2026 2:45 AM
Explore nearby searches
SEO-friendly searches for this area, property type, and nearby neighbourhoods.
Similar Properties
More nearby listings that may fit the same search.
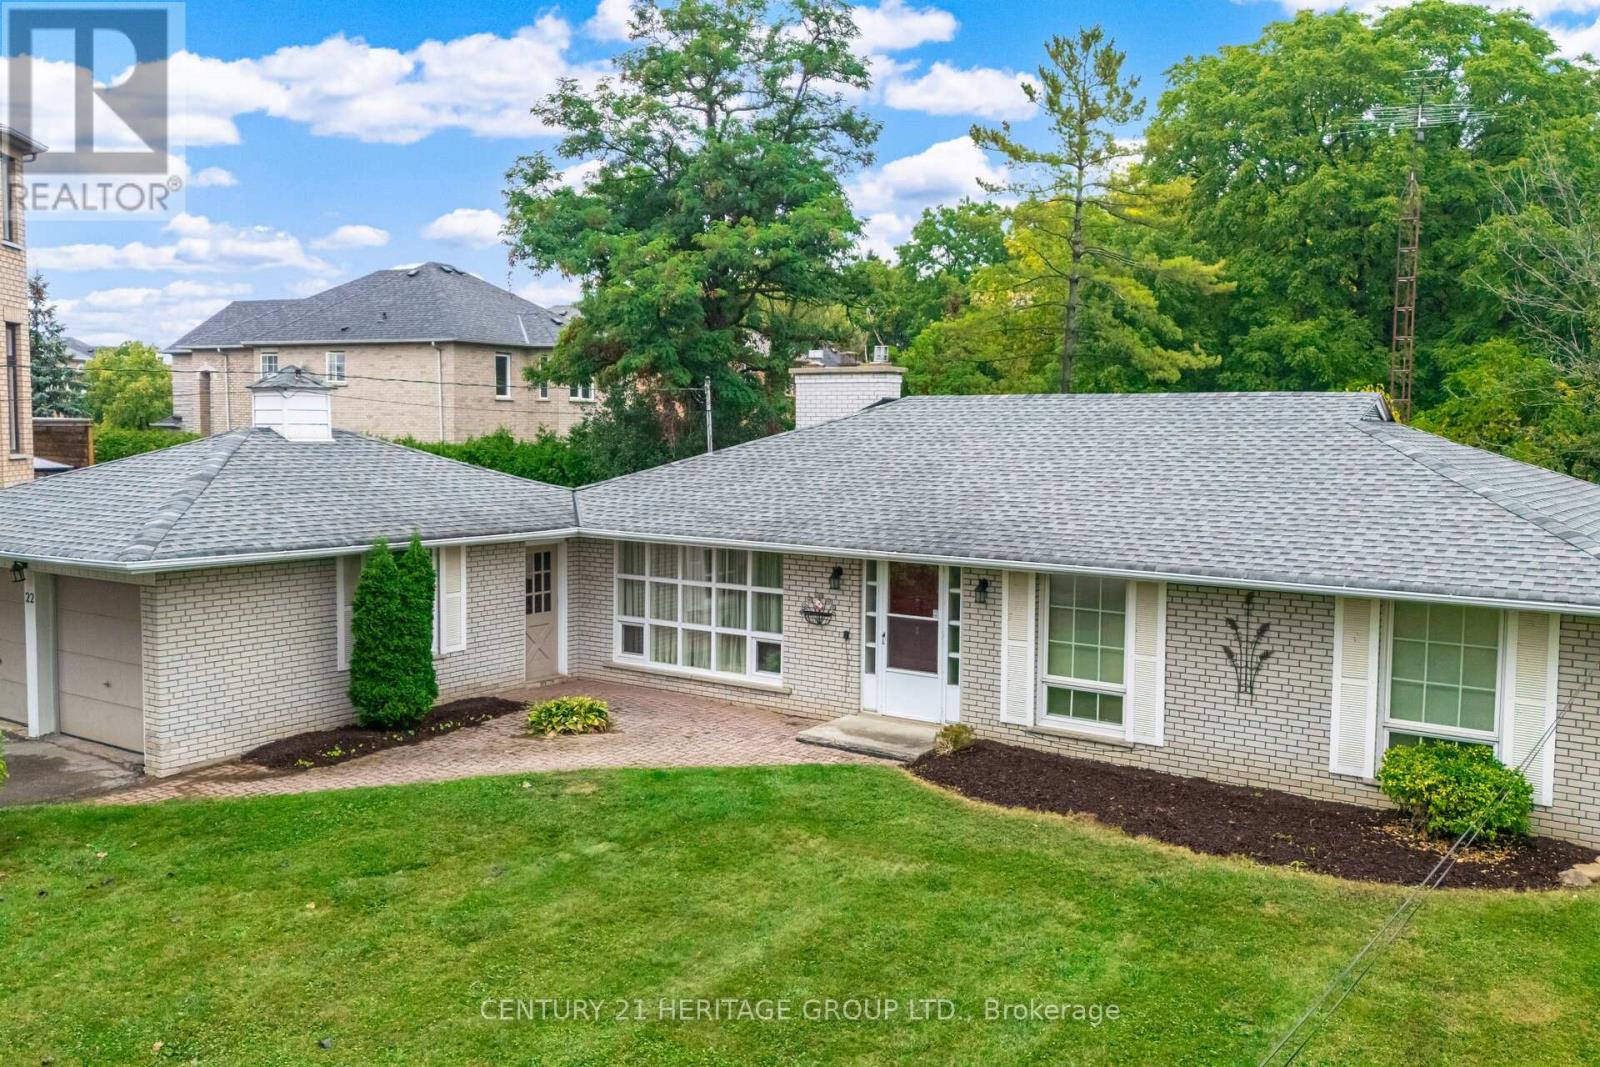
$1,768,000
22 Poplar Drive
Richmond Hill (Oak Ridges) · MLS # N12951334
4 bed · 3 bath · 2,392 sq ft
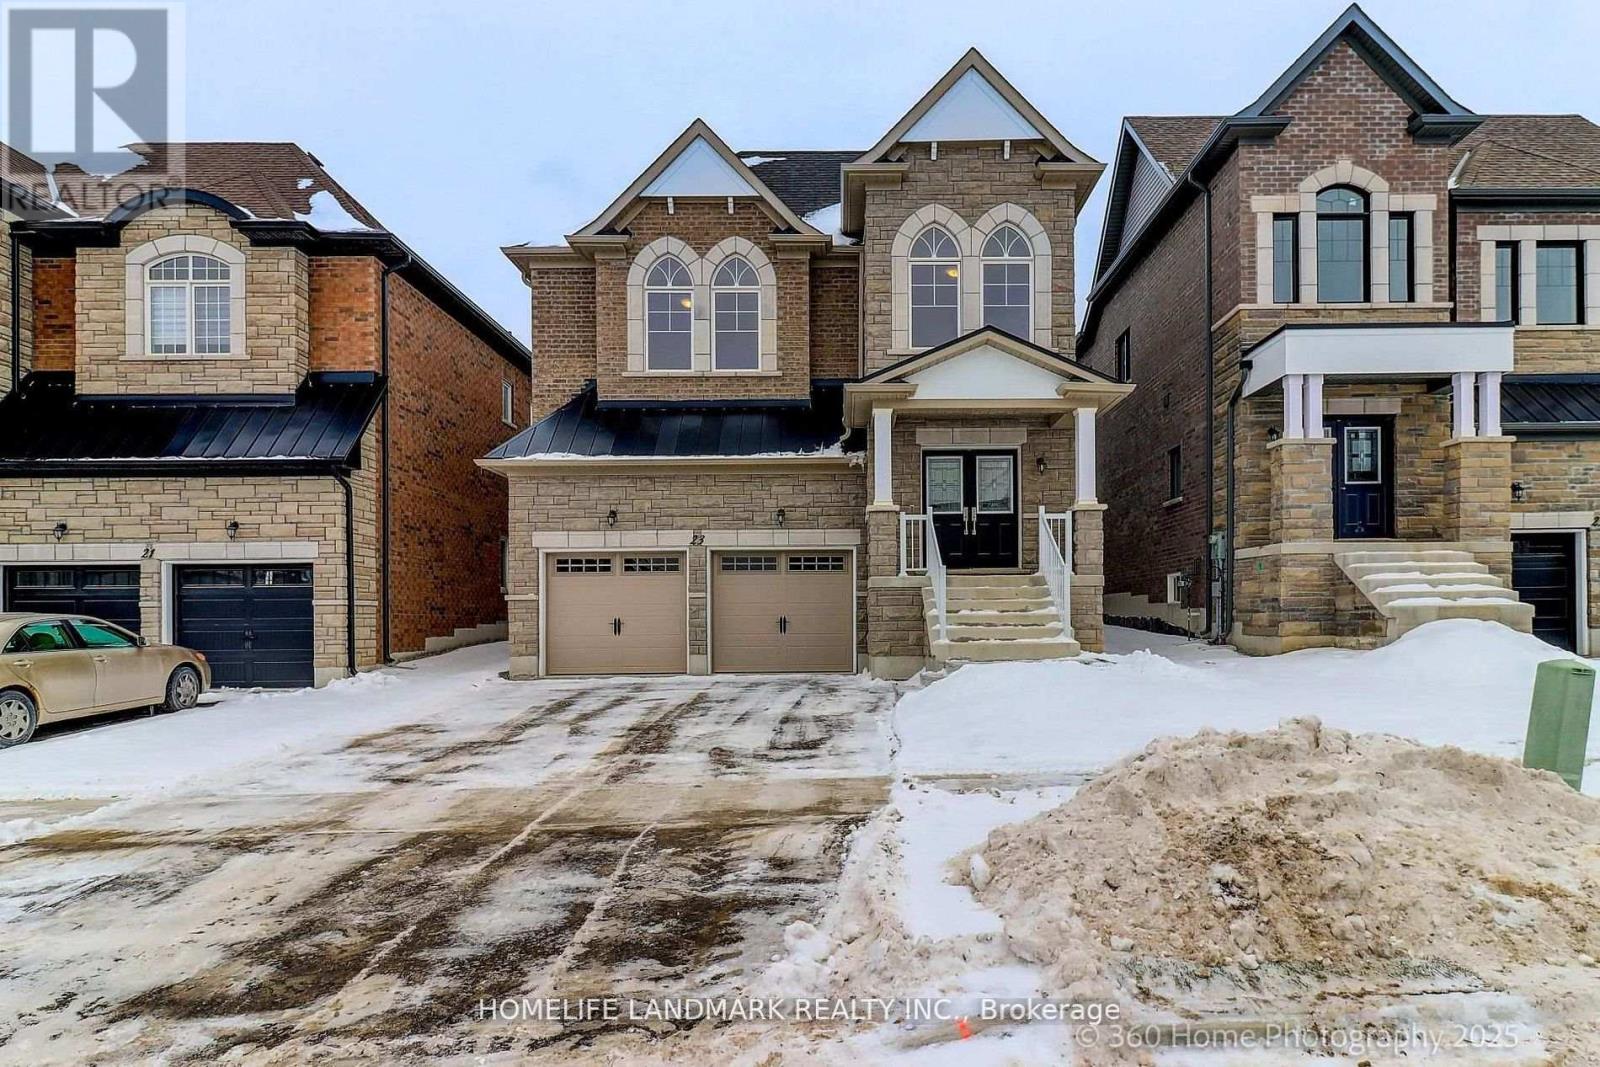
$1,695,000
23 Aida Place
Richmond Hill (Oak Ridges) · MLS # N13097184
4 bed · 4 bath
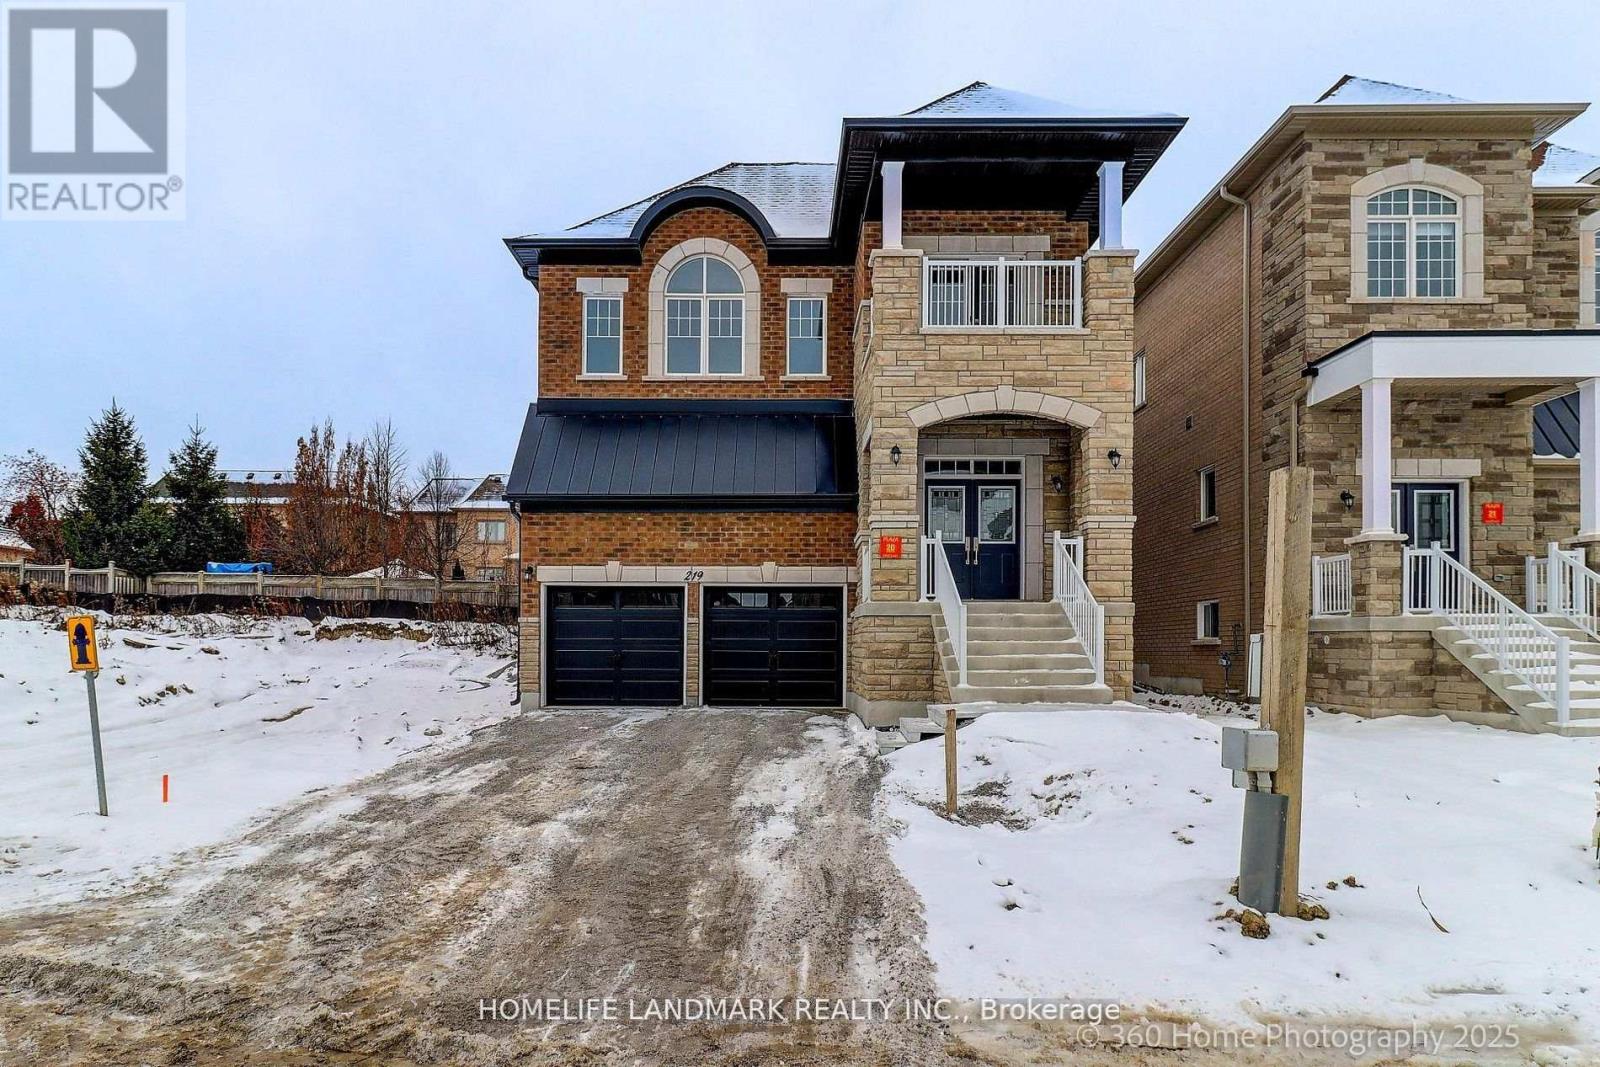
$1,675,000
219 SEGUIN Street
Richmond Hill (Oak Ridges) · MLS # N13097348
4 bed · 4 bath