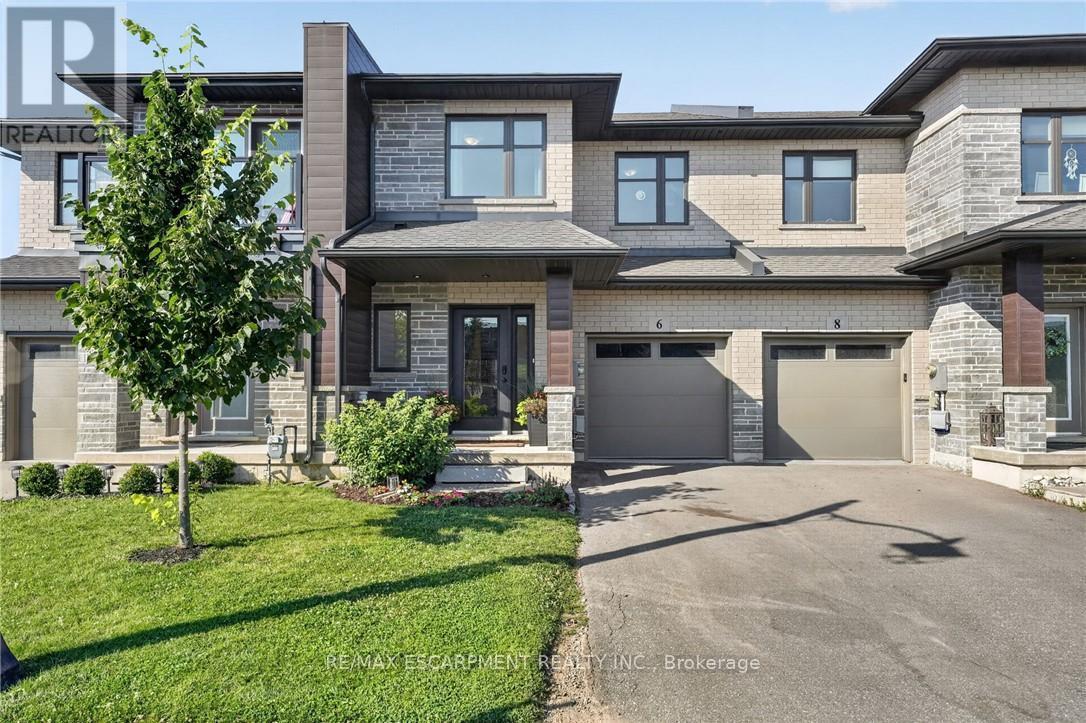
6 JAYLA Lane
West Lincoln (Smithville), Ontario L0R2A0
MLS # X13574176
Property Details
Type
Townhouse
Beds
3
Baths
3
Status
For Sale
More homes like this
About this property
Built in 2021, this 3 bedroom, 2.5 bathroom Smithville townhome is turnkey from top to bottom. 6 Jayla Lane sits close to downtown amenities and everyday conveniences. Step inside to an open-concept main floor with dark flooring, a bright kitchen featuring two-tone cabinetry, quartz-style countertops, a large centre island, and a full stainless steel appliance package. The dining area flows out to the rear yard with a deck , and the adjoining living room offers a spacious layout for family living and entertaining. A powder room off the main foyer adds everyday convenience. Upstairs, the primary suite includes a walk-in closet and a private ensuite bathroom with a modern vanity. Two additional bedrooms, a full main bathroom, and upper-level laundry complete the second floor. The unfinished basement offers a blank canvas for future living space, storage, or a home gym. Outside, an attached single-car garage and private driveway provide parking, with municipal water and sewer, forced air gas heating, and central air keeping the home comfortable year-round. This is a move-in ready home with modern finishes throughout, close to schools, shopping, and downtown Smithville.
Mortgage Estimate
Estimated monthly payment
Calculating…
Estimate only. Taxes, insurance, condo fees, and lender terms are not included.
Monthly costs to verify
Property taxes: about $369/month based on listed annual taxes.
Freehold Monthly Fee: $109.00/mo
Estimate only. Confirm taxes, condo/maintenance fees, insurance, utilities, and lender terms before making decisions.
Rooms
| Room | Level | Dimensions |
|---|---|---|
| Foyer | Main level | 2.39 x 1.96 |
| Bathroom | Second level | 0 x 0 |
| Other | Lower level | 13.84 x 6.3 |
| Bathroom | Main level | 0 x 0 |
| Living room | Main level | 3.25 x 6.17 |
| Dining room | Main level | 3.28 x 2.77 |
| Kitchen | Main level | 3.28 x 3.4 |
| Primary Bedroom | Second level | 4.55 x 4.47 |
| Bathroom | Second level | 0 x 0 |
| Bedroom | Second level | 5.18 x 3.02 |
| Bedroom | Second level | 4.47 x 3.02 |
| Laundry room | Second level | 1.8 x 3 |
Facts & Location
Parking
2 spaces
Lot Size
21.4 x 98 FT
Annual Taxes
$4,432
Freehold Monthly Fee
$109.00/mo
Listing data
Listing information is provided for personal, non-commercial use and should be independently verified before making real estate decisions.
Last refreshed: Sep 13, 2026 2:15 AM
Explore nearby searches
SEO-friendly searches for this area, property type, and nearby neighbourhoods.
Similar Properties
More nearby listings that may fit the same search.
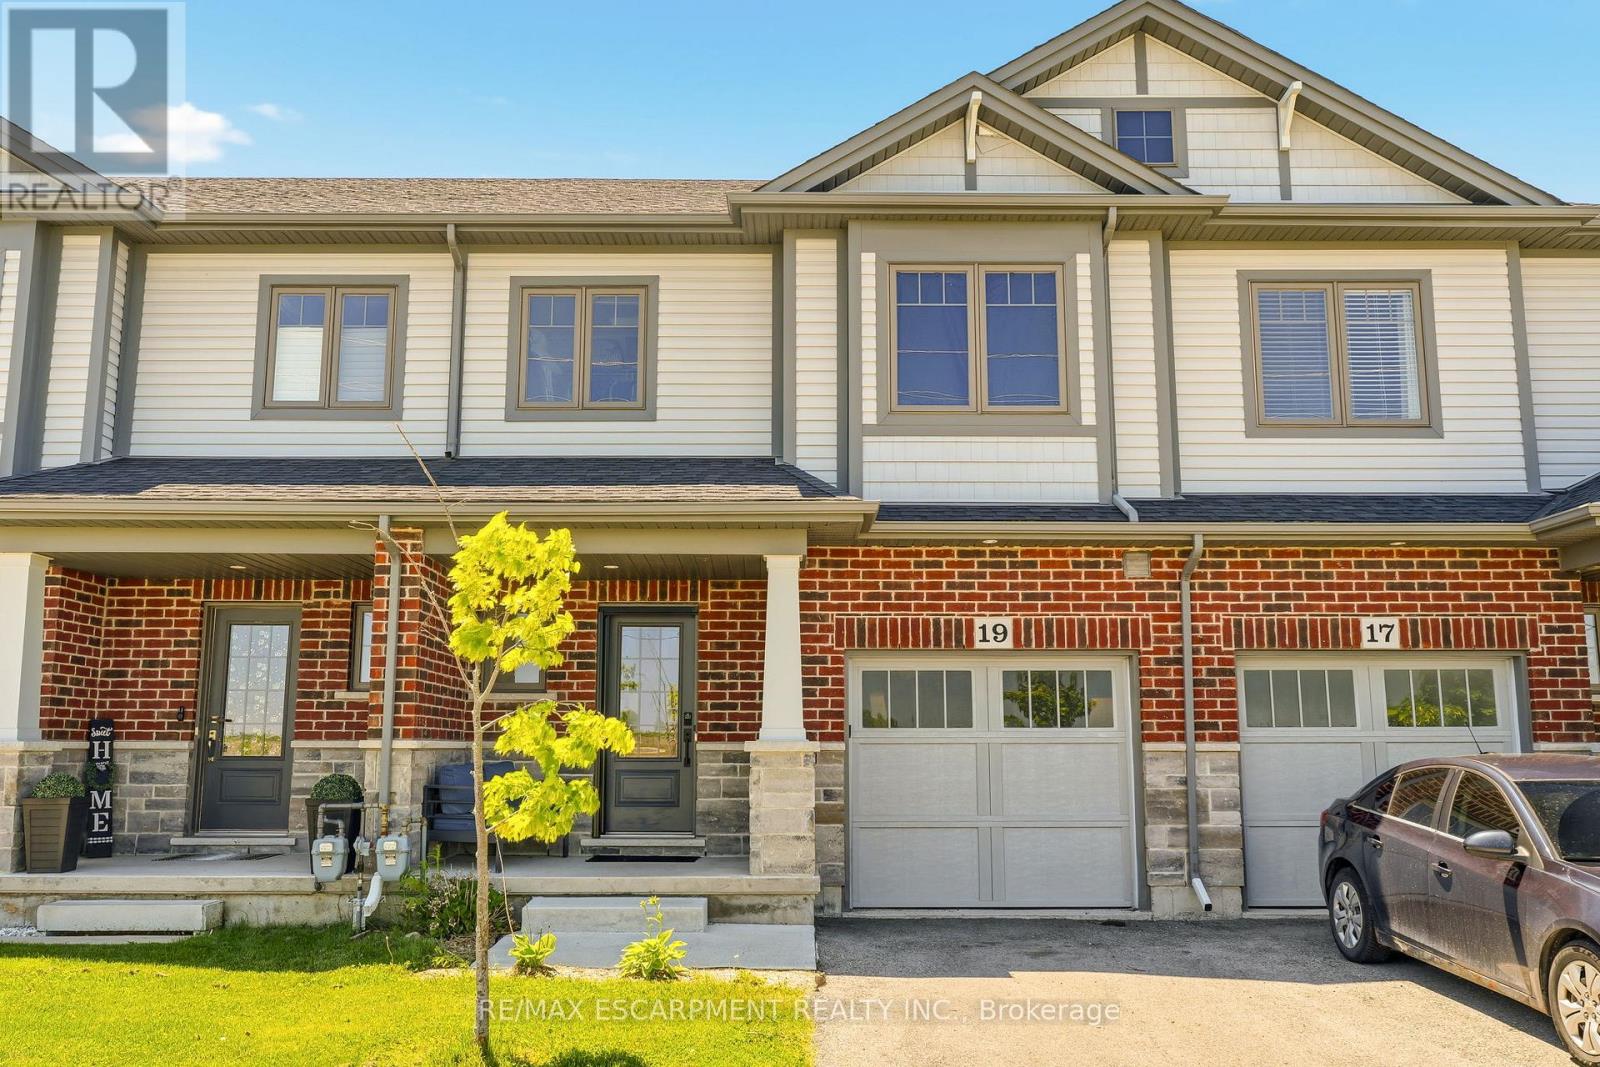
$599,000
19 Severino Circle
West Lincoln (Smithville) · MLS # X13440818
3 bed · 3 bath
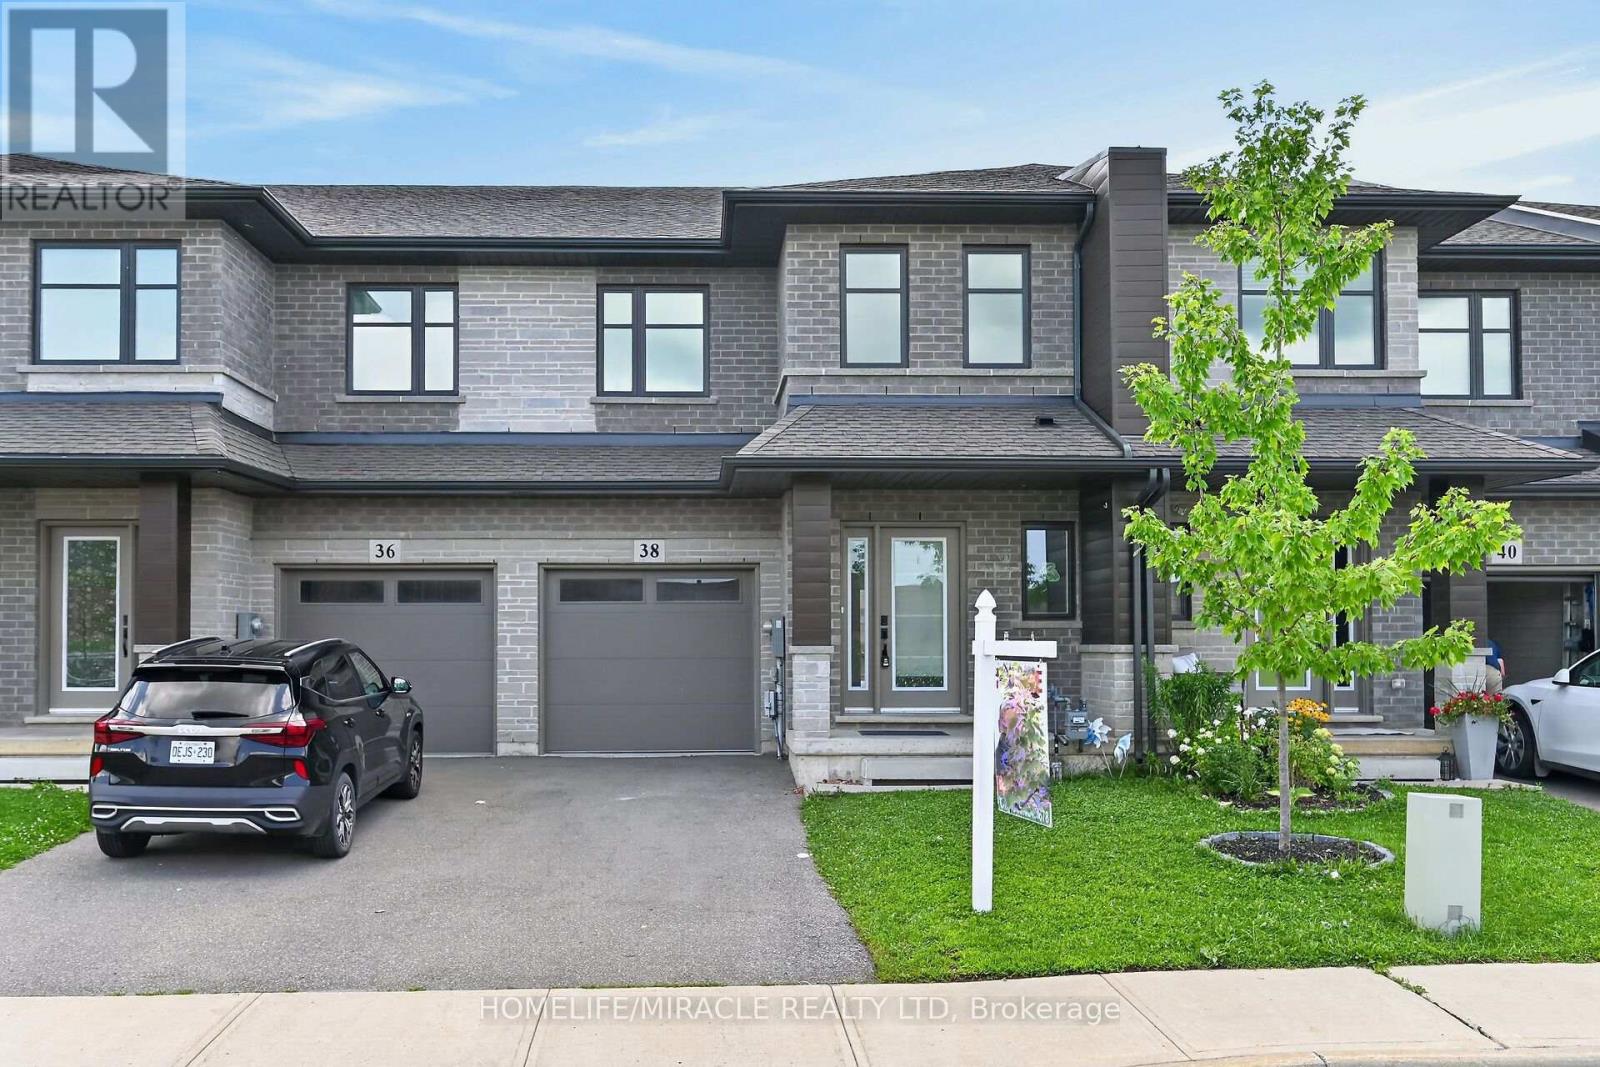
$599,990
38 Jayla Lane
West Lincoln (Smithville) · MLS # X13642464
4 bed · 3 bath · 1,700 sq ft
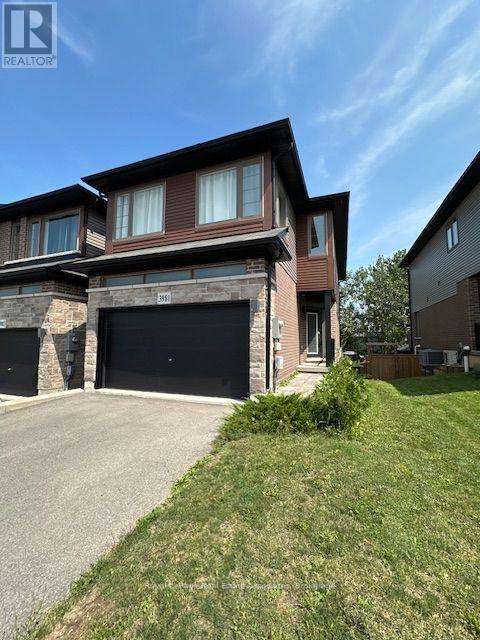
$687,400
3981 Crown Street
Lincoln (Beamsville) · MLS # X13653338
3 bed · 3 bath