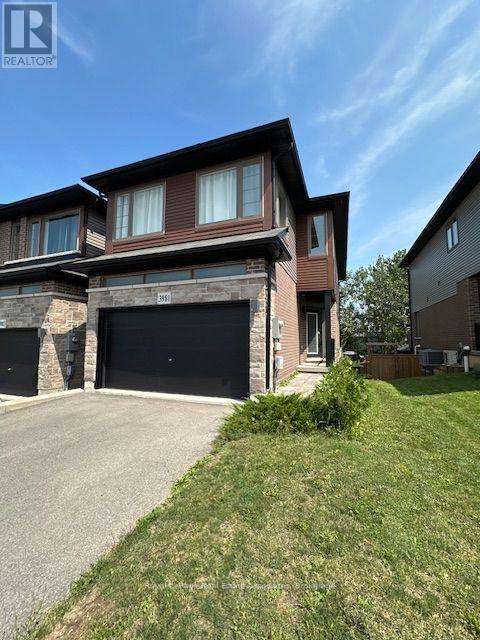
3981 Crown Street
Lincoln (Beamsville), Ontario L0R1B4
MLS # X13653338
Property Details
Type
Townhouse
Beds
3
Baths
3
Status
For Sale
More homes like this
About this property
NEW PRICE!!! Welcome home to this Beautiful Losani End Unit Townhouse -"The Ambrosia", W/ 1.5 Car Garage, Side by Side Parking! Great Floorplan - 3 Bedrooms, 3 Baths & Loft! Beautiful Finishes - Main Floor Open Concept 9' Ceilings, With Spacious Great Room, With Large Picture Windows Overlooking the Modern Eat-in Kitchen. Hardwood Floors On the main Level, Large Eat In Kitchen W/ Quartz Counters, Breakfast Island, Dark Stained Wood Cabinets, SS Appliances; Breakfast area with Sliding Door To Raised Wood Deck O/Looks Tree Lined Backyard W/ Fence. Second floor has three spacious bedrooms including a sumptuous Principal suite, W/ Wall To Wall Windows, W/In Closet W/Shelving & Window - Primary 3 Pc Bathroom W/ Glass Shower Doors, Large Tile Wall, Dark Wood Vanity with Quartz. You will Love the Extra Room!! Large upper hallway/computer area - Loft. Perfect For Office, Tv Area, or Kid's play area; All Bedrooms have large bright windows, upgraded Berber broadloom, and spacious closets. Unfinished Walkout Basement W/Above Grade Windows and 1/2 Glass Door, Bright space great to create a workout area or extra living space or In-law Suite. Minutes To Vineyards, Restaurants & Niagara On The Lake; Go Station & Qew Access Minutes Away. Growing Family Community With Small Town Charm.
Mortgage Estimate
Estimated monthly payment
Calculating…
Estimate only. Taxes, insurance, condo fees, and lender terms are not included.
Monthly costs to verify
Property taxes: about $447/month based on listed annual taxes.
Estimate only. Confirm taxes, condo/maintenance fees, insurance, utilities, and lender terms before making decisions.
Rooms
| Room | Level | Dimensions |
|---|---|---|
| Kitchen | Main level | 2.82 x 2.92 |
| Eating area | Main level | 2.8 x 2.92 |
| Great room | Main level | 5.74 x 3.38 |
| Loft | Main level | 2.5 x 4.44 |
| Primary Bedroom | Main level | 4.62 x 4.01 |
| Bedroom 2 | Main level | 2.74 x 3.68 |
| Bedroom 3 | Second level | 2.8 x 4.06 |
| Other | Basement | 5.74 x 3.38 |
Facts & Location
Parking
3 spaces
Lot Size
20 x 96.8 FT
Annual Taxes
$5,369
Listing data
Listing information is provided for personal, non-commercial use and should be independently verified before making real estate decisions.
Last refreshed: Oct 23, 2026 2:15 AM
Explore nearby searches
SEO-friendly searches for this area, property type, and nearby neighbourhoods.
Similar Properties
More nearby listings that may fit the same search.
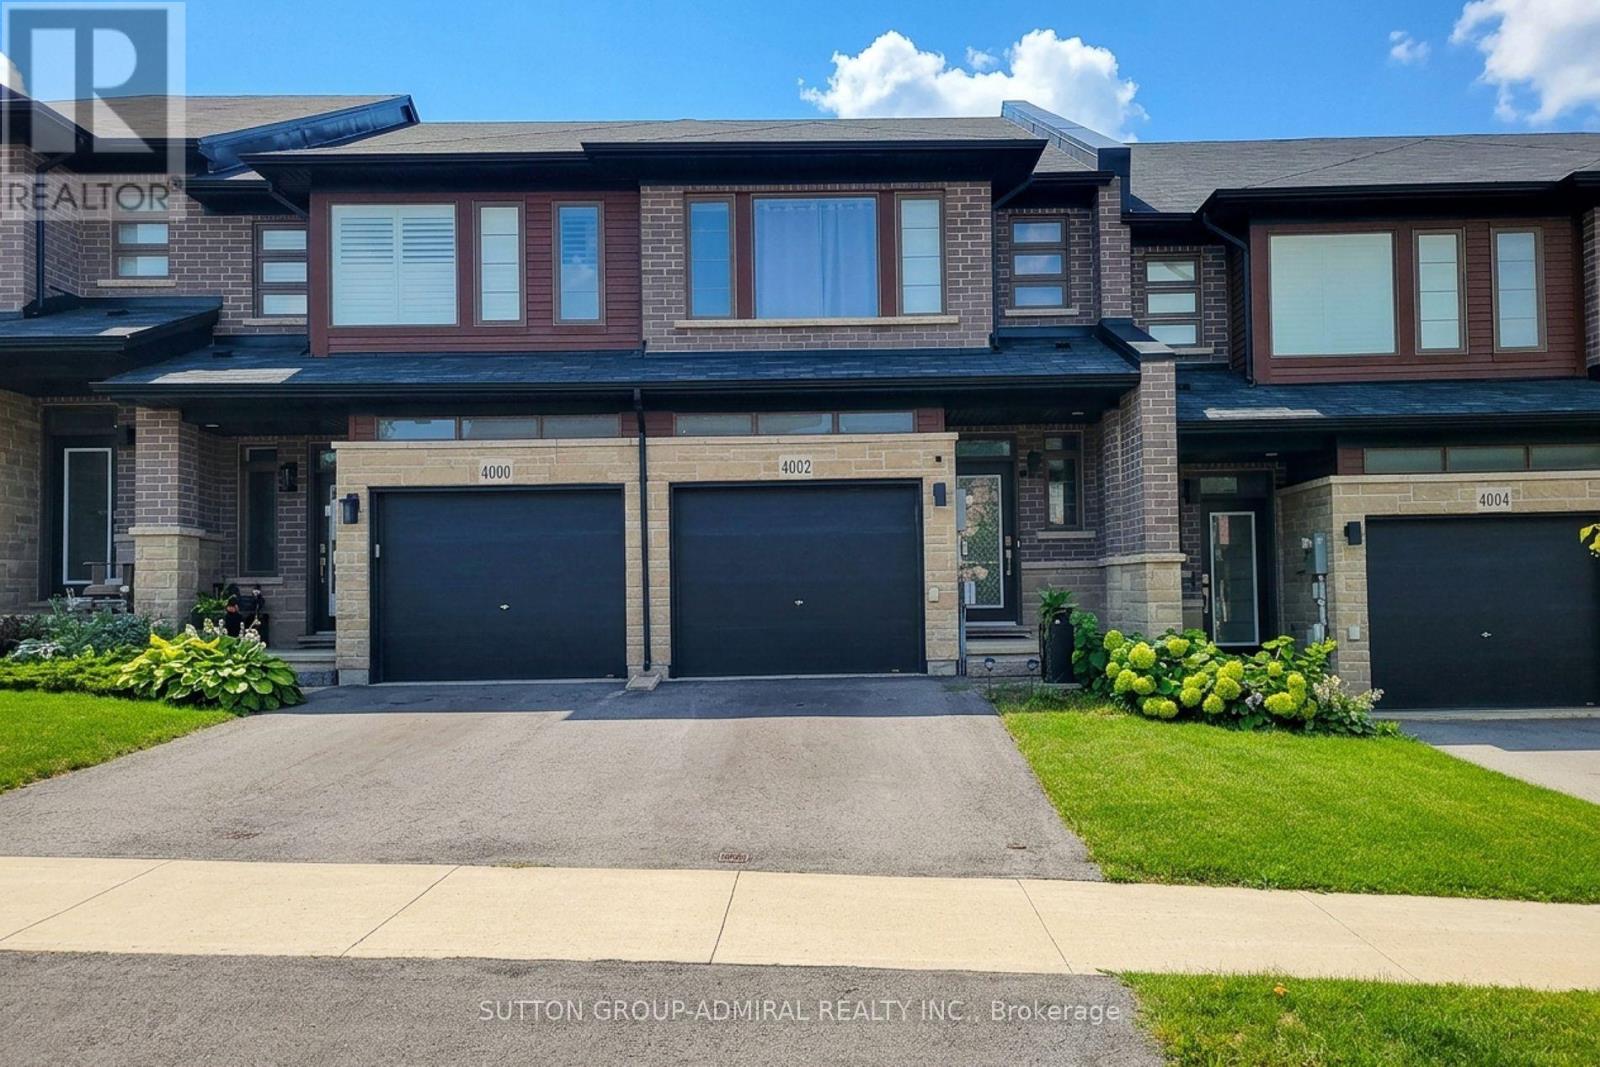
$679,900
4002 Crown Street
Lincoln (Beamsville) · MLS # X13736916
3 bed · 3 bath
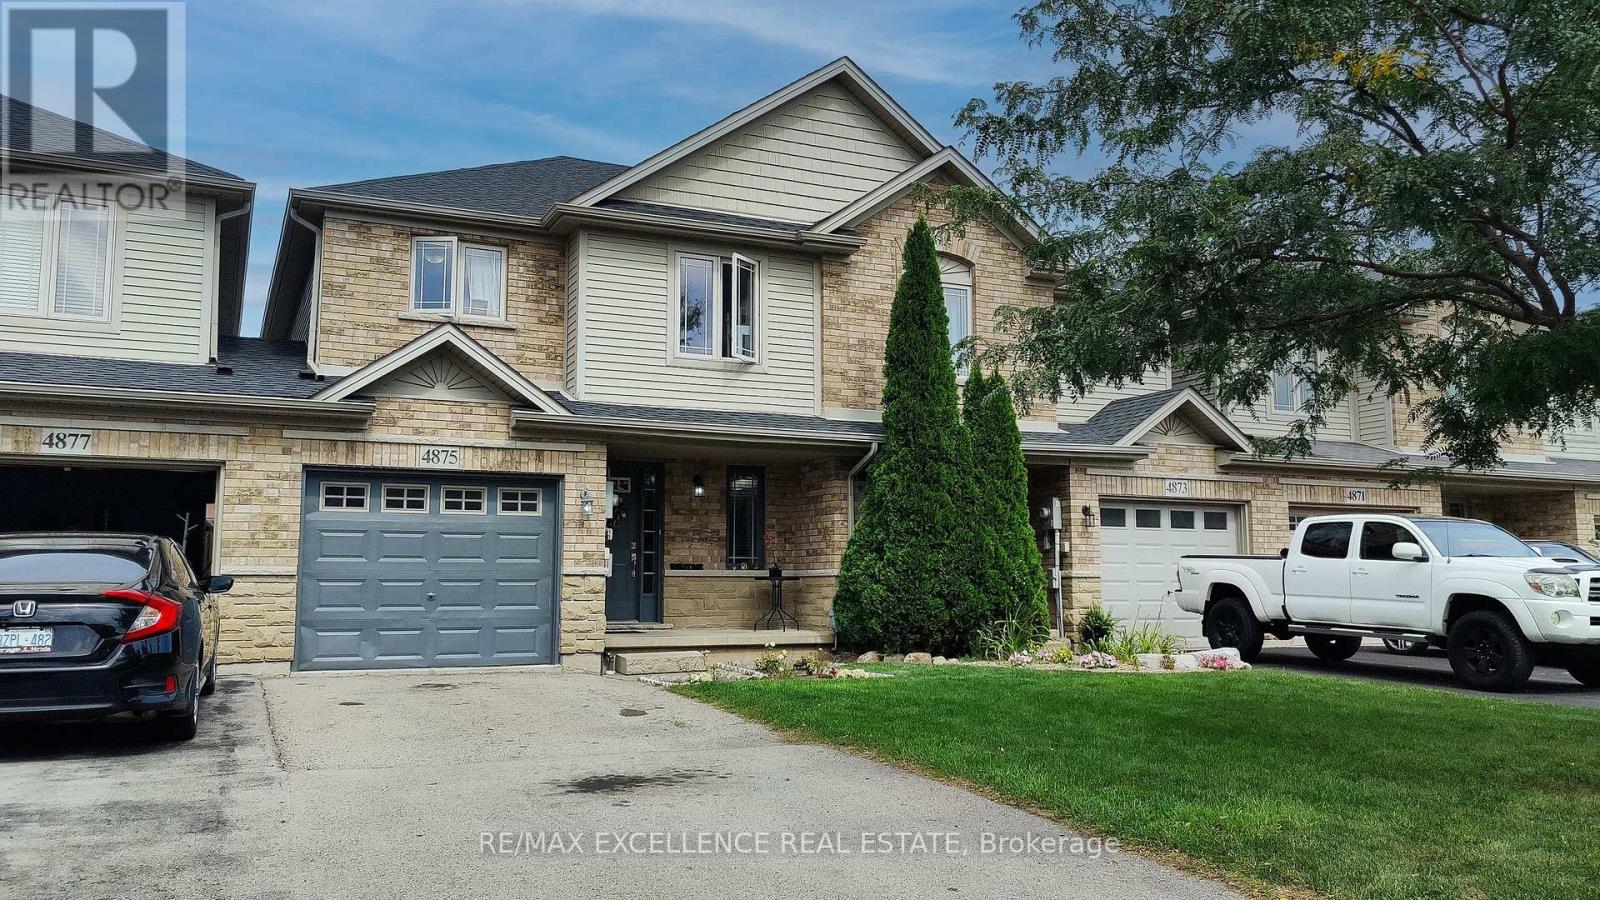
$699,000
4875 Adam Court
Lincoln (Beamsville) · MLS # X13781254
3 bed · 4 bath
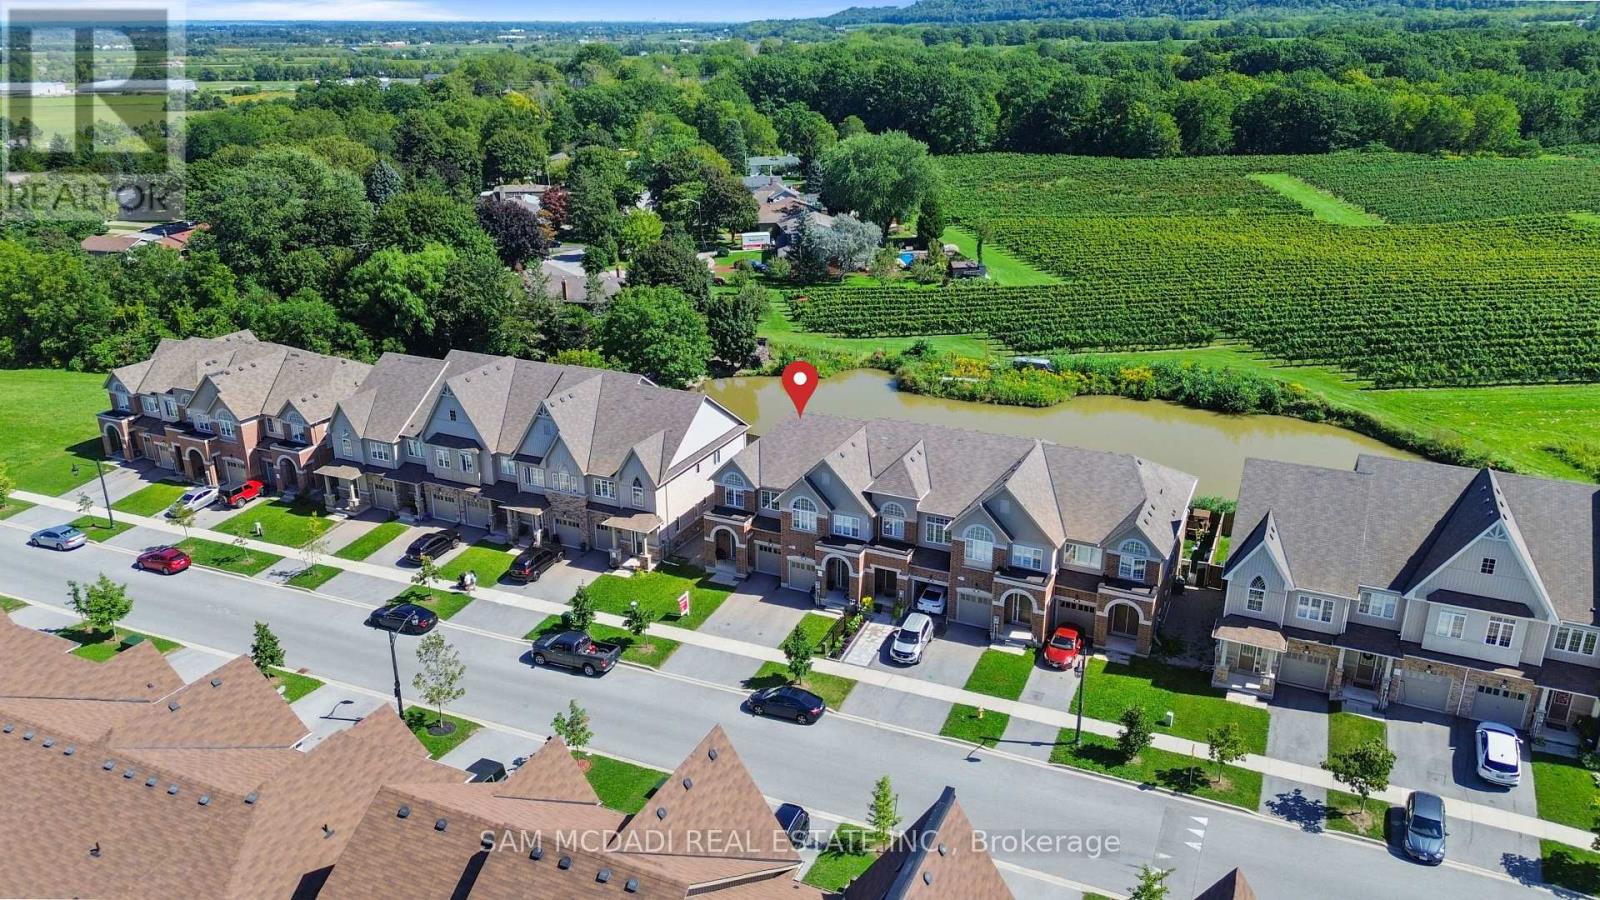
$699,900
4185 Cherry Heights Boulevard
Lincoln (Beamsville) · MLS # X13800528
4 bed · 3 bath