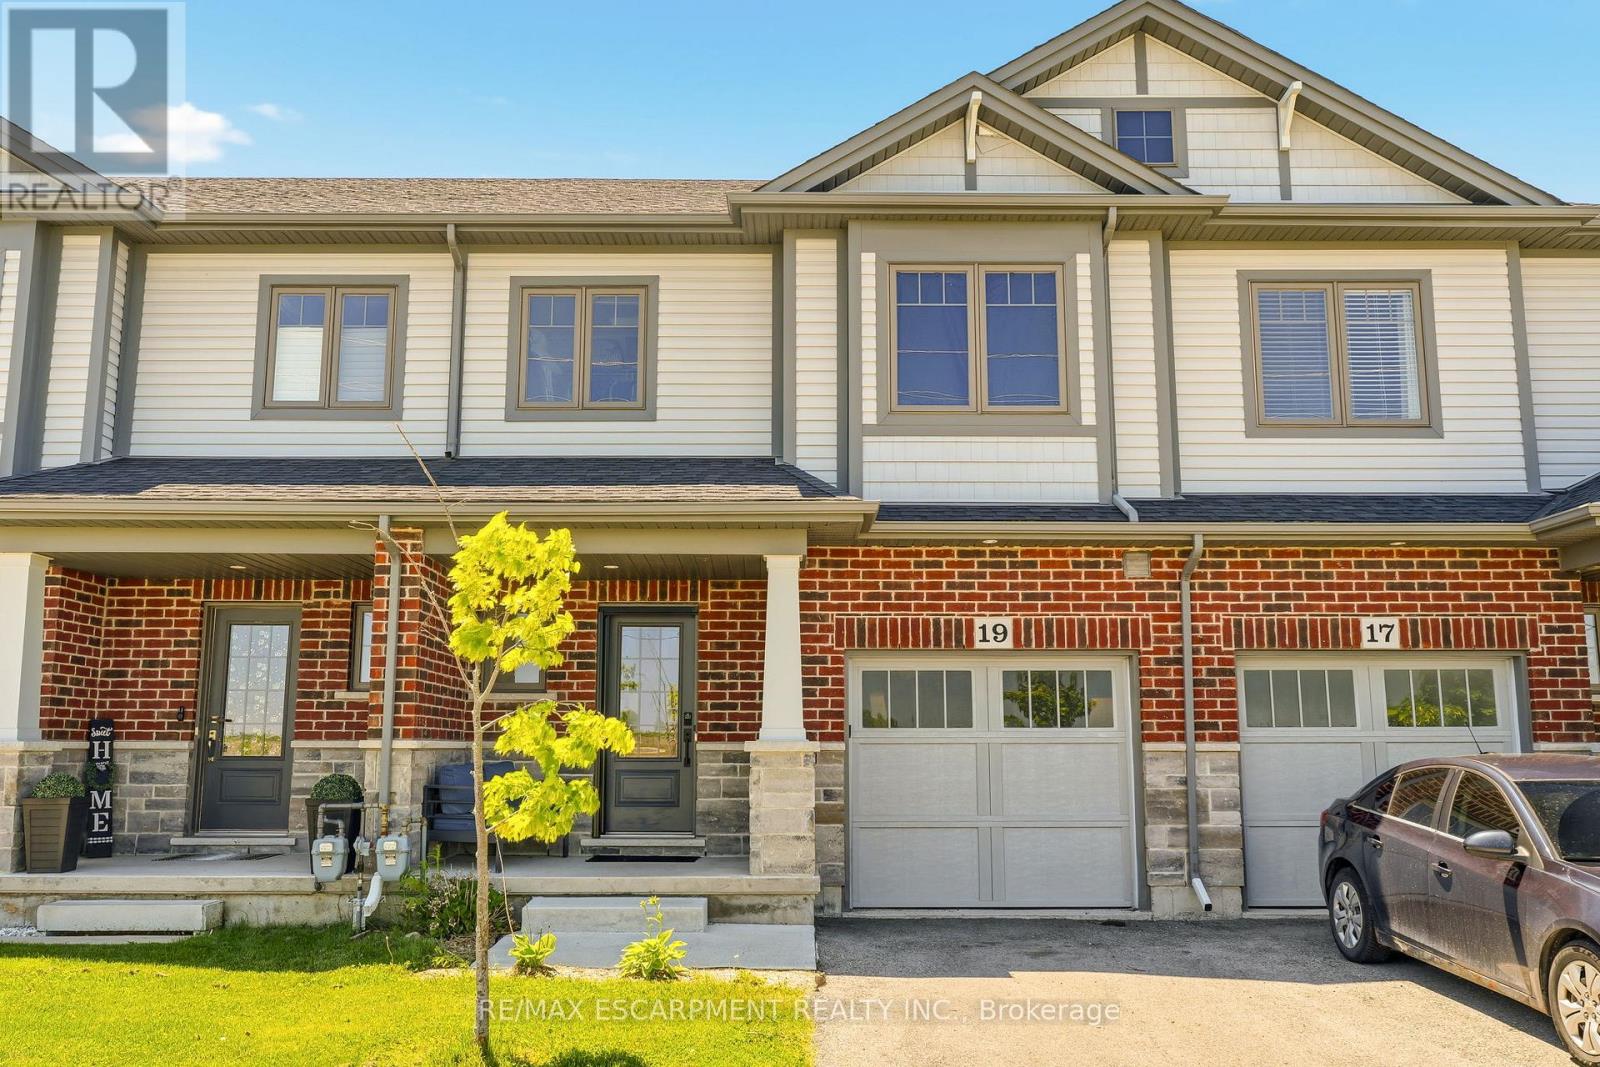
19 Severino Circle
West Lincoln (Smithville), Ontario L0R2A0
MLS # X13440818
Property Details
Type
Townhouse
Beds
3
Baths
3
Status
For Sale
More homes like this
About this property
Welcome to this beautifully maintained condo townhouse in the heart of charming Smithville, offering the perfect blend of comfort, style, and low-maintenance living. Featuring 3 spacious bedrooms and 2.5 bathrooms, this bright and inviting home is ideal for families, professionals, or downsizers alike. The open-concept main level showcases a neutral designer-inspired kitchen complete with quartz countertops, stainless steel appliances, ample cabinetry, and luxury vinyl flooring that flows throughout the principal living spaces. Sliding doors lead to a large paved patio, creating the perfect outdoor retreat for entertaining or relaxing beneath the gazebo. Upstairs, you'll find generously sized bedrooms, including a spacious primary suite with its own ensuite bathroom. Enjoy the convenience of low monthly maintenance fees while living in a friendly community close to parks, schools, local shops, wineries, and all the small-town charm that makes Smithville such a desirable place to call home.
Mortgage Estimate
Estimated monthly payment
Calculating…
Estimate only. Taxes, insurance, condo fees, and lender terms are not included.
Monthly costs to verify
Property taxes: about $378/month based on listed annual taxes.
Freehold Monthly Fee: $140.00/mo
Estimate only. Confirm taxes, condo/maintenance fees, insurance, utilities, and lender terms before making decisions.
Rooms
| Room | Level | Dimensions |
|---|---|---|
| Foyer | Main level | 1.85 x 6.1 |
| Laundry room | Second level | 1.8 x 1.57 |
| Other | Lower level | 6.2 x 11.4 |
| Kitchen | Main level | 3.1 x 3.63 |
| Dining room | Main level | 3.1 x 2.59 |
| Living room | Main level | 3.12 x 5.31 |
| Bathroom | Main level | 1.04 x 2.36 |
| Primary Bedroom | Second level | 4.32 x 4.83 |
| Bathroom | Second level | 3.1 x 1.5 |
| Bedroom | Second level | 3.1 x 3.94 |
| Bedroom | Second level | 3.02 x 2.67 |
| Bathroom | Second level | 3.1 x 1.7 |
Facts & Location
Parking
2 spaces
Lot Size
21.3 x 107.3 FT
Annual Taxes
$4,534
Freehold Monthly Fee
$140.00/mo
Listing data
Listing information is provided for personal, non-commercial use and should be independently verified before making real estate decisions.
Last refreshed: Sep 15, 2026 2:16 AM
Explore nearby searches
SEO-friendly searches for this area, property type, and nearby neighbourhoods.
Similar Properties
More nearby listings that may fit the same search.
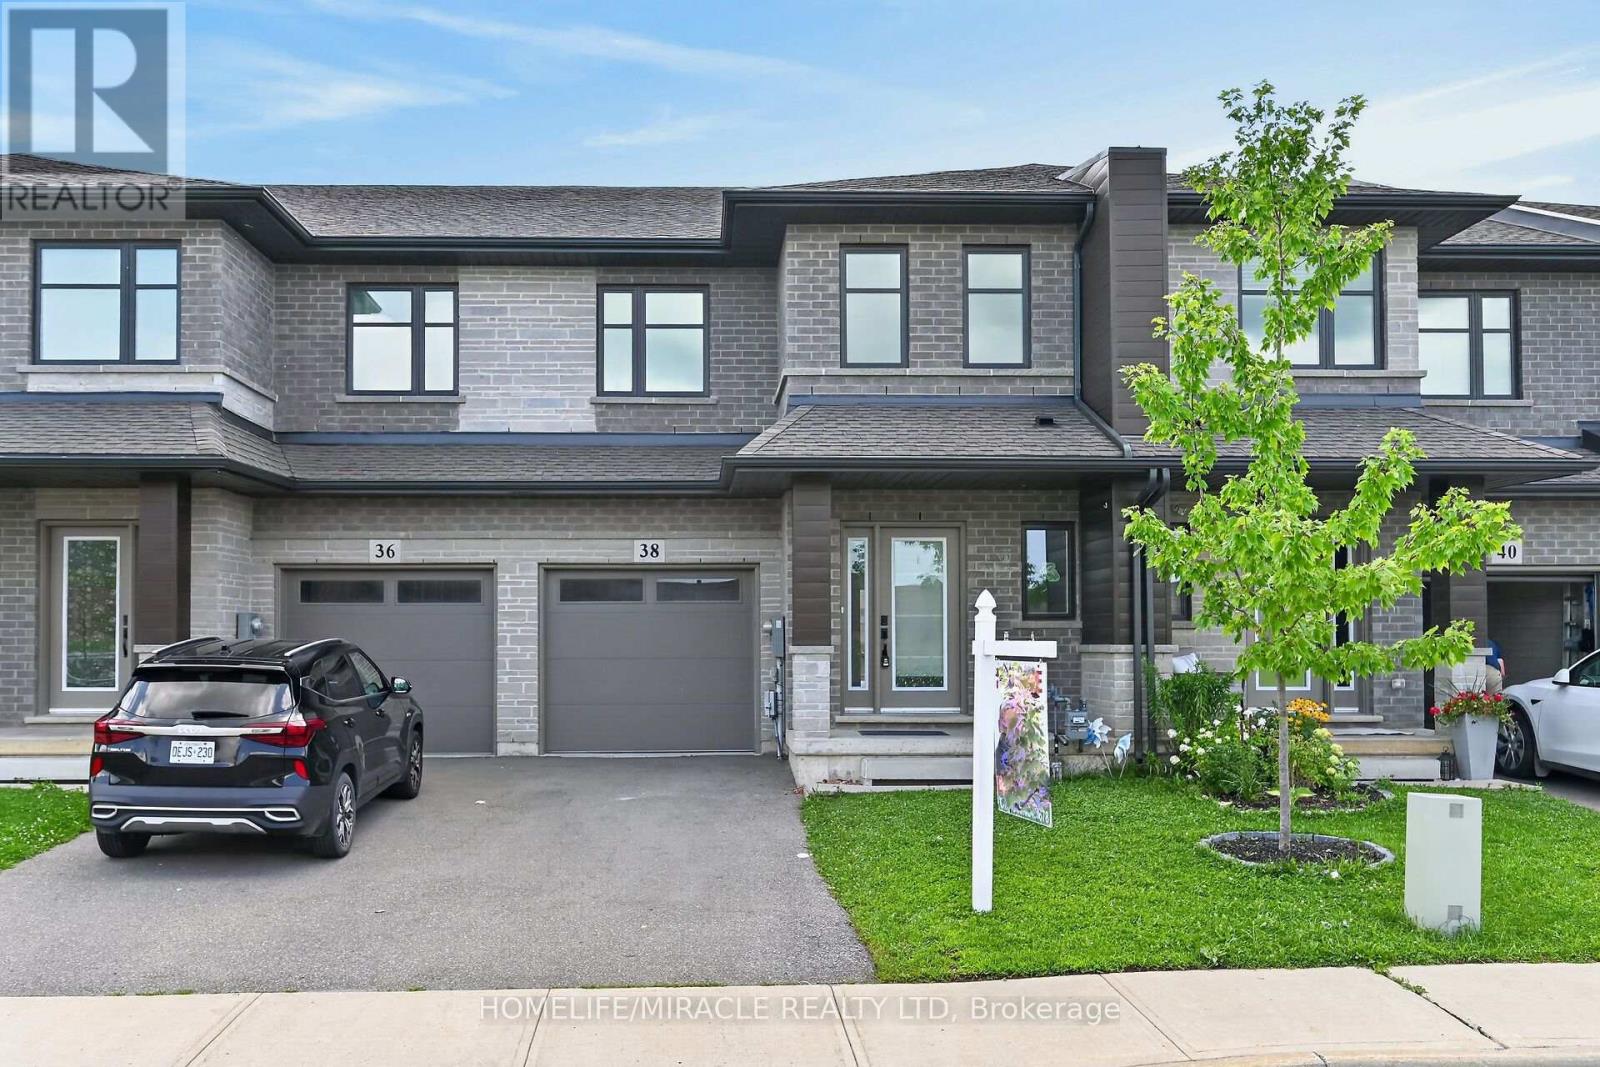
$599,990
38 Jayla Lane
West Lincoln (Smithville) · MLS # X13642464
4 bed · 3 bath · 1,700 sq ft
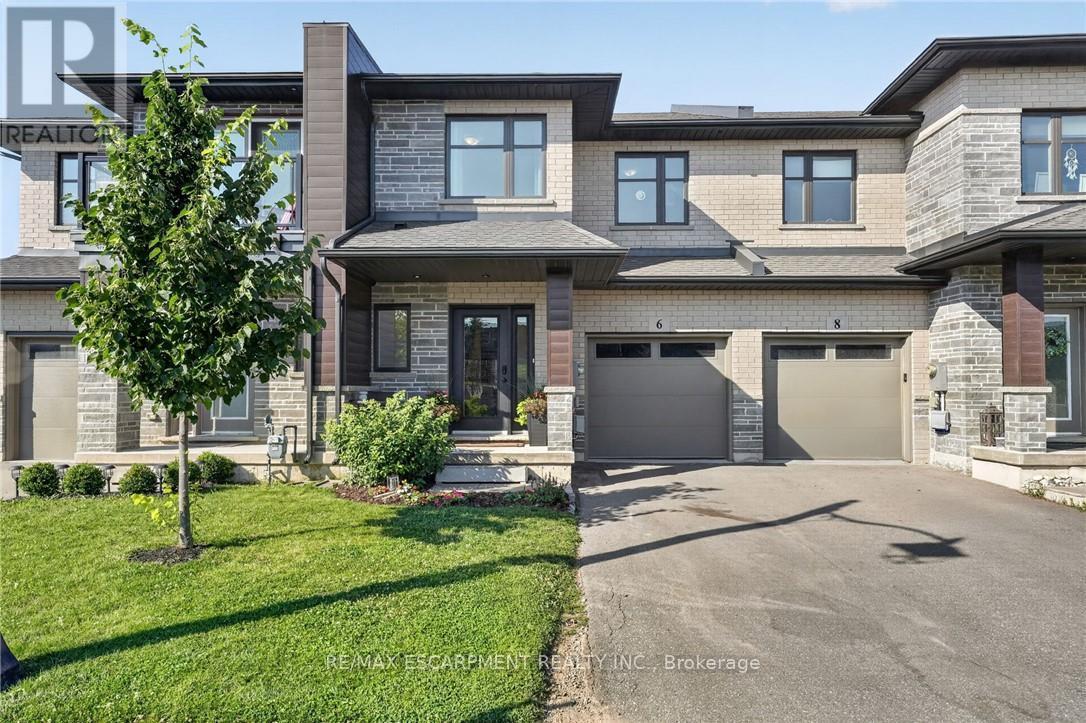
$579,900
6 JAYLA Lane
West Lincoln (Smithville) · MLS # X13574176
3 bed · 3 bath
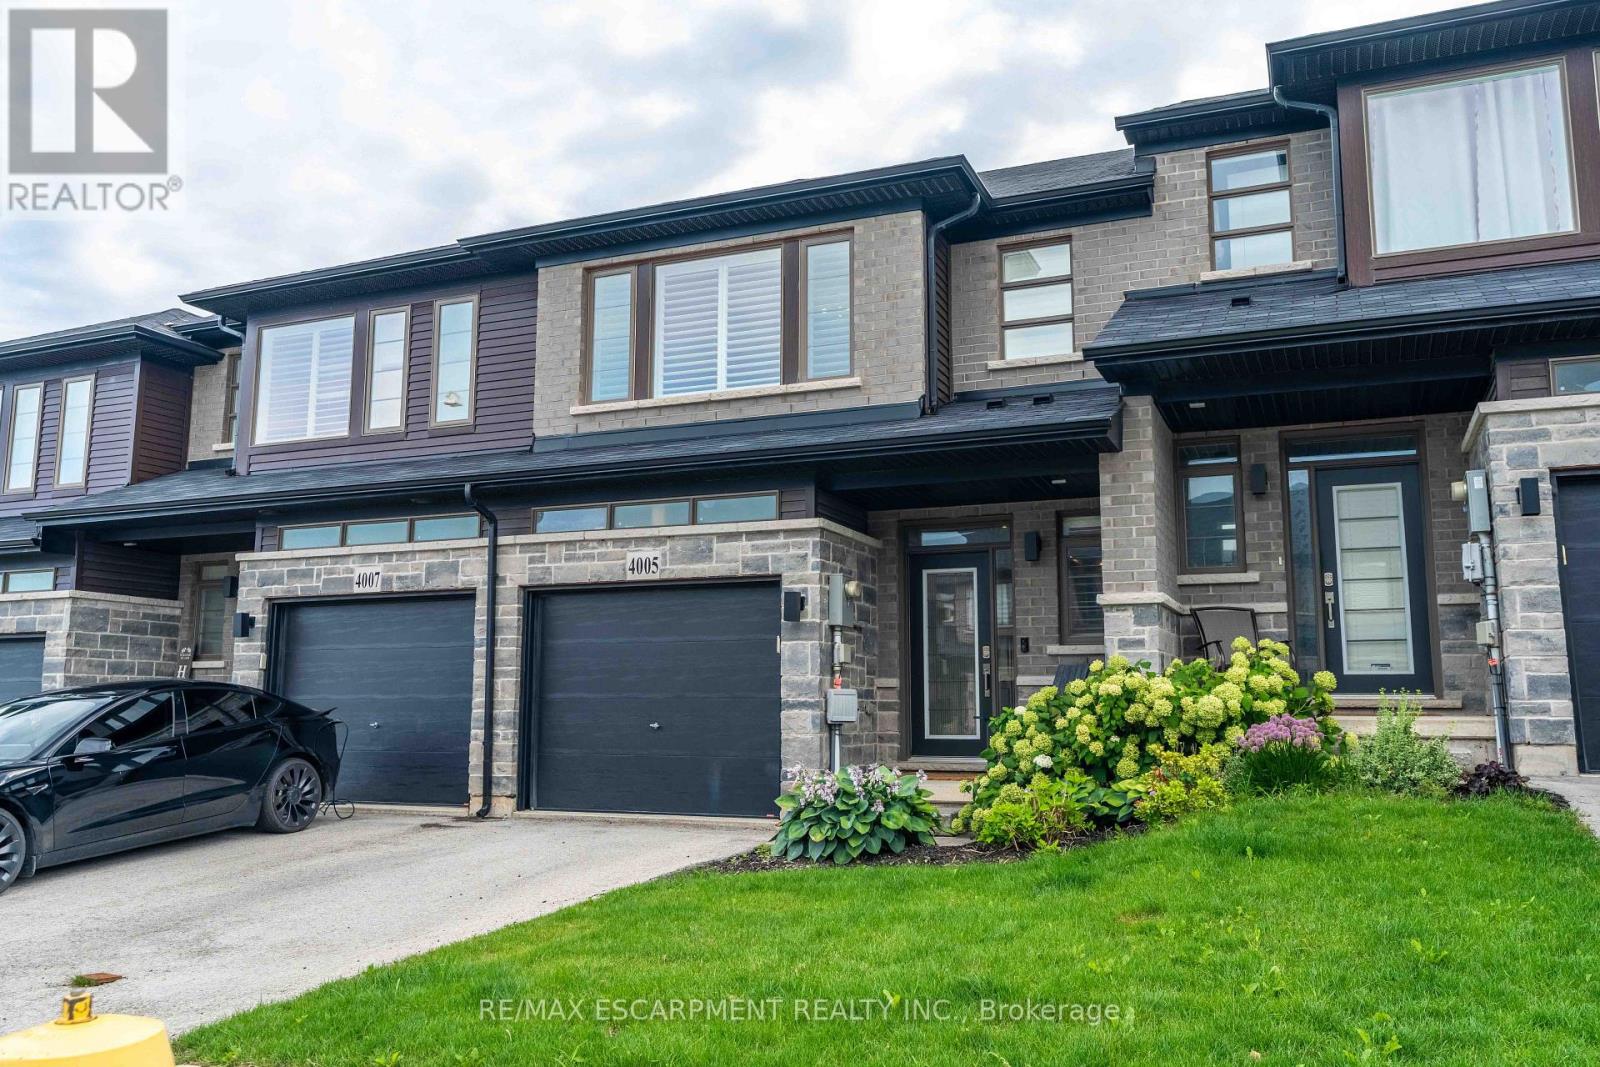
$699,900
4005 Crown Street
Lincoln (Lincoln Lake) · MLS # X13668434
3 bed · 3 bath · 1,700 sq ft