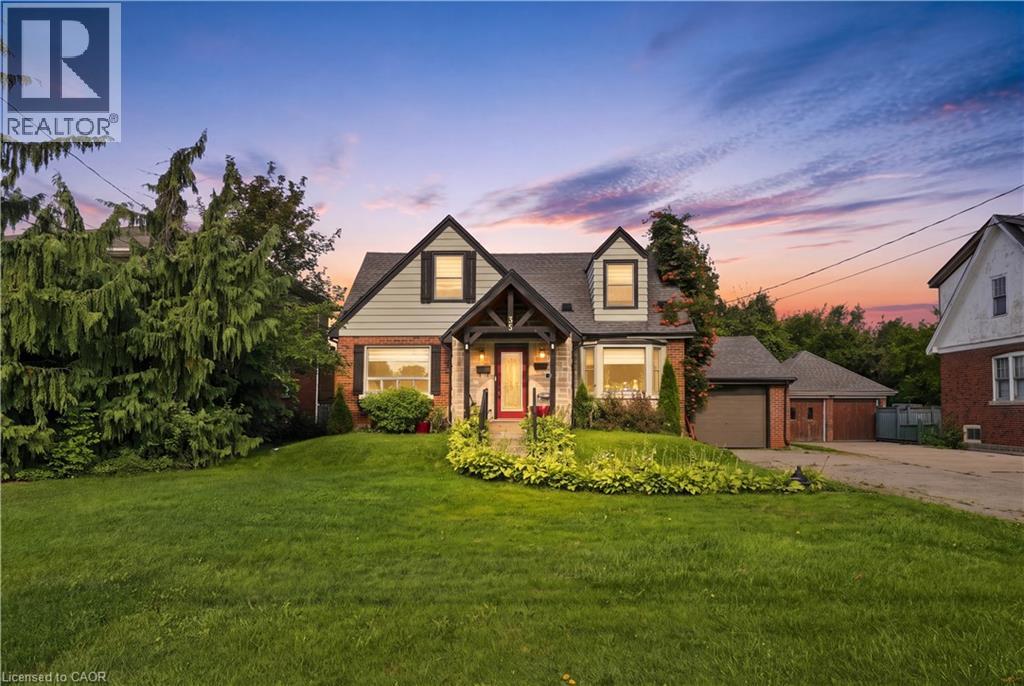
35 CENTENNIAL Parkway
Hamilton, Ontario L8G2C1
MLS # 40855484
Property Details
Type
Detached
Beds
6
Baths
3
Status
For Sale
More homes like this
About this property
Welcome to 35 Centennial Parkway South, a unique property situated in one of Stoney Creek’s most desirable and convenient locations. Offering two separate living spaces, this versatile home provides an excellent opportunity for an income-producing property, mortgage helper, multi-generational living or conversion back to a spacious single-family residence. The main level features a generously sized living room and kitchen, a full bathroom, a comfortable bedroom and an additional flexible room that can serve as a dining room or second bedroom. Upstairs offers another full bathroom and two generously sized bedrooms. The newly renovated lower-level suite features a separate entrance, two spacious bedrooms, a full bathroom and new appliances. Outside, the rare 60 x 220 ft lot offers endless possibilities, complete with established gardens, a covered patio and BBQ area, a spacious attached garage and ample parking. Conveniently located near shopping, schools, transit, parks and highway access. Properties offering this much space, flexibility and future potential rarely become available!
Mortgage Estimate
Estimated monthly payment
Calculating…
Estimate only. Taxes, insurance, condo fees, and lender terms are not included.
Monthly costs to verify
Property taxes: about $426/month based on listed annual taxes.
Estimate only. Confirm taxes, condo/maintenance fees, insurance, utilities, and lender terms before making decisions.
Rooms
| Room | Level | Dimensions |
|---|---|---|
| Laundry room | Basement | 2'10'' x 2'6'' |
| 4pc Bathroom | Basement | 3'11'' x 2'10'' |
| Utility room | Basement | 14'7'' x 5'9'' |
| Bedroom | Basement | 11'10'' x 11'4'' |
| Bedroom | Basement | 12'1'' x 13'6'' |
| Recreation room | Basement | 14'10'' x 17'1'' |
| Kitchen | Basement | 14'9'' x 8'11'' |
| 3pc Bathroom | Second level | 8'0'' x 5'10'' |
| Primary Bedroom | Second level | 16'9'' x 13'8'' |
| Bedroom | Second level | 17'9'' x 9'4'' |
| 4pc Bathroom | Main level | 8'0'' x 6'5'' |
| Bedroom | Main level | 10'11'' x 12'0'' |
| Bedroom | Main level | 11'3'' x 9'4'' |
| Dining room | Main level | 6'6'' x 8'9'' |
| Kitchen | Main level | 14'8'' x 8'8'' |
| Living room | Main level | 13'5'' x 19'8'' |
| Foyer | Main level | 4'9'' x 8'6'' |
Facts & Location
Interior Size
2,429 sq ft
Parking
6 spaces
Annual Taxes
$5,112
Listing data
Listing information is provided for personal, non-commercial use and should be independently verified before making real estate decisions.
Last refreshed: Sep 27, 2026 3:31 AM
Explore nearby searches
SEO-friendly searches for this area, property type, and nearby neighbourhoods.
Similar Properties
More nearby listings that may fit the same search.
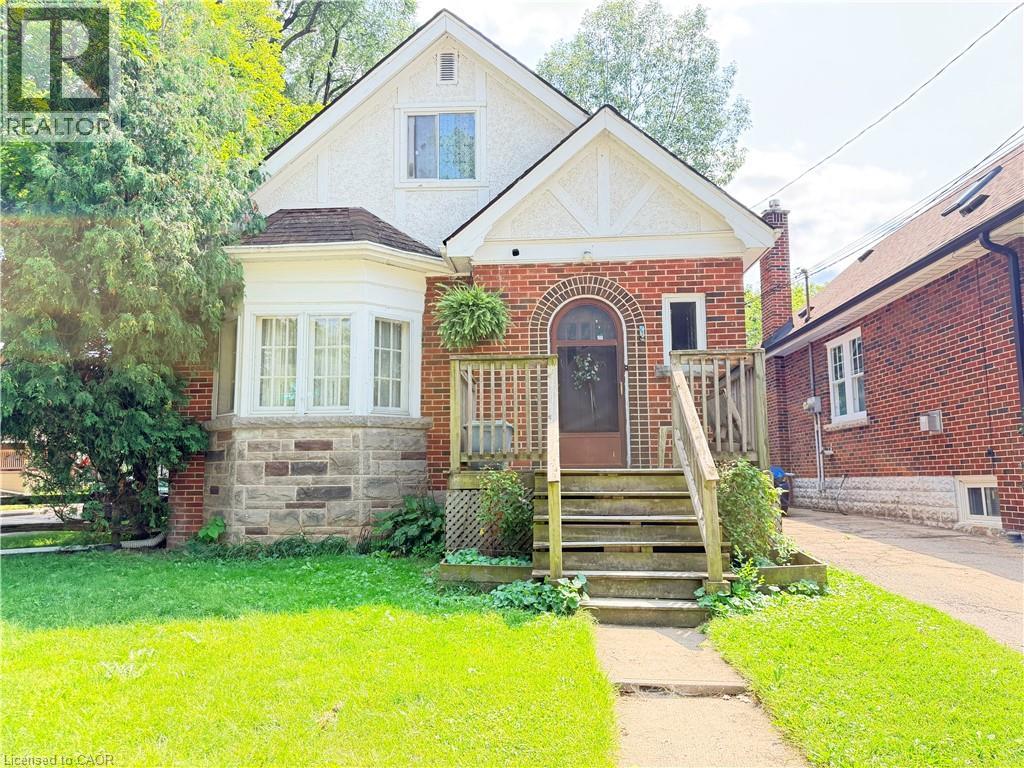
$799,900
1 NORWOOD Road
Hamilton · MLS # 40856142
6 bed · 3 bath · 2,527 sq ft
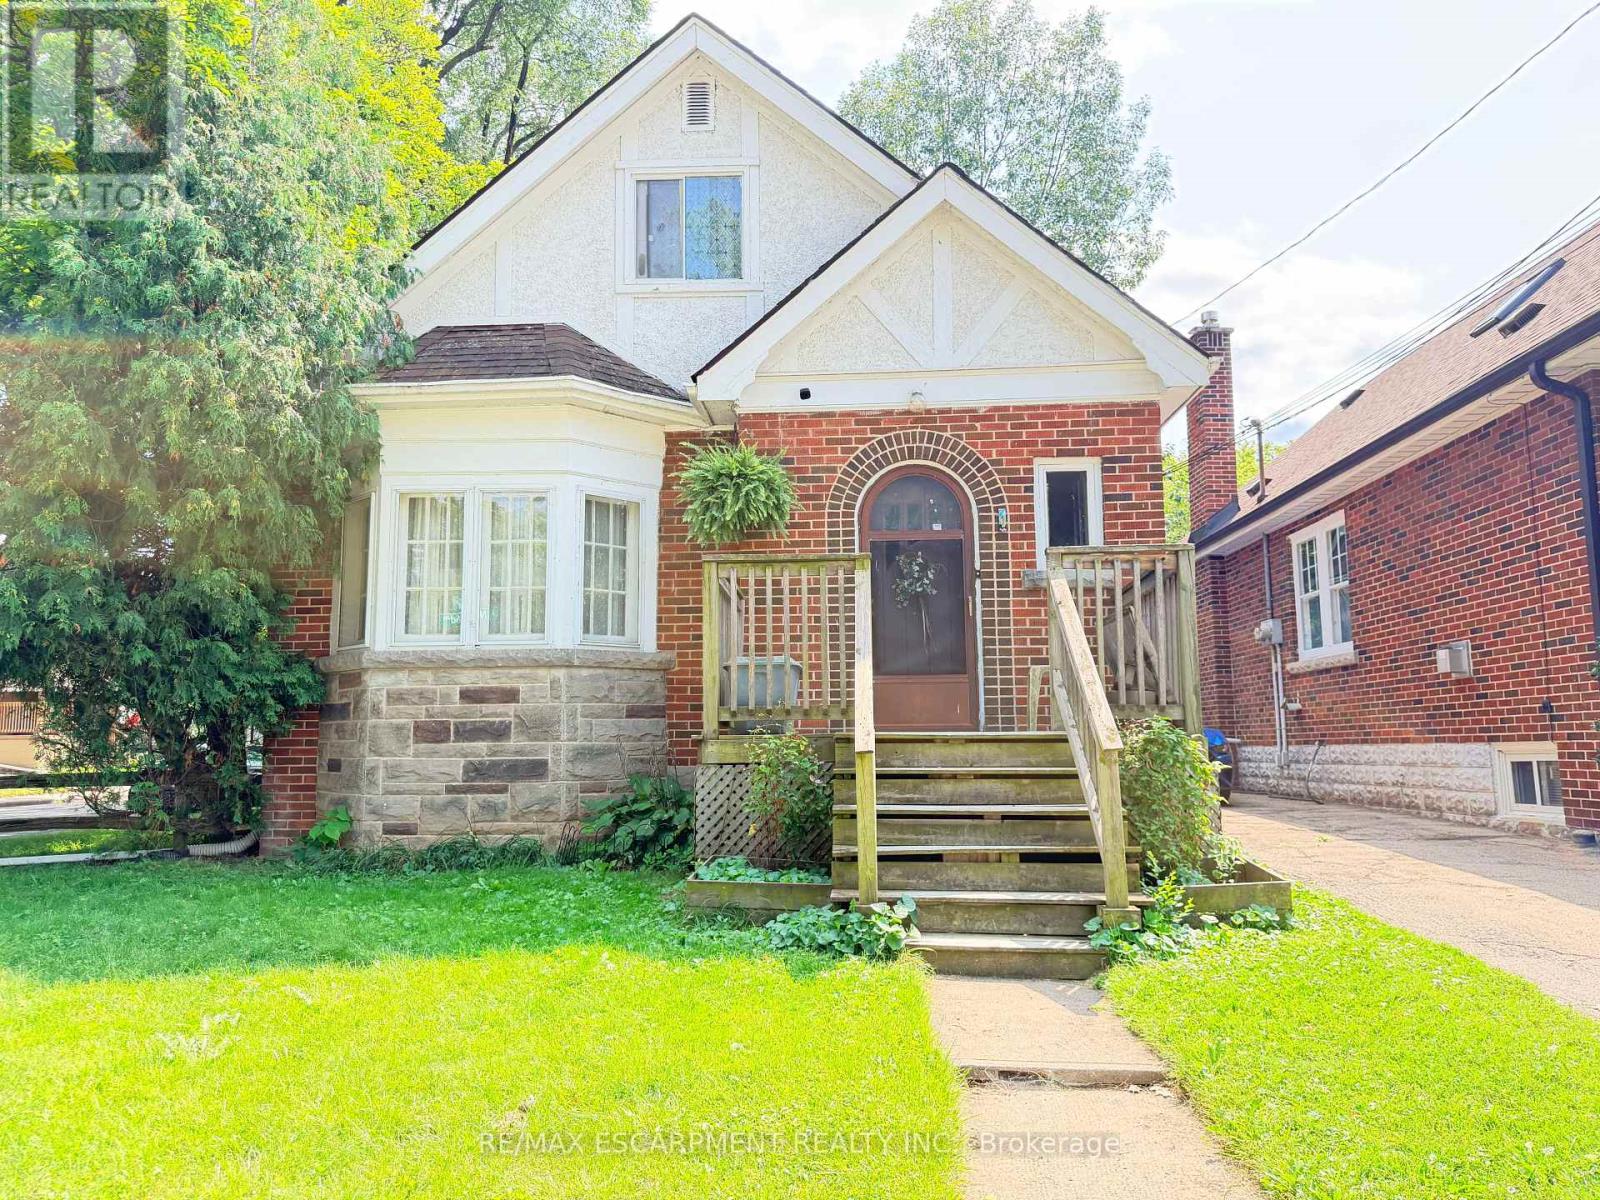
$799,900
1 Norwood Road
Hamilton (Westdale) · MLS # X13684082
6 bed · 3 bath
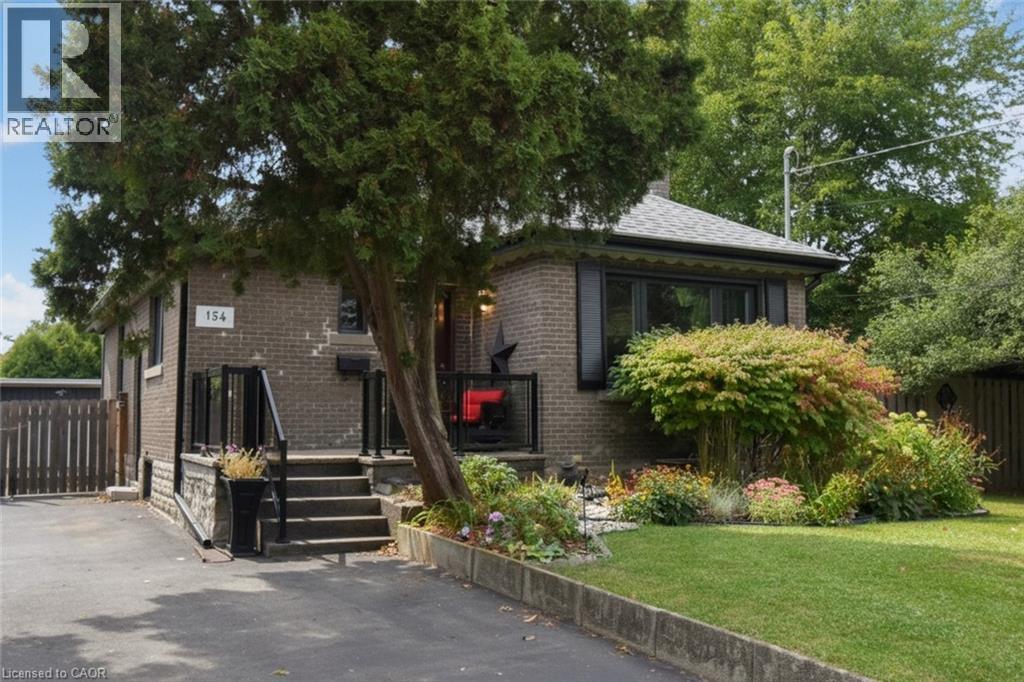
$799,900
154 EWEN Road
Hamilton · MLS # 40865835
5 bed · 2 bath · 1,871 sq ft