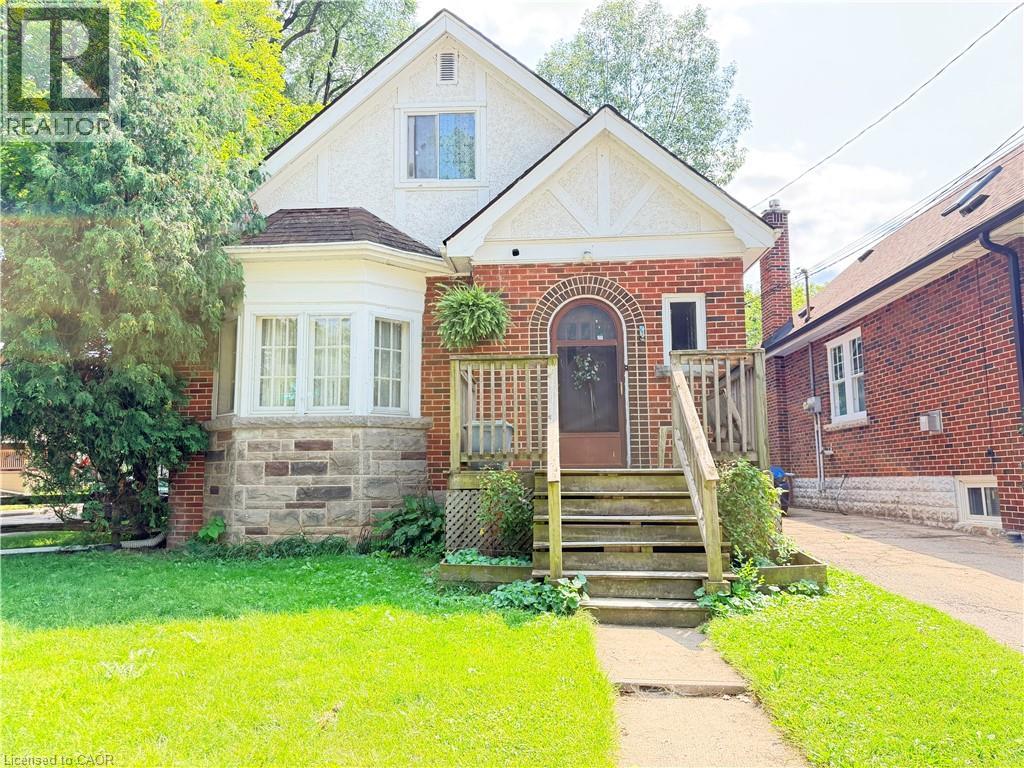
1 NORWOOD Road
Hamilton, Ontario L8S3P8
MLS # 40856142
Property Details
Type
Detached
Beds
6
Baths
3
Status
For Sale
More homes like this
About this property
Welcome to this versatile 6-bedroom, 3-bathroom currently duplexed in the heart of desirable Westdale, Hamilton. An excellent opportunity for investors, multi-generational living, or buyers looking to live in one unit while generating rental income to help offset the mortgage. The main floor features 2 bedrooms, 1 bathroom, a spacious living room, dining room, and office, while the finished basement provides additional living space with a recreation room, 2 bedrooms, 1 bathroom, and laundry. The upper unit offers 2 bedrooms, 1 bathroom, a living room, and kitchen, providing a functional and flexible layout for tenants or extended family. Situated on a corner lot, the property also includes a separate garage offering valuable parking and storage space. Enjoy an unbeatable location just steps from Princess Point, Cootes Paradise waterfront trails, Westdale Village, McMaster University and Hospital, parks, and schools. With convenient access to Highway 403, commuting throughout Hamilton and toward Toronto is a breeze. Whether you're looking to invest, house-hack, accommodate a growing family, or secure a property in one of Hamilton's most sought-after neighbourhoods, this Westdale duplex offers exceptional potential and location.
Mortgage Estimate
Estimated monthly payment
Calculating…
Estimate only. Taxes, insurance, condo fees, and lender terms are not included.
Monthly costs to verify
Property taxes: about $500/month based on listed annual taxes.
Estimate only. Confirm taxes, condo/maintenance fees, insurance, utilities, and lender terms before making decisions.
Rooms
| Room | Level | Dimensions |
|---|---|---|
| Bedroom | Main level | 9'10'' x 11'1'' |
| Kitchen | Second level | 6'7'' x 13'2'' |
| Kitchen | Main level | 11'2'' x 11'1'' |
| Laundry room | Basement | 17'1'' x 11'5'' |
| 3pc Bathroom | Basement | 5'0'' x 6'1'' |
| Bedroom | Basement | 9'6'' x 9'11'' |
| Bedroom | Basement | 8'4'' x 12'11'' |
| Family room | Basement | 9'5'' x 16'8'' |
| 4pc Bathroom | Second level | 7'2'' x 7'4'' |
| Bedroom | Second level | 7'10'' x 13'7'' |
| Bedroom | Second level | 9'10'' x 11'8'' |
| Living room | Second level | 11'1'' x 11'8'' |
| Office | Main level | 8'0'' x 11'6'' |
| 4pc Bathroom | Main level | 6'5'' x 6'6'' |
| Bedroom | Main level | 9'10'' x 11'1'' |
| Dining room | Main level | 11'2'' x 10'0'' |
| Living room | Main level | 11'2'' x 11'10'' |
Facts & Location
Interior Size
2,527 sq ft
Parking
2 spaces
Annual Taxes
$5,995
Year Built
1943
Listing data
Listing information is provided for personal, non-commercial use and should be independently verified before making real estate decisions.
Last refreshed: Oct 26, 2026 3:30 AM
Explore nearby searches
SEO-friendly searches for this area, property type, and nearby neighbourhoods.
Similar Properties
More nearby listings that may fit the same search.
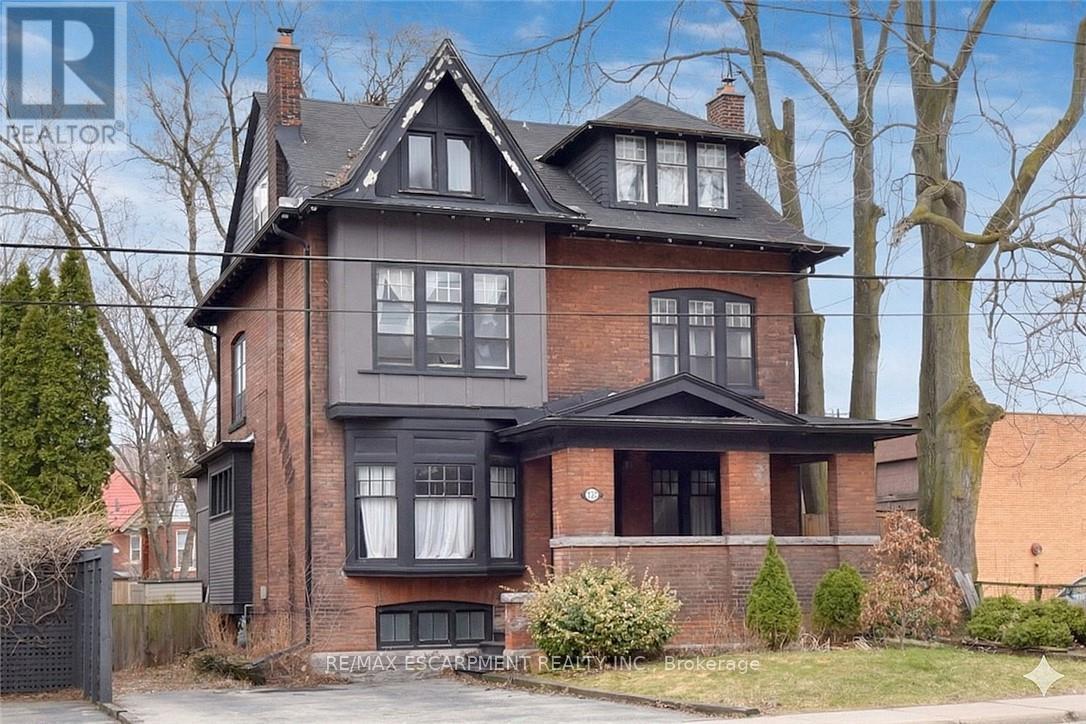
$774,900
103 Sherman Avenue
Hamilton (Stipley) · MLS # X13825484
6 bed · 3 bath · 3,000 sq ft
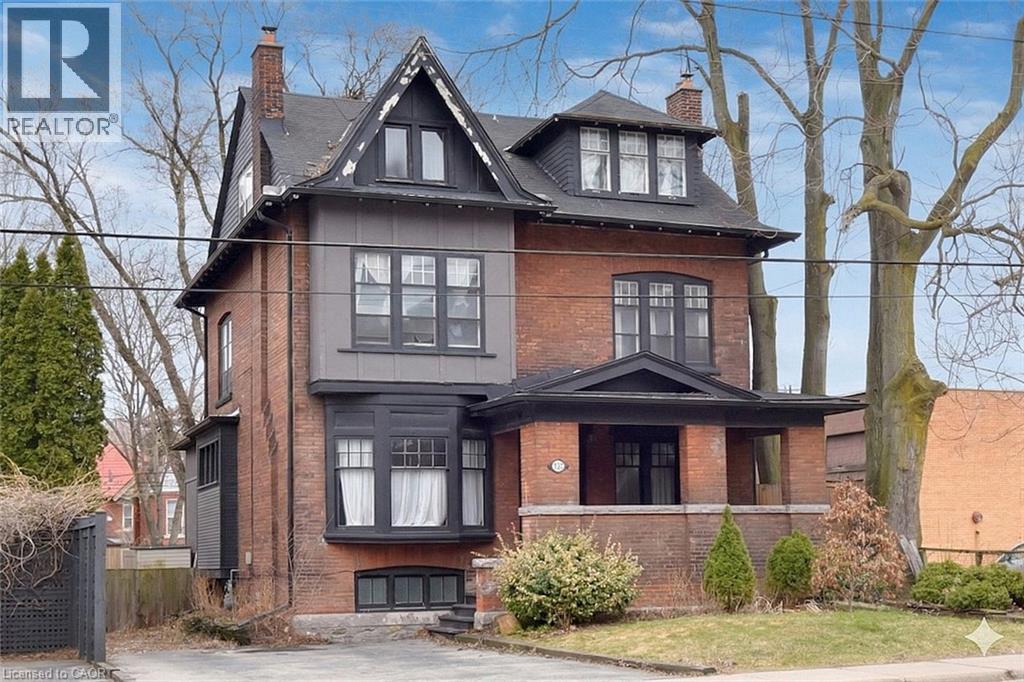
$774,900
103 SHERMAN Avenue
Hamilton · MLS # 40865811
6 bed · 3 bath · 2,886 sq ft
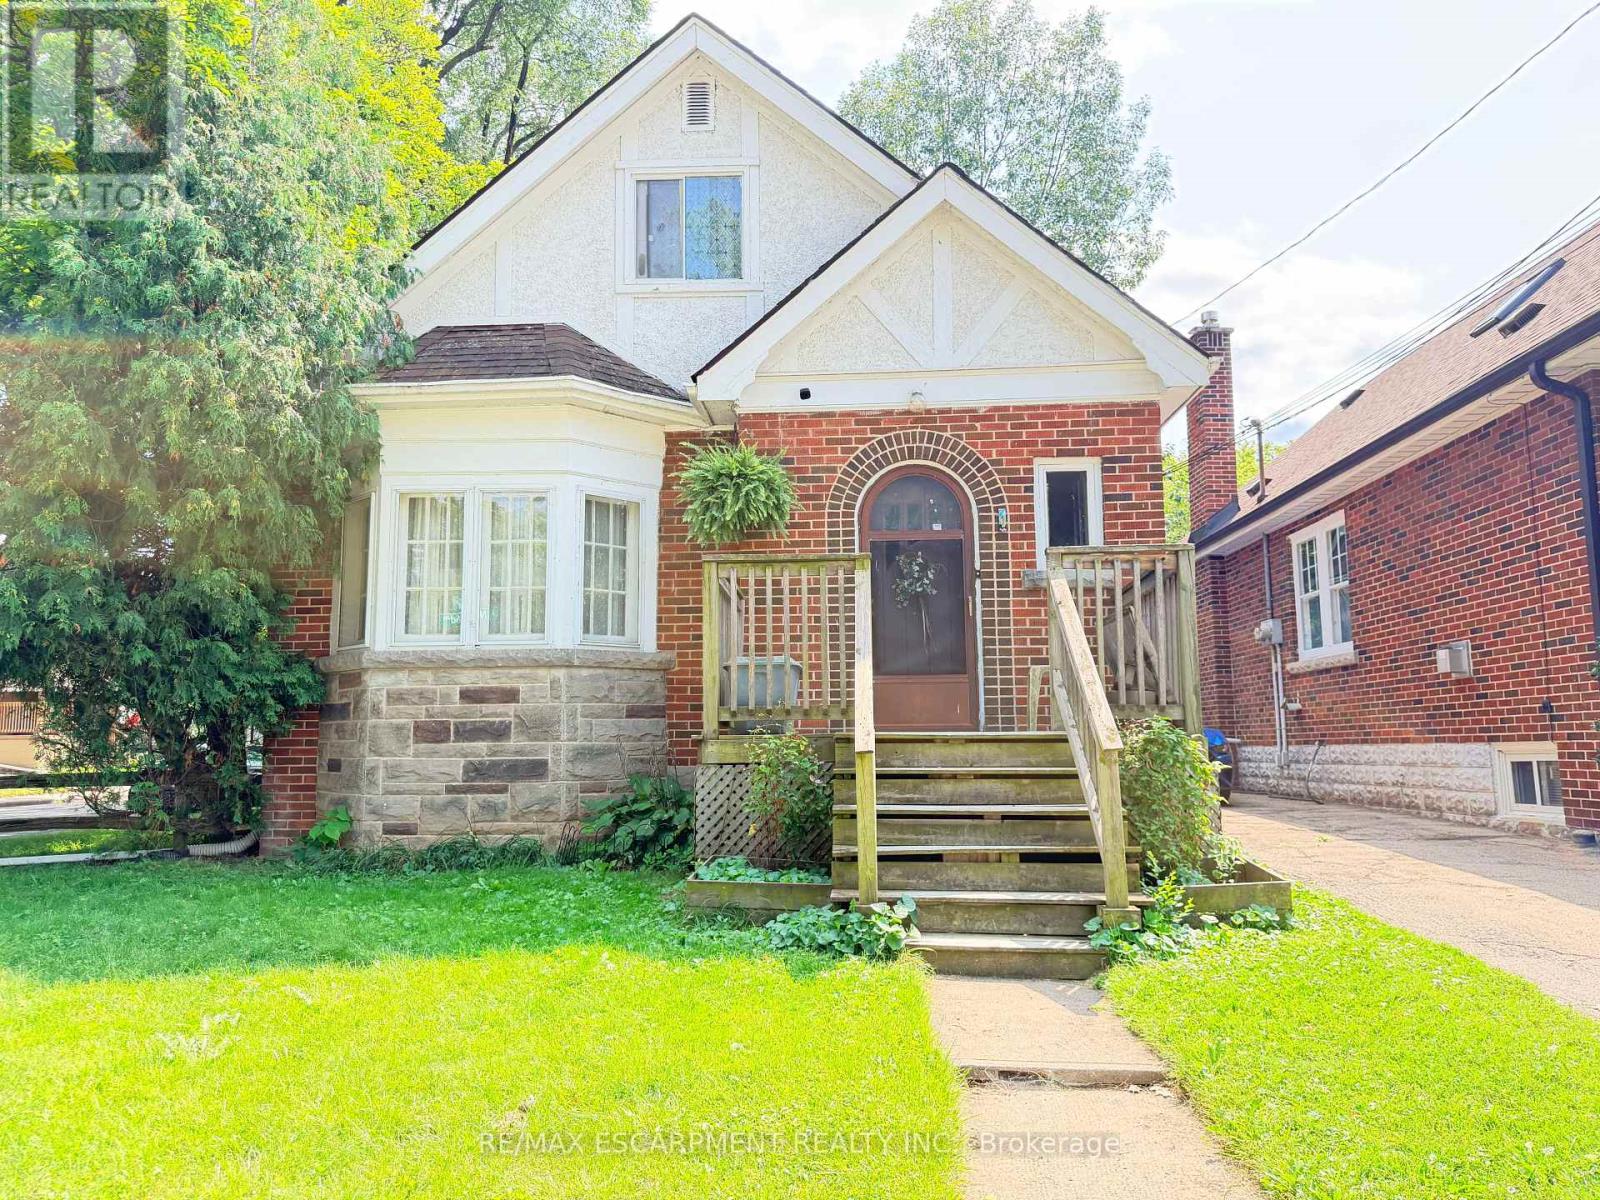
$774,900
1 Norwood Road
Hamilton (Westdale) · MLS # X13684082
6 bed · 3 bath