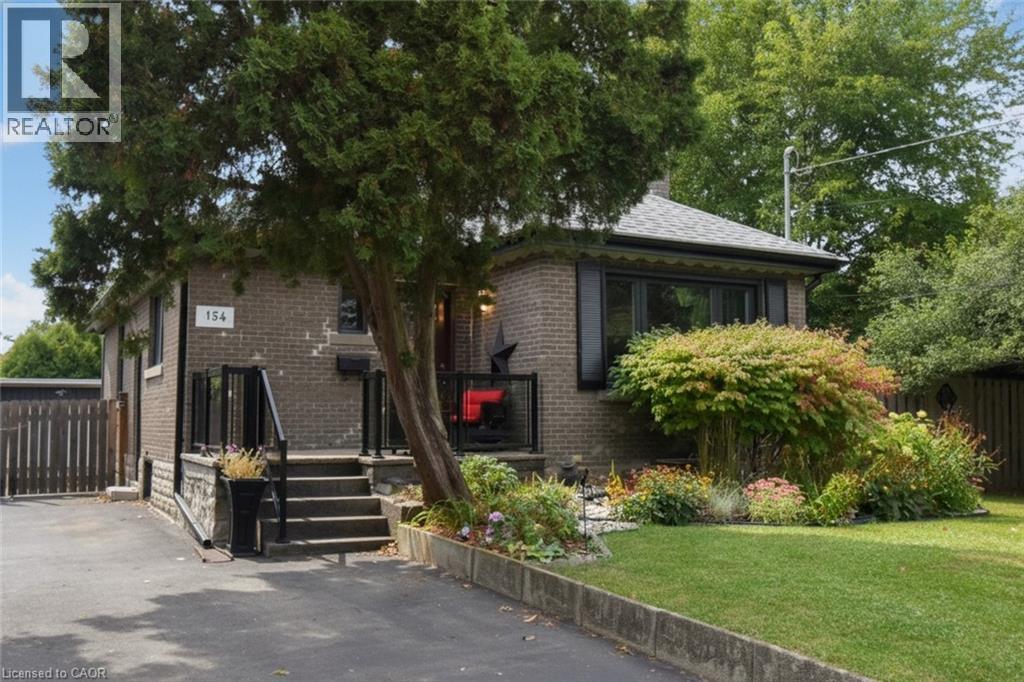
154 EWEN Road
Hamilton, Ontario L8S3C7
MLS # 40865835
Property Details
Type
Detached
Beds
5
Baths
2
Status
For Sale
More homes like this
About this property
A backyard oasis with income potential! Lovingly maintained and beautifully decorated, this all-brick bungalow offers 2 bedrooms plus a den ( ideal for home office )on the main floor, providing comfortable and convenient one-level living. The spacious 3 bedroom basement offers rental income potential to help offset monthly mortgage costs. The huge backyard is truly a standout feature, with mature trees, manicured bushes, a charming pond, and beautiful flower gardens creating a private retreat for relaxing and entertaining. Enjoy the outdoors from the updated deck and patio. Parking is a dream with a double detached garage plus a long driveway accommodating up to 7 vehicles. Numerous updates include windows (2020) with lifetime warranty, furnace & central air (2020), owned hot water heater, updated 200-amp electrical, house roof (2014), garage roof (2024), concrete around house (2016), kitchen & flooring (2016), and deck & patio (2016). A fantastic opportunity for buyers looking for comfortable main floor living , the flexibility of rental income, generous parking, and an exceptional outdoor space. RSA.
Mortgage Estimate
Estimated monthly payment
Calculating…
Estimate only. Taxes, insurance, condo fees, and lender terms are not included.
Monthly costs to verify
Property taxes: about $544/month based on listed annual taxes.
Estimate only. Confirm taxes, condo/maintenance fees, insurance, utilities, and lender terms before making decisions.
Rooms
| Room | Level | Dimensions |
|---|---|---|
| 4pc Bathroom | Main level | x |
| Bedroom | Main level | 9'2'' x 11'11'' |
| Bedroom | Main level | 10'0'' x 11'0'' |
| Den | Main level | 8'11'' x 11'6'' |
| Foyer | Main level | x |
| Dining room | Main level | 8'0'' x 12'3'' |
| Living room | Main level | 12'0'' x 17'0'' |
| Kitchen | Main level | 9'6'' x 11'8'' |
| Utility room | Basement | x |
| 3pc Bathroom | Basement | x |
| Living room | Basement | 9'6'' x 16'6'' |
| Eat in kitchen | Basement | 11'3'' x 15'3'' |
| Bedroom | Basement | 10'10'' x 12'6'' |
| Bedroom | Basement | 9'10'' x 11'0'' |
| Bedroom | Basement | 8'2'' x 15'8'' |
Facts & Location
Interior Size
1,871 sq ft
Parking
9 spaces
Lot Size
0.22
Annual Taxes
$6,525
Year Built
1949
Listing data
Listing information is provided for personal, non-commercial use and should be independently verified before making real estate decisions.
Last refreshed: Oct 18, 2026 3:31 AM
Explore nearby searches
SEO-friendly searches for this area, property type, and nearby neighbourhoods.
Similar Properties
More nearby listings that may fit the same search.
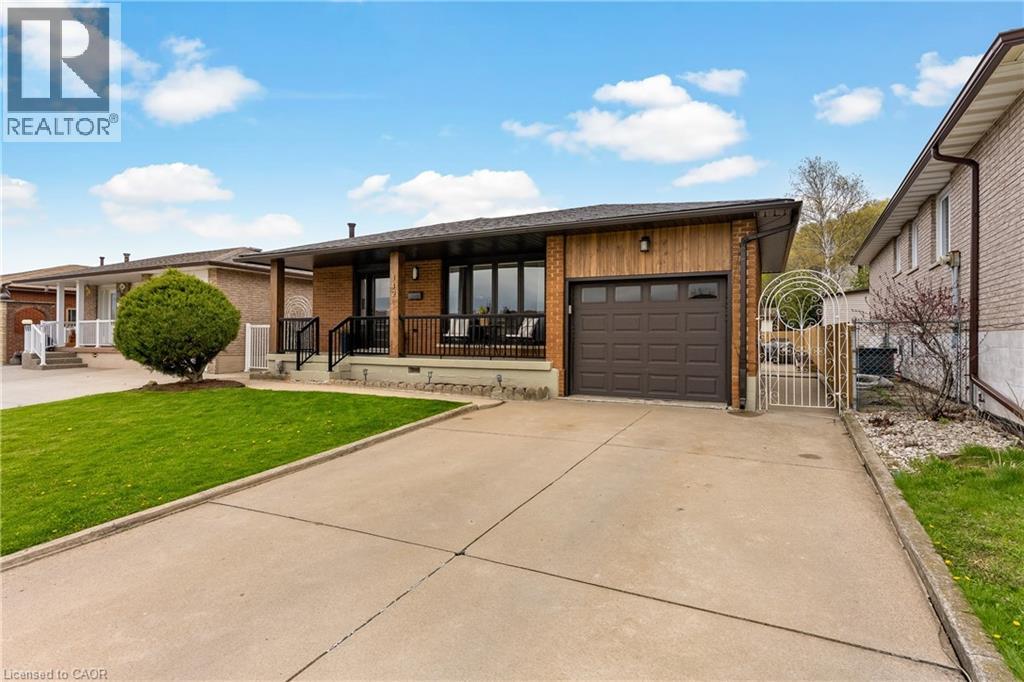
$799,900
142 MARCELLA Crescent
Hamilton · MLS # 40861071
5 bed · 2 bath · 2,264 sq ft

$799,900
142 Marcella Crescent
Hamilton (Gershome) · MLS # X13759114
5 bed · 2 bath
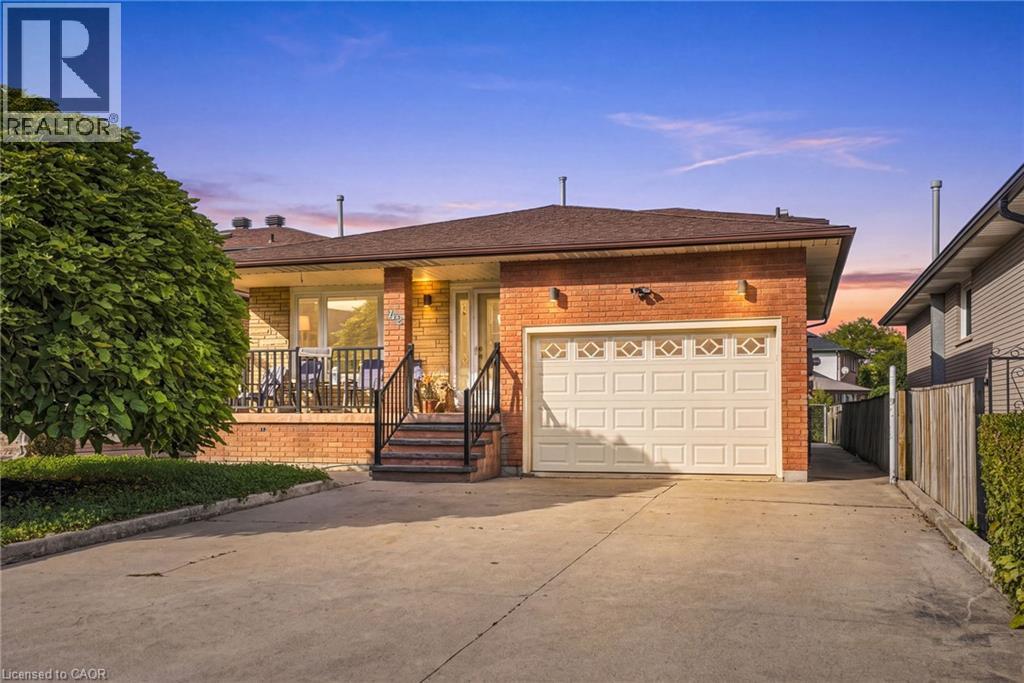
$799,900
42 LASILA Court
Hamilton · MLS # 40864763
4 bed · 2 bath · 2,217 sq ft