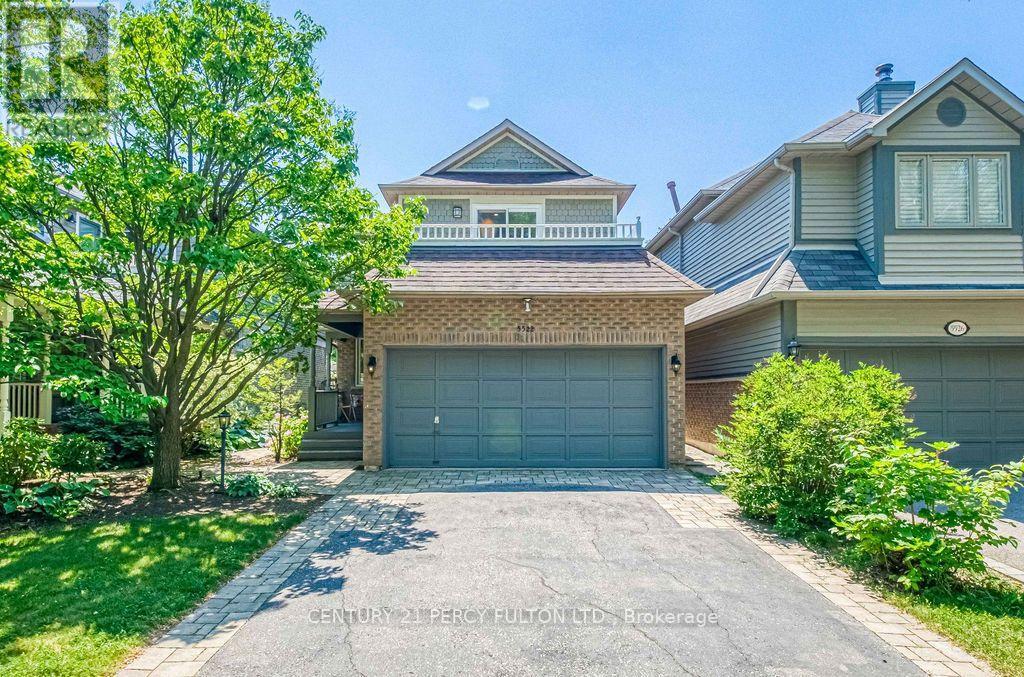
5522 Holbrook Road
Mississauga (Central Erin Mills), Ontario L5M5G4
MLS # W13673606
Property Details
Type
Detached
Beds
3
Baths
4
Status
For Sale
More homes like this
About this property
Welcome To This Beautifully Maintained 3 Bedroom, 4 Bathroom Family Home Located On A Quiet Street In A Highly Sought-After Neighbourhood. This Move-In-Ready Home Features A Bright, Functional Layout, Updated Kitchen And Bathrooms, Upgraded Finishes, And A Cozy Fireplace. The Main Floor Offers Spacious Living Areas And A Flexible Bonus Space, Perfect As A Second Sitting Room Or Family Room. Upstairs Features Generously Sized Bedrooms, Including A Spacious Primary Bedroom With A 3Pc Ensuite And Walk-In Closet. One Of The Bedrooms Offers Access To A Large Front-Facing Balcony, Providing The Perfect Spot To Enjoy Your Morning Coffee Or Unwind At The End Of The Day. The Finished Basement Adds Extra Living Space With A Recreation Room, 2Pc Bathroom, And A Convenient Laundry Area With Sink. Outside, Enjoy Beautiful Landscaping, Interlocking Stone, A Rare No-Walkway Design, Parking For Up To 6 Vehicles On The Private Driveway Plus A 2-Car Attached Garage, And A Private Backyard Perfect For Relaxing Or Entertaining. Conveniently Located Close To Top-Rated Schools, Parks, Shopping, Transit, And Everyday Amenities, This Home Offers The Perfect Combination Of Comfort, Space, And Convenience.
Mortgage Estimate
Estimated monthly payment
Calculating…
Estimate only. Taxes, insurance, condo fees, and lender terms are not included.
Monthly costs to verify
Property taxes: about $606/month based on listed annual taxes.
Estimate only. Confirm taxes, condo/maintenance fees, insurance, utilities, and lender terms before making decisions.
Rooms
| Room | Level | Dimensions |
|---|---|---|
| Playroom | Basement | 4.25 x 2.73 |
| Recreational, Games room | Basement | 4.36 x 3.96 |
| Dining room | Ground level | 3.48 x 3.18 |
| Laundry room | Basement | 3.9 x 2.15 |
| Bedroom 2 | Second level | 3.3 x 3 |
| Primary Bedroom | Second level | 4.17 x 3.75 |
| Kitchen | Ground level | 2.82 x 3.14 |
| Living room | Ground level | 4.42 x 3.44 |
| Bedroom 3 | Second level | 3.94 x 3.84 |
Facts & Location
Parking
6 spaces
Lot Size
32.4 x 116.1 FT
Annual Taxes
$7,268
Listing data
Listing information is provided for personal, non-commercial use and should be independently verified before making real estate decisions.
Last refreshed: Sep 4, 2026 3:16 AM
Explore nearby searches
SEO-friendly searches for this area, property type, and nearby neighbourhoods.
Similar Properties
More nearby listings that may fit the same search.
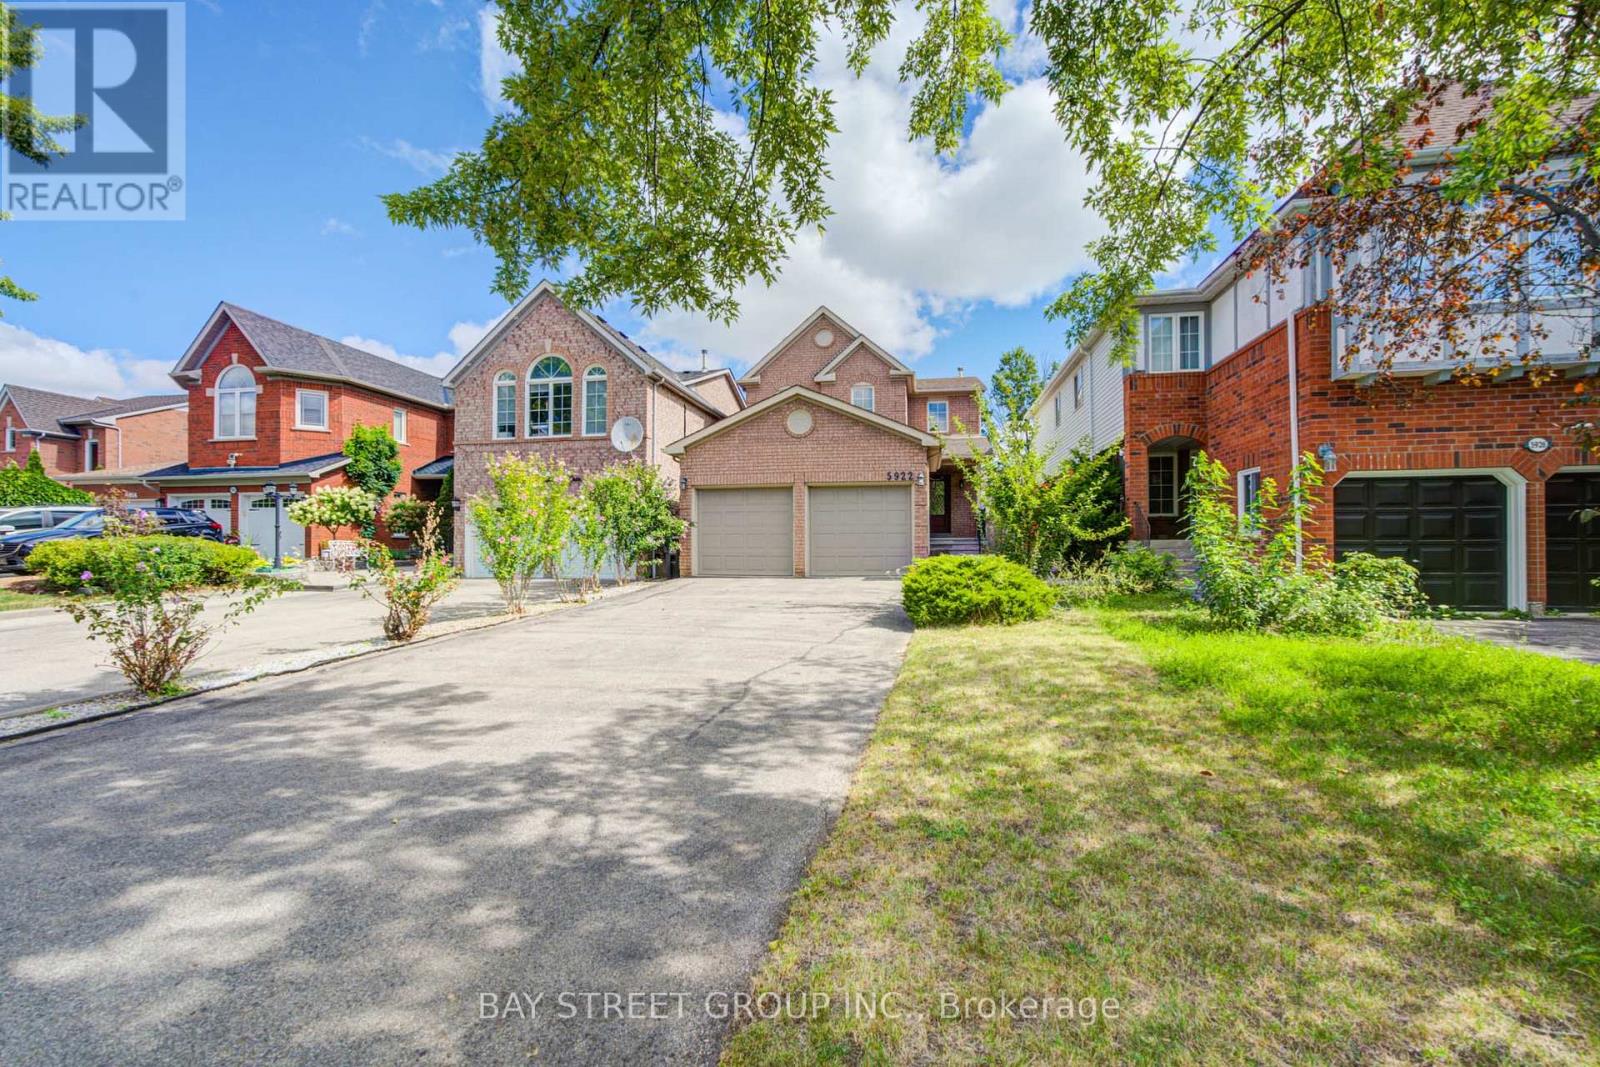
$1,150,000
5922 Dalebrook Crescent
Mississauga (Central Erin Mills) · MLS # W13693770
3 bed · 3 bath
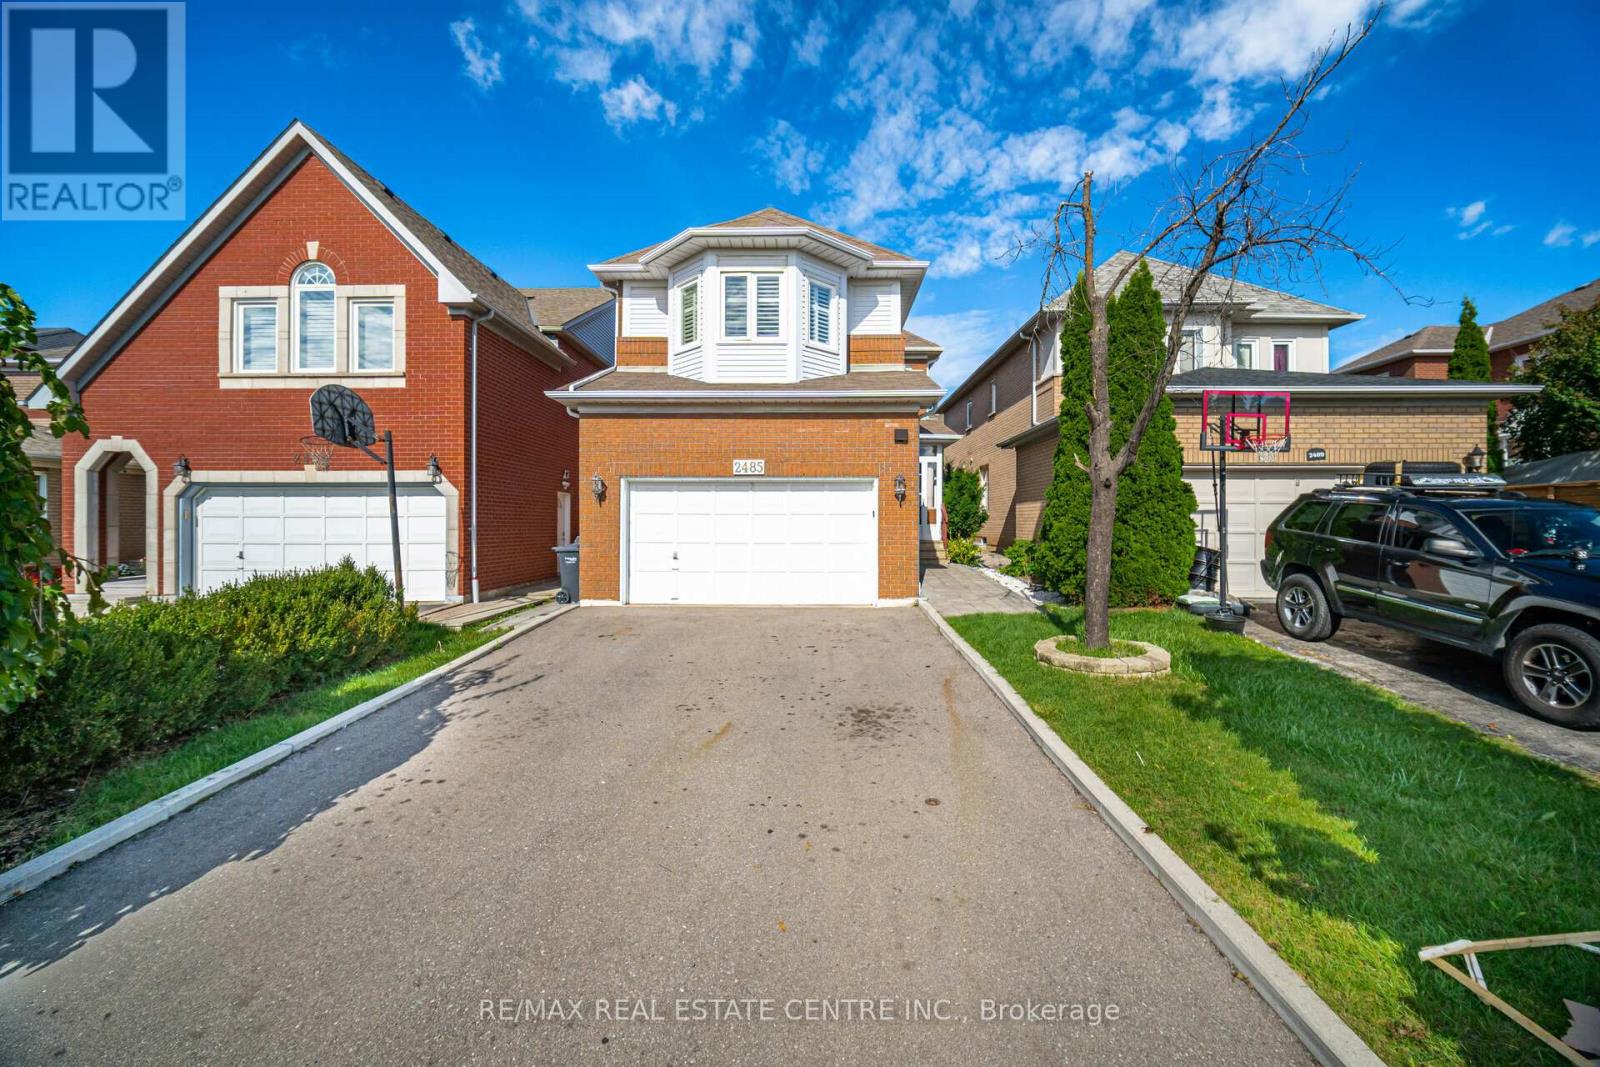
$1,249,000
2485 Strathmore Crescent
Mississauga (Central Erin Mills) · MLS # W13695614
4 bed · 4 bath
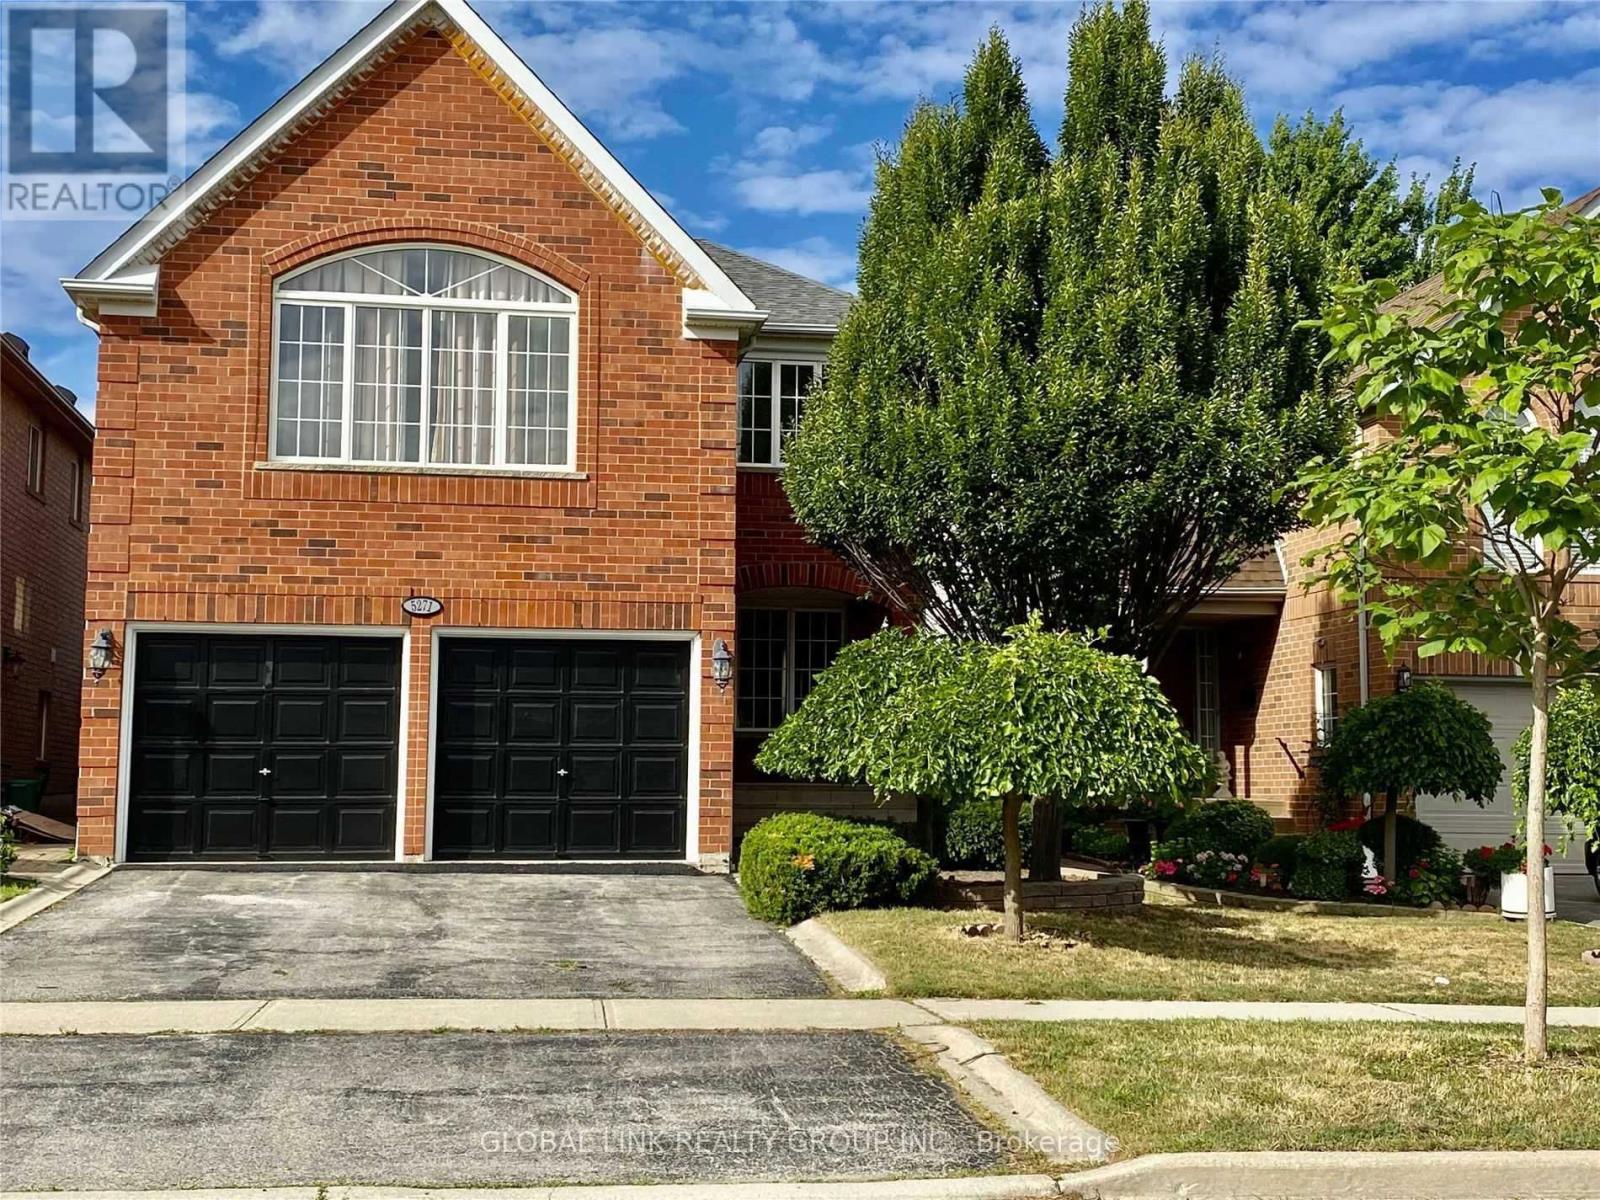
$1,290,000
5271 Russell View Road
Mississauga (Central Erin Mills) · MLS # W13445466
4 bed · 3 bath