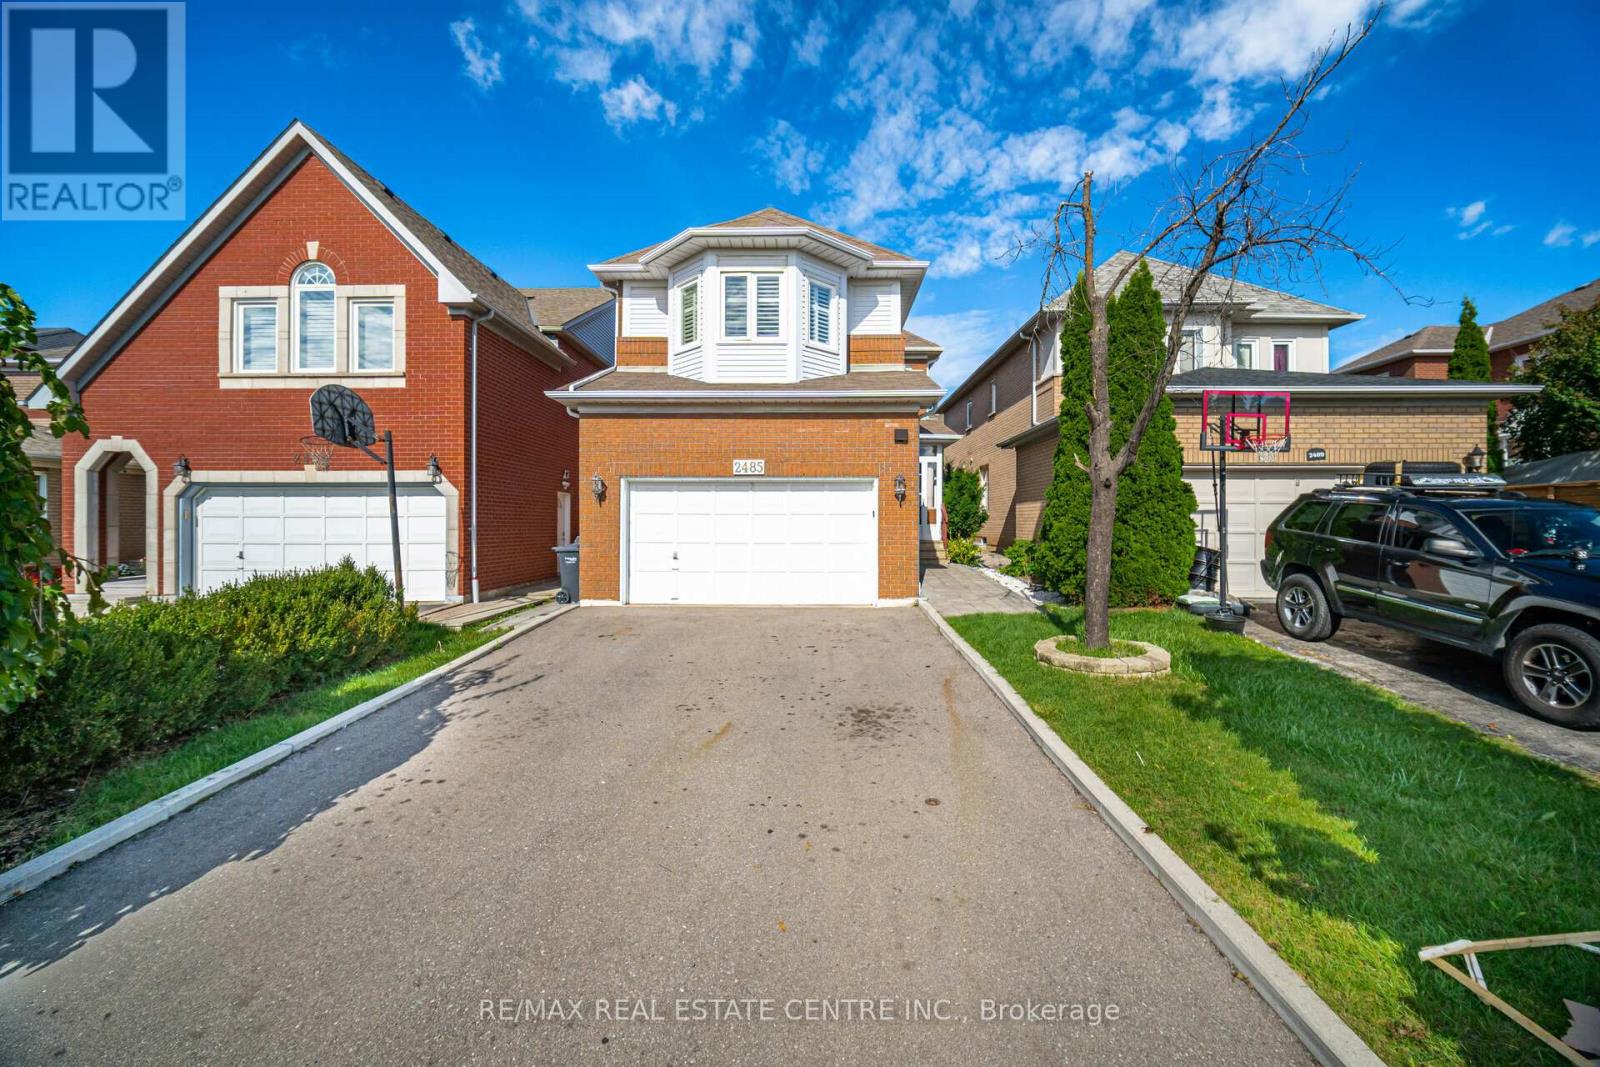
2485 Strathmore Crescent
Mississauga (Central Erin Mills), Ontario L5M5K9
MLS # W13695614
Property Details
Type
Detached
Beds
4
Baths
4
Status
For Sale
More homes like this
About this property
Well Maintained Home In Highly Desirable Neighbourhood! 4 Bedrooms! 4 Washrooms ! Gorgeous Living & Dining Area! Spacious Family Room! Professionally Painted,California Shutter & Pot Lights Through Out, Eat-In Kitchen W/Skylight , Quartz Countertop In Kitchen & In All Washrooms, Newly Renovated Kitchen W/ Appliances New Ac, Hot Water Tank !Gorgeous Deck & Great Backyard! Best School**John Fraser** & St. Aloysius Gonzaga School! **EXTRAS** Finished Basement 3 Pc,Wet Bar, Fireplace With Potential Separate Entrance. All Stainless Steel Appliance Fridge, Stove& Dishwasher.All Electrical Fixture & California Shutters.
Mortgage Estimate
Estimated monthly payment
Calculating…
Estimate only. Taxes, insurance, condo fees, and lender terms are not included.
Monthly costs to verify
Property taxes: about $649/month based on listed annual taxes.
Estimate only. Confirm taxes, condo/maintenance fees, insurance, utilities, and lender terms before making decisions.
Rooms
| Room | Level | Dimensions |
|---|---|---|
| Living room | Main level | 4.11 x 4.72 |
| Laundry room | Basement | 6.61 x 3.47 |
| Dining room | Main level | 4.11 x 4.72 |
| Kitchen | Main level | 3.05 x 3.05 |
| Eating area | Main level | 3.05 x 3.05 |
| Family room | Main level | 4.91 x 3.9 |
| Primary Bedroom | Second level | 5.18 x 7.01 |
| Bedroom 2 | Second level | 3.05 x 3.05 |
| Bedroom 3 | Second level | 4.29 x 3.05 |
| Bedroom 4 | Second level | 3.35 x 3.05 |
| Recreational, Games room | Basement | 7.86 x 6.13 |
Facts & Location
Parking
6 spaces
Lot Size
32 x 111.6 FT
Annual Taxes
$7,789
Listing data
Listing information is provided for personal, non-commercial use and should be independently verified before making real estate decisions.
Last refreshed: Sep 14, 2026 3:16 AM
Explore nearby searches
SEO-friendly searches for this area, property type, and nearby neighbourhoods.
Similar Properties
More nearby listings that may fit the same search.
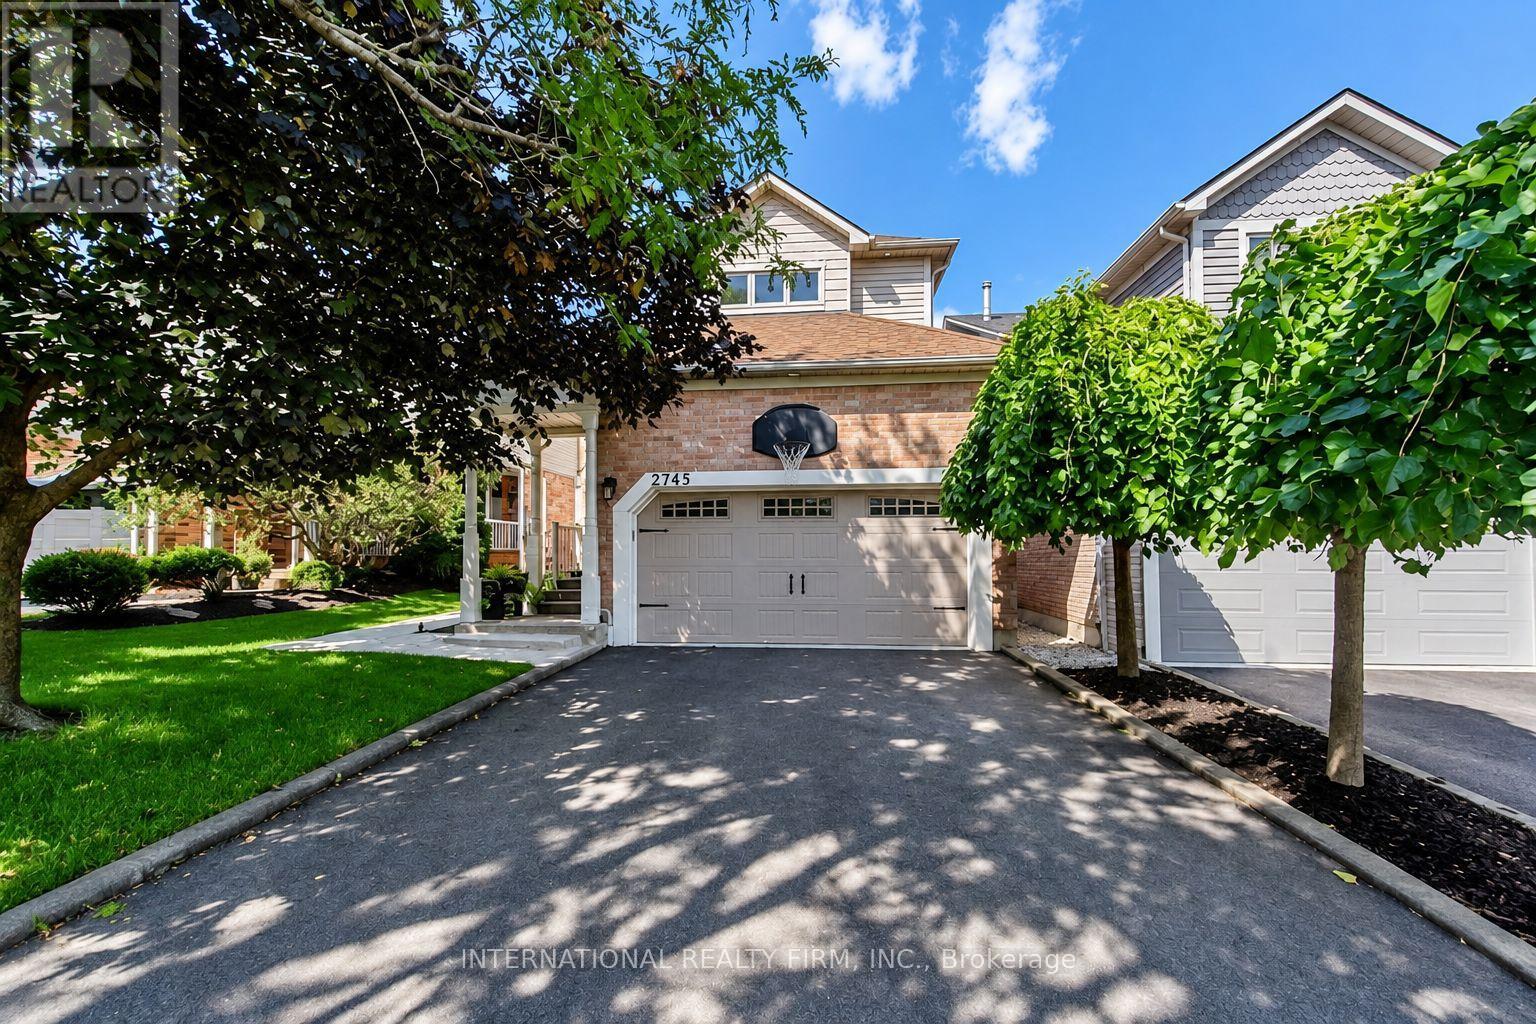
$1,248,900
2745 Galleon Crescent
Mississauga (Central Erin Mills) · MLS # W13750900
3 bed · 3 bath
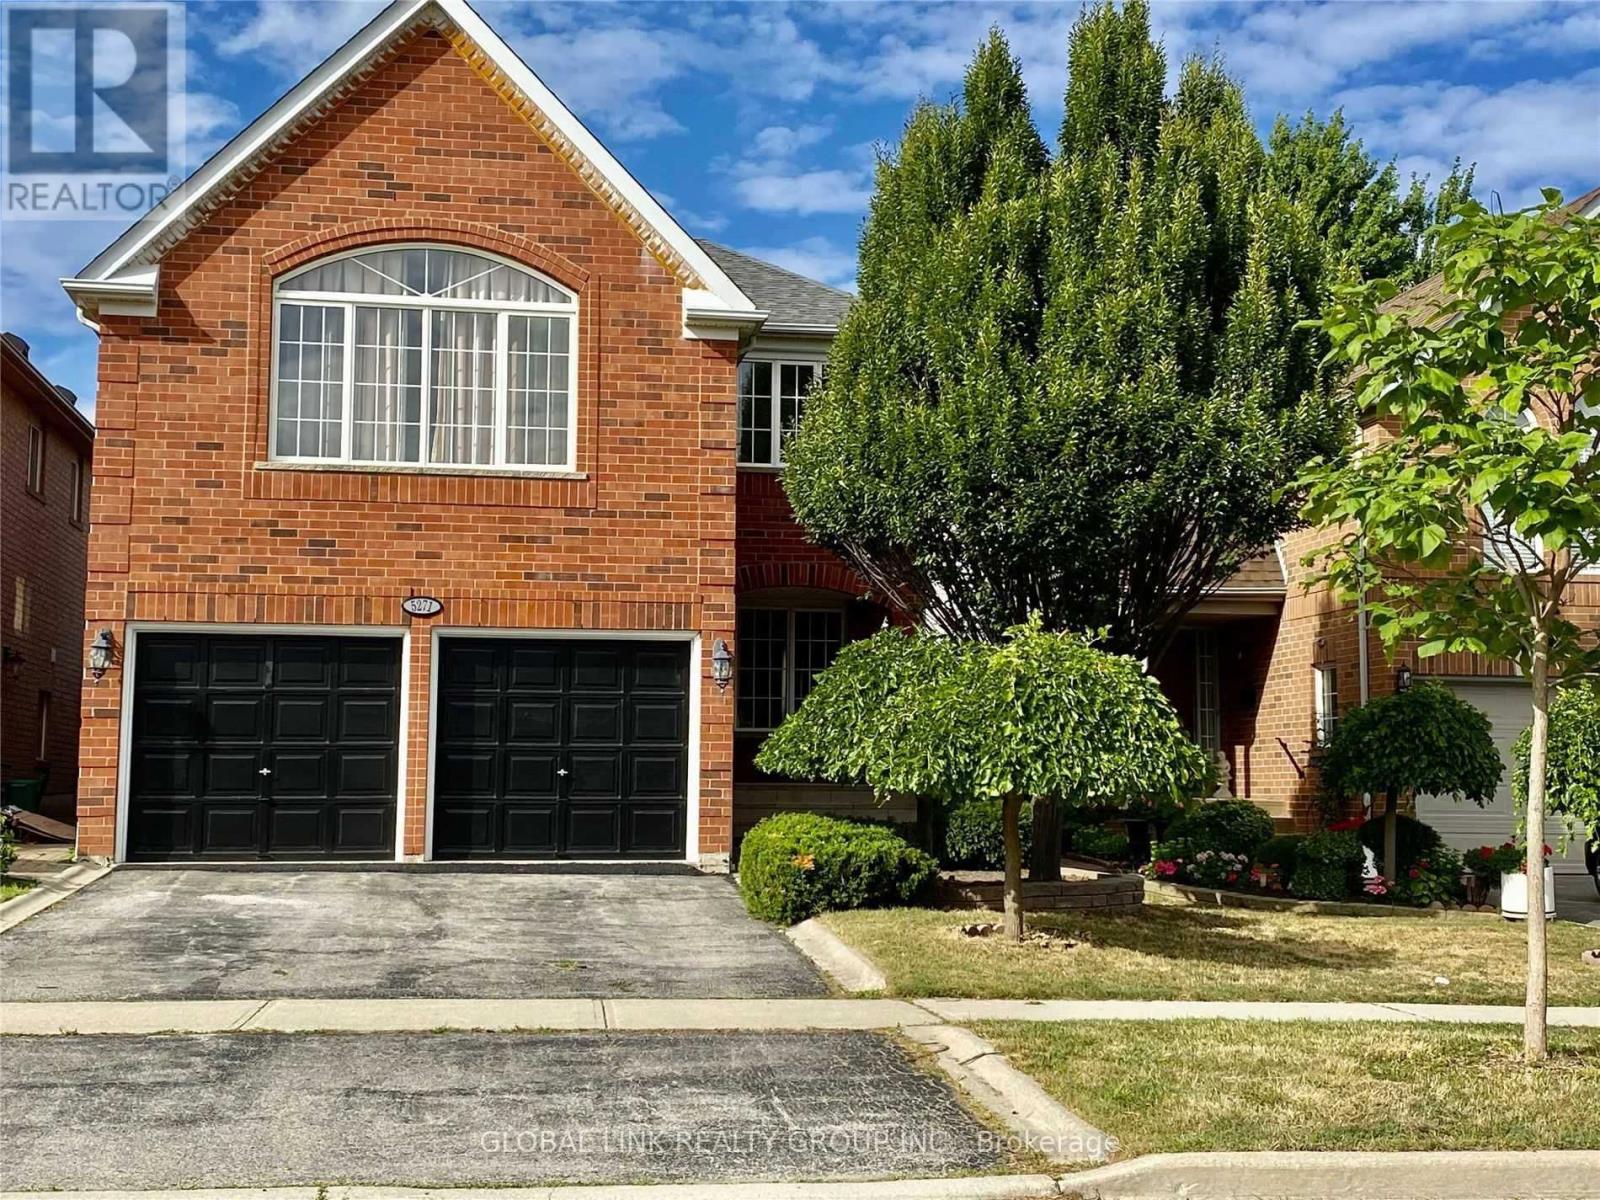
$1,290,000
5271 Russell View Road
Mississauga (Central Erin Mills) · MLS # W13445466
4 bed · 3 bath
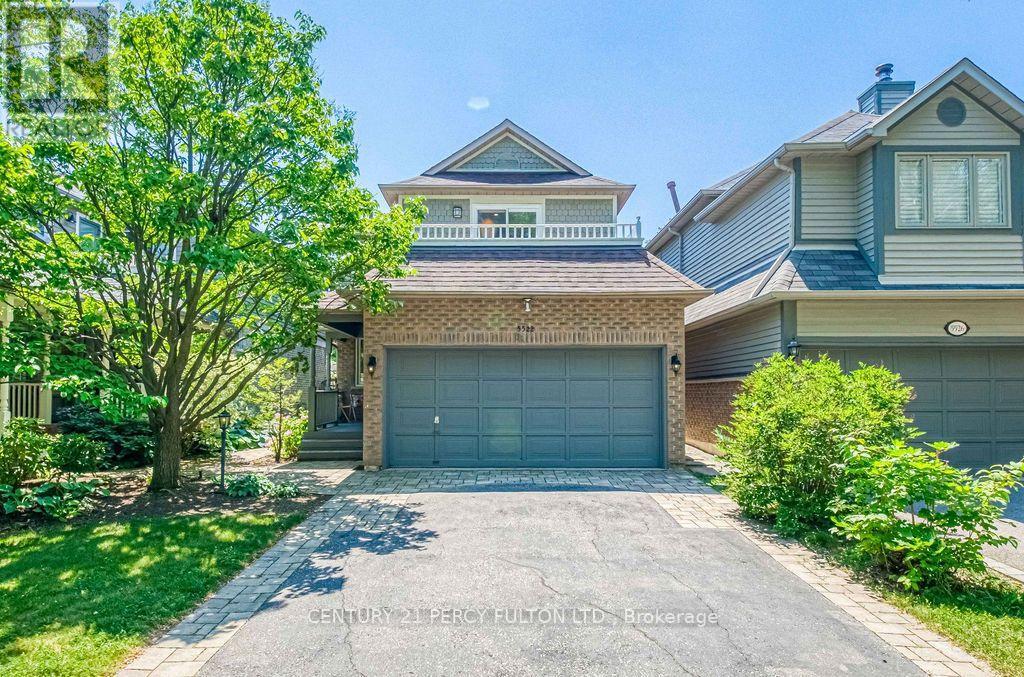
$1,190,000
5522 Holbrook Road
Mississauga (Central Erin Mills) · MLS # W13673606
3 bed · 4 bath