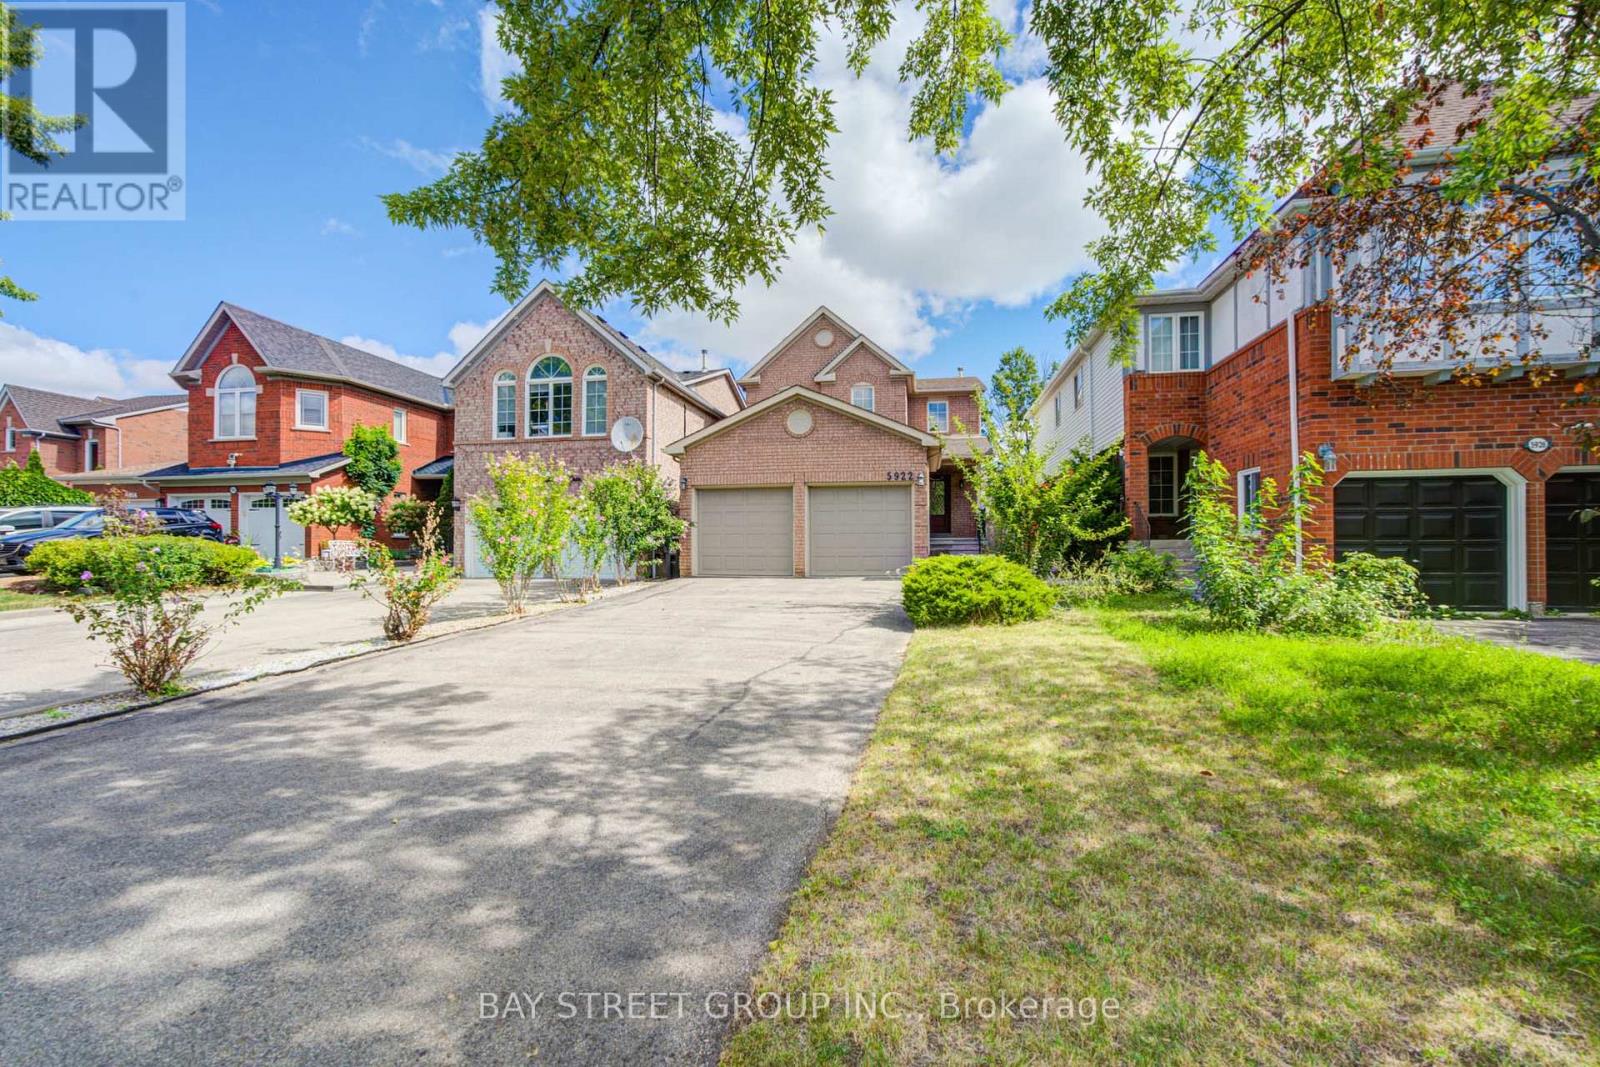
5922 Dalebrook Crescent
Mississauga (Central Erin Mills), Ontario L5M5R9
MLS # W13693770
Property Details
Type
Detached
Beds
3
Baths
3
Status
For Sale
More homes like this
About this property
Gorgeous, well-maintained 3-bedroom detached home on a quiet, tree-lined crescent in the highly sought-after Erin Mills community! Located in the prestigious John Fraser Secondary School district,, this move-in-ready home features a bright semi-open concept layout with hardwood and ceramic flooring, a sunken living room, separate dining room, and a cozy family room with a gas fireplace. Step outside to a beautifully landscaped, low-maintenance interlock backyard throughout , perfect for relaxing or entertaining with minimal upkeep. Recent updates include a newer heat pump and furnace. Conveniently located close to top-rated schools, parks, shopping, transit, and major highways. A fantastic opportunity to own a beautiful family home in one of Mississauga's most desirable neighbourhoods. Newer Furance, Newer AC, and Interlock
Mortgage Estimate
Estimated monthly payment
Calculating…
Estimate only. Taxes, insurance, condo fees, and lender terms are not included.
Monthly costs to verify
Property taxes: about $617/month based on listed annual taxes.
Estimate only. Confirm taxes, condo/maintenance fees, insurance, utilities, and lender terms before making decisions.
Rooms
| Room | Level | Dimensions |
|---|---|---|
| Living room | Ground level | 4.72 x 3.25 |
| Dining room | Ground level | 3.05 x 2.85 |
| Kitchen | Ground level | 4.14 x 3.81 |
| Family room | Ground level | 4.67 x 3.25 |
| Primary Bedroom | Second level | 4.72 x 3.3 |
| Bedroom 2 | Second level | 3.63 x 3.4 |
| Bedroom 3 | Second level | 3.4 x 2.9 |
| Recreational, Games room | Basement | 4.5 x 3.4 |
| Den | Basement | 3.4 x 2.34 |
Facts & Location
Parking
6 spaces
Lot Size
32.9 x 119.3 FT
Annual Taxes
$7,409
Listing data
Listing information is provided for personal, non-commercial use and should be independently verified before making real estate decisions.
Last refreshed: Oct 5, 2026 3:15 AM
Explore nearby searches
SEO-friendly searches for this area, property type, and nearby neighbourhoods.
Similar Properties
More nearby listings that may fit the same search.
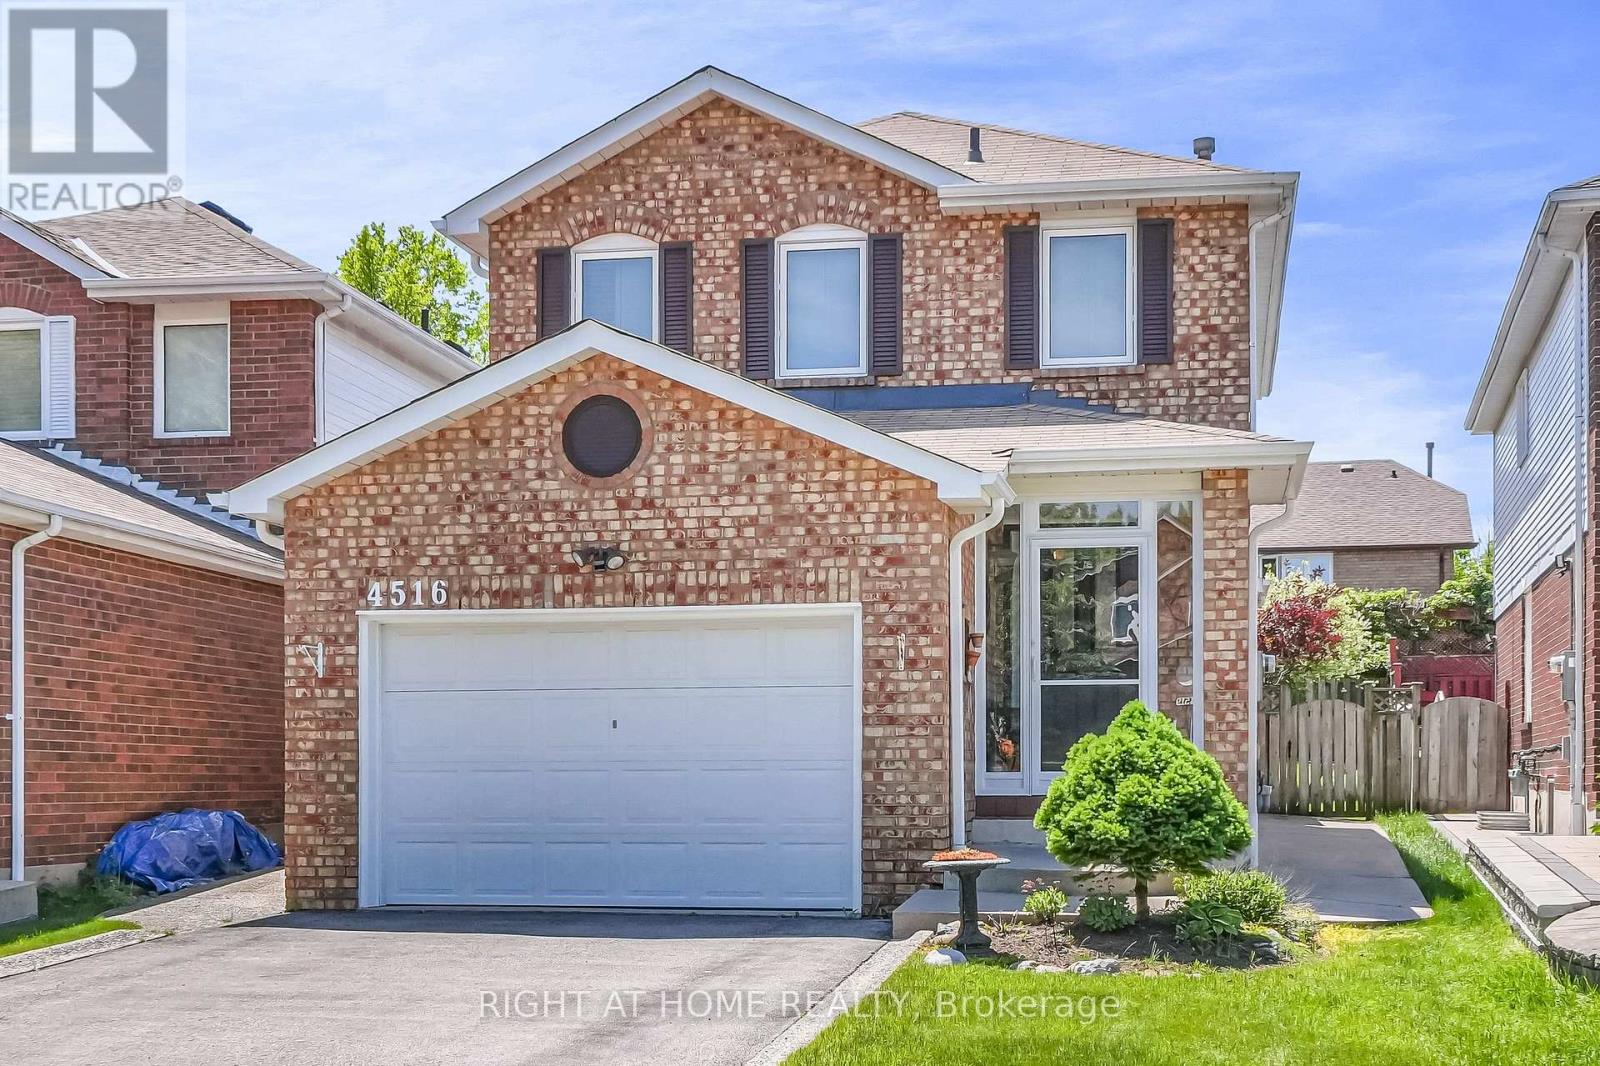
$999,800
4516 Donegal Drive
Mississauga (Central Erin Mills) · MLS # W13825830
4 bed · 2 bath
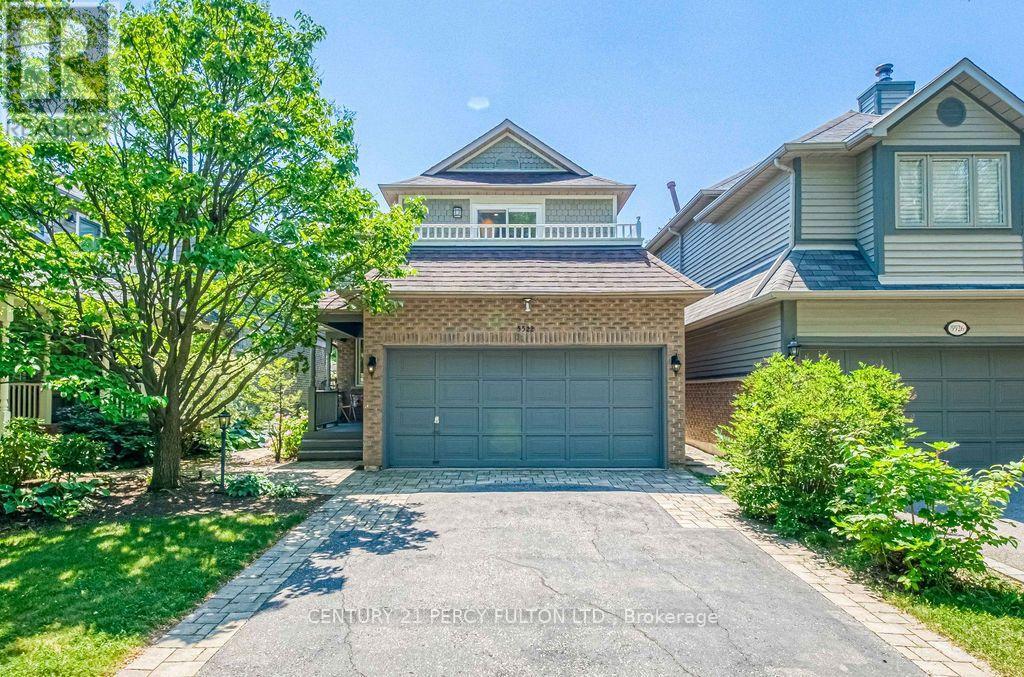
$899,000
5522 Holbrook Road
Mississauga (Central Erin Mills) · MLS # W13830612
3 bed · 4 bath
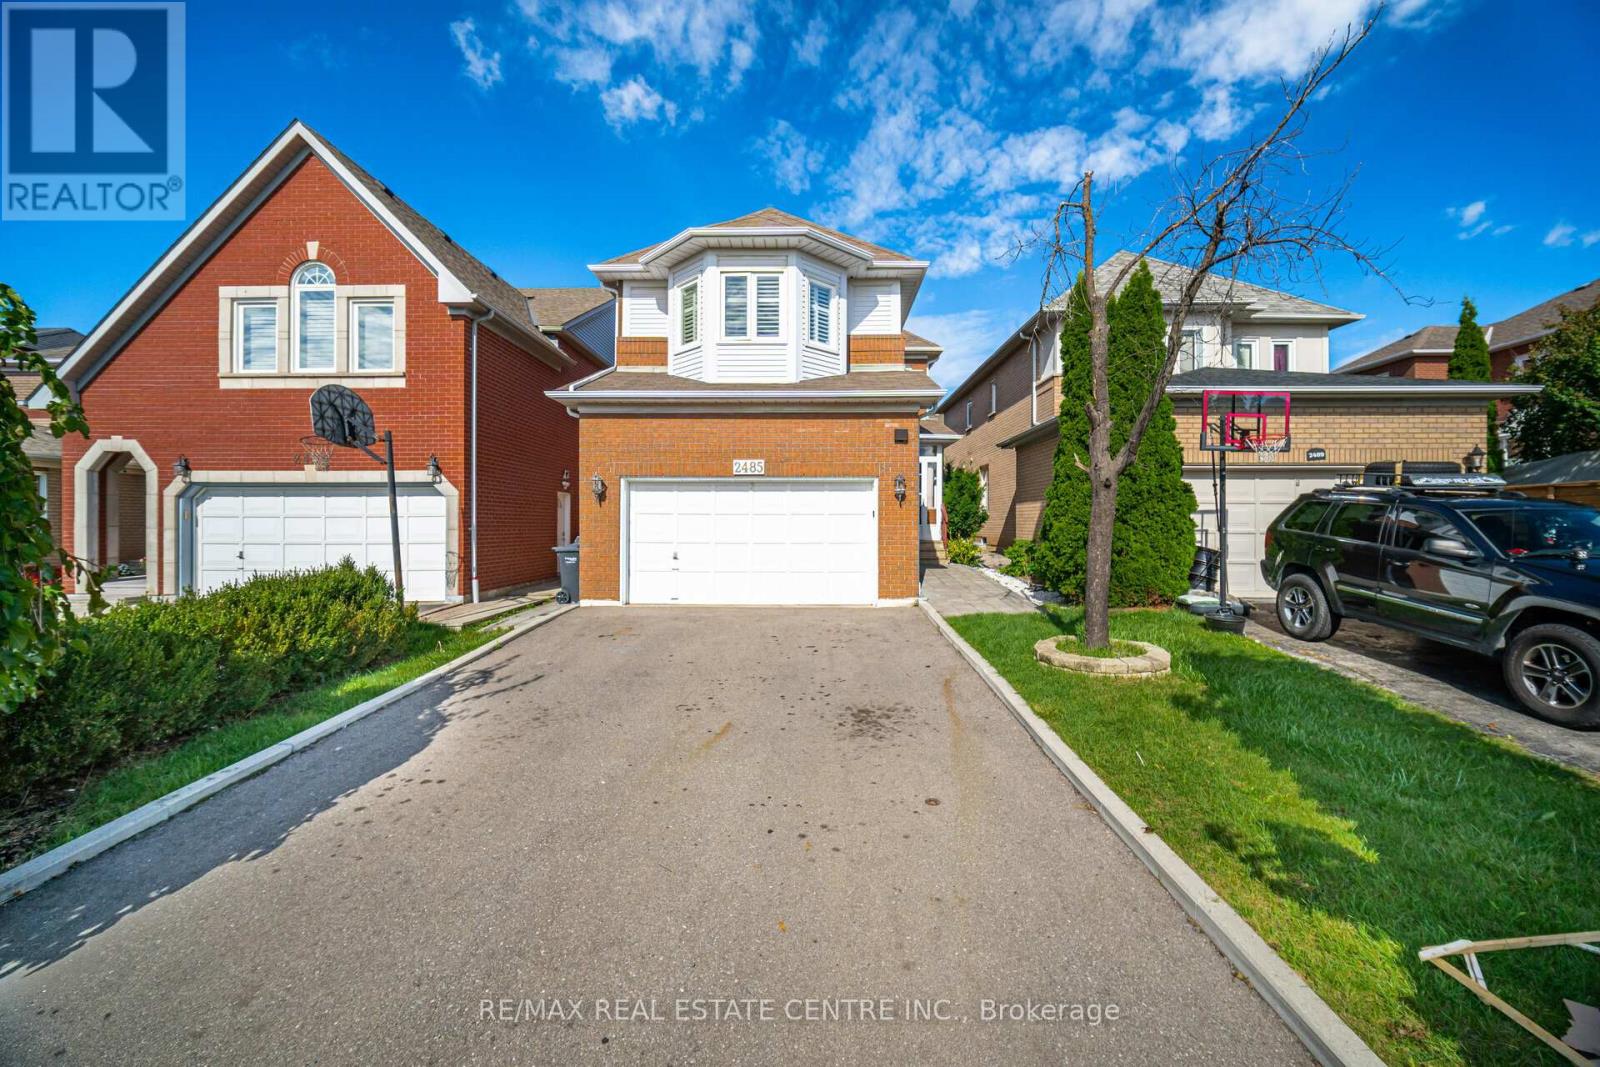
$1,199,900
2485 Strathmore Crescent
Mississauga (Central Erin Mills) · MLS # W13787758
4 bed · 4 bath