Videos & Virtual Tours
Open available video, 3D tour, or virtual-tour media for this listing.
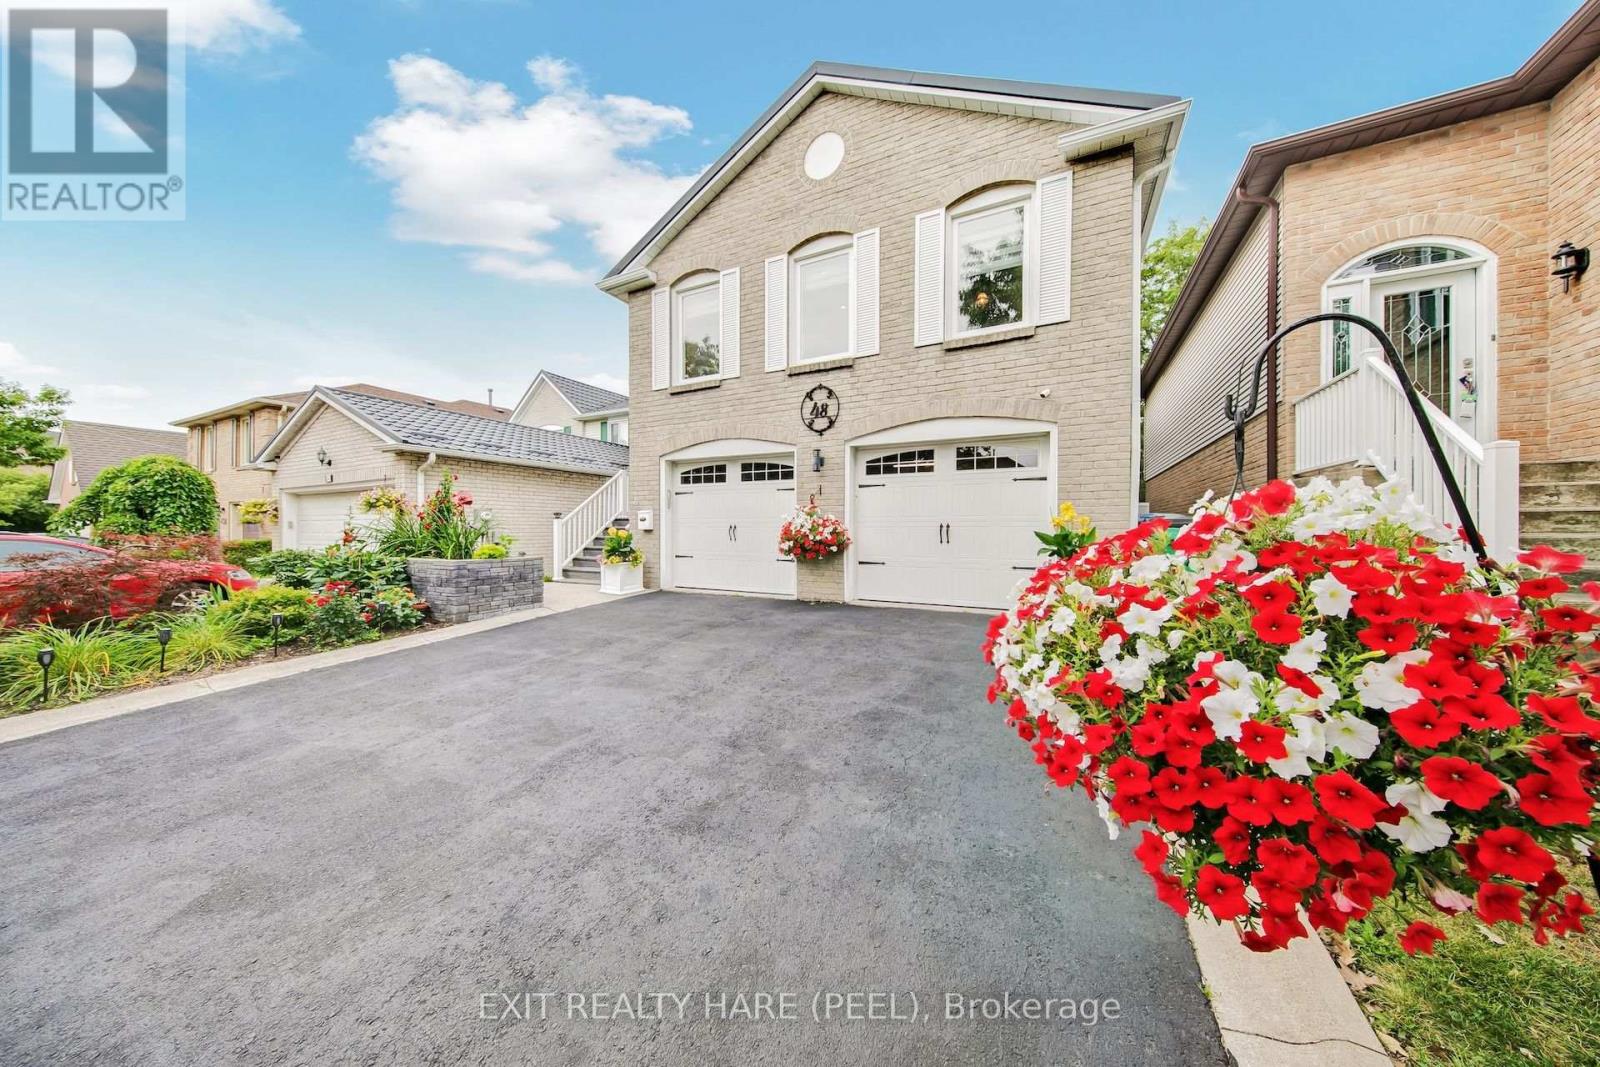
48 Nanport Street
Brampton (Westgate), Ontario L6S4A3
MLS # W13673496
Property Details
Type
Detached
Beds
3
Baths
3
Status
For Sale
More homes like this
About this property
Open house this Saturday Aug 15 and Sunday Aug 16 from 2-4 pm. Welcome to Your Next Chapter! This beautifully maintained and freshly painted raised bungalow offers an incredible blend of comfort, convenience, and endless potential in a highly sought-after neighbourhood. Main Level Features: Spacious Layout: Featuring 3 generously sized bedrooms and 2 well-appointed washrooms. Living Spaces: Warm hardwood floors flow through the main living and dining areas, complemented by a spacious, functional kitchen ready for everyday living and entertaining. Lower Level & Exterior: Walk-Out Basement: A convenient walk-out basement provides fantastic potential to easily convert the lower level into a comfortable in-law suite, offering wonderful flexibility for extended family living. Prime Location: Enjoy the tranquility of backing directly onto lush parkland with no rear neighbors. Unbeatable Convenience: Situated within walking distance to local schools, places of worship, and public transit (including the nearby Bramalea GO station and transit links). Just minutes from shopping at Bramalea City Centre, major highways, and local community hubs. Whether you are looking to settle into a peaceful, family-friendly pocket or accommodating multi-generational living, this home is move-in ready and packed with opportunity. Book your private showing today!
Mortgage Estimate
Estimated monthly payment
Calculating…
Estimate only. Taxes, insurance, condo fees, and lender terms are not included.
Monthly costs to verify
Property taxes: about $475/month based on listed annual taxes.
Estimate only. Confirm taxes, condo/maintenance fees, insurance, utilities, and lender terms before making decisions.
Rooms
| Room | Level | Dimensions |
|---|---|---|
| Recreational, Games room | Main level | 8.86 x 4.49 |
| Utility room | Main level | 4.47 x 3.79 |
| Living room | Second level | 3.76 x 6.01 |
| Dining room | Second level | 3.9 x 2.87 |
| Kitchen | Second level | 3.13 x 4.46 |
| Primary Bedroom | Second level | 4.39 x 3.68 |
| Bedroom 2 | Second level | 4.37 x 3.56 |
| Bedroom 3 | Second level | 3.13 x 3.75 |
Facts & Location
Parking
6 spaces
Lot Size
36 x 100 FT
Annual Taxes
$5,703
Listing data
Listing information is provided for personal, non-commercial use and should be independently verified before making real estate decisions.
Last refreshed: Aug 17, 2026 6:30 AM
Explore nearby searches
SEO-friendly searches for this area, property type, and nearby neighbourhoods.
Similar Properties
More nearby listings that may fit the same search.
$899,900
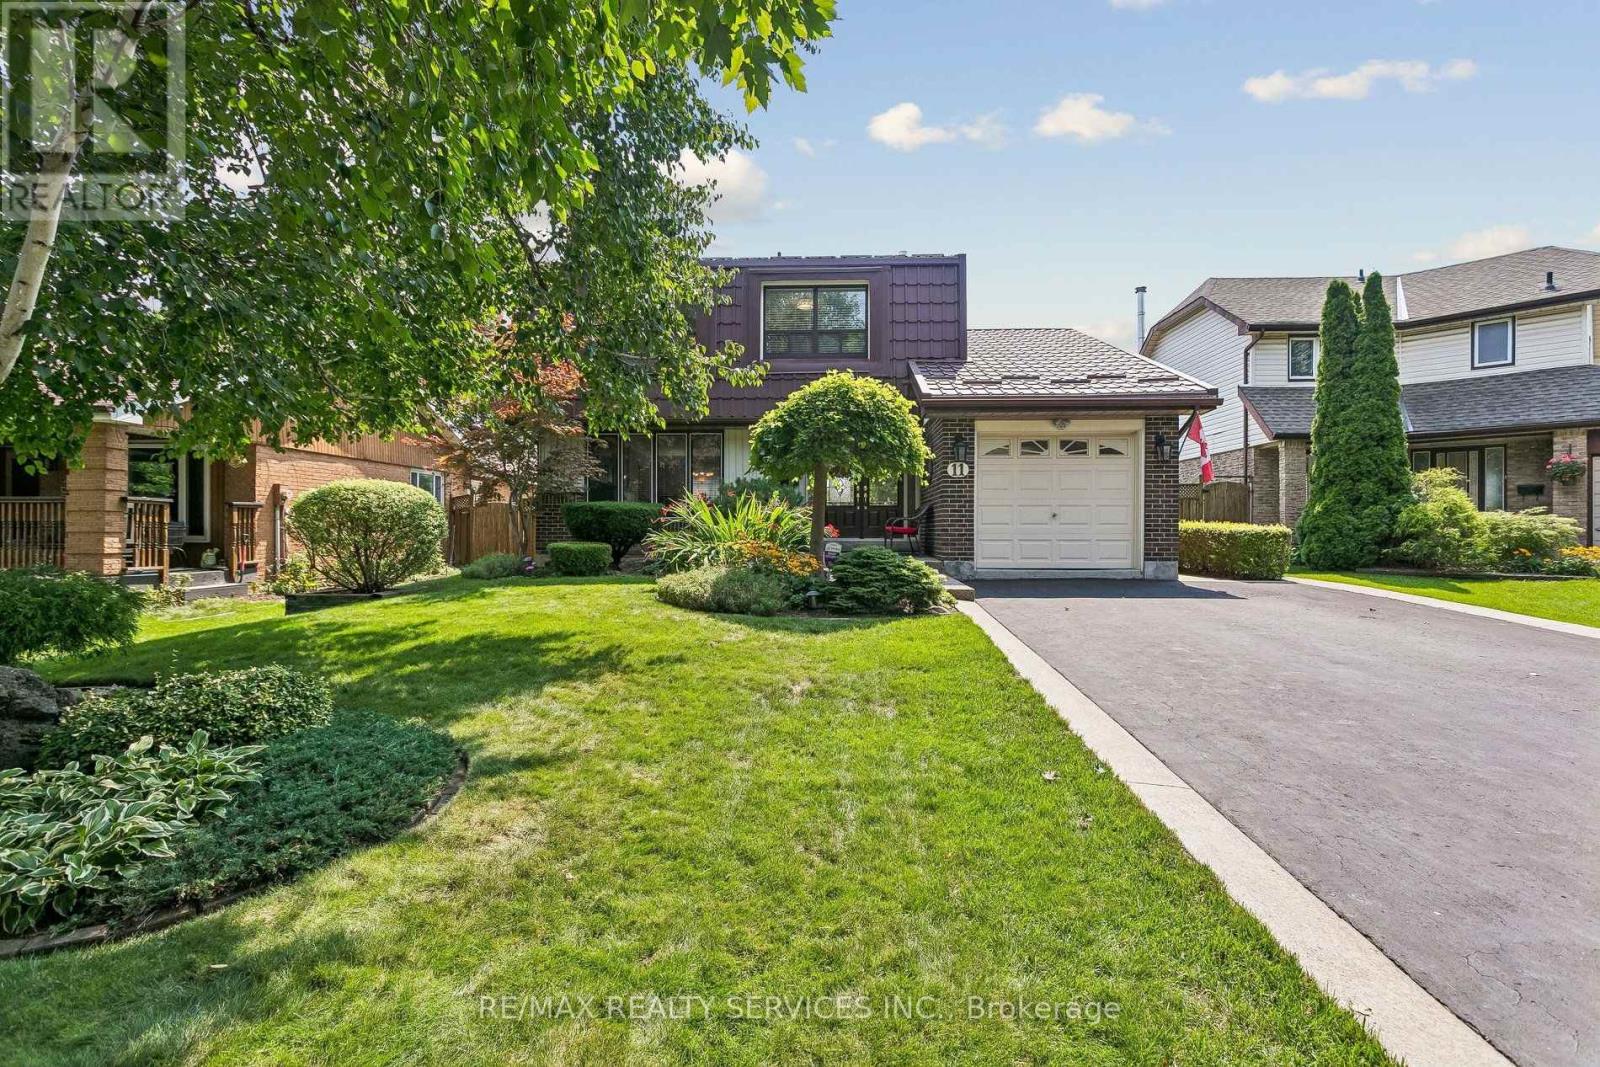
11 Longbourne Crescent
Brampton (Westgate) · MLS # W13666692
4 bed · 3 bath

$894,800
17 Nickel Crescent
Brampton (Westgate) · MLS # W13522464
4 bed · 3 bath
$929,900
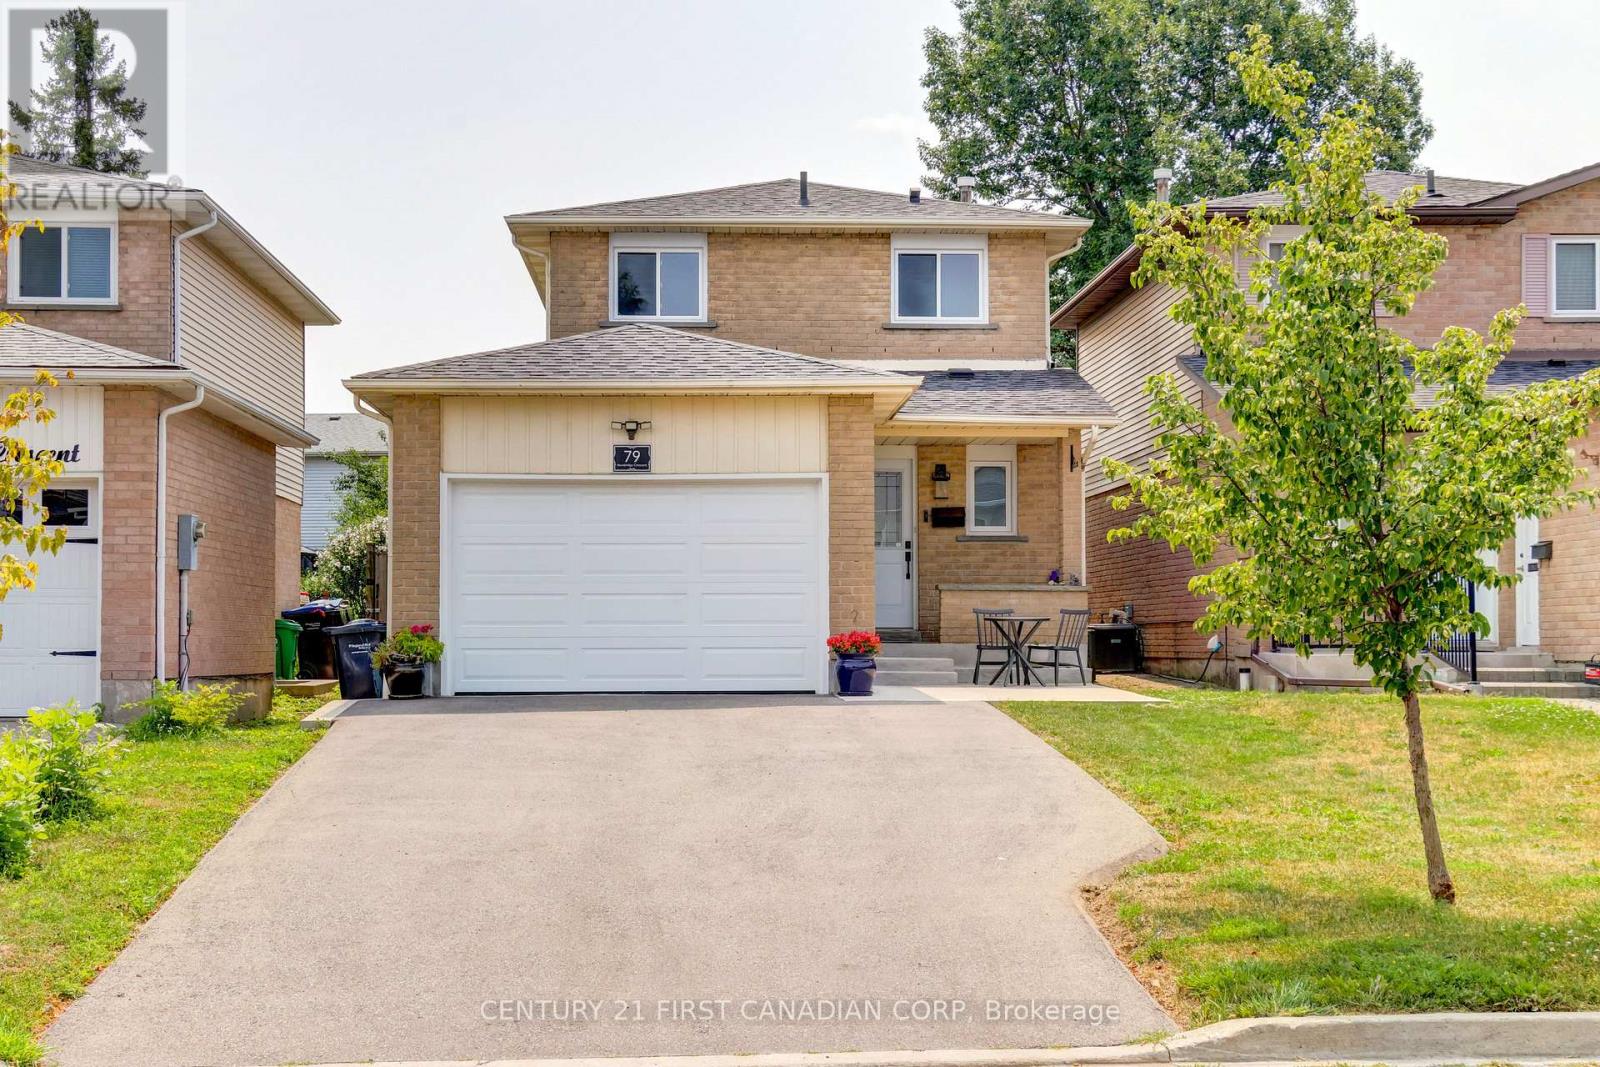
79 Newbridge Crescent
Brampton (Westgate) · MLS # W13615226
3 bed · 3 bath