
17 Nickel Crescent
Brampton (Westgate), Ontario L6S4W3
MLS # W13522464
Property Details
Type
Detached
Beds
4
Baths
3
Status
For Sale
More homes like this
About this property
Welcome to this beautifully maintained 4-bedroom family home located in Brampton's prestigious N-Section>> A neighborhood known for its quiet, tree-lined streets, top-rated schools, established amenities, and unmatched convenience. Steps to parks and schools, Minutes to Hwy 410, and offering easy access to transit and Bramalea City Centre! This well-kept home features a practical, spacious layout with no wasted space + upgraded Roof & A/C in 2023 >> Formal Sunny Living and Dining rooms with large windows provide comfort, privacy, and a warm setting for gatherings. Family chef enjoys cooking in the updated eat-in kitchen, complete with modern cabinetry, upgraded Stainless Steel Appliances, Pot Lights & Ceramic Back-splash, overlooking open concept family room with Pot Light & Fireplace and a walkout to a lush, spacious backyard-perfect for BBQ, outdoor activities, or planting your favorite flowers and vegetables. 2nd level offers 4 generous bedrooms, including a primary bedroom with a private 4 Pcs. ensuite and a huge walk-in closet. Convenient main floor includes a large laundry room with inside access to the double-car garage. Exterior features include an interlocking walkways, a welcoming front porch, and a long driveway with no sidewalk can park 4 cars. Don't forget the spacious, unspoiled basement with a large cold room is ready for your personal touch-ideal for a recreation room, home office, gym, basement apt or additional living space for extended family and extra income for your mortgage >> Just pack and settle your beloved family in this clean, comfortable & well-loved nest in an exceptional neighborhood!
Mortgage Estimate
Estimated monthly payment
Calculating…
Estimate only. Taxes, insurance, condo fees, and lender terms are not included.
Monthly costs to verify
Property taxes: about $491/month based on listed annual taxes.
Estimate only. Confirm taxes, condo/maintenance fees, insurance, utilities, and lender terms before making decisions.
Rooms
| Room | Level | Dimensions |
|---|---|---|
| Living room | Main level | 4.86 x 3.33 |
| Dining room | Main level | 3.41 x 3.21 |
| Kitchen | Main level | 3.67 x 3.33 |
| Family room | Main level | 5 x 3.33 |
| Primary Bedroom | Second level | 5.14 x 3.34 |
| Bedroom 2 | Second level | 3.73 x 3.08 |
| Bedroom 3 | Second level | 3.67 x 3.07 |
| Bedroom 4 | Second level | 3.52 x 3.33 |
| Laundry room | Main level | 1.53 x 1.58 |
Facts & Location
Parking
6 spaces
Lot Size
36.5 x 10⁴ FT
Annual Taxes
$5,895
Listing data
Listing information is provided for personal, non-commercial use and should be independently verified before making real estate decisions.
Last refreshed: Sep 30, 2026 3:18 AM
Explore nearby searches
SEO-friendly searches for this area, property type, and nearby neighbourhoods.
Similar Properties
More nearby listings that may fit the same search.
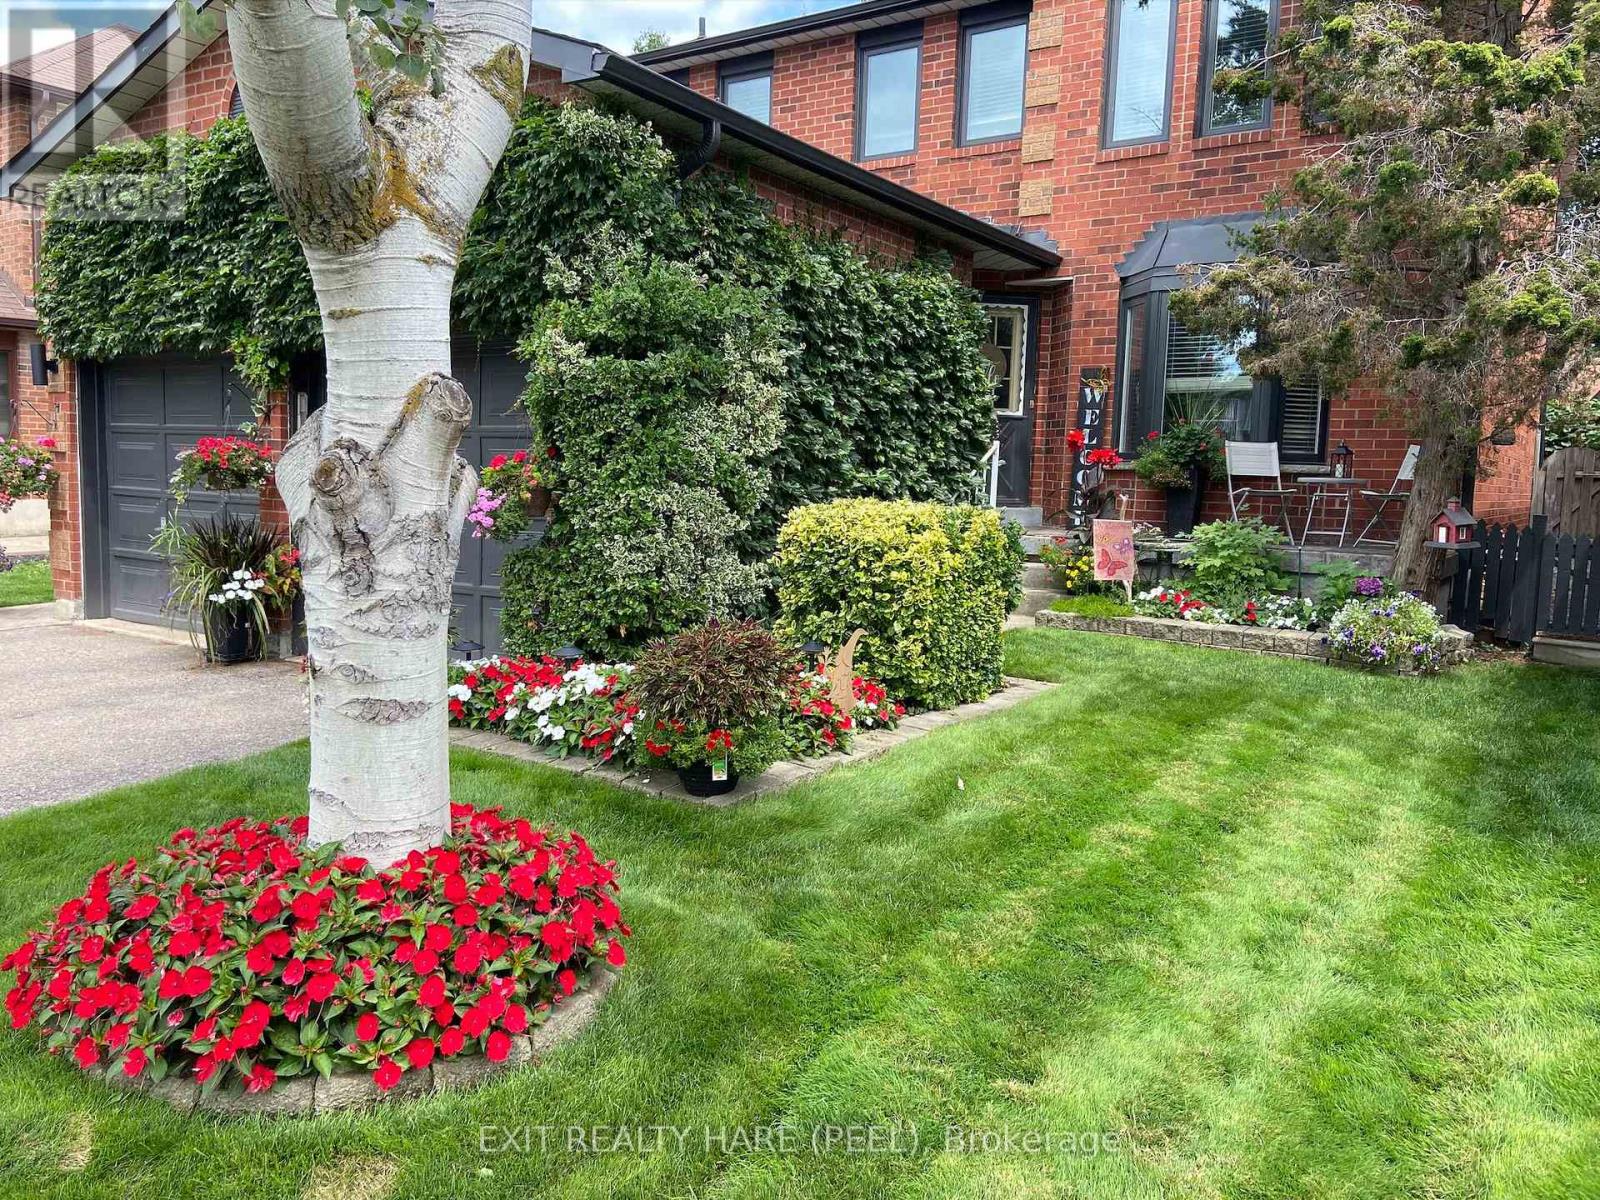
$915,000
77 Lord Simcoe Drive
Brampton (Westgate) · MLS # W13416874
4 bed · 3 bath
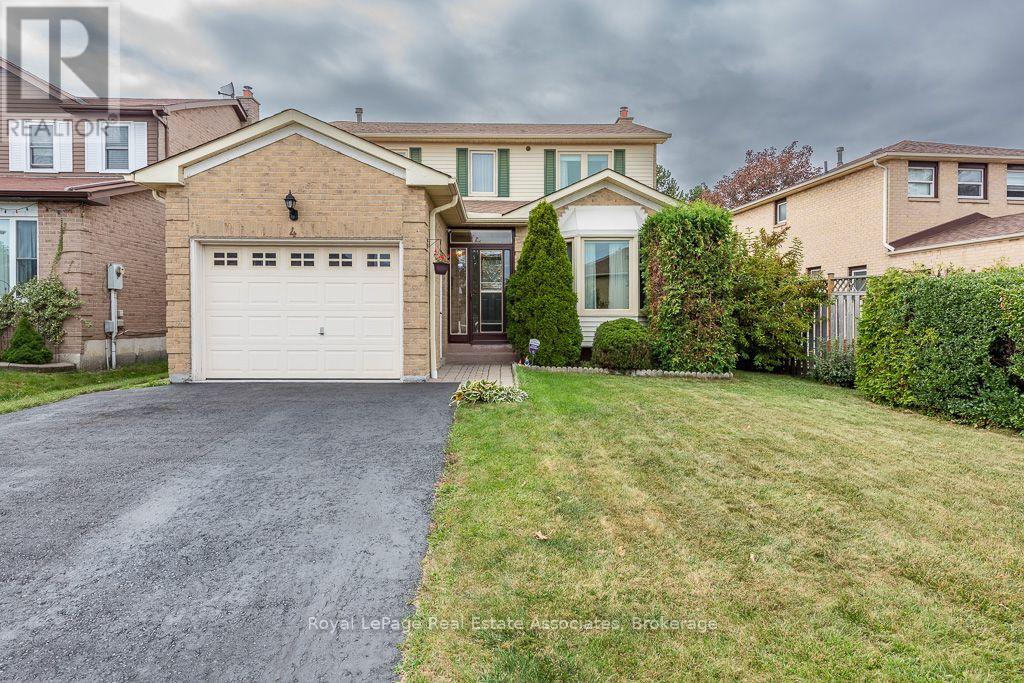
$859,900
4 Nuttall Street
Brampton (Westgate) · MLS # W13837706
4 bed · 3 bath
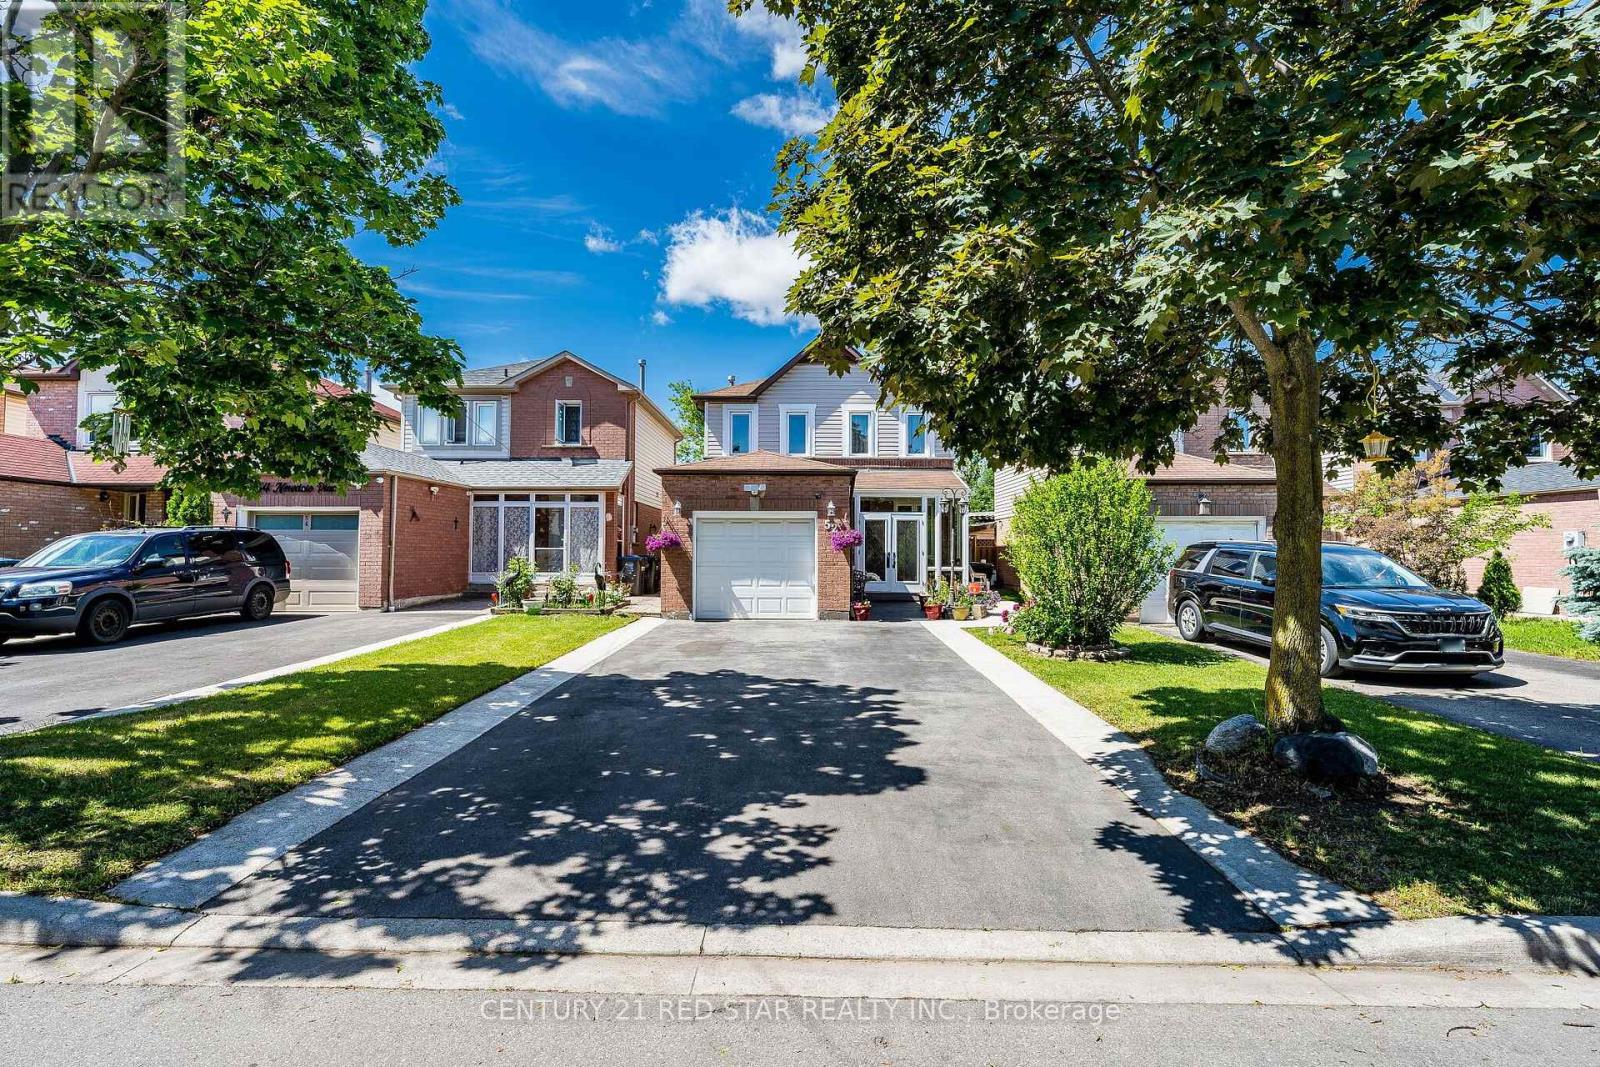
$849,786
52 Newdale Place
Brampton (Westgate) · MLS # W13441954
4 bed · 4 bath · 1,666 sq ft