Videos & Virtual Tours
Open available video, 3D tour, or virtual-tour media for this listing.
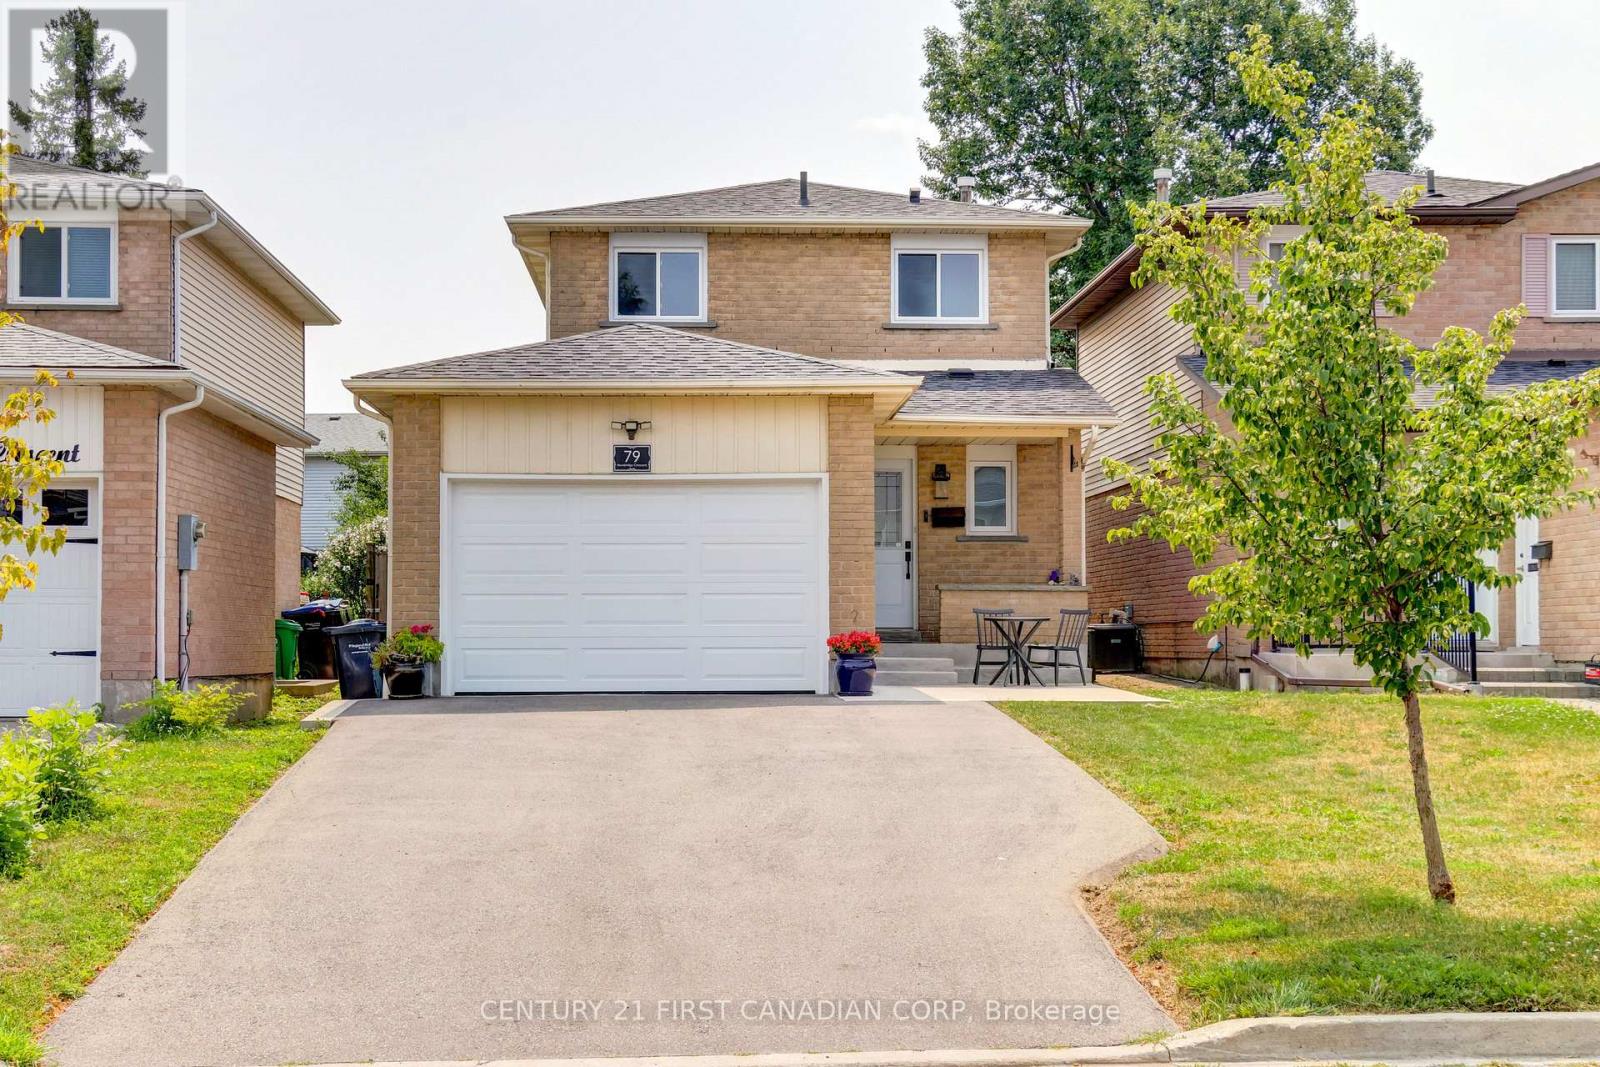
79 Newbridge Crescent
Brampton (Westgate), Ontario L6S4B5
MLS # W13615226
Property Details
Type
Detached
Beds
3
Baths
3
Status
For Sale
More homes like this
About this property
This is the home you've been waiting for! Meticulously maintained and beautifully updated, this exceptional property sits on a deep lot and is ready to welcome you home. From the moment you arrive, you'll appreciate the impressive curb appeal. A brand-new driveway, concrete walkway, patio, and retaining wall (2024) create a stunning first impression, while major exterior updates including the roof (2019), exterior doors (2024), windows (2025), and garage door (2026) provide both style and peace of mind. Step inside to discover elegant Italian porcelain tile flooring (2024), a bright and airy gourmet kitchen featuring a full pantry wall, and pot lights throughout the main floor. An updated powder room (2022) completes this inviting space, making it perfect for both everyday living and entertaining. Upstairs, you'll find three generously sized bedrooms and a beautifully renovated main bathroom (2022), highlighted by a deep soaker tub with a stunning tiled surround. The fully finished basement (2022) offers outstanding versatility with a second kitchen, a spacious open-concept family room, a stylish 3-piece bathroom, and ample storage-ideal for extended family, guests, or additional living space. Every detail of this home reflects true pride of ownership, combining quality craftsmanship with thoughtful updates throughout. Offering exceptional space, modern finishes, and a highly desirable lot, this is a home you'll be proud to call your own. Don't miss this incredible opportunity- experience everything this remarkable home has to offer!
Mortgage Estimate
Estimated monthly payment
Calculating…
Estimate only. Taxes, insurance, condo fees, and lender terms are not included.
Monthly costs to verify
Property taxes: about $431/month based on listed annual taxes.
Estimate only. Confirm taxes, condo/maintenance fees, insurance, utilities, and lender terms before making decisions.
Rooms
| Room | Level | Dimensions |
|---|---|---|
| Kitchen | Main level | 5.01 x 3.34 |
| Bathroom | Basement | 0 x 0 |
| Dining room | Main level | 3.35 x 2.62 |
| Living room | Main level | 3.95 x 3.34 |
| Partial bathroom | Main level | 0 x 0 |
| Primary Bedroom | Second level | 4.26 x 3.04 |
| Bedroom 2 | Second level | 3.02 x 3.65 |
| Bedroom 3 | Second level | 3.02 x 2.65 |
| Bathroom | Second level | 0 x 0 |
| Kitchen | Basement | 3.11 x 2.53 |
| Family room | Basement | 4.33 x 3.29 |
Facts & Location
Parking
5 spaces
Lot Size
30.1 x 135.4 FT
Annual Taxes
$5,176
Listing data
Listing information is provided for personal, non-commercial use and should be independently verified before making real estate decisions.
Last refreshed: Oct 20, 2026 3:18 AM
Explore nearby searches
SEO-friendly searches for this area, property type, and nearby neighbourhoods.
Similar Properties
More nearby listings that may fit the same search.
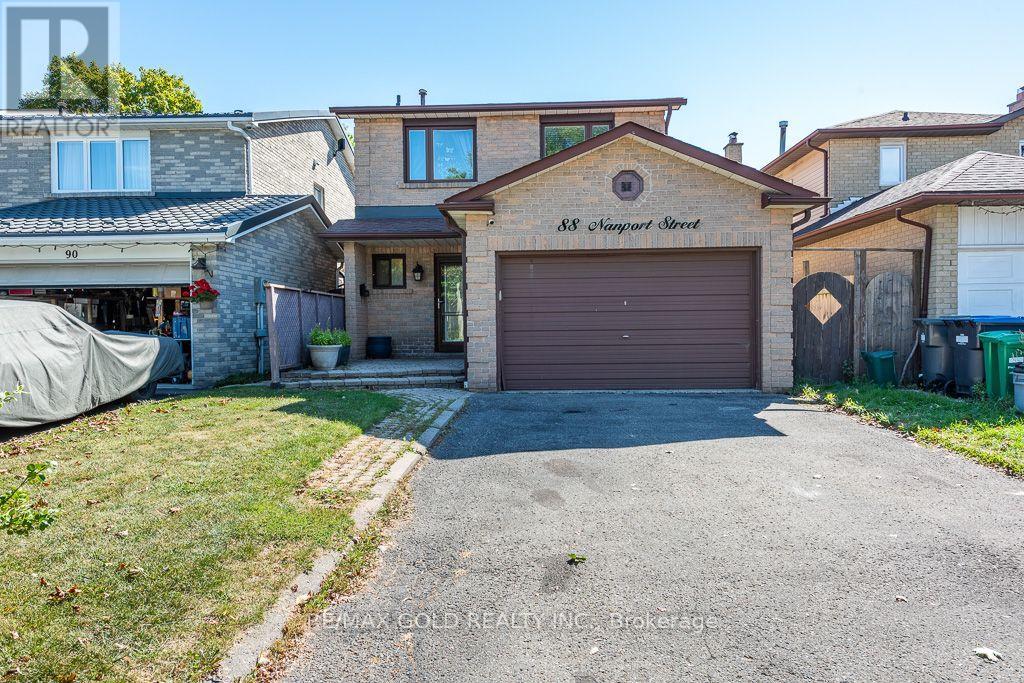
$829,000
88 Nanport Street
Brampton (Westgate) · MLS # W13835260
4 bed · 3 bath
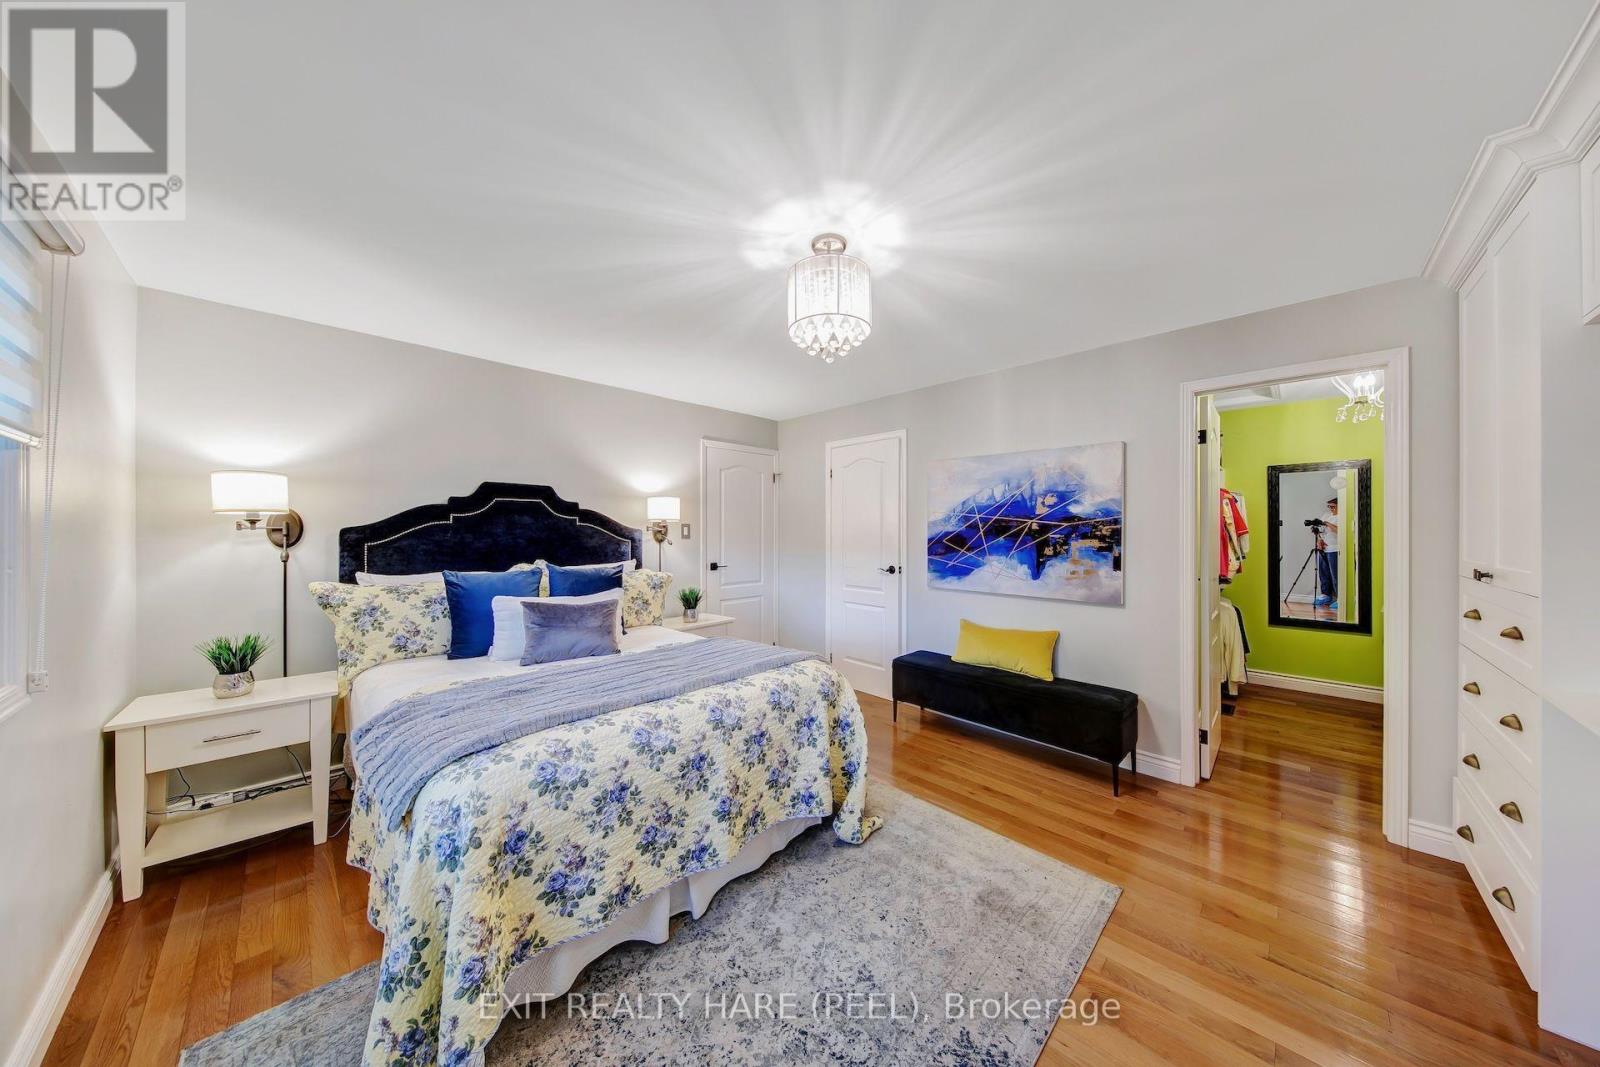
$849,000
48 Nanport Street
Brampton (Westgate) · MLS # W13823574
3 bed · 3 bath
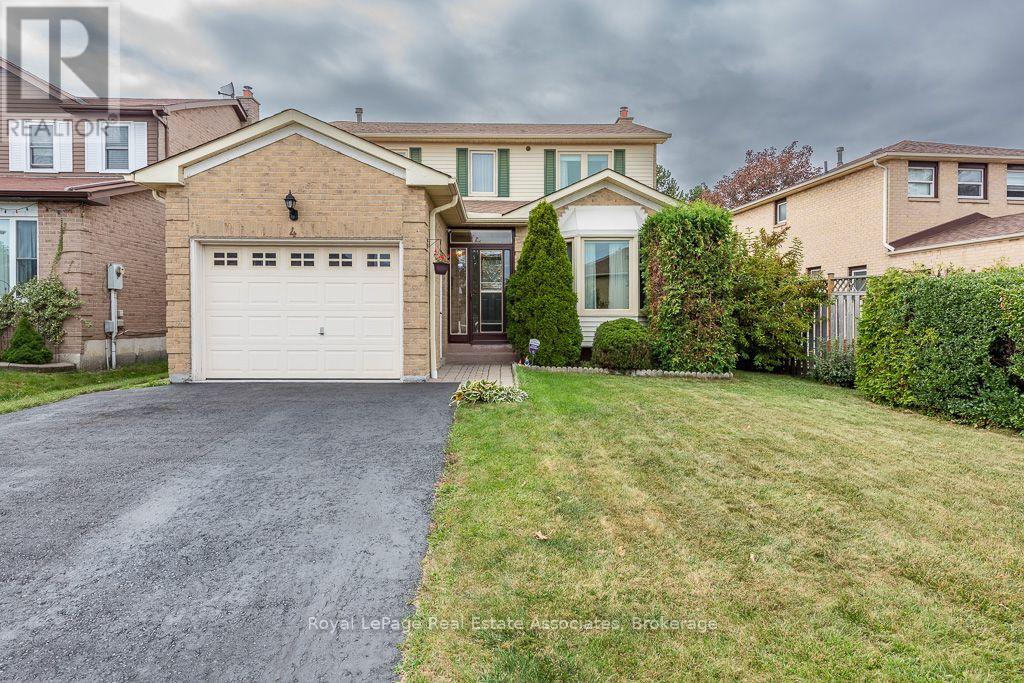
$799,900
4 Nuttall Street
Brampton (Westgate) · MLS # W13837706
4 bed · 3 bath