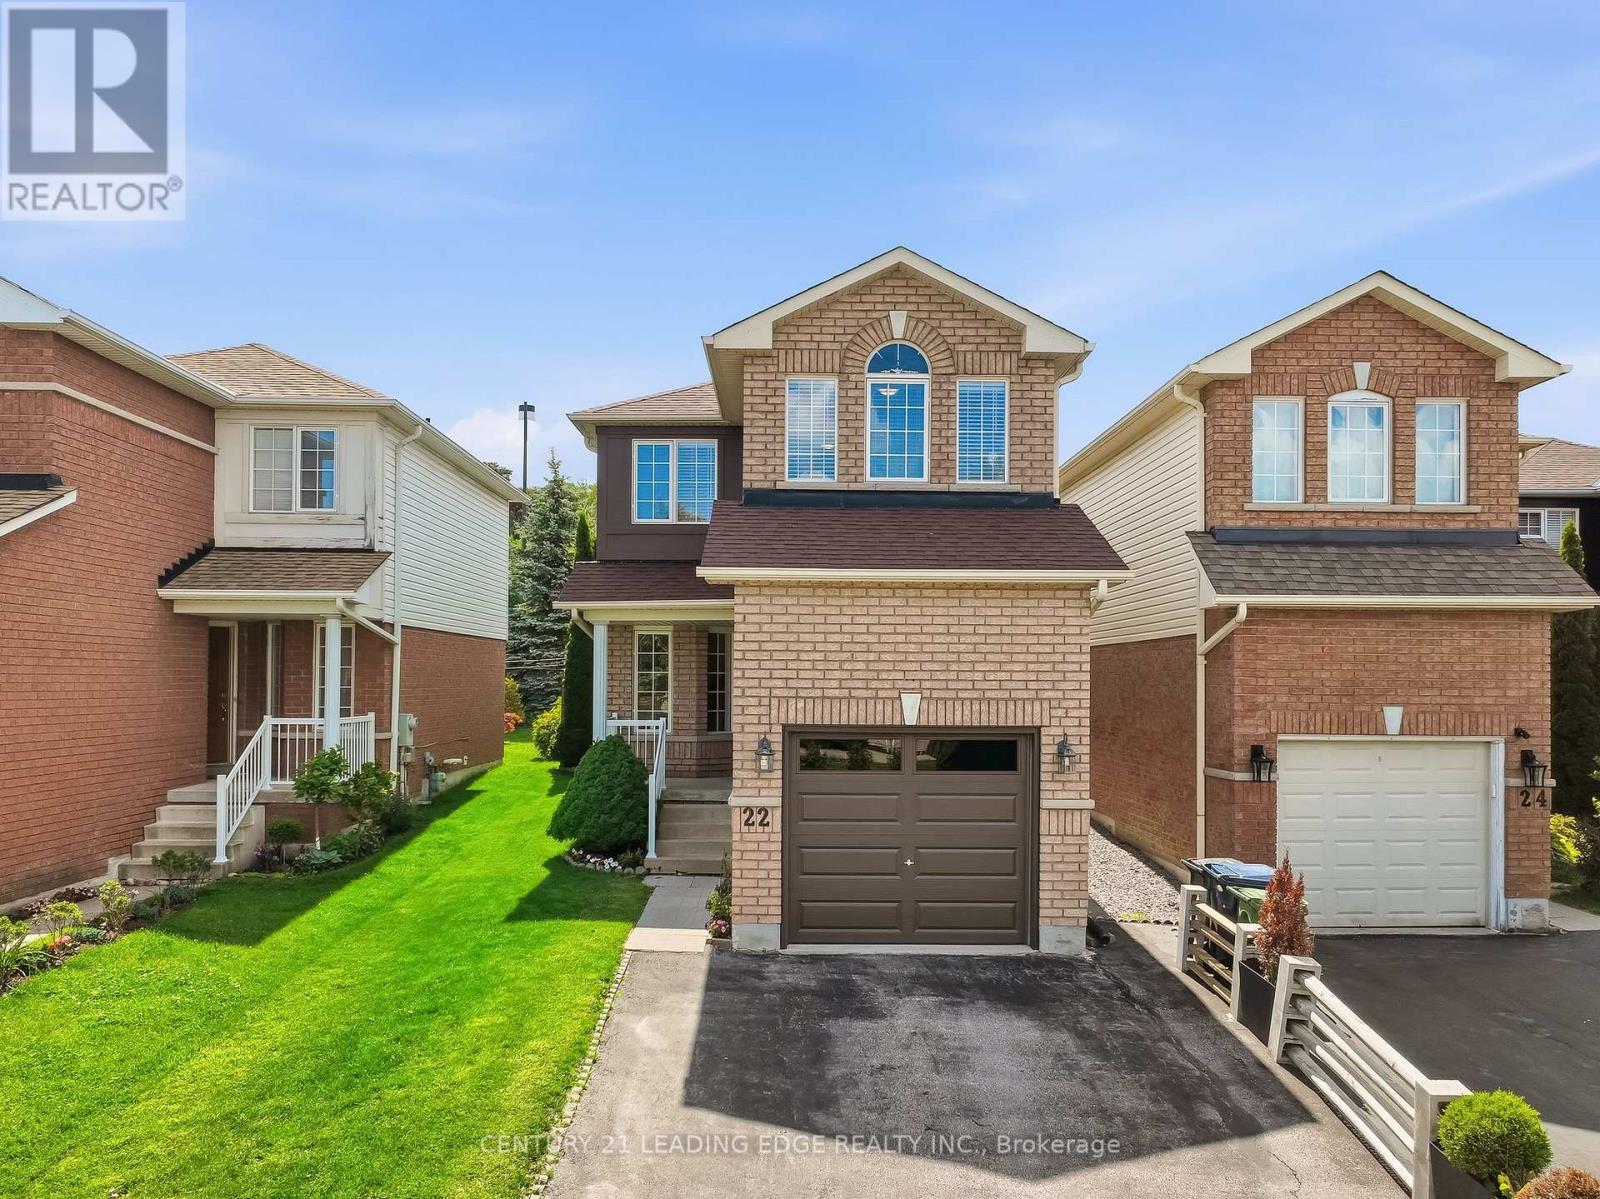
22 Andona Crescent
Toronto (Centennial Scarborough), Ontario M1C5J6
MLS # E13513732
Property Details
Type
Detached
Beds
3
Baths
4
Status
For Sale
More homes like this
About this property
Welcome To This Beautifully Updated 3-Bedroom, 4-Bathroom Home In Scarborough's Highly Sought-After Centennial/Port Union Community. Situated In A Mature, Family-Friendly Area And Backing Onto Open Space With Adams Park Just Beyond, This Move-In-Ready Home Offers An Exceptional Combination Of Privacy, Convenience, And Location. The Main Floor Features A Bright Living And Dining Area, An Updated Kitchen, And A Walkout To A Private Backyard With A Gazebo. Upstairs, The Primary Bedroom Retreat Offers A Walk-In Closet And Private 4-Piece Ensuite, Accompanied By Two Additional Bedrooms. The Finished Basement Extends The Living Space And Features A 3-Piece Bathroom. Recent Updates Include Renovated Kitchen Featuring Quartz Countertops and Backsplash, Soft Close Cabinetry, Pantry & Five Stainless Steel Appliances(2025) Fresh Paint Throughout (2025), Front Entry Door (2024), Garage Door (2023), Renovated Primary Ensuite (2021), Owned Furnace (2019), Roof (2020) And A Tankless Water Heater (Rental, 2017). Ideally Located Close To Schools, Adams Park, Port Union Waterfront Park, Shopping, Restaurants, Rouge Hill GO Station, TTC, Highway 401, Waterfront Trails, And Lake Ontario. An Excellent Opportunity For First-Time Buyers, Young Families, Or Anyone Looking To Enjoy One Of Scarborough's Most Desirable Communities.
Mortgage Estimate
Estimated monthly payment
Calculating…
Estimate only. Taxes, insurance, condo fees, and lender terms are not included.
Monthly costs to verify
Property taxes: about $376/month based on listed annual taxes.
Estimate only. Confirm taxes, condo/maintenance fees, insurance, utilities, and lender terms before making decisions.
Rooms
| Room | Level | Dimensions |
|---|---|---|
| Living room | Main level | 4.43 x 3.95 |
| Dining room | Main level | 3.29 x 2.67 |
| Kitchen | Main level | 5.12 x 3.42 |
| Primary Bedroom | Second level | 5.26 x 3.67 |
| Bedroom 2 | Second level | 3.09 x 2.55 |
| Bedroom 3 | Second level | 3.7 x 3.02 |
| Recreational, Games room | Basement | 3.8 x 3.39 |
| Utility room | Basement | 3.95 x 1.56 |
| Laundry room | Basement | 2.91 x 1.58 |
Facts & Location
Parking
3 spaces
Lot Size
26.8 x 109.9 FT
Annual Taxes
$4,509
Listing data
Listing information is provided for personal, non-commercial use and should be independently verified before making real estate decisions.
Last refreshed: Sep 15, 2026 3:47 AM
Explore nearby searches
SEO-friendly searches for this area, property type, and nearby neighbourhoods.
Similar Properties
More nearby listings that may fit the same search.
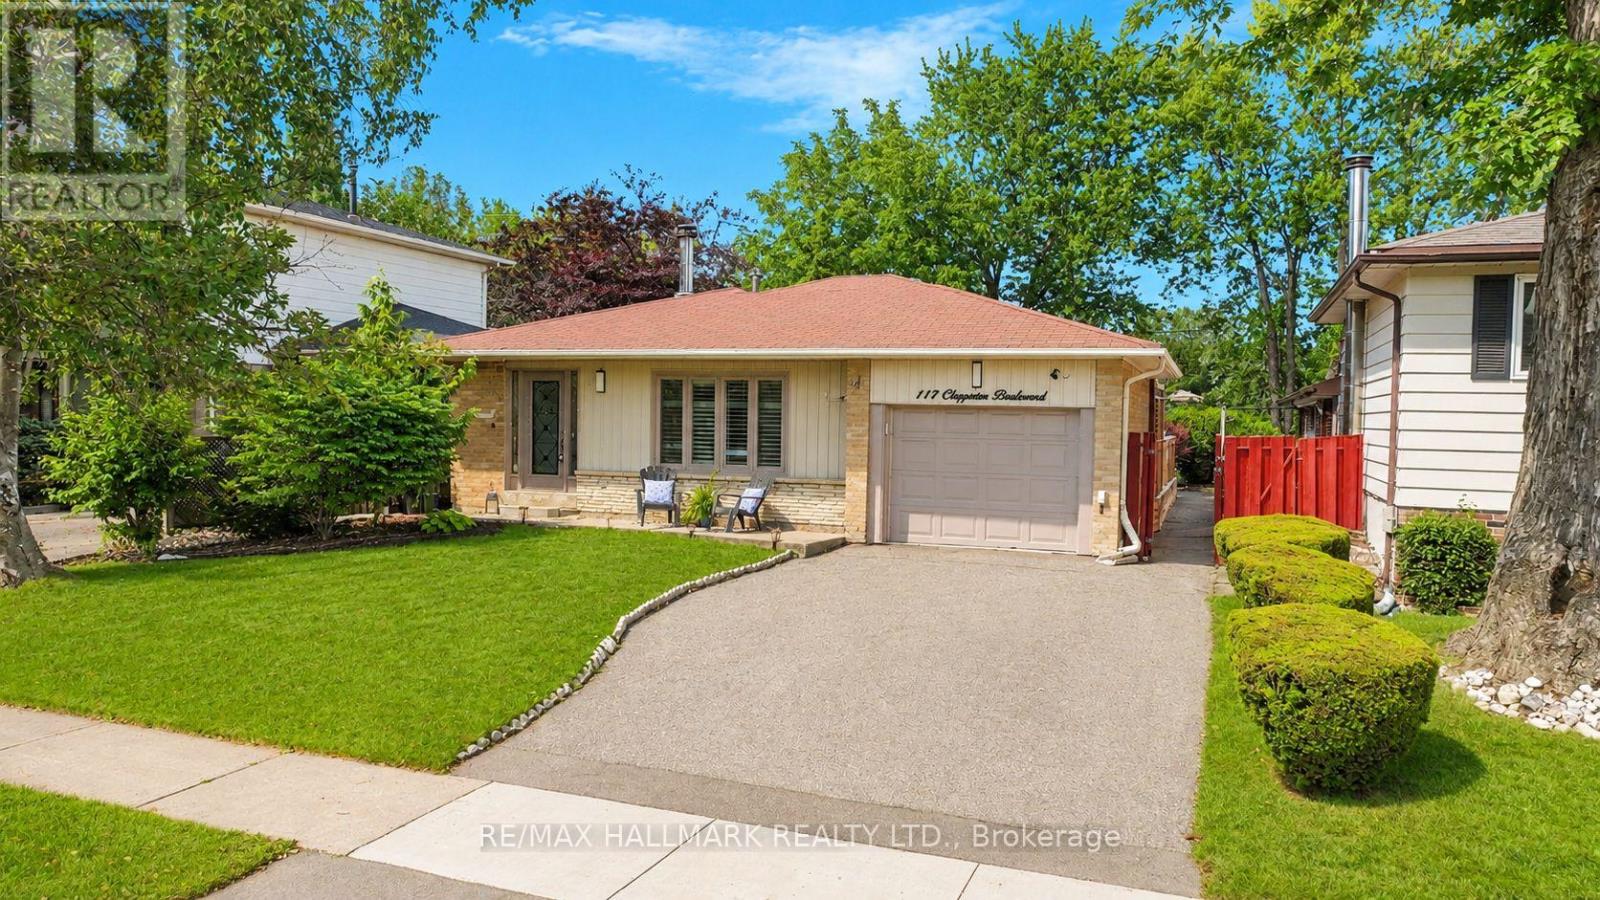
$949,800
117 Clappison Boulevard
Toronto (Centennial Scarborough) · MLS # E13762466
3 bed · 3 bath
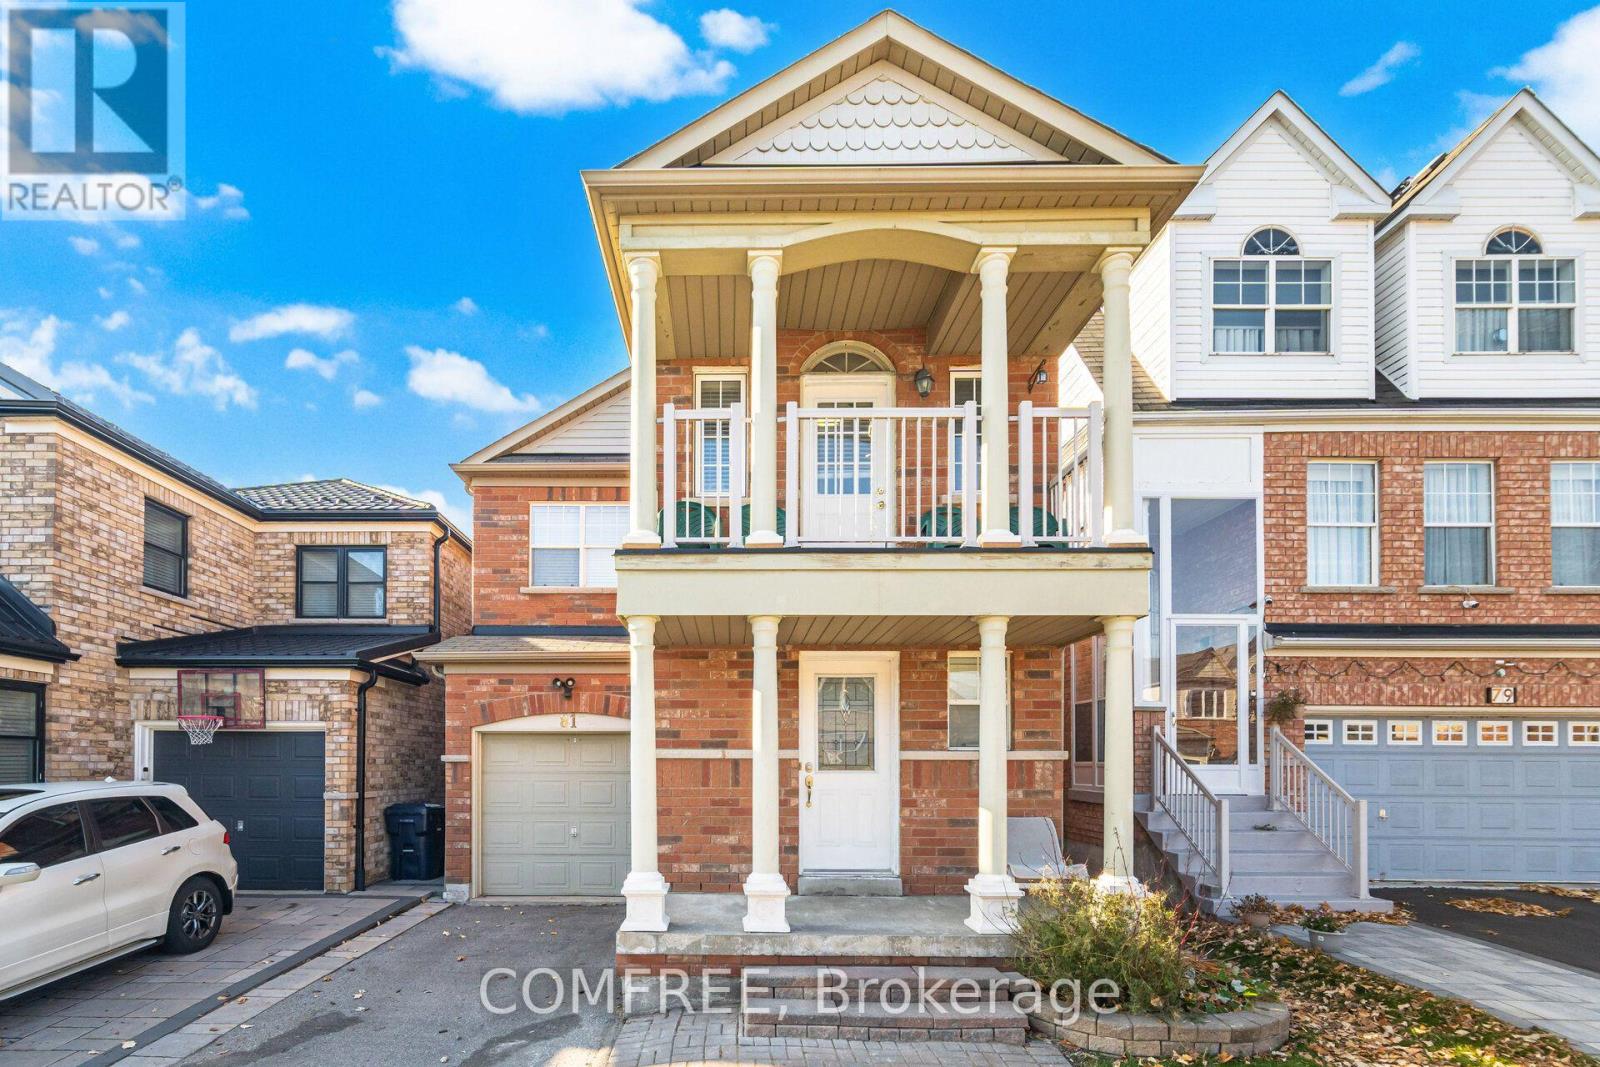
$988,000
81 Vessel Crescent
Toronto (Centennial Scarborough) · MLS # E13673326
4 bed · 4 bath

$998,800
94 Clappison Boulevard
Toronto (Centennial Scarborough) · MLS # E13764232
3 bed · 4 bath · 2,000 sq ft