Videos & Virtual Tours
Open available video, 3D tour, or virtual-tour media for this listing.
47 Pepper Tree Drive
Toronto (Centennial Scarborough), Ontario M1C1Y5
MLS # E13735708
Property Details
Type
Detached
Beds
3
Baths
3
Status
For Sale
More homes like this
About this property
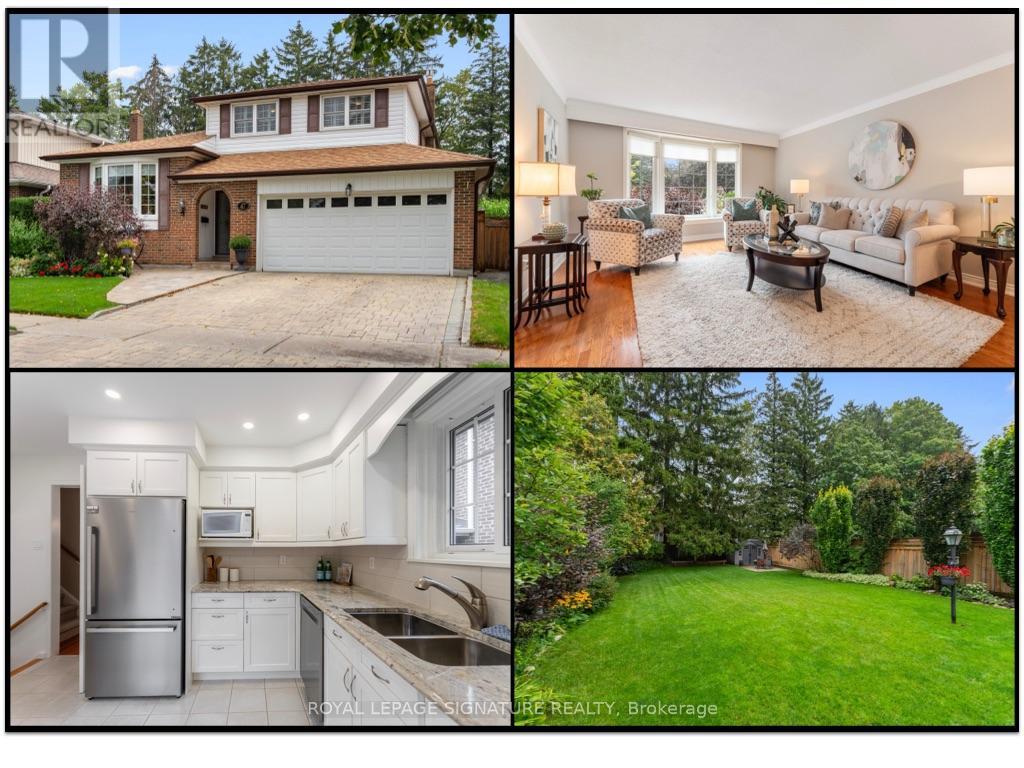
Welcome to 47 Pepper Tree Drive, a lovingly maintained 3 bedroom, 3 bathroom detached home on a quiet, mature tree-lined street in the Waterfront Community of West Rouge. Owned by the same family for 29 years, this special home has been enjoyed and impeccably maintained and is ready for its next chapter. Tucked away in a private enclave of homes south of Lawrence, the home offers a spacious multi-level layout with plenty of room for everyday family living. The bright living and dining rooms overlook the front yard, while the heart of the home is found at the back where the kitchen and family room enjoy beautiful views and natural light from the east-facing backyard. Step outside to an immaculate and private outdoor space designed to be enjoyed, with a large deck, gazebo, patio area and beautifully maintained gardens providing plenty of room for outdoor dining, entertaining or simply relaxing. A gazebo and 2 garden sheds add additional function and storage. Back inside, the inviting family room features a cozy fireplace, patio door walkout to the yard and a tucked-away office perfect for working from home. Upstairs are 3 good-sized bedrooms and a 4-piece bathroom, including a primary bedroom with double closets. The finished lower level provides even more living space with new broadloom, a convenient laundry area and 3-piece bathroom, while an impressive crawl space offers an abundance of storage. A 2-car garage and private double driveway provide plenty of parking. This is a wonderful opportunity to own a longtime family home in one of West Rouge's most established and desirable neighbourhoods. Walk to the nearby plaza for LCBO, Jack & Jill Bakery, Mr. Beans coffee shop, vet clinic, doctor's offices, pharmacy, pizza and many more everyday conveniences. Waterfront Trail and Rouge Beach Park, along with excellent neighbourhood schools and easy access to the Toronto Zoo, Centennial College and the University of Toronto Scarborough Campus.
Mortgage Estimate
Estimated monthly payment
Calculating…
Estimate only. Taxes, insurance, condo fees, and lender terms are not included.
Monthly costs to verify
Property taxes: about $403/month based on listed annual taxes.
Estimate only. Confirm taxes, condo/maintenance fees, insurance, utilities, and lender terms before making decisions.
Rooms
| Room | Level | Dimensions |
|---|---|---|
| Laundry room | Basement | 3.48 x 2.08 |
| Dining room | Upper Level | 3.96 x 4.09 |
| Family room | Main level | 3.35 x 5.79 |
| Office | Main level | 2.13 x 2.29 |
| Kitchen | Upper Level | 3.33 x 4.09 |
| Primary Bedroom | Second level | 3.35 x 5.05 |
| Bedroom 2 | Second level | 3.68 x 3 |
| Bedroom 3 | Second level | 3.68 x 2.72 |
| Recreational, Games room | Basement | 8.38 x 4.06 |
Facts & Location
Parking
4 spaces
Lot Size
45 x 150 FT
Annual Taxes
$4,842
Listing data
Listing information is provided for personal, non-commercial use and should be independently verified before making real estate decisions.
Last refreshed: Sep 4, 2026 4:31 AM
Explore nearby searches
SEO-friendly searches for this area, property type, and nearby neighbourhoods.
Similar Properties
More nearby listings that may fit the same search.
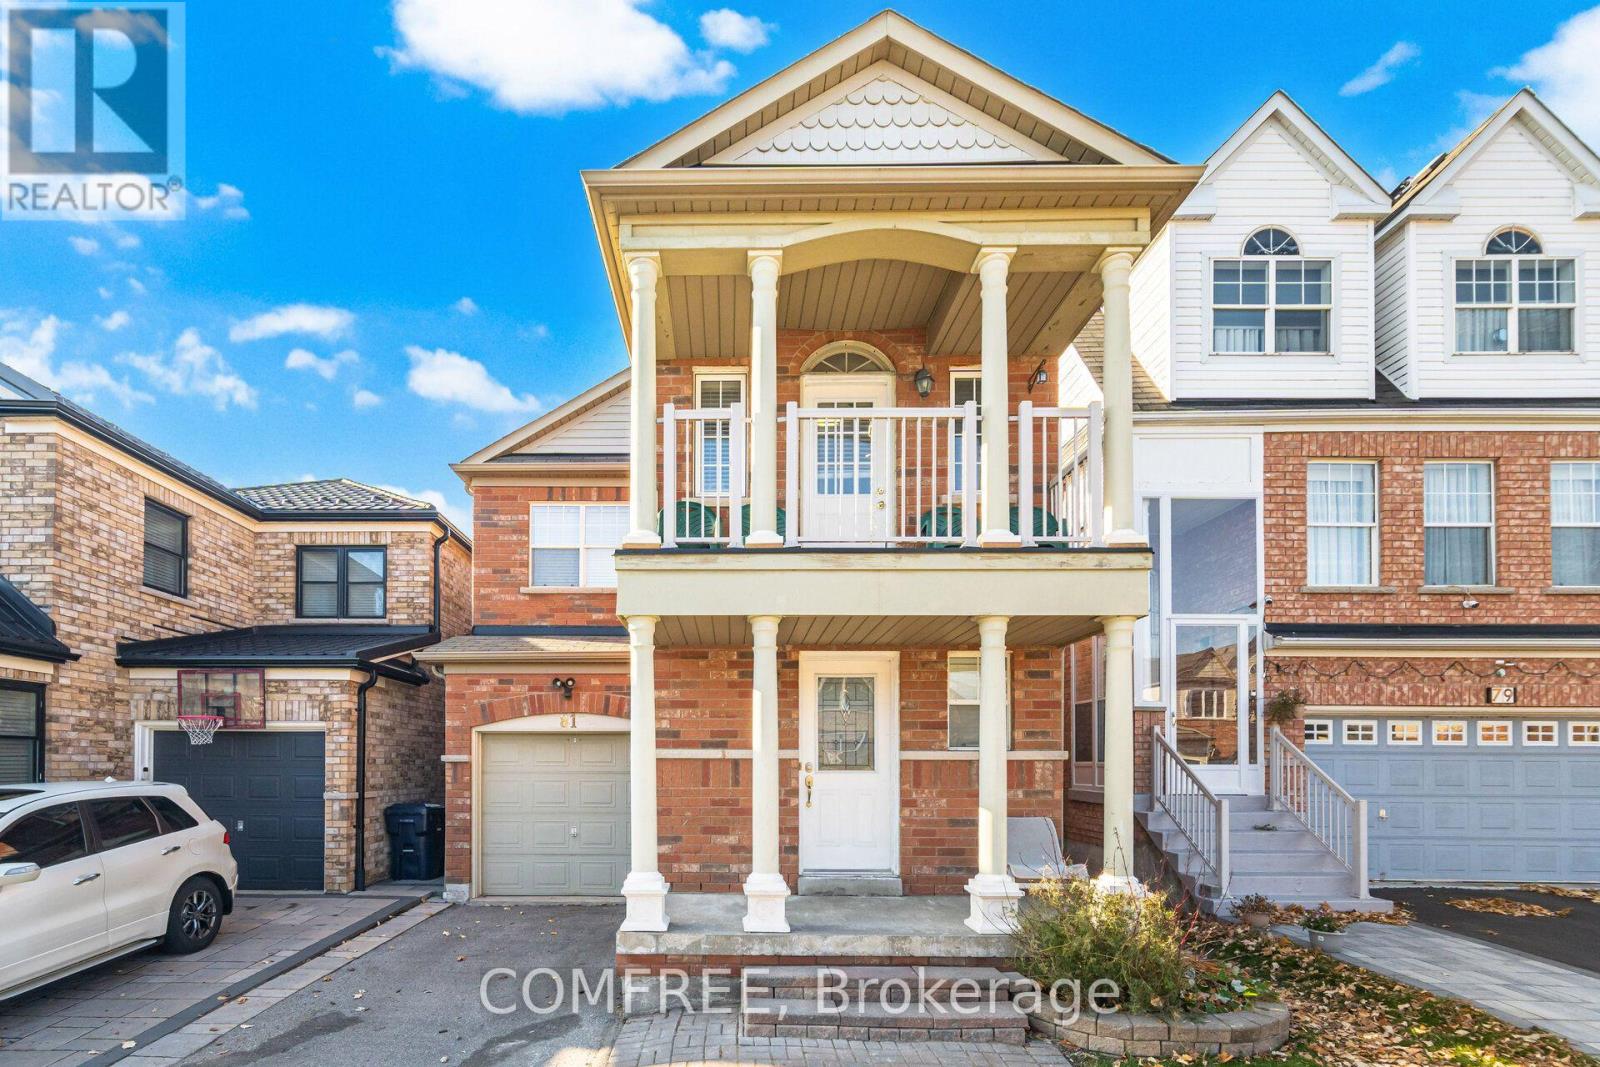
$988,000
81 Vessel Crescent
Toronto (Centennial Scarborough) · MLS # E13673326
4 bed · 4 bath
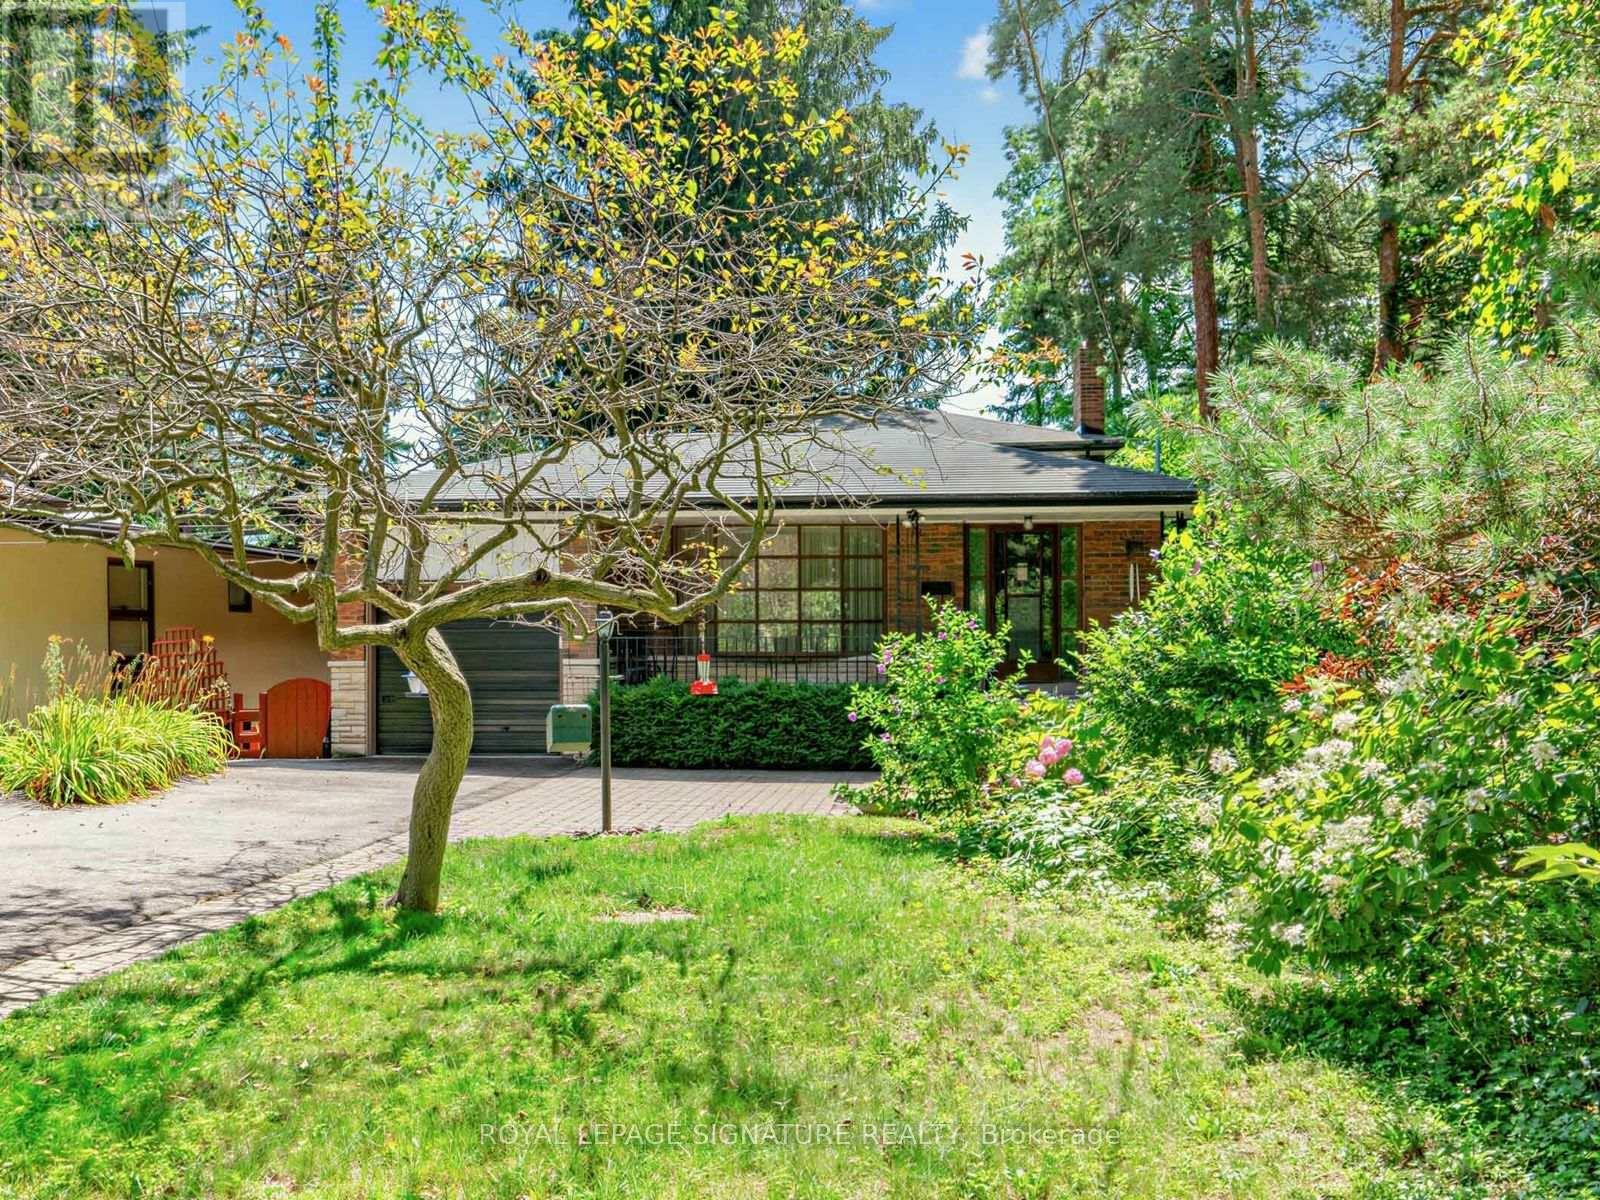
$1,025,000
162 Bathgate Drive
Toronto (Centennial Scarborough) · MLS # E13634888
3 bed · 2 bath · 2,600 sq ft
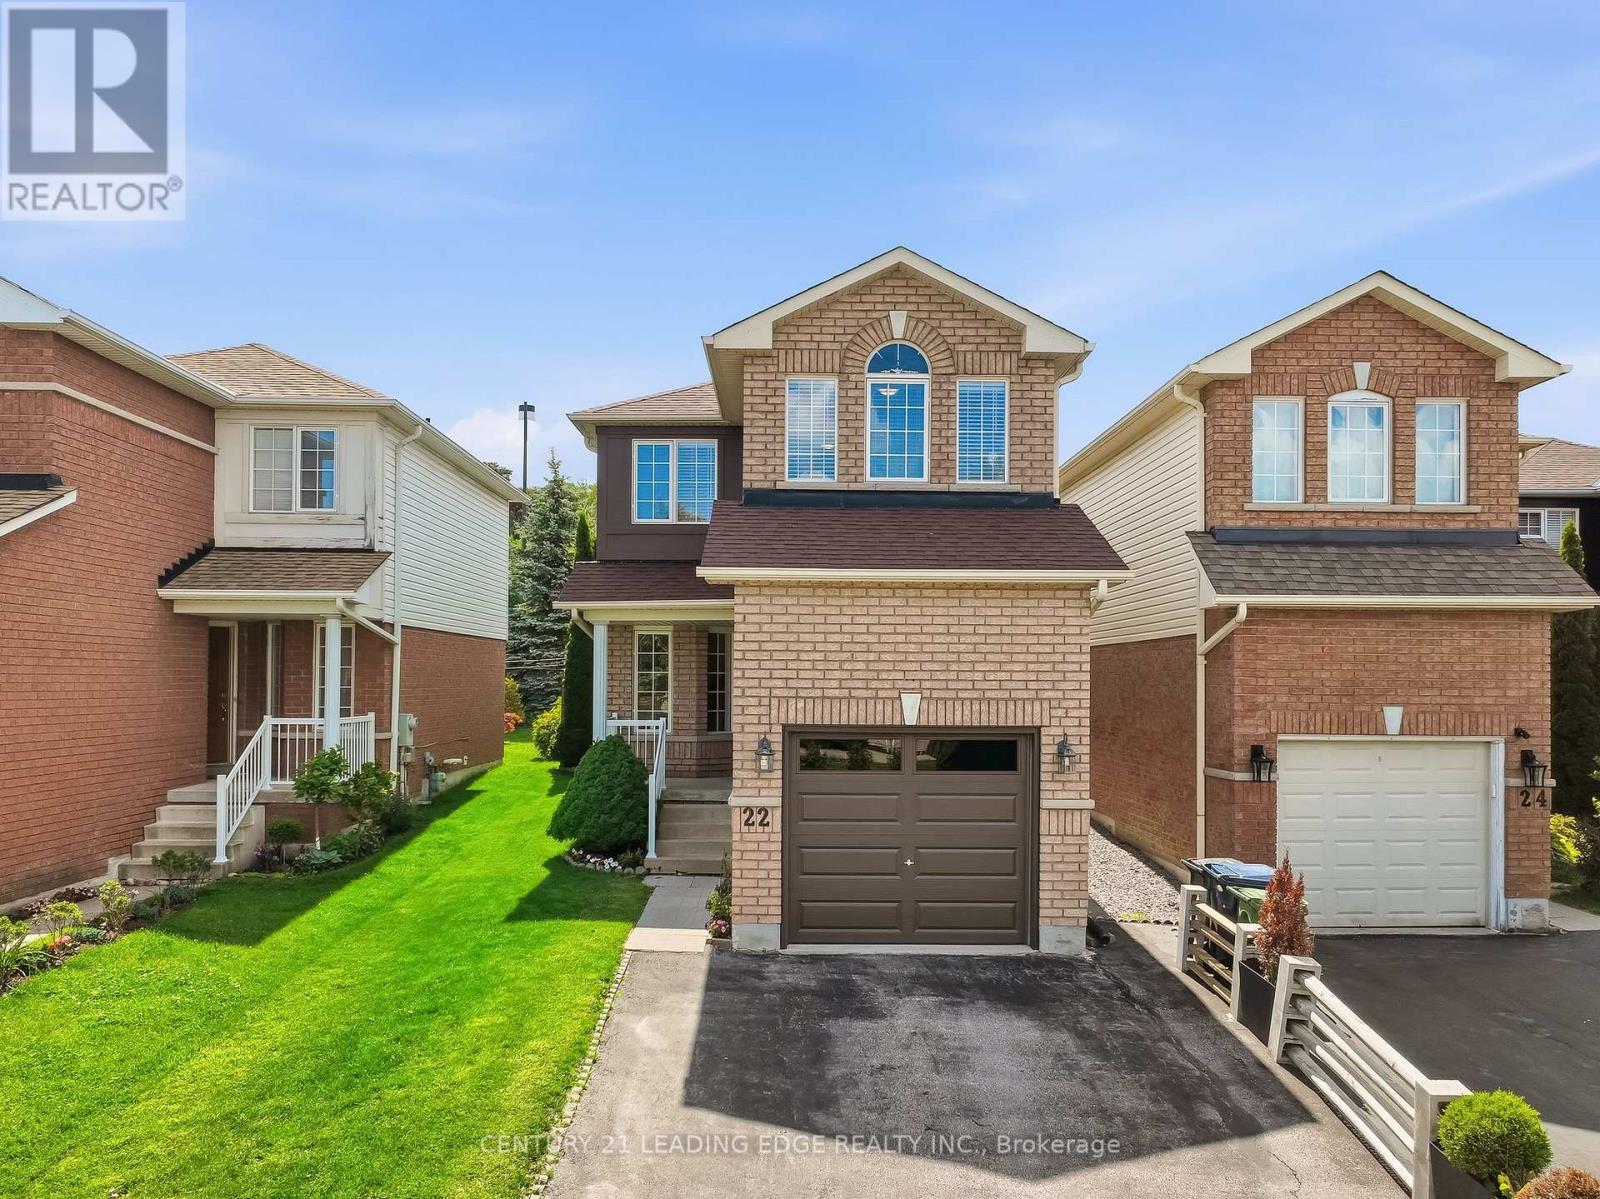
$949,900
22 Andona Crescent
Toronto (Centennial Scarborough) · MLS # E13513732
3 bed · 4 bath