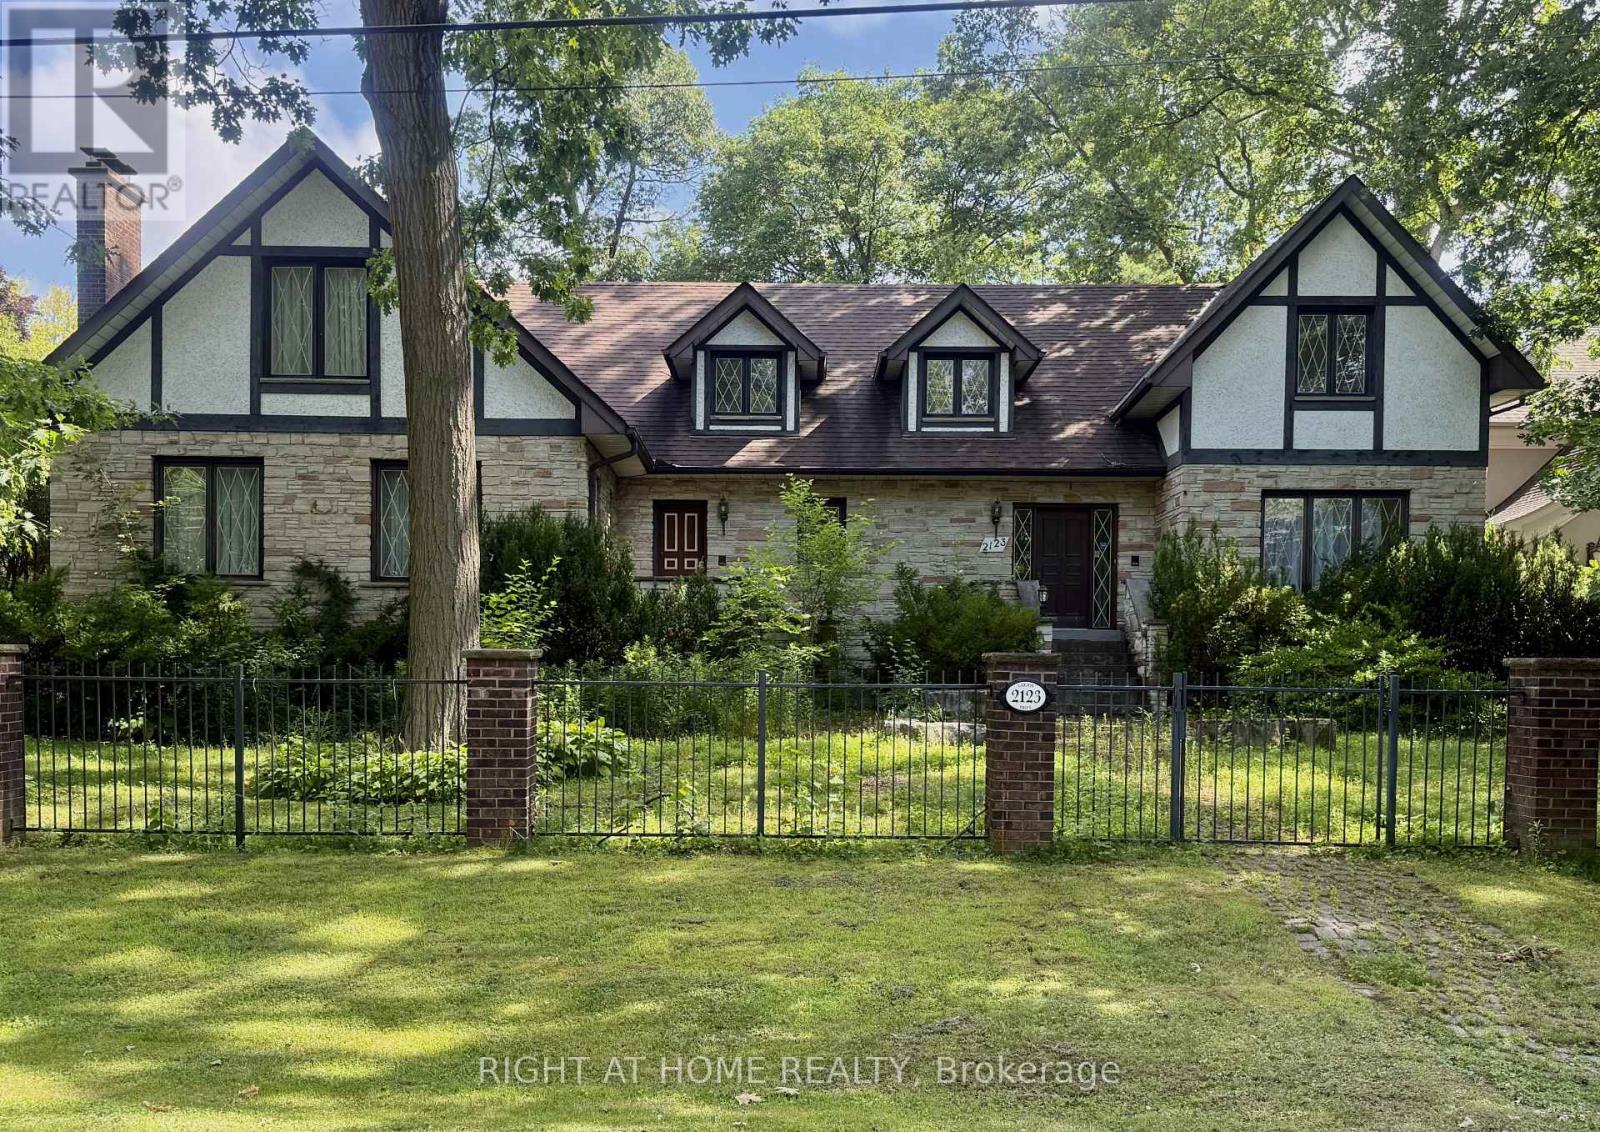
2123 Gordon Drive
Mississauga (Cooksville), Ontario L5B1S6
MLS # W13672136
Property Details
Type
Detached
Beds
4
Baths
4
Status
For Sale
More homes like this
About this property
Welcome to this distinguished custom-built residence located on one of Gordon Woods' most prestigious and exclusive streets. Set on an expansive and private lot, this elegant home offers approximately 4,000 sq ft of above-grade living space, combining timeless design, exceptional craftsmanship, and outstanding long-term potential. Meticulously maintained, the property is in excellent move-in ready condition, featuring generous principal rooms, solid construction, and a well-balanced floor plan ideal for families and entertainers alike. A partially finished basement provides additional functional living space and flexibility for future customization. The home is complemented by a detached two-car garage and an extended private driveway accommodating up to ten vehicles, a rare and valuable feature in this sought-after enclave. Surrounded by luxury custom estates, this property presents a compelling opportunity for discerning buyers seeking a prestigious address, a significant lot, and the option to enjoy today or thoughtfully modernize over time. Ideally located just minutes from GO Transit, major highways, top-ranked schools, parks, and all major Mississauga amenities, this is a rare offering in one of the city's most desirable neighbourhoods.
Mortgage Estimate
Estimated monthly payment
Calculating…
Estimate only. Taxes, insurance, condo fees, and lender terms are not included.
Monthly costs to verify
Property taxes: about $1,203/month based on listed annual taxes.
Estimate only. Confirm taxes, condo/maintenance fees, insurance, utilities, and lender terms before making decisions.
Rooms
| Room | Level | Dimensions |
|---|---|---|
| Living room | Main level | 8.48 x 3.91 |
| Recreational, Games room | Basement | 8.35 x 3.79 |
| Dining room | Main level | 5.52 x 3.59 |
| Kitchen | Main level | 6.37 x 3.55 |
| Family room | Main level | 6.69 x 4.67 |
| Office | Main level | 4.4 x 3.98 |
| Primary Bedroom | Second level | 5.75 x 5.59 |
| Sitting room | Second level | 3.62 x 3.3 |
| Bedroom 2 | Second level | 4.61 x 4.5 |
| Bedroom 3 | Second level | 4.3 x 3.62 |
| Bedroom 4 | Second level | 4.14 x 4.02 |
Facts & Location
Interior Size
4,000 sq ft
Parking
12 spaces
Lot Size
94 x 150 FT
Annual Taxes
$14,433
Listing data
Listing information is provided for personal, non-commercial use and should be independently verified before making real estate decisions.
Last refreshed: Sep 28, 2026 3:16 AM
Explore nearby searches
SEO-friendly searches for this area, property type, and nearby neighbourhoods.
Similar Properties
More nearby listings that may fit the same search.
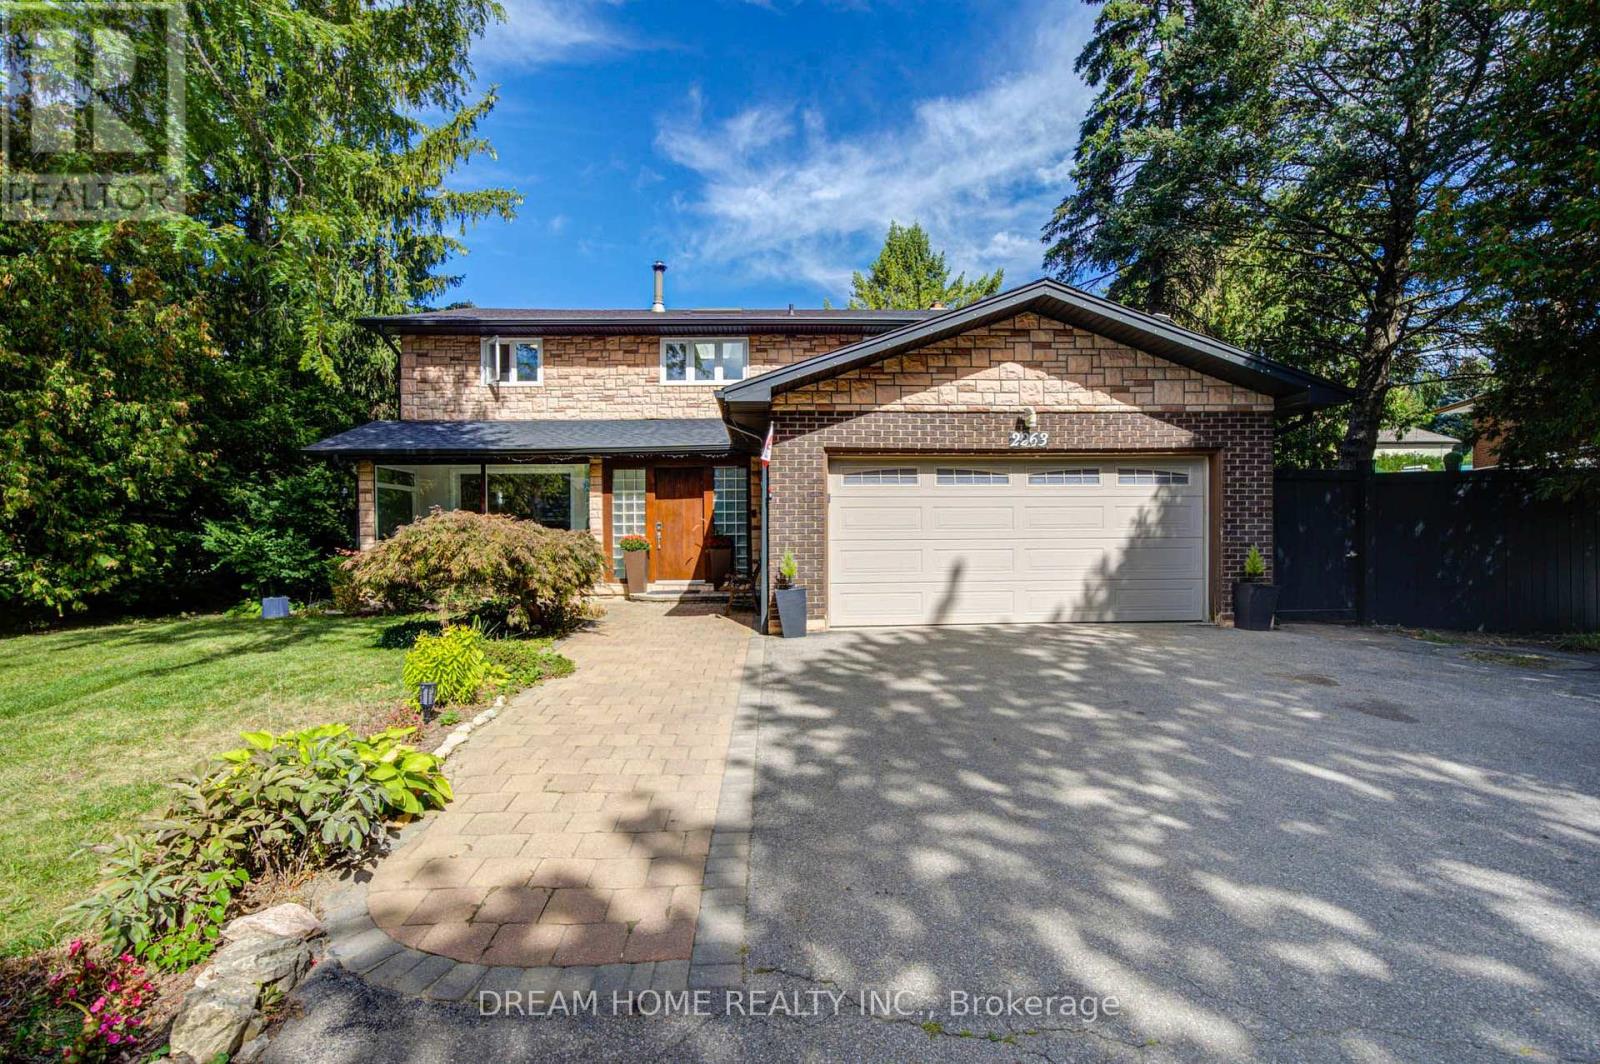
$2,250,000
2263 Taylor's Orchard
Mississauga (Cooksville) · MLS # W13836162
4 bed · 4 bath
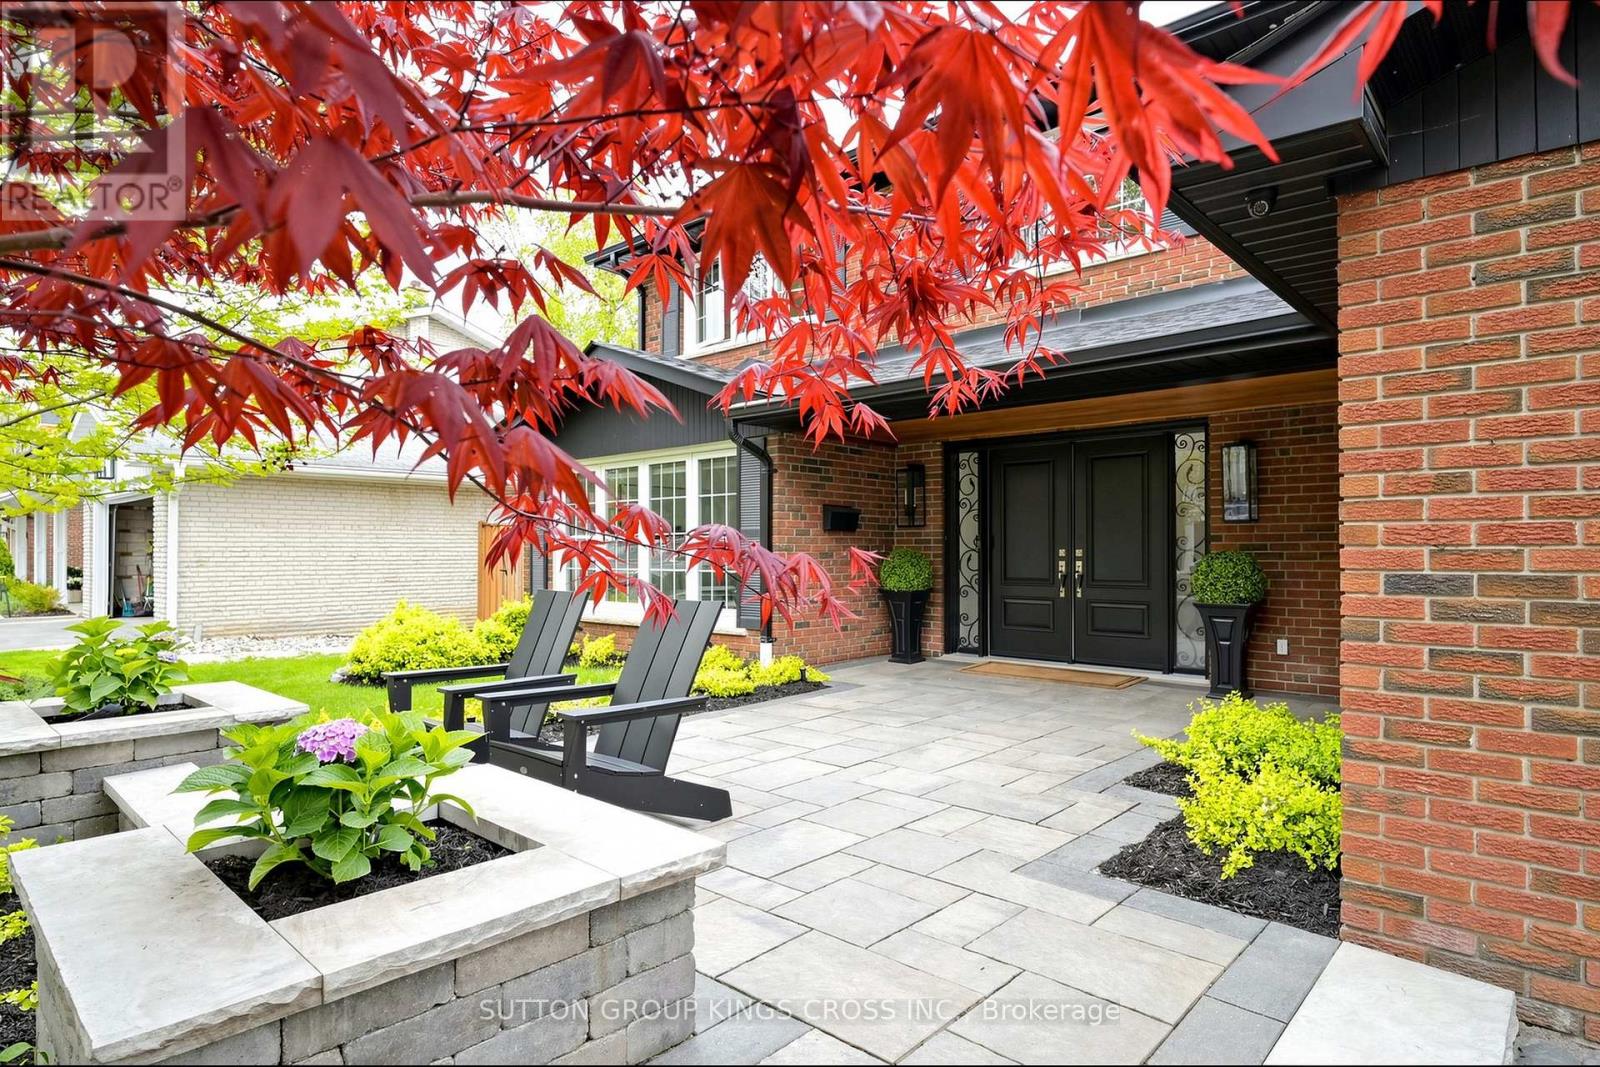
$1,999,999
360 Isabella Avenue
Mississauga (Cooksville) · MLS # W13753486
4 bed · 3 bath
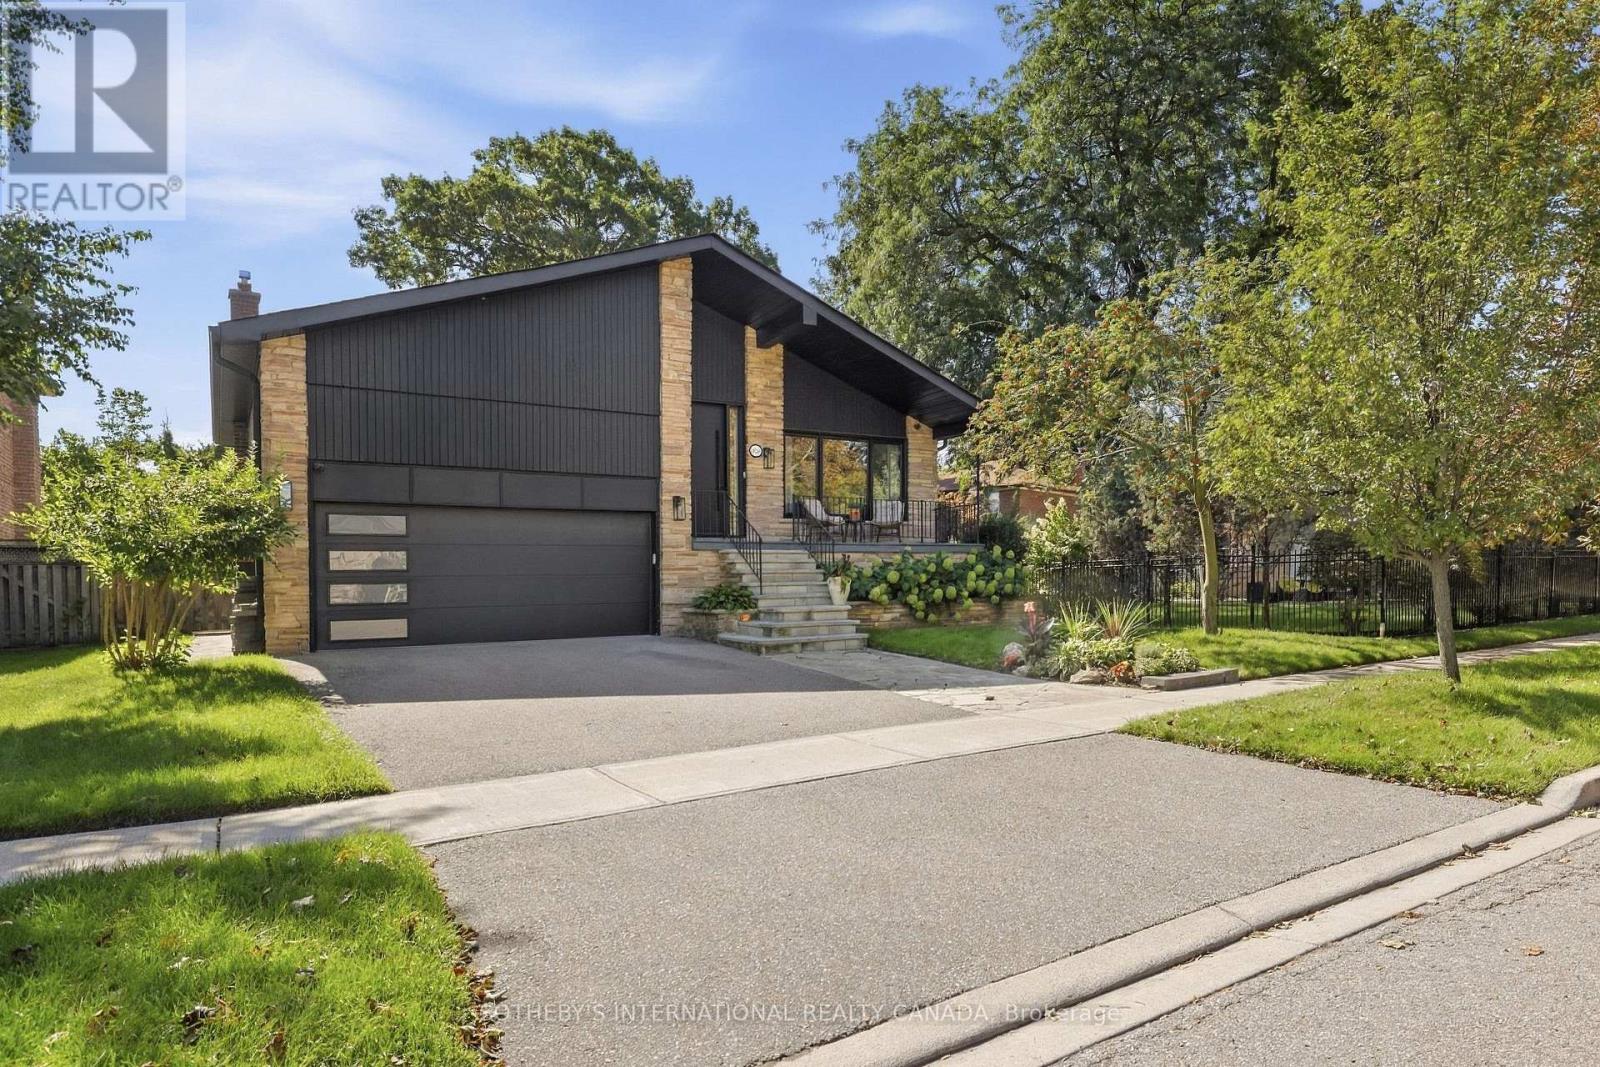
$1,899,999
420 Abington Avenue
Mississauga (Cooksville) · MLS # W13783974
3 bed · 4 bath