Videos & Virtual Tours
Open available video, 3D tour, or virtual-tour media for this listing.
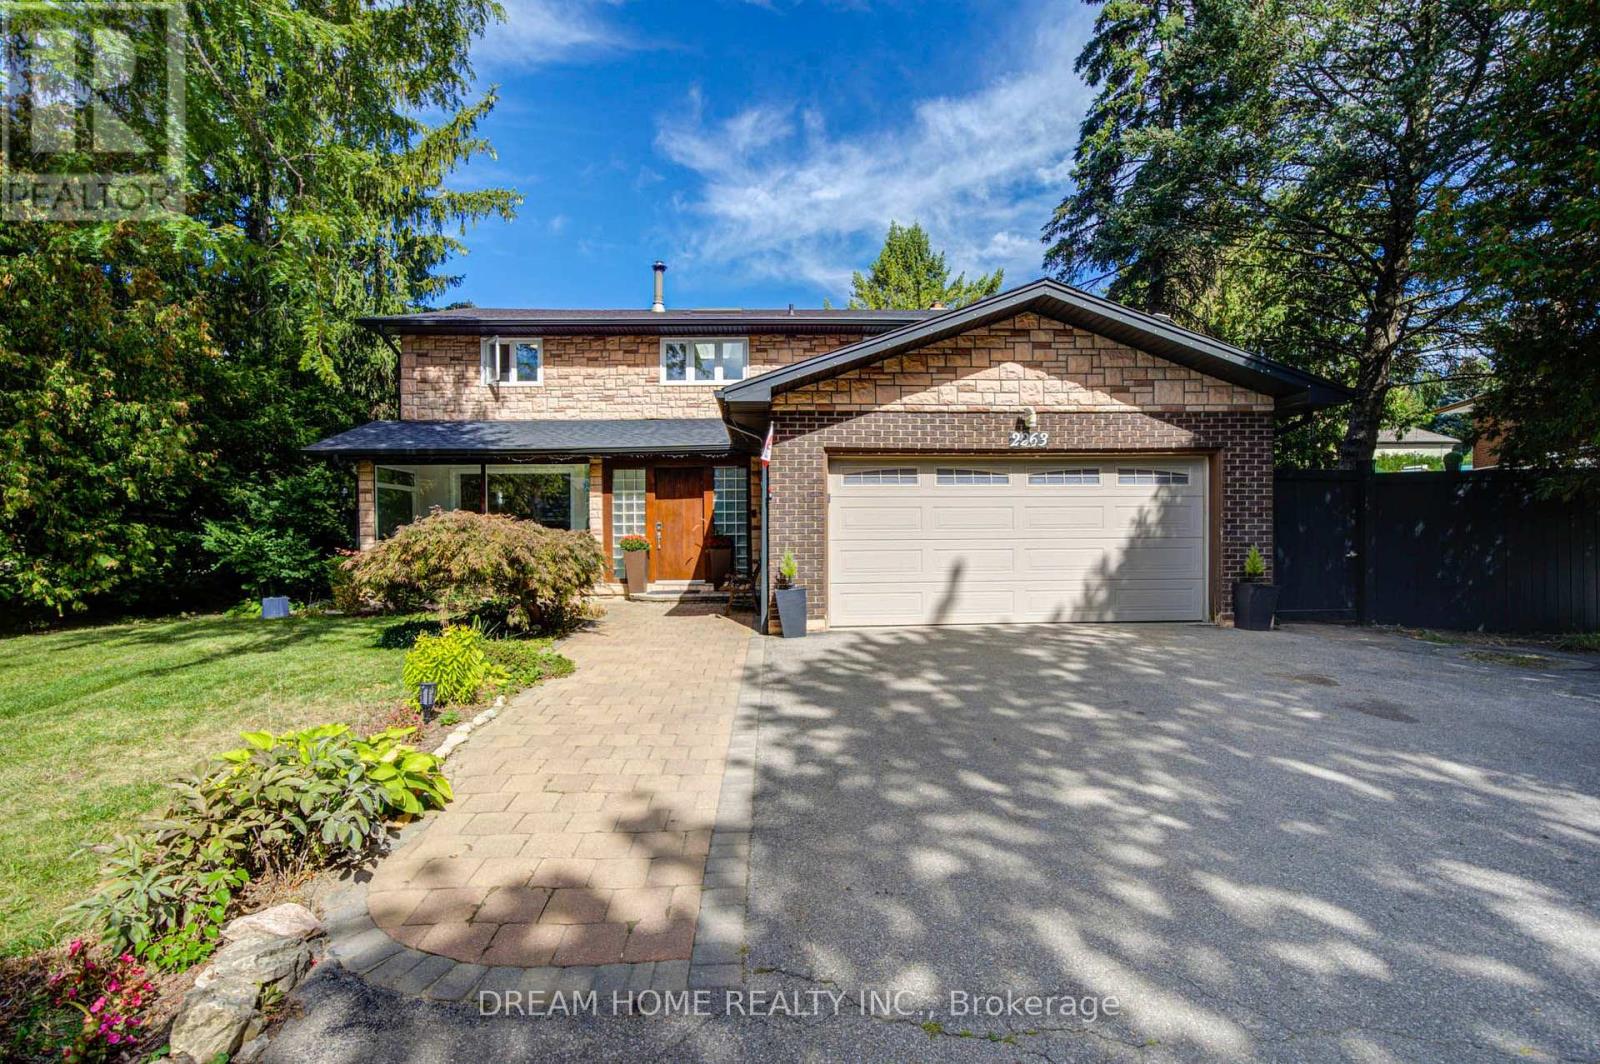
2263 Taylor's Orchard
Mississauga (Cooksville), Ontario L5B2T1
MLS # W13836162
Property Details
Type
Detached
Beds
4
Baths
4
Status
For Sale
More homes like this
About this property
Welcome to this beautifully situated home in Mississauga's highly sought-after Gordon Woods community! Nestled on a quiet, tree-lined street surrounded by mature greenery and beautiful established homes, this exceptional property offers a rare opportunity to live in one of the city's premier neighbourhoods. With extensive major updates and mechanical improvements completed over the years this property is a must-see. Key mechanical updates include the roof and skylight (~4 years), heat pump (~2 years), furnace (~5 years), soffits and gutters (~2 years), and windows and patio doors (~10 years). Step outside into a private, serene backyard oasis featuring a beautifully renovated swimming pool (~8 years) equipped with a brand-new pool pump (~2 months), perfect for relaxing or entertaining during summer months. Inside, the home features numerous updated quality appliances, including a Samsung stove (~1 month), under-counter refrigerator (~4 months), Bosch refrigerator (~3 years), Miele washer (~2 years), and Miele dryer (~7 years). Enjoy a peaceful, mature neighborhood lifestyle surrounded by lush canopy and nature, with effortless access to top-rated schools, parks, shopping, public transit, and major highways. A remarkably well-maintained home with every major component taken care of-offering a true turn-key move-in experience!
Mortgage Estimate
Estimated monthly payment
Calculating…
Estimate only. Taxes, insurance, condo fees, and lender terms are not included.
Monthly costs to verify
Property taxes: about $1,072/month based on listed annual taxes.
Estimate only. Confirm taxes, condo/maintenance fees, insurance, utilities, and lender terms before making decisions.
Rooms
| Room | Level | Dimensions |
|---|---|---|
| Living room | Ground level | 5.35 x 4.1 |
| Dining room | Ground level | 4 x 3.53 |
| Kitchen | Ground level | 4.95 x 3.65 |
| Family room | Ground level | 6.04 x 4 |
| Primary Bedroom | Second level | 5 x 4.1 |
| Bedroom 2 | Second level | 4.75 x 4.1 |
| Bedroom 3 | Second level | 4.06 x 3.5 |
| Bedroom 4 | Second level | 4.15 x 3.2 |
| Recreational, Games room | Basement | 8.8 x 4 |
Facts & Location
Parking
4 spaces
Lot Size
65.6 x 125 FT ; R119X141.53X122.82
Annual Taxes
$12,870
Listing data
Listing information is provided for personal, non-commercial use and should be independently verified before making real estate decisions.
Last refreshed: Oct 19, 2026 3:16 AM
Explore nearby searches
SEO-friendly searches for this area, property type, and nearby neighbourhoods.
Similar Properties
More nearby listings that may fit the same search.
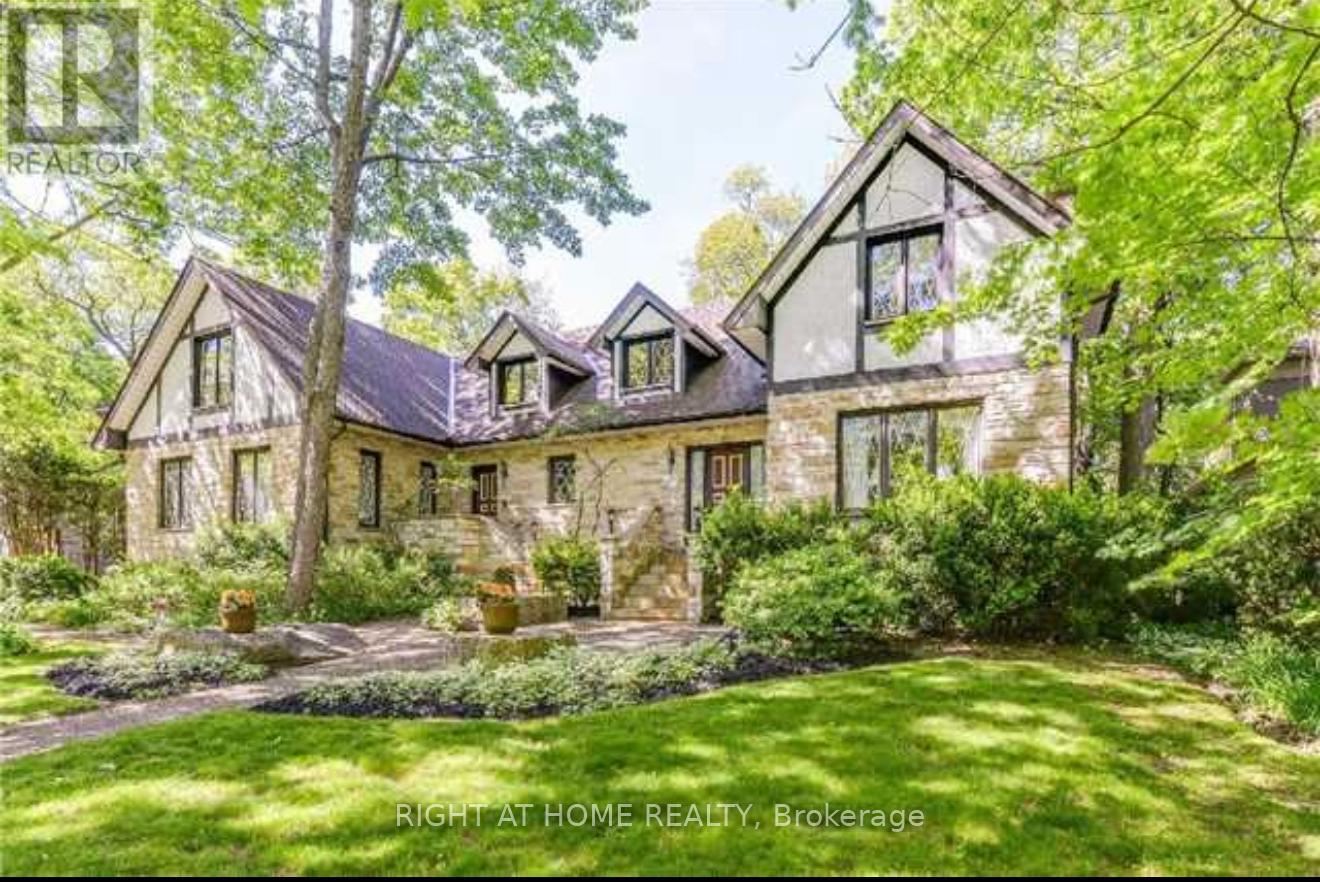
$2,148,800
2123 Gordon Drive
Mississauga (Cooksville) · MLS # W13852728
4 bed · 4 bath · 4,000 sq ft
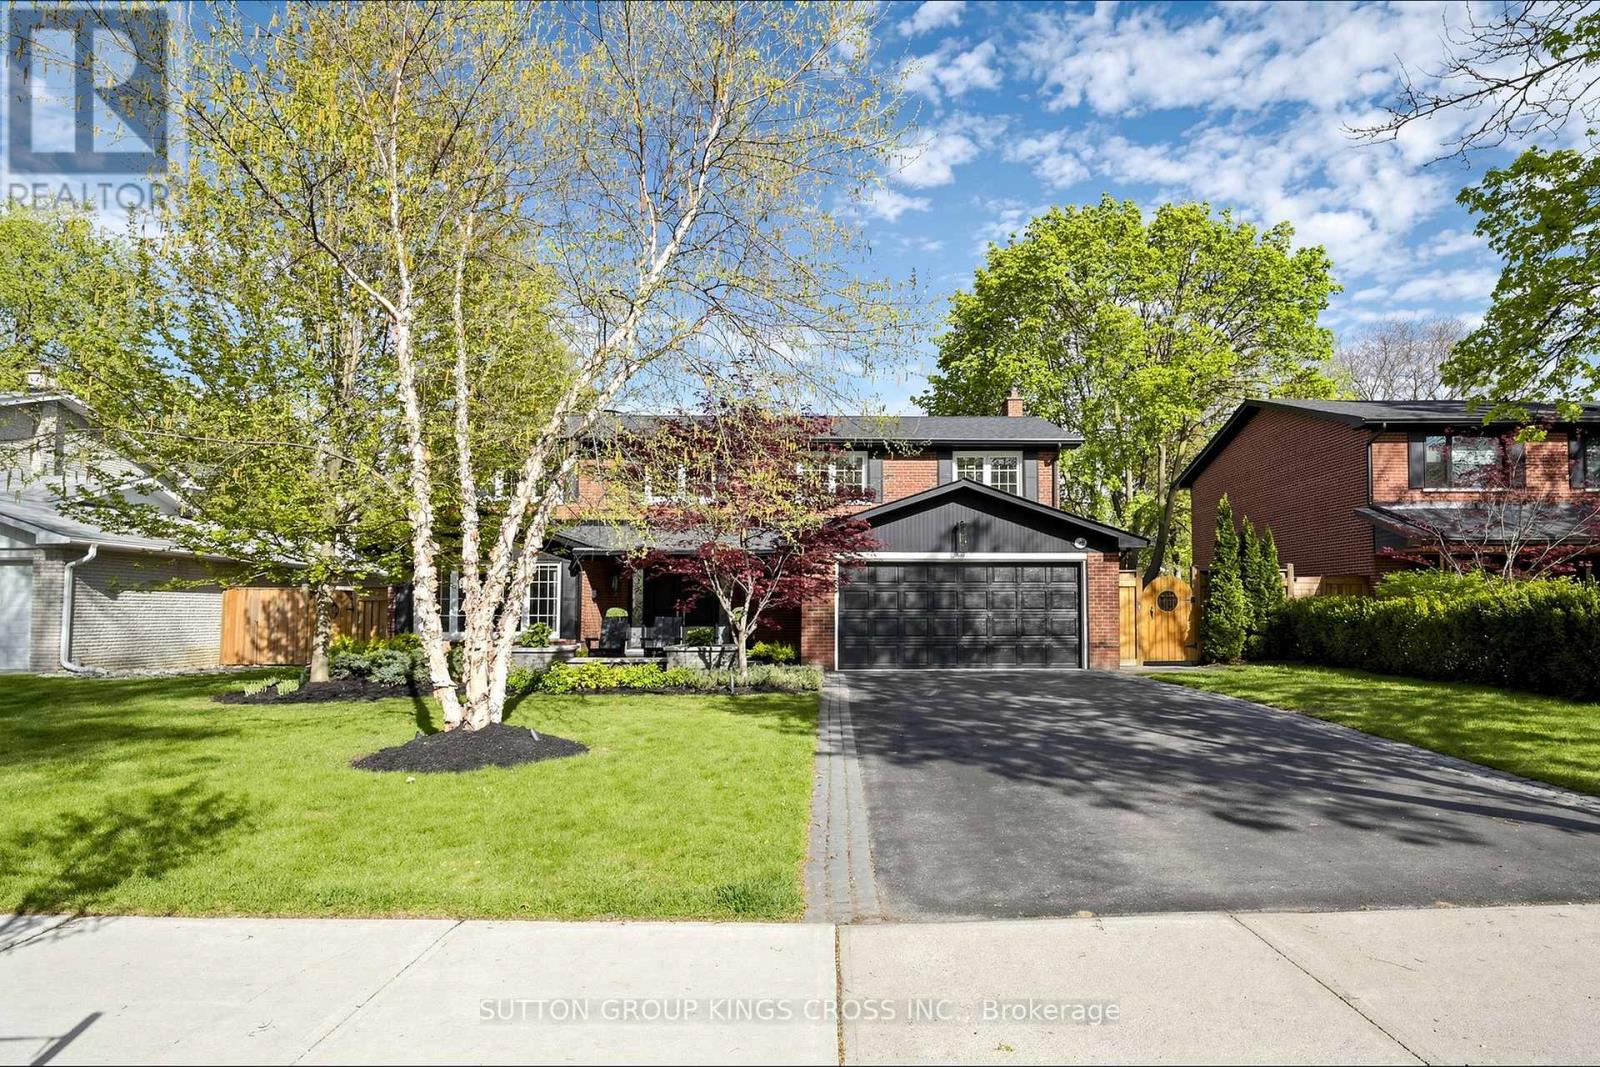
$1,899,999
360 Isabella Avenue
Mississauga (Cooksville) · MLS # W13863338
4 bed · 3 bath
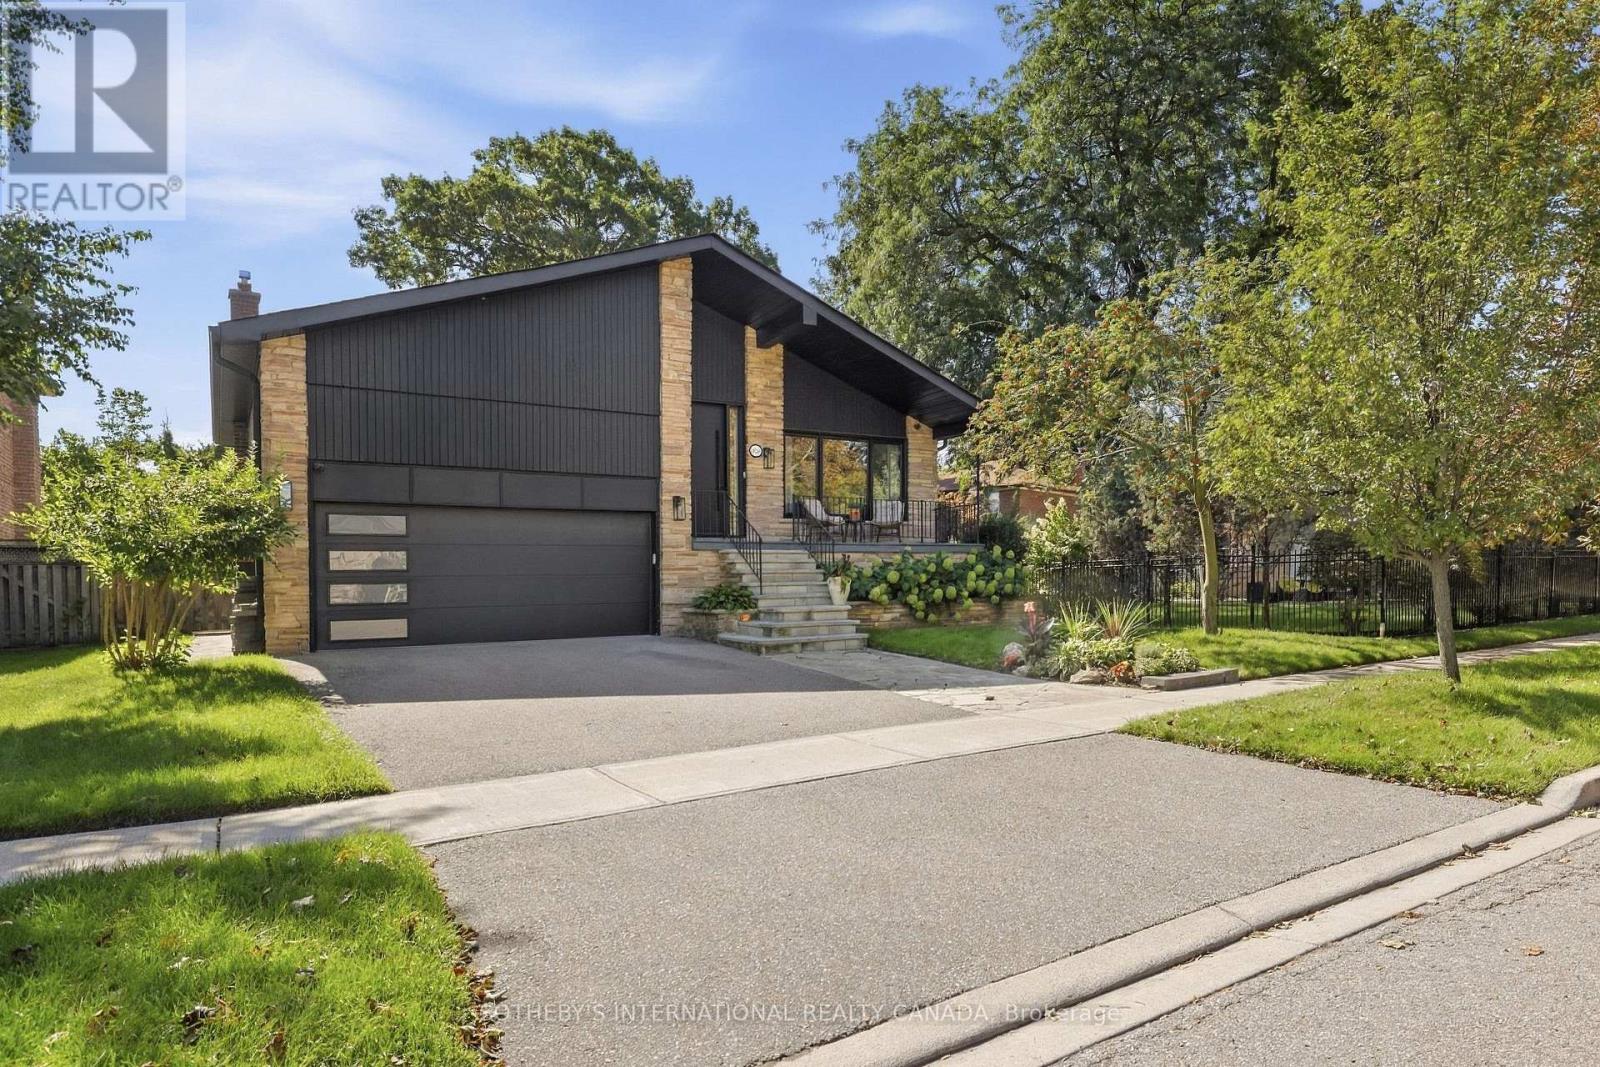
$1,899,999
420 Abington Avenue
Mississauga (Cooksville) · MLS # W13783974
3 bed · 4 bath