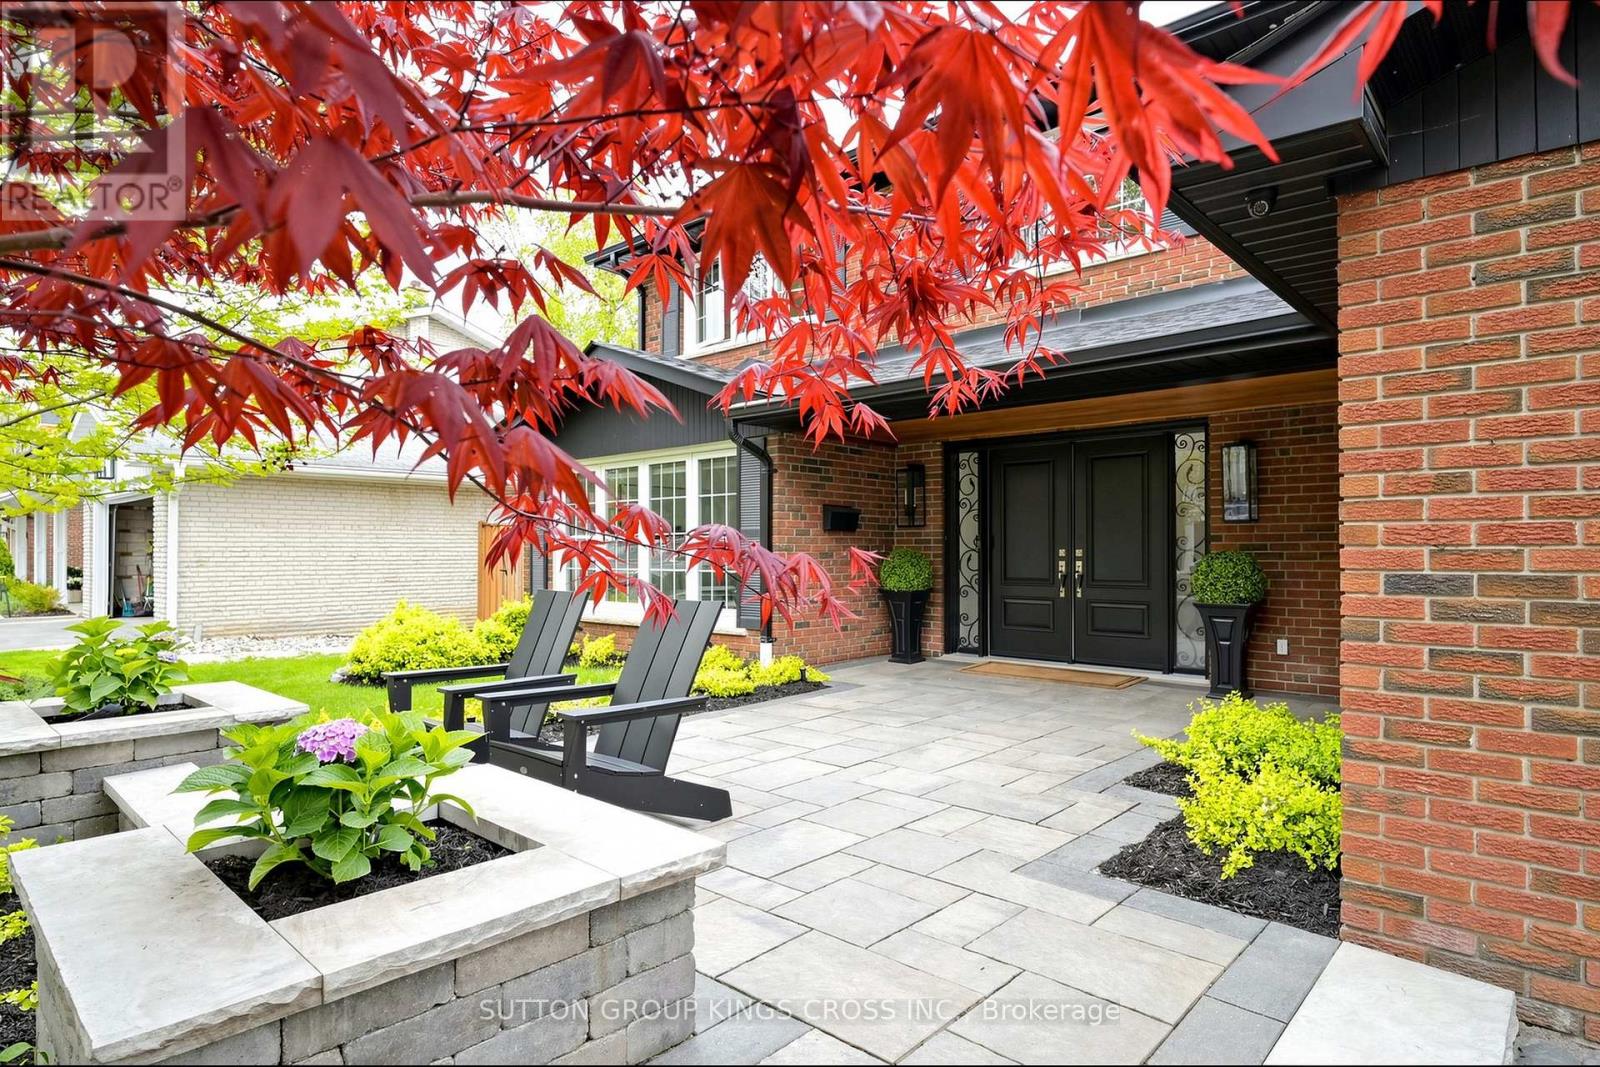
360 Isabella Avenue
Mississauga (Cooksville), Ontario L5B1B2
MLS # W13753486
Property Details
Type
Detached
Beds
4
Baths
3
Status
For Sale
More homes like this
About this property
Nestled on a quiet dead-end street in prestigious Gordon Woods, this exceptional 4-bedroom, 3-bathroom residence offers refined family living on a beautifully treed, private lot. Thoughtfully redesigned with high-end finishes, the home features white oak hardwood flooring throughout, a sophisticated modern kitchen, and an elegant family room anchored by a Safe Touch gas fireplace. Designed with comfort and luxury in mind, enjoy heated floors in the upstairs bathrooms and main floor laundry room, a spa-inspired primary ensuite, and beautifully appointed children's bathroom. The serene primary retreat showcases a walk-in open shower, creating a true at-home sanctuary. A functional main floor laundry, complete with heated flooring, adds everyday comfort and convenience. The fully finished lower level offers additional living space with a dedicated exercise room and a stylish children's play area. Outdoors, a covered porch overlooks the stunning in-ground saltwater pool, creating a private backyard oasis ideal for entertaining or relaxing in total tranquility. The professionally landscaped grounds are equipped with an in-ground sprinkler system, keeping the lawn lush with ease. The garage is fully spray foam insulated, adding year-round efficiency and comfort. Extensively upgraded with a newer roof (2018), furnace (2025), exterior doors (2017), and enhanced spray foam and cellulose insulation in the attic. A rare offering in an exclusive, family-friendly enclave, just moments to parks and everyday amenities.
Mortgage Estimate
Estimated monthly payment
Calculating…
Estimate only. Taxes, insurance, condo fees, and lender terms are not included.
Monthly costs to verify
Property taxes: about $932/month based on listed annual taxes.
Estimate only. Confirm taxes, condo/maintenance fees, insurance, utilities, and lender terms before making decisions.
Rooms
| Room | Level | Dimensions |
|---|---|---|
| Living room | Main level | 5.89 x 3.81 |
| Bathroom | Second level | 2.89 x 2.21 |
| Bathroom | Main level | 1.85 x 0.74 |
| Exercise room | Basement | 4.79 x 4.47 |
| Recreational, Games room | Basement | 9.12 x 3.51 |
| Family room | Main level | 5.05 x 3.68 |
| Dining room | Main level | 3.81 x 3.29 |
| Kitchen | Main level | 5.31 x 2.87 |
| Laundry room | Main level | 3.91 x 1.88 |
| Primary Bedroom | Second level | 7.67 x 3.84 |
| Bedroom 2 | Second level | 4.62 x 3.09 |
| Bedroom 3 | Second level | 3.39 x 3.02 |
| Bedroom 4 | Second level | 4.19 x 2.89 |
| Bathroom | Second level | 5.08 x 2.89 |
Facts & Location
Parking
6 spaces
Lot Size
75 x 110 FT
Annual Taxes
$11,186
Listing data
Listing information is provided for personal, non-commercial use and should be independently verified before making real estate decisions.
Last refreshed: Sep 29, 2026 3:16 AM
Explore nearby searches
SEO-friendly searches for this area, property type, and nearby neighbourhoods.
Similar Properties
More nearby listings that may fit the same search.
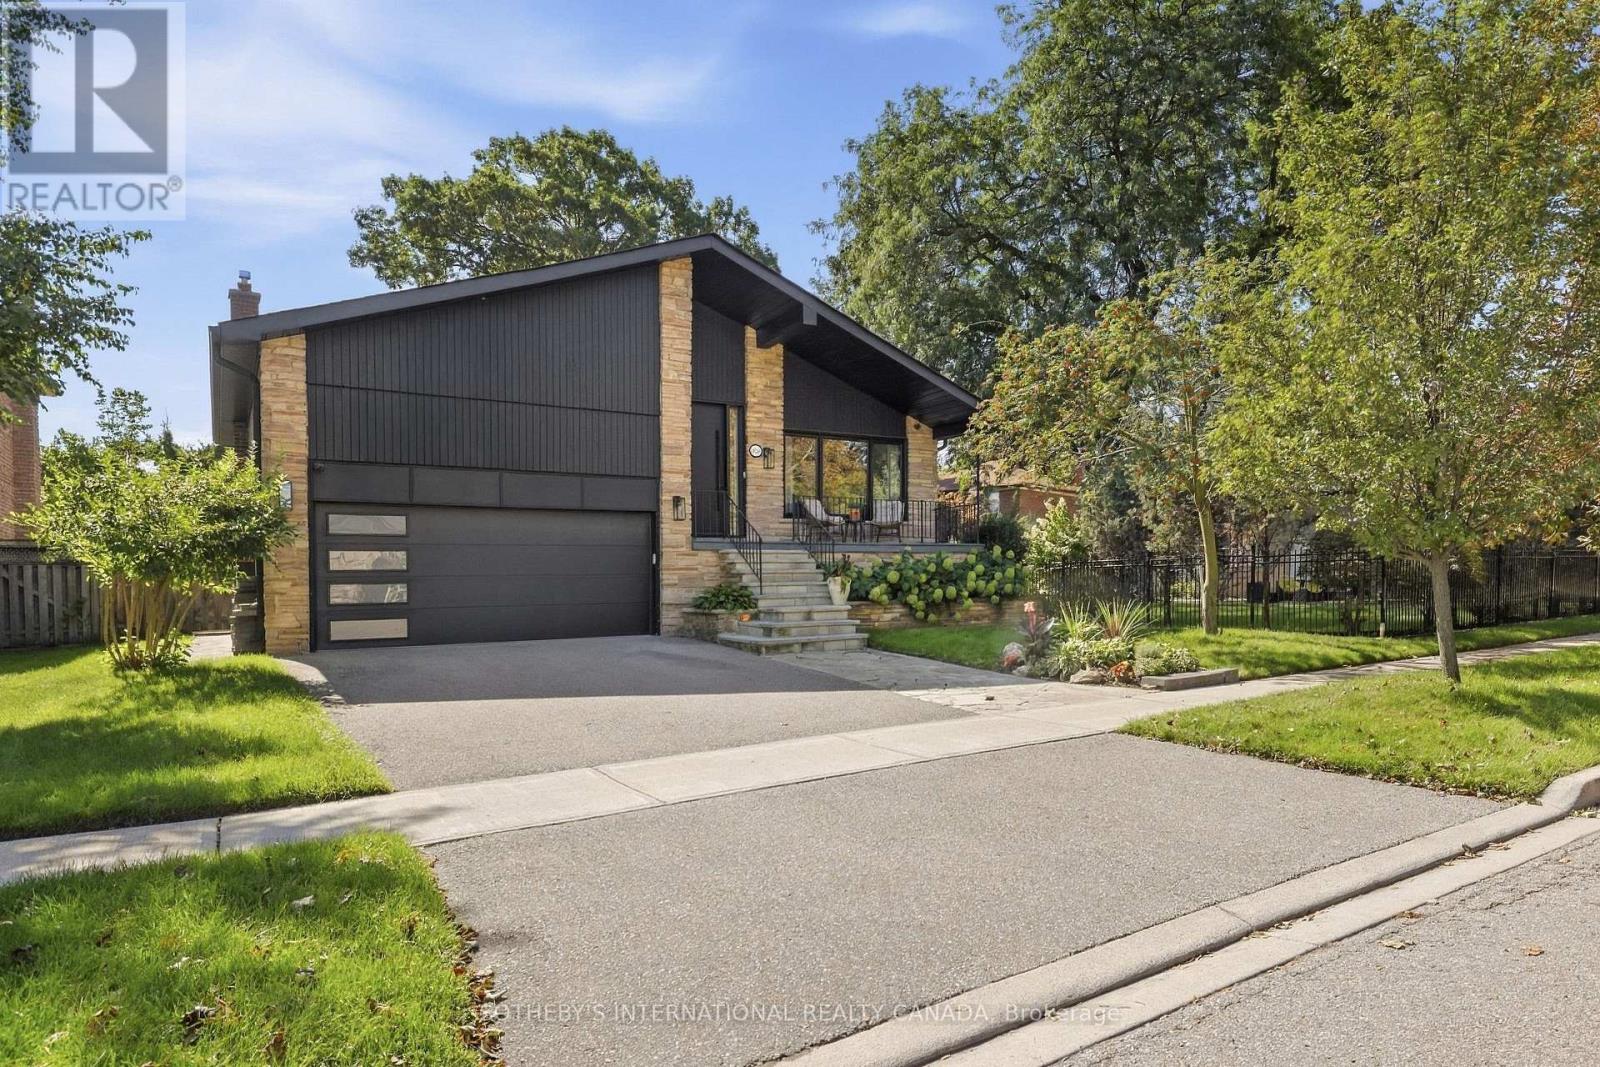
$1,899,999
420 Abington Avenue
Mississauga (Cooksville) · MLS # W13783974
3 bed · 4 bath
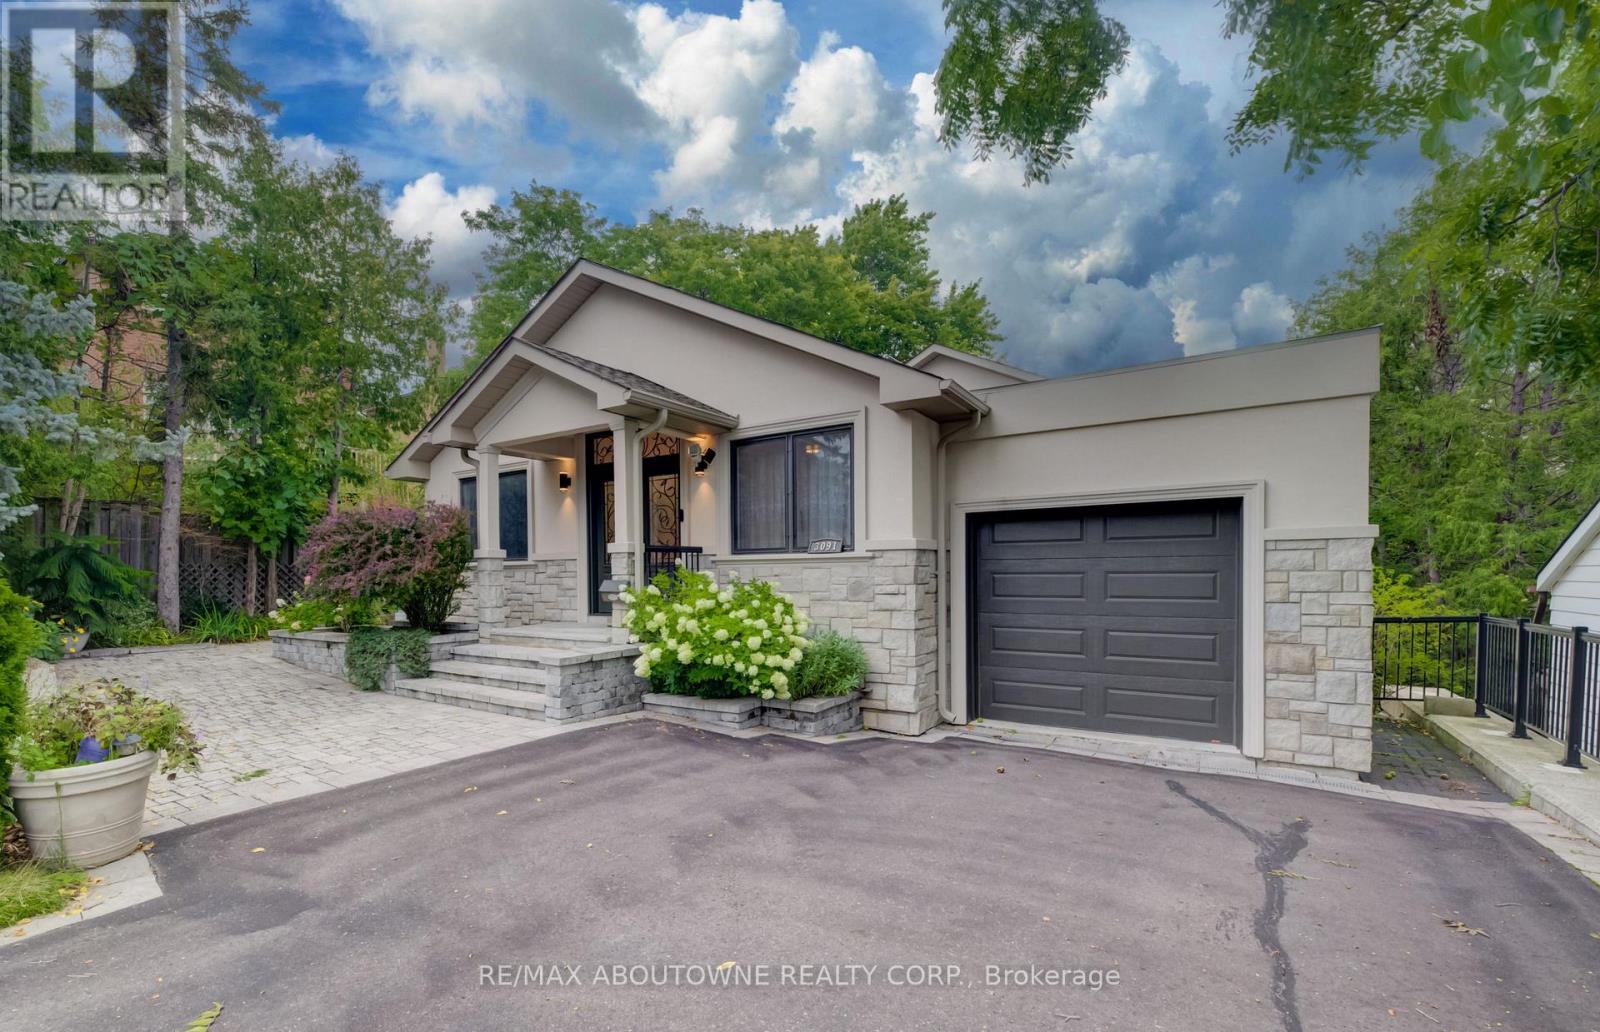
$1,899,000
3091 Parkerhill Road
Mississauga (Cooksville) · MLS # W13711644
4 bed · 4 bath · 4,400 sq ft
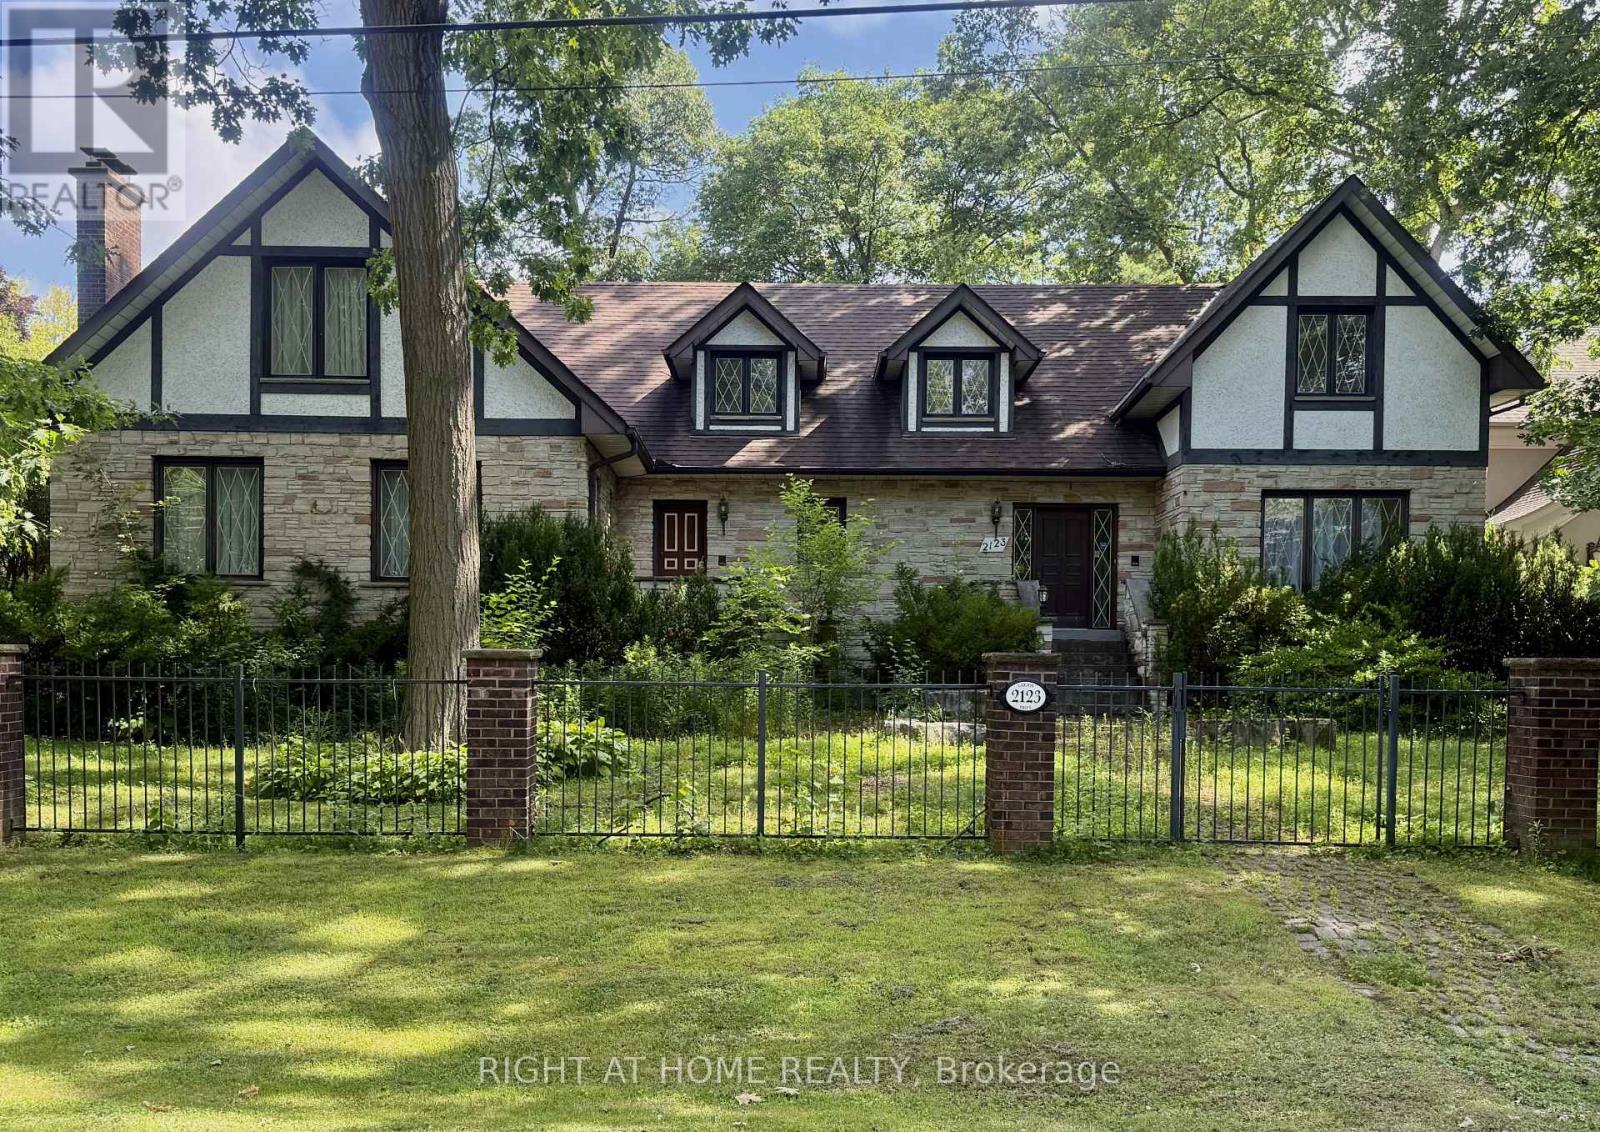
$2,199,000
2123 Gordon Drive
Mississauga (Cooksville) · MLS # W13672136
4 bed · 4 bath · 4,000 sq ft