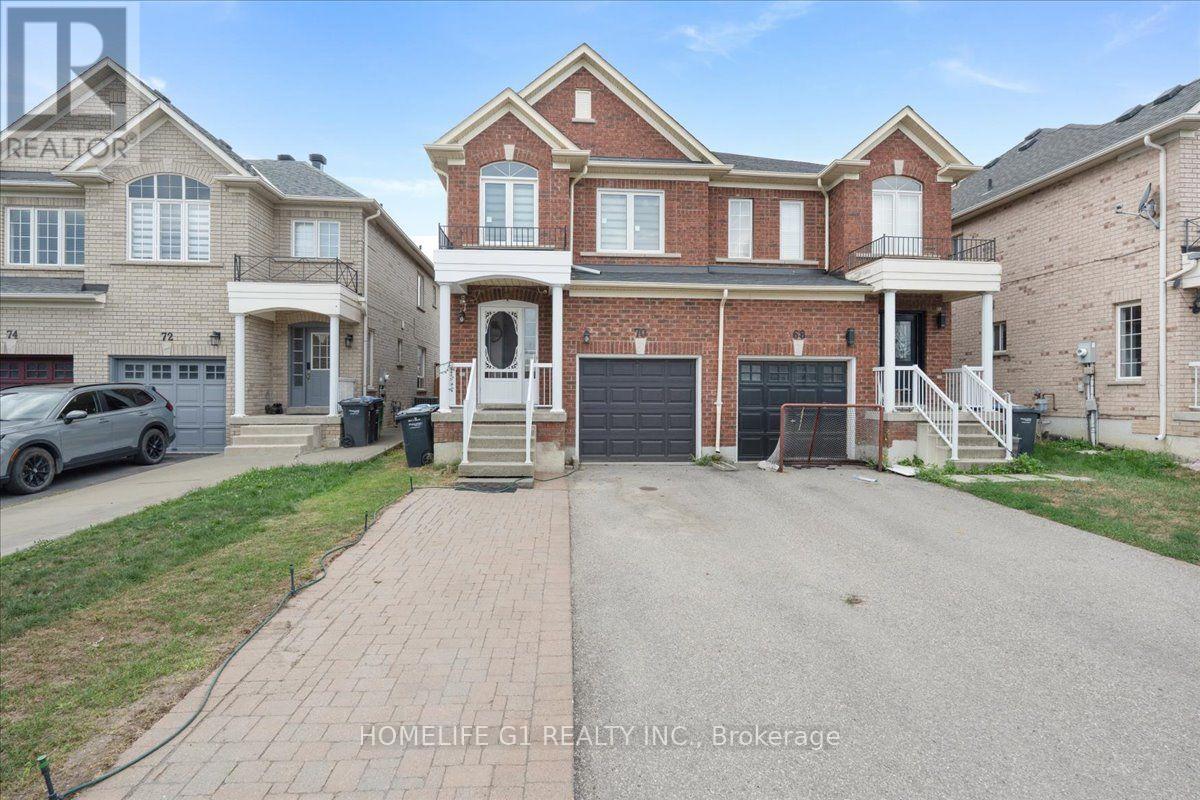
70 Tarquini Crescent
Caledon (Bolton West), Ontario L7E2Z5
MLS # W13670624
Property Details
Type
Semi-Detached
Beds
3
Baths
3
Status
For Sale
More homes like this
About this property
Rare Opportunity - Premium Lot Semi-Detached in High-Demand Bolton West!Welcome to this beautifully maintained 3-bedroom semi-detached home, proudly situated on a premium 3,100 sq. ft. lot in one of Bolton's most sought-after, quiet neighborhoods. Offering over 1,500 sq. ft. of bright, move-in-ready living space, this home is true pride of ownership. The sun-filled main floor features a spacious living room and a functional eat-in kitchen with a combined dining area - perfect for everyday living and entertaining. Hardwood flooring flows throughout the main level, the second floor with Huge Master bedroom, 4 Pcs Ensuite, walk in closet and complemented by newer windows on the second floor and kitchen. The unfinished basement offers a head start on additional living space, with room to complete a rec room or in-law suite to suit your needs. Enjoy an expansive, unobstructed backyard with endless possibilities for entertaining, gardening, or your own outdoor retreat, plus a private driveway with parking for up to four vehicles - a rare find at this price point. Perfectly located close to public and Catholic schools, walking trails, shopping, restaurants, downtown Bolton. This exceptional property is perfect for families, first-time buyers, downsizers, and investors alike.
Mortgage Estimate
Estimated monthly payment
Calculating…
Estimate only. Taxes, insurance, condo fees, and lender terms are not included.
Monthly costs to verify
Property taxes: about $366/month based on listed annual taxes.
Estimate only. Confirm taxes, condo/maintenance fees, insurance, utilities, and lender terms before making decisions.
Rooms
| Room | Level | Dimensions |
|---|---|---|
| Living room | Main level | 4.97 x 4.6 |
| Kitchen | Main level | 4.97 x 2.9 |
| Dining room | Main level | 4.97 x 2.9 |
| Primary Bedroom | Second level | 5.7 x 3.19 |
| Bedroom 2 | Second level | 3.78 x 2.44 |
| Bedroom 3 | Second level | 3.99 x 2.29 |
| Foyer | Main level | 1.52 x 1.68 |
Facts & Location
Interior Size
3,100 sq ft
Parking
4 spaces
Lot Size
22.9 x 138.8 FT
Annual Taxes
$4,387
Listing data
Listing information is provided for personal, non-commercial use and should be independently verified before making real estate decisions.
Last refreshed: Oct 20, 2026 3:34 AM
Explore nearby searches
SEO-friendly searches for this area, property type, and nearby neighbourhoods.
Similar Properties
More nearby listings that may fit the same search.
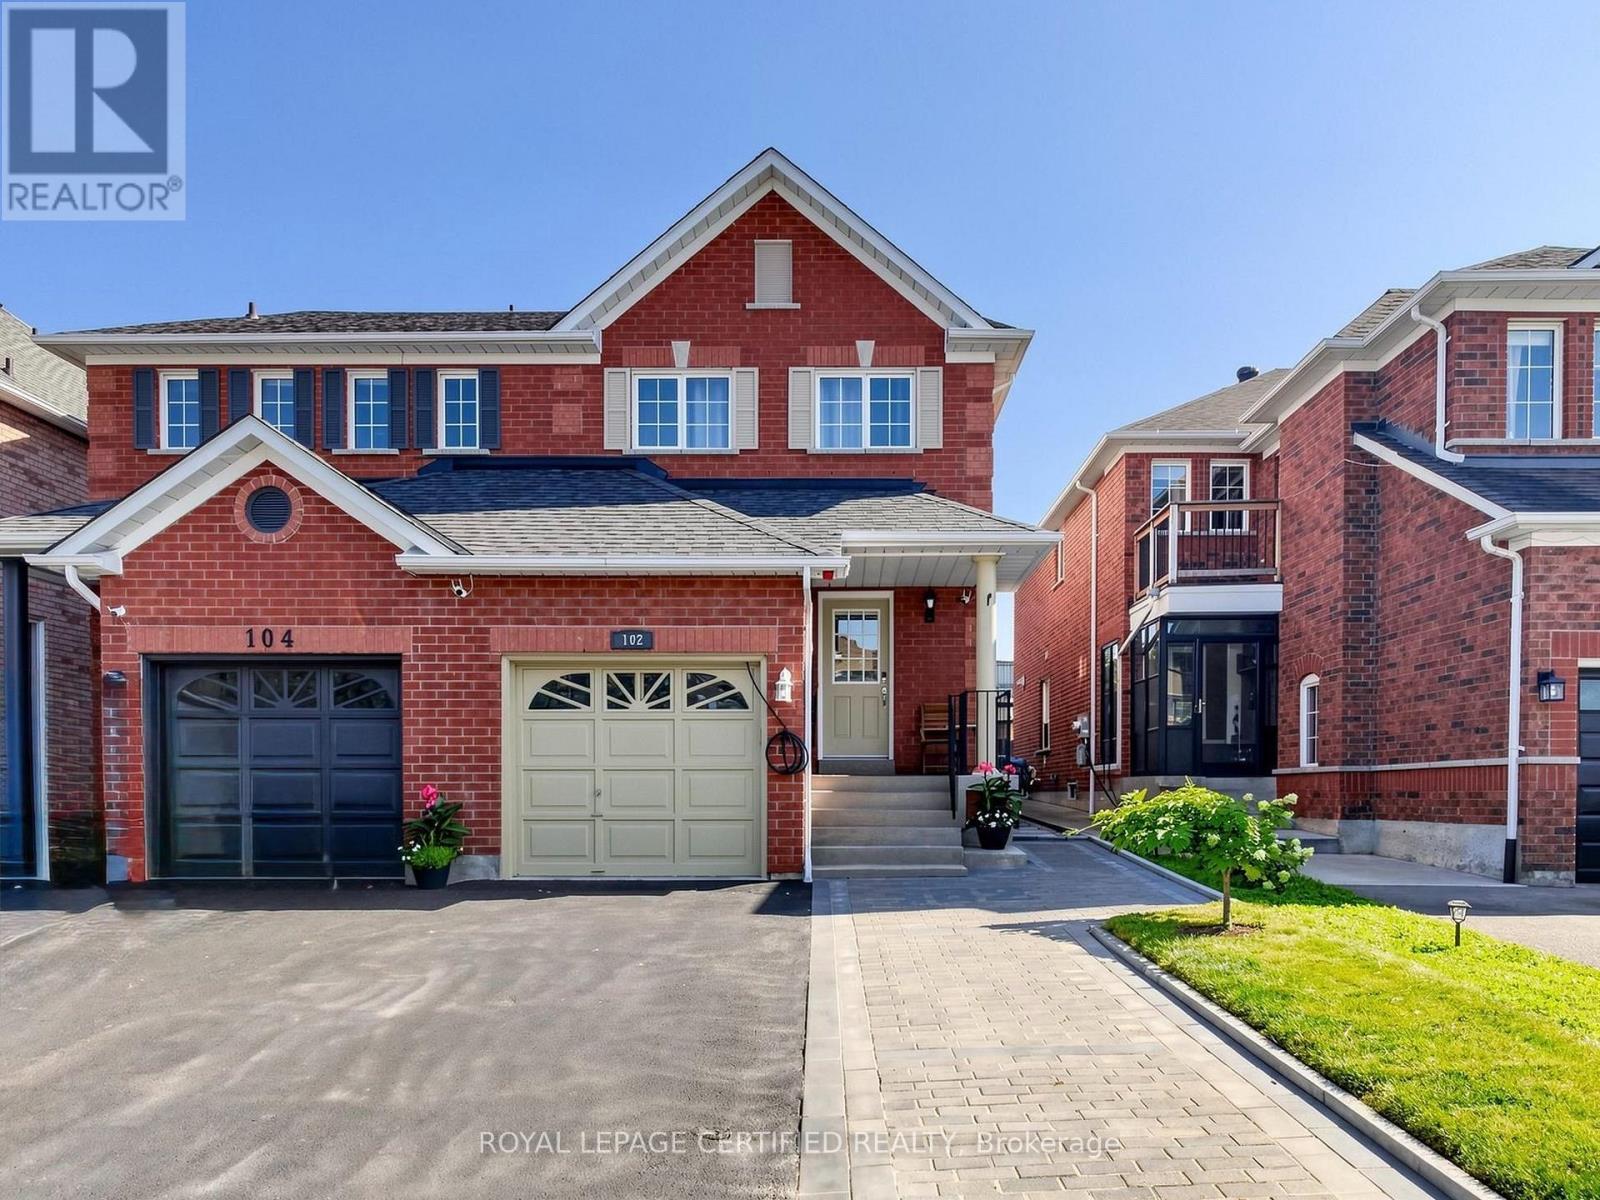
$839,990
102 Grapevine Road
Caledon (Bolton West) · MLS # W13813420
4 bed · 3 bath
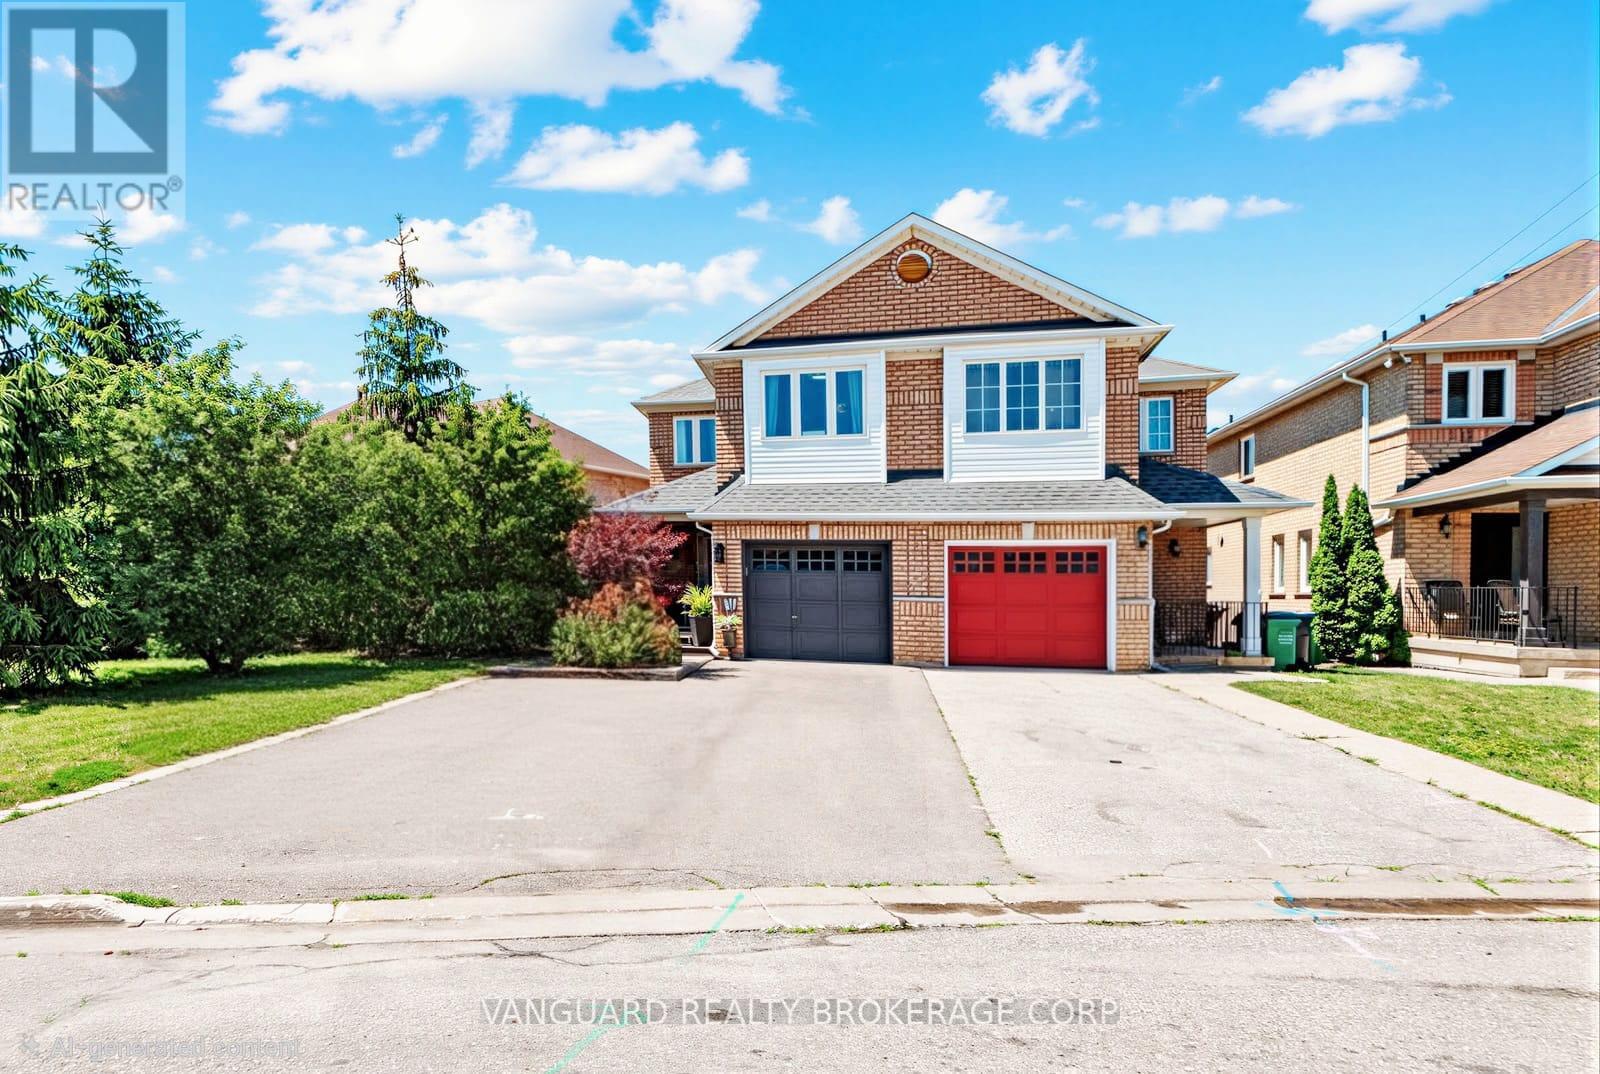
$875,000
111 Grapevine Road
Caledon (Bolton West) · MLS # W13866392
4 bed · 3 bath · 2,000 sq ft
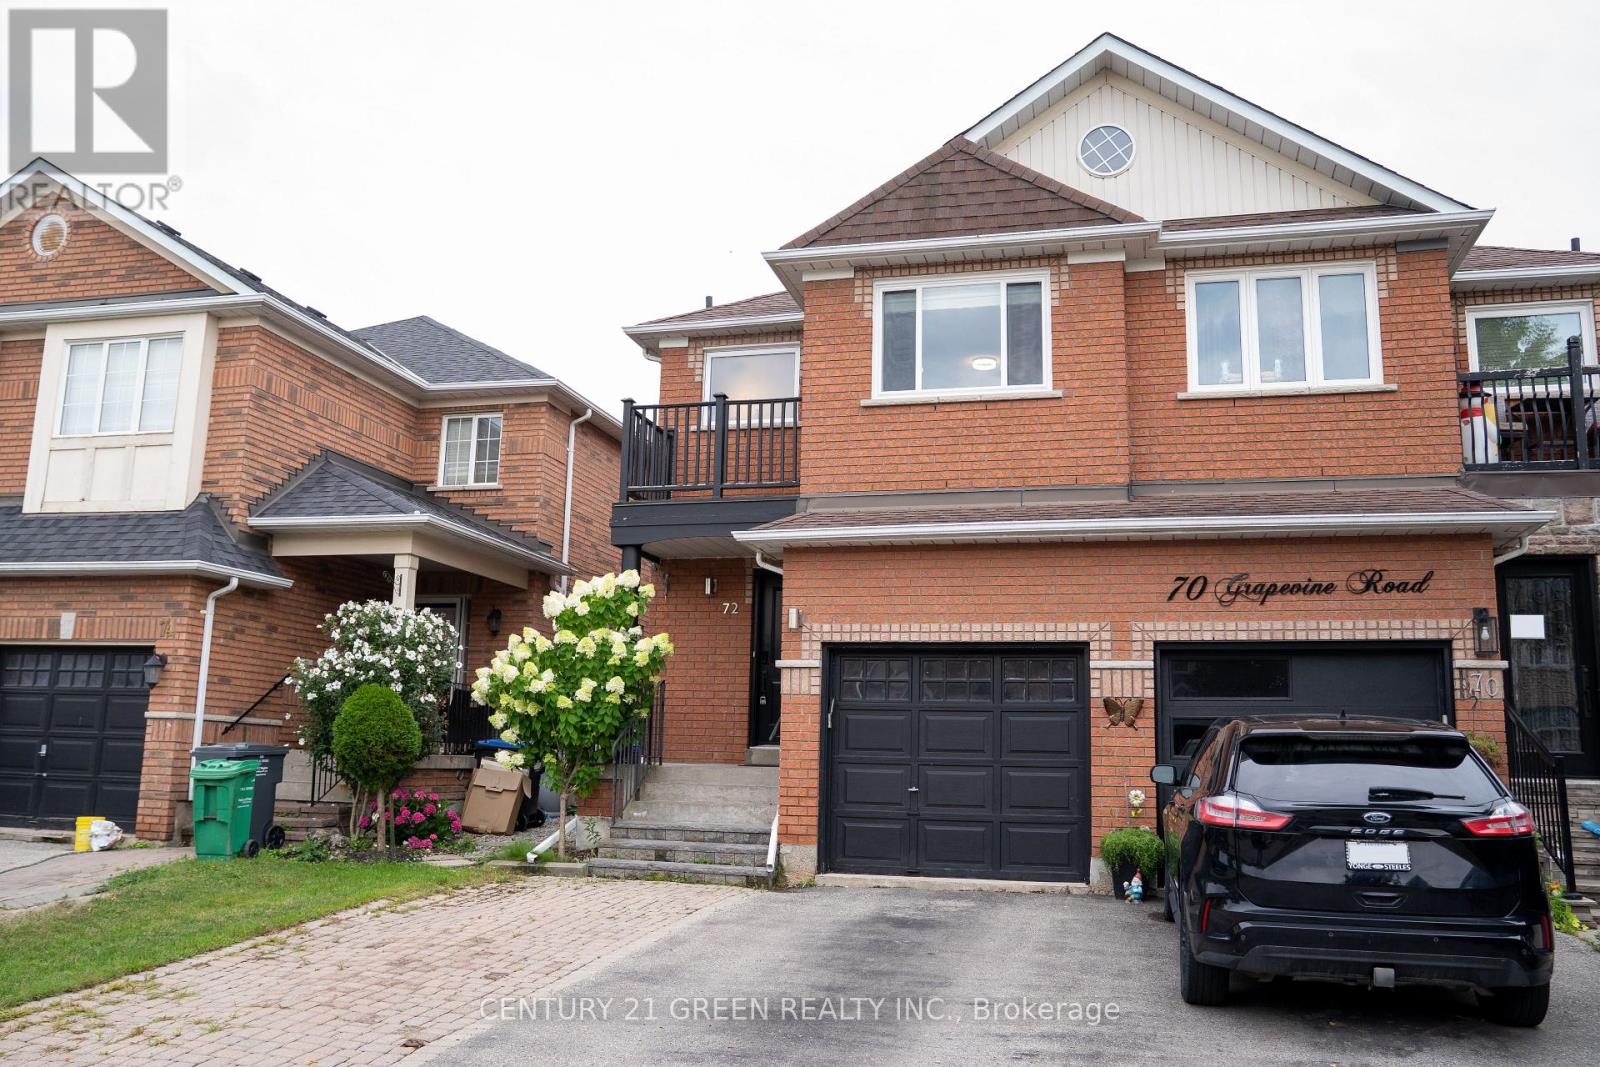
$915,000
72 Grapevine Road
Caledon (Bolton West) · MLS # W13650280
3 bed · 4 bath · 2,000 sq ft