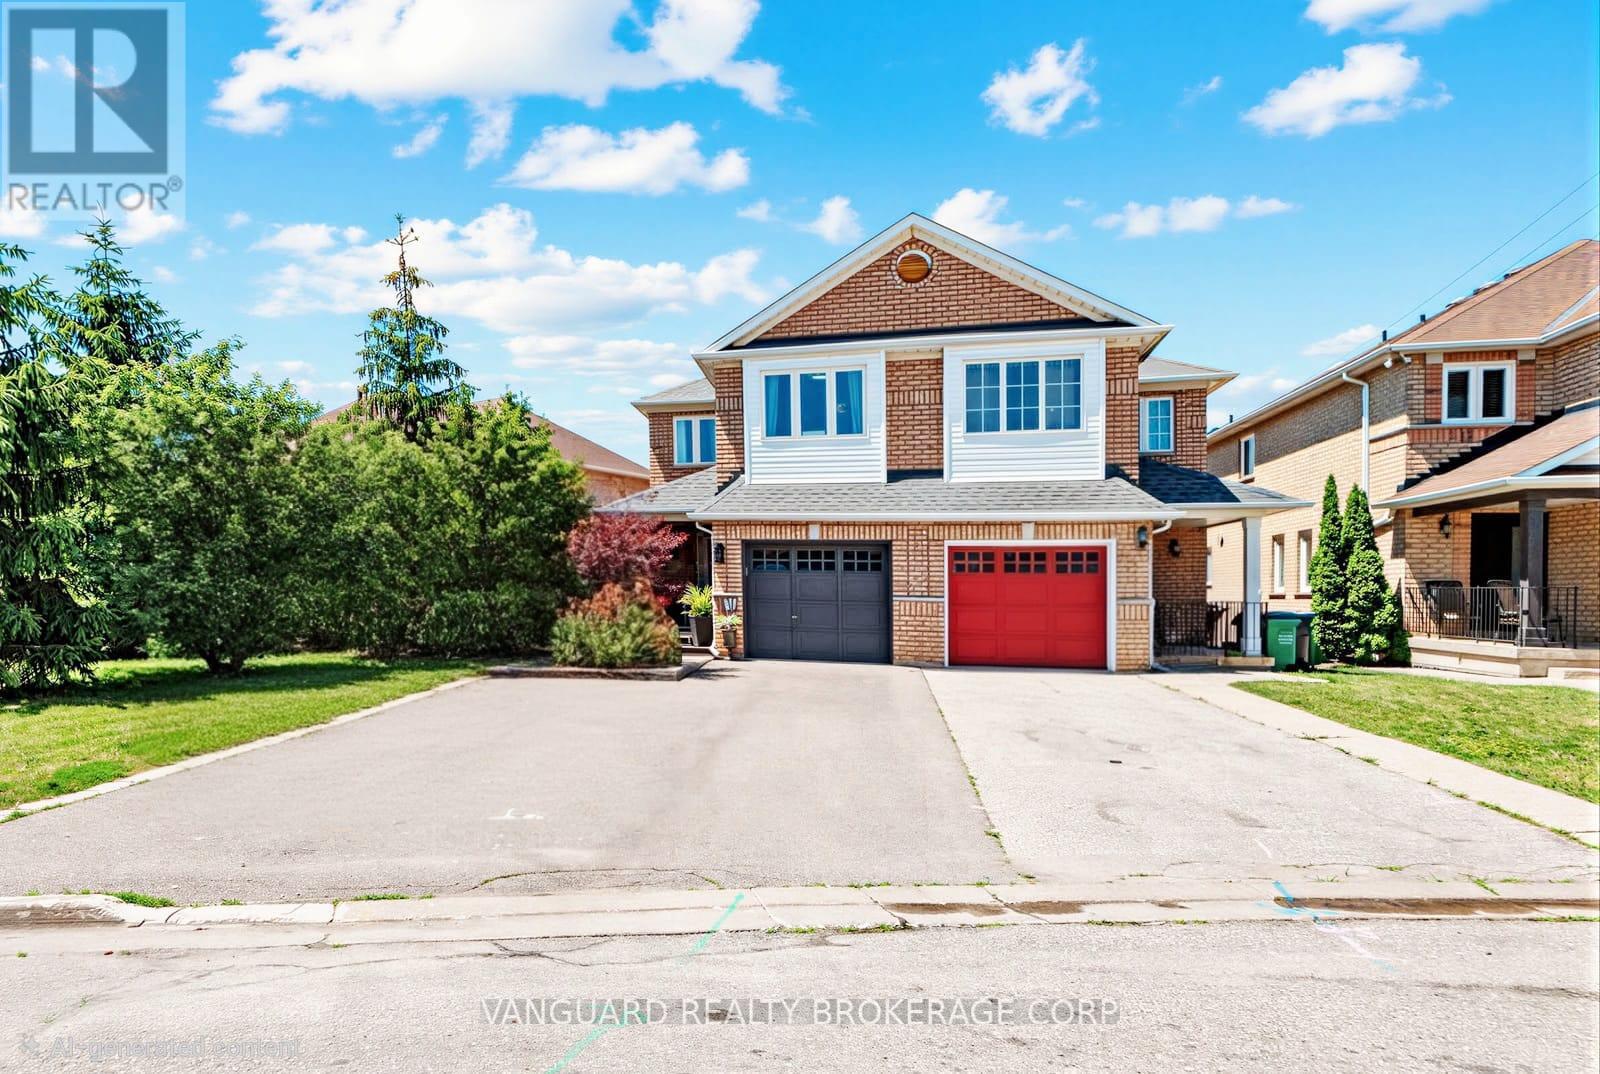
Videos & Virtual Tours
Open available video, 3D tour, or virtual-tour media for this listing.
111 Grapevine Road
Caledon (Bolton West), Ontario L7E2M6
MLS # W13866392
Property Details
Type
Semi-Detached
Beds
4
Baths
3
Status
For Sale
More homes like this
About this property
MOTIVATED SELLER - QUICK CLOSING AVAILABLE! Move in before the holidays!? Welcome to this well-maintained 3+1 bedroom semi-detached home situated on a rare pie-shaped lot in one of Bolton's most desirable family-friendly neighbourhoods. Located on a quiet cul-de-sac with no sidewalk directly in front, this home offers over 2,000 sq. ft. of finished living space and a driveway with parking for up to 4 vehicles.The spacious eat-in kitchen features a centre island, brick gas fireplace, and walkout to the backyard, creating a warm and functional space for everyday family living and entertaining. The primary bedroom offers a 5-piece ensuite, while the partially finished basement includes a versatile fourth bedroom, ideal for guests, a home office, or a growing family.Enjoy outdoor living with a covered concrete patio, perfect for entertaining or relaxing. The front of the home features a private covered porch surrounded by mature trees, offering a peaceful and secluded space to enjoy your morning coffee or unwind in the evening.Additional features include interior garage access and a convenient location within walking distance to schools, parks, shopping, and everyday amenities.Windows (2021), Roof (2019) and Concrete Patio & side walkway (2019).A fantastic opportunity to own a spacious family home in one of Bolton's sought-after neighbourhoods. Don't miss your opportunity - schedule your private showing today!
Mortgage Estimate
Estimated monthly payment
Calculating…
Estimate only. Taxes, insurance, condo fees, and lender terms are not included.
Monthly costs to verify
Property taxes: about $342/month based on listed annual taxes.
Estimate only. Confirm taxes, condo/maintenance fees, insurance, utilities, and lender terms before making decisions.
Rooms
| Room | Level | Dimensions |
|---|---|---|
| Kitchen | Main level | 5.5 x 5 |
| Living room | Main level | 5.71 x 5.01 |
| Primary Bedroom | Upper Level | 5.02 x 4.97 |
| Bedroom 2 | Upper Level | 3.66 x 3.15 |
| Bedroom 3 | Upper Level | 2.89 x 3.02 |
| Bedroom 4 | Lower level | 4.89 x 4.62 |
Facts & Location
Interior Size
2,000 sq ft
Parking
4 spaces
Lot Size
36.1 x 142.3 FT
Annual Taxes
$4,105
Listing data
Listing information is provided for personal, non-commercial use and should be independently verified before making real estate decisions.
Last refreshed: Oct 8, 2026 11:45 AM
Explore nearby searches
SEO-friendly searches for this area, property type, and nearby neighbourhoods.
Similar Properties
More nearby listings that may fit the same search.
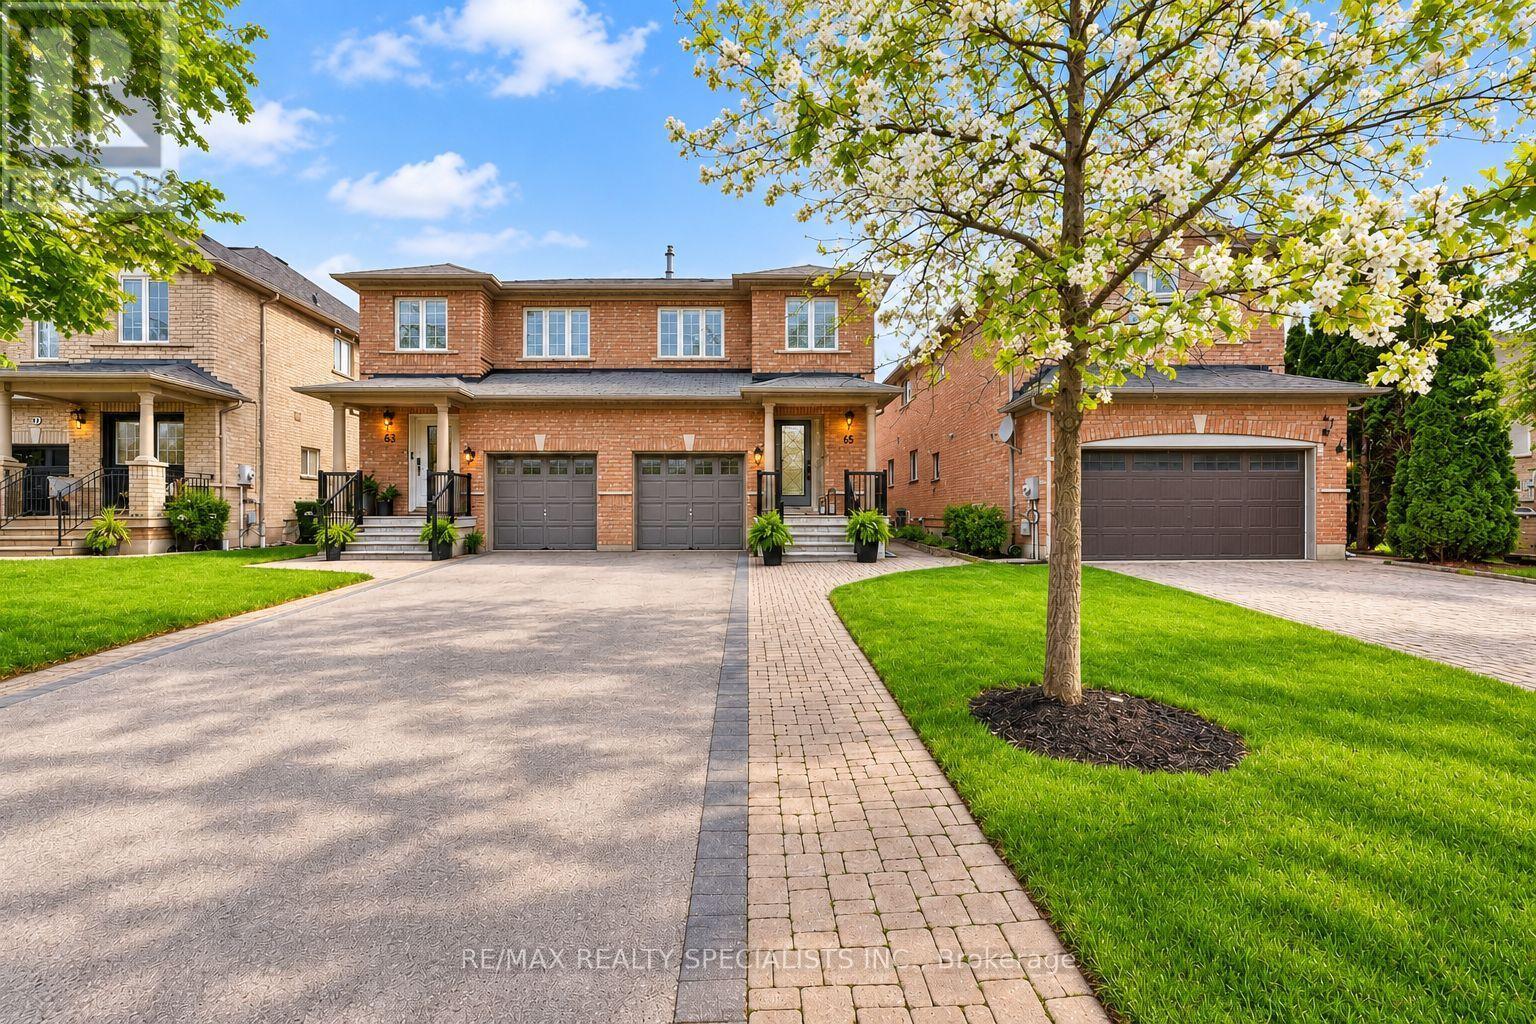
$875,000
65 Ironhorse Crescent
Caledon (Bolton West) · MLS # W13758970
3 bed · 4 bath
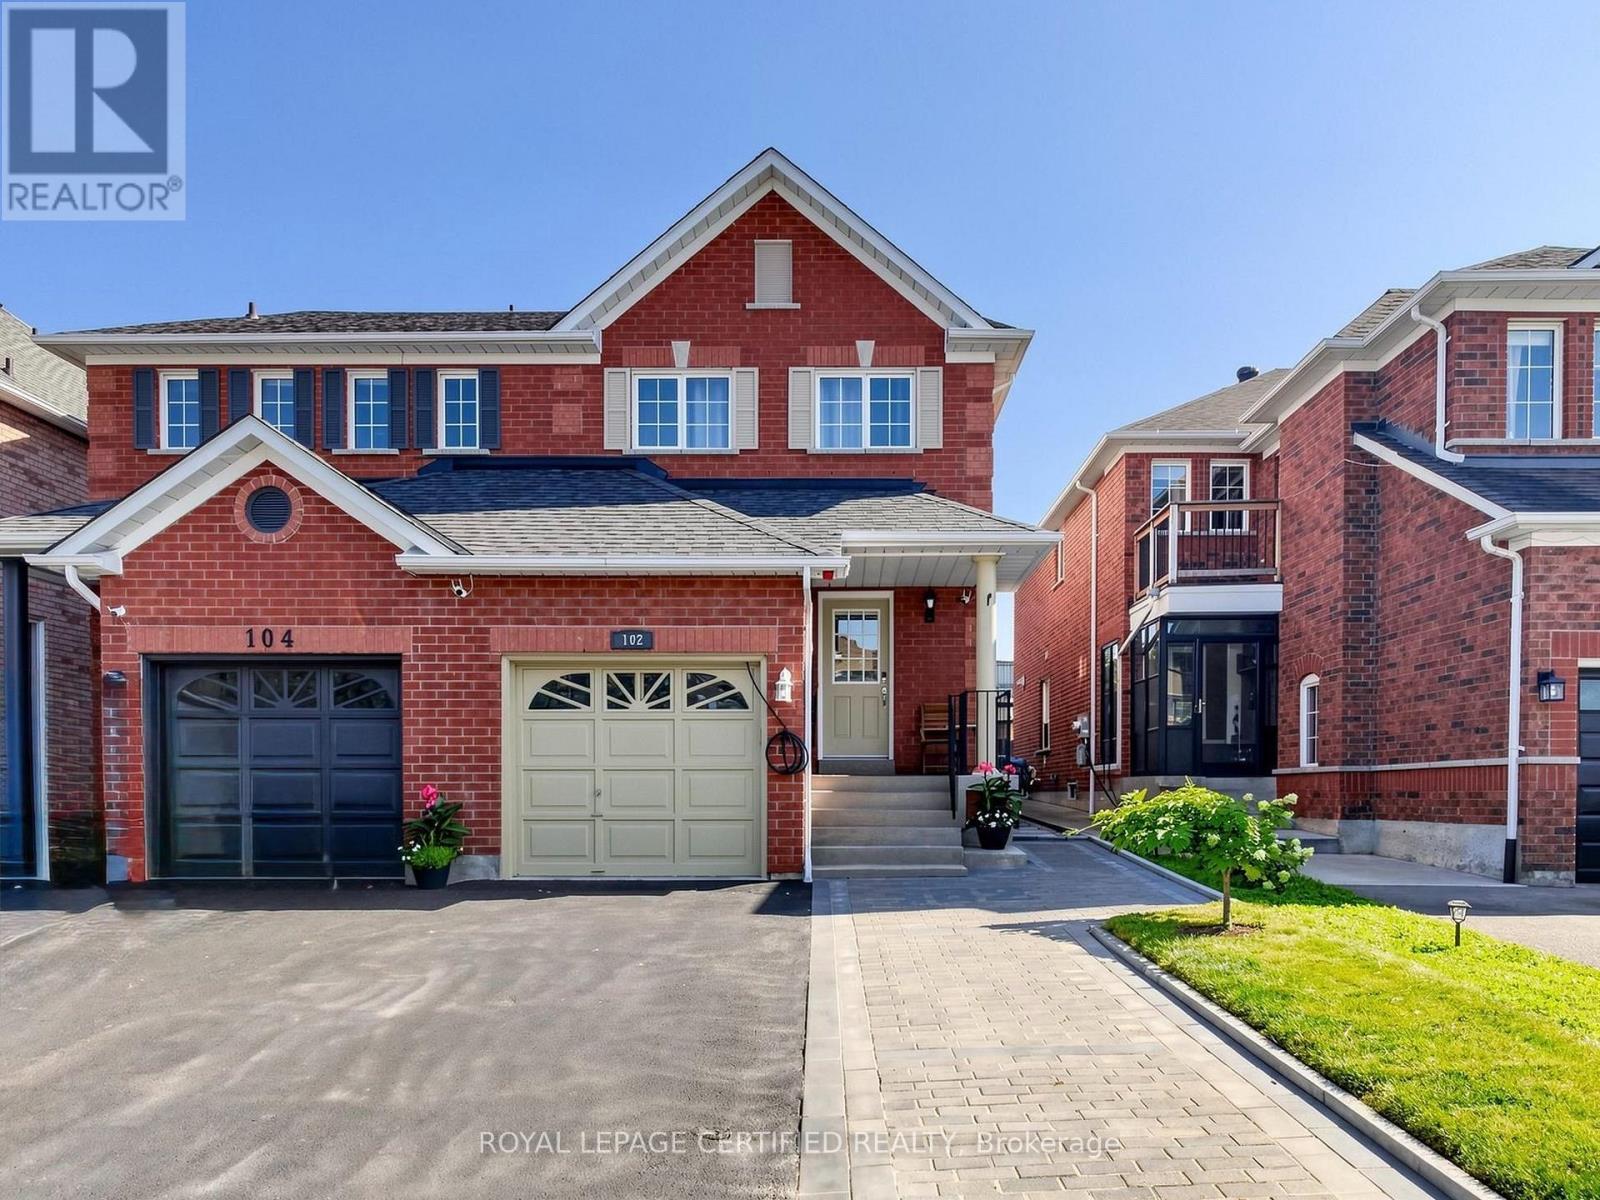
$839,990
102 Grapevine Road
Caledon (Bolton West) · MLS # W13813420
4 bed · 3 bath
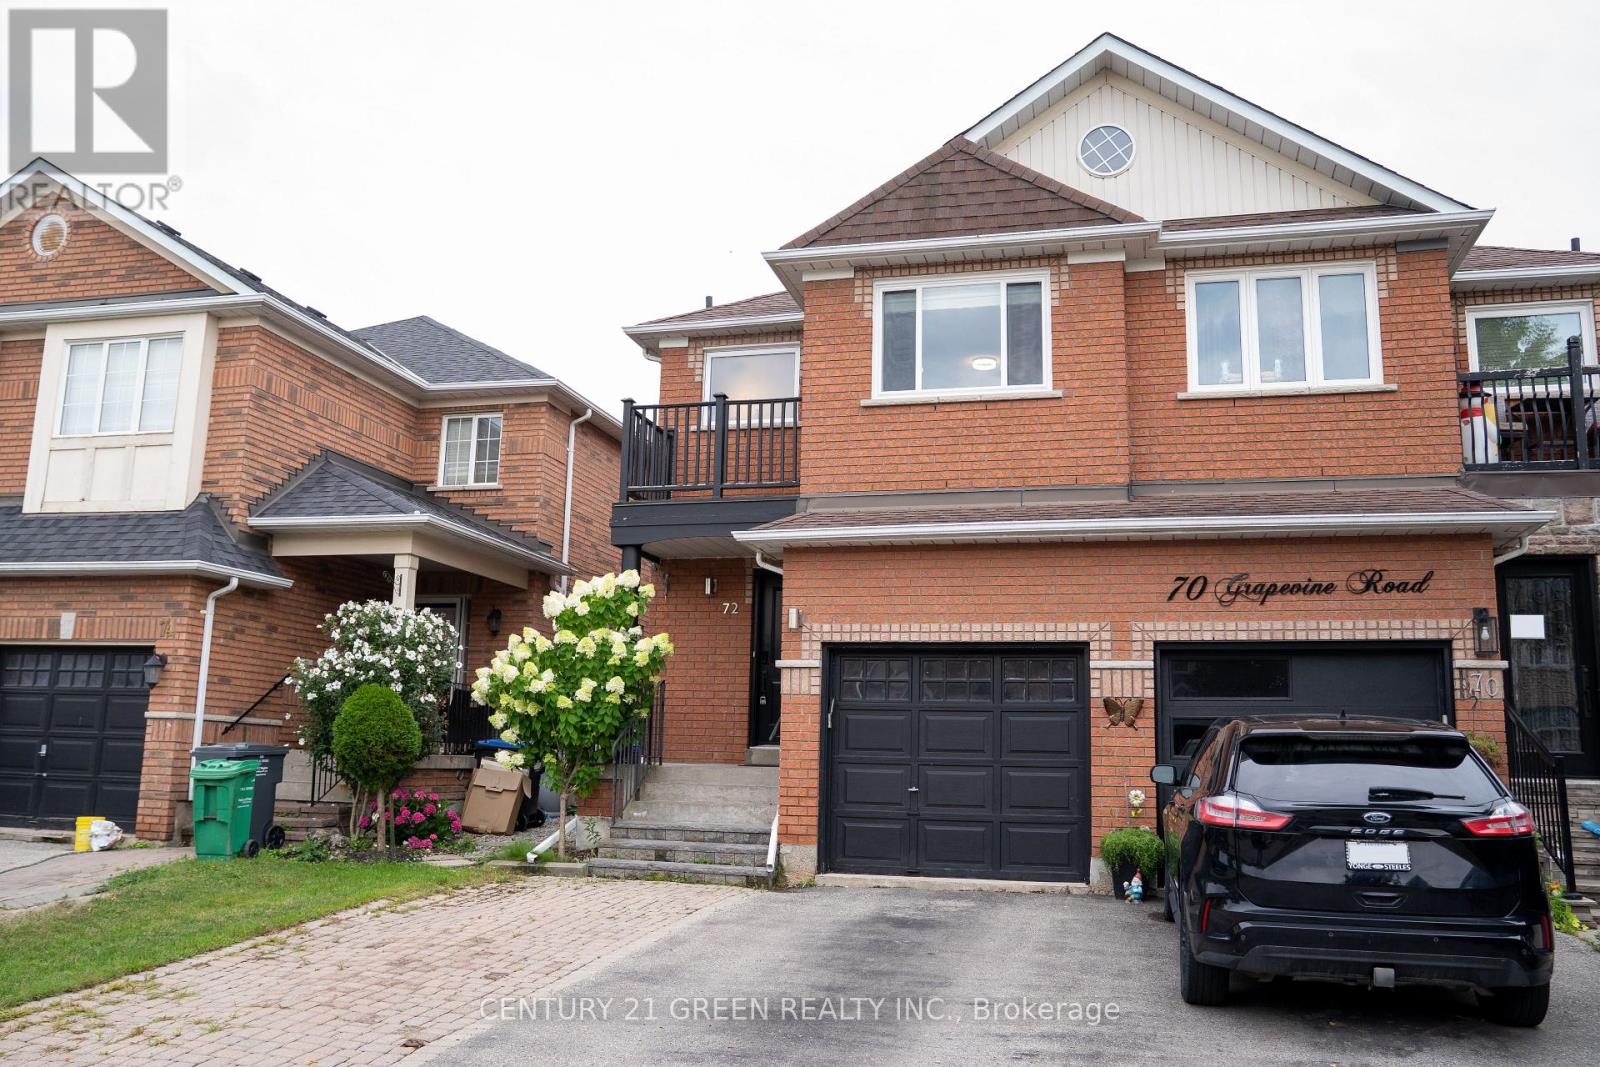
$915,000
72 Grapevine Road
Caledon (Bolton West) · MLS # W13650280
3 bed · 4 bath · 2,000 sq ft