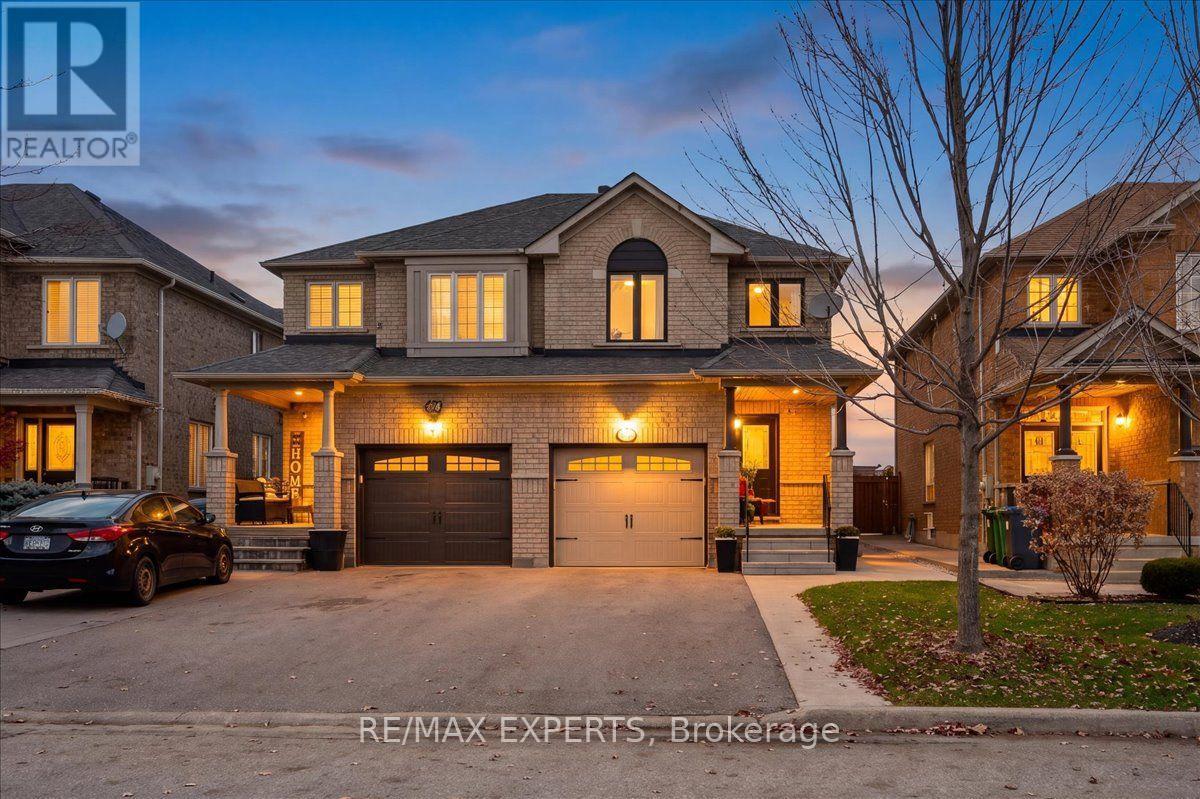
58 Lawren Harris Crescent
Caledon (Bolton West), Ontario L7E2W8
MLS # W14147088
Property Details
Type
Semi-Detached
Beds
3
Baths
3
Status
For Sale
More homes like this
About this property
Welcome To 58 Lawren Harris Crescent In Highly Desirable Bolton West! This Immaculate 2-Storey Semi-Detached Home Offers ~1,500 Sq. Ft. Of Turn-Key Living Space Designed With A Functional, Open Layout. Step Inside To Discover Updated Flooring Throughout And Bright Pot Lights Casting A Warm, Modern Feel Across The Main Level. The Upper Level Features 3 Generous Bedrooms, Including A Primary Retreat Complete With A Private Ensuite Bathroom. The Exterior Boasts Incredible Curb Appeal With No Sidewalk Across The Driveway, Providing Maximum Parking, Along With Custom Concrete Work Extending From The Front Steps Right Around To The Backyard Where You Are Greeted W/ A Beautiful & Well Kept Outdoor Space. Situated On An Extra-Deep 122 Ft Lot With No Rear Neighbours, Enjoy Ultimate Privacy In Your Outdoor Oasis. The Full, Unfinished Basement Offers Endless Potential For Custom Customization To Suit Your Lifestyle. Unbeatable Location Close To Top-Rated Schools (Holy Family CES, Ellwood PS, St. Michael CSS, Humberview SS), Parks (Adam Wallace Memorial Park), The Caledon Centre For Recreation & Wellness, Historic Downtown Bolton Shops/Cafes, And Major Commuter Routes (Hwy 50/427). Move In And Enjoy! (Roof 2021, AC 2021, Furnace 2025, Windows 2022, Flooring 2022, Countertops & Cabinetry Refinish 2022, Paint 2022, Backsplash 2022)
Mortgage Estimate
Estimated monthly payment
Calculating…
Estimate only. Taxes, insurance, condo fees, and lender terms are not included.
Monthly costs to verify
Property taxes: about $368/month based on listed annual taxes.
Estimate only. Confirm taxes, condo/maintenance fees, insurance, utilities, and lender terms before making decisions.
Rooms
| Room | Level | Dimensions |
|---|---|---|
| Living room | Main level | 4.81 x 4.22 |
| Dining room | Main level | 4.81 x 4.22 |
| Kitchen | Main level | 4.6 x 2.21 |
| Eating area | Main level | 2.87 x 2.45 |
| Primary Bedroom | Second level | 4.61 x 3.51 |
| Bedroom 2 | Second level | 4.08 x 2.57 |
| Bedroom 3 | Second level | 3.25 x 2.53 |
| Laundry room | Basement | 0 x 0 |
Facts & Location
Interior Size
1,500 sq ft
Parking
3 spaces
Lot Size
24 x 120 FT
Annual Taxes
$4,415
Listing data
Listing information is provided for personal, non-commercial use and should be independently verified before making real estate decisions.
Last refreshed: Nov 12, 2026 7:00 AM
Explore nearby searches
SEO-friendly searches for this area, property type, and nearby neighbourhoods.
Similar Properties
More nearby listings that may fit the same search.
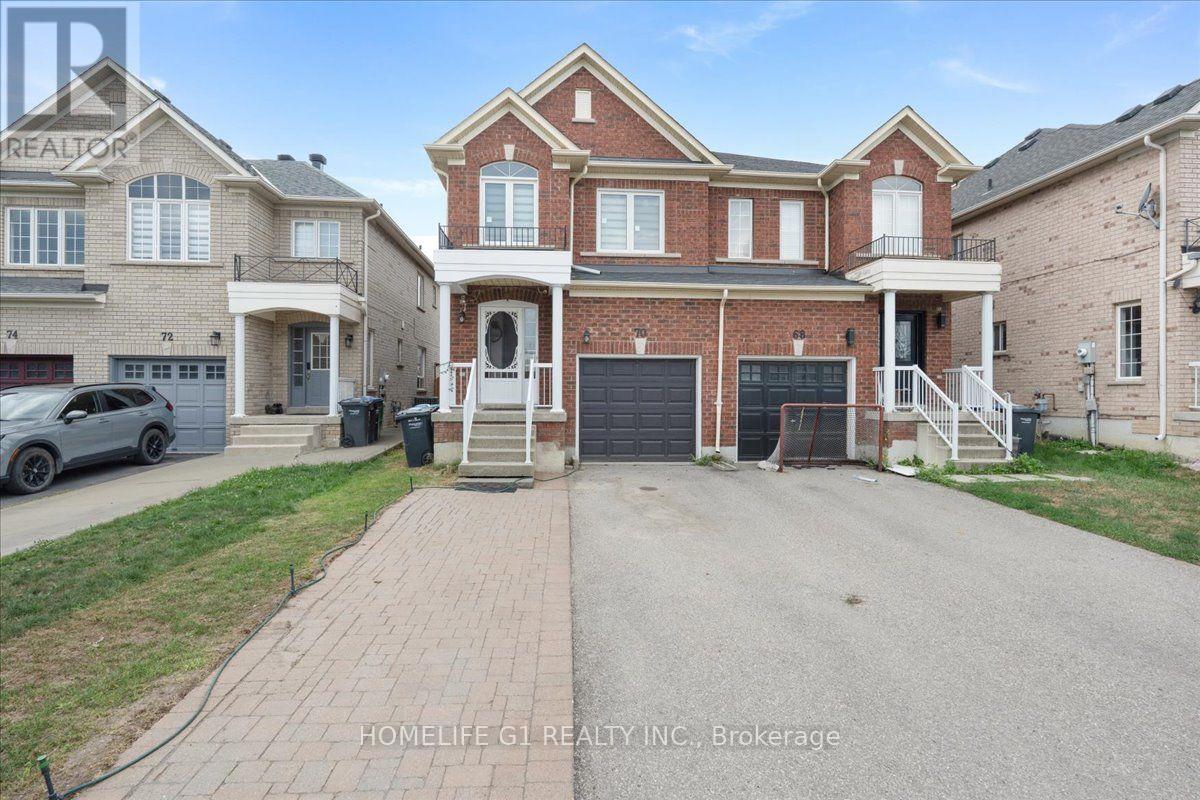
$839,900
70 Tarquini Crescent
Caledon (Bolton West) · MLS # W13670624
3 bed · 3 bath · 3,100 sq ft
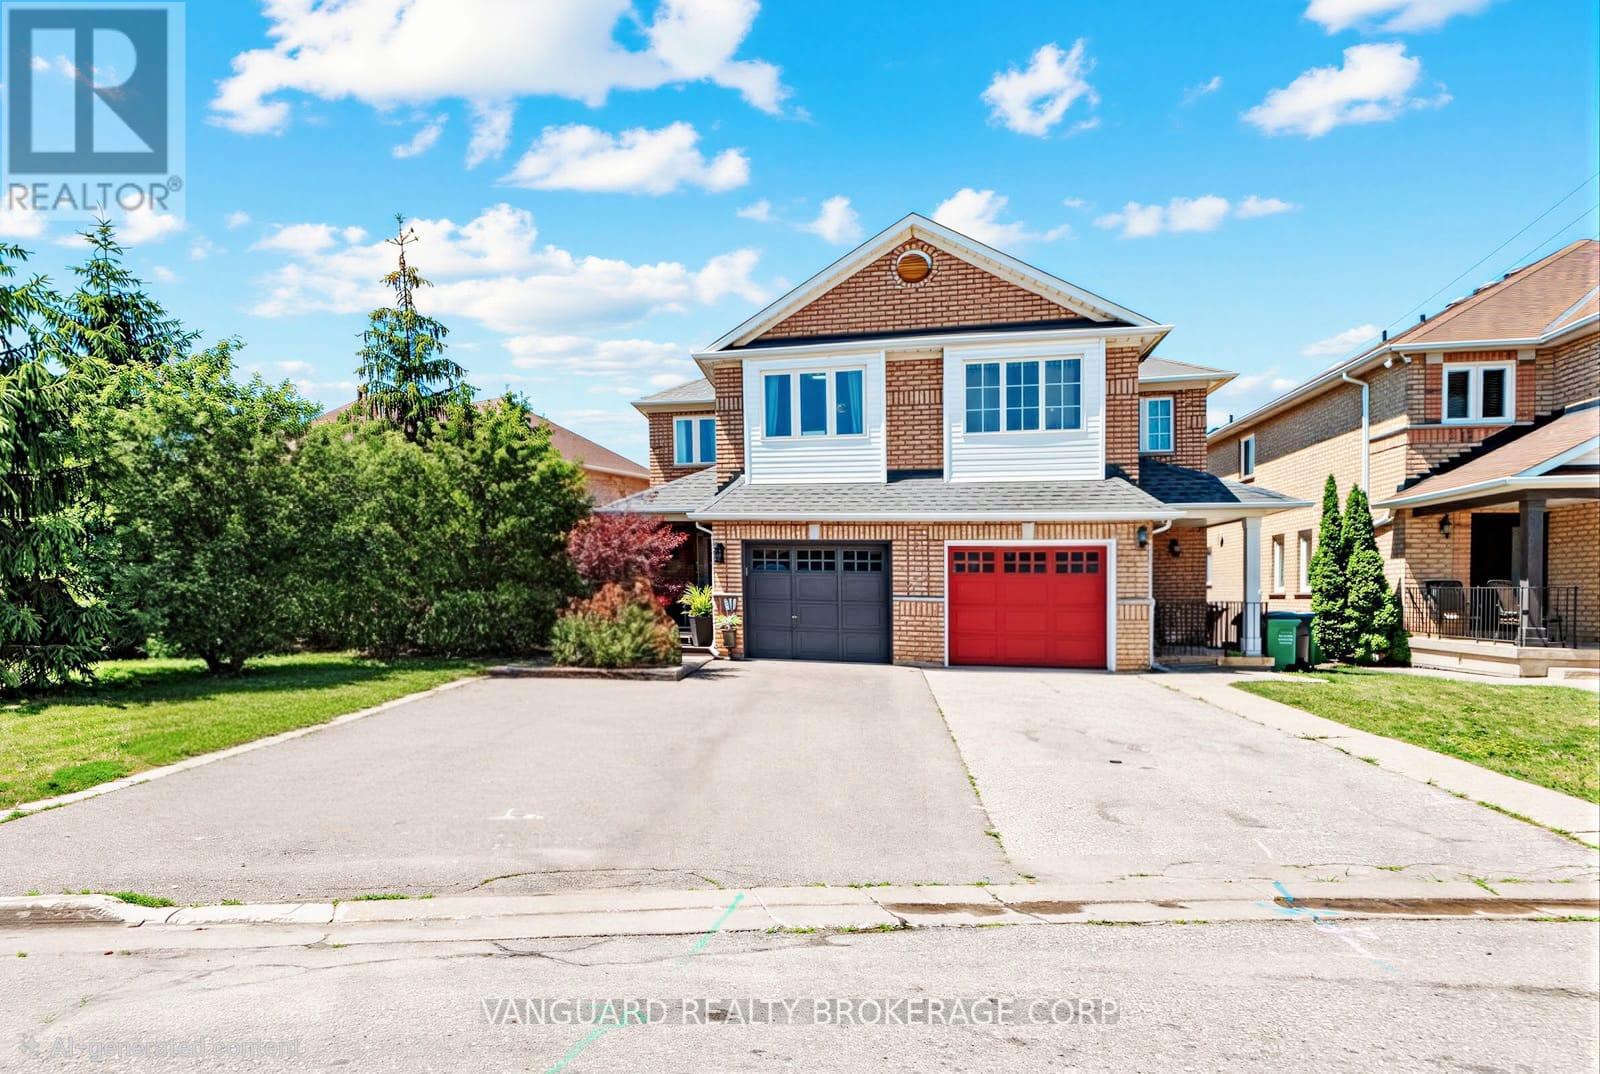
$875,000
111 Grapevine Road
Caledon (Bolton West) · MLS # W13866392
4 bed · 3 bath · 2,000 sq ft
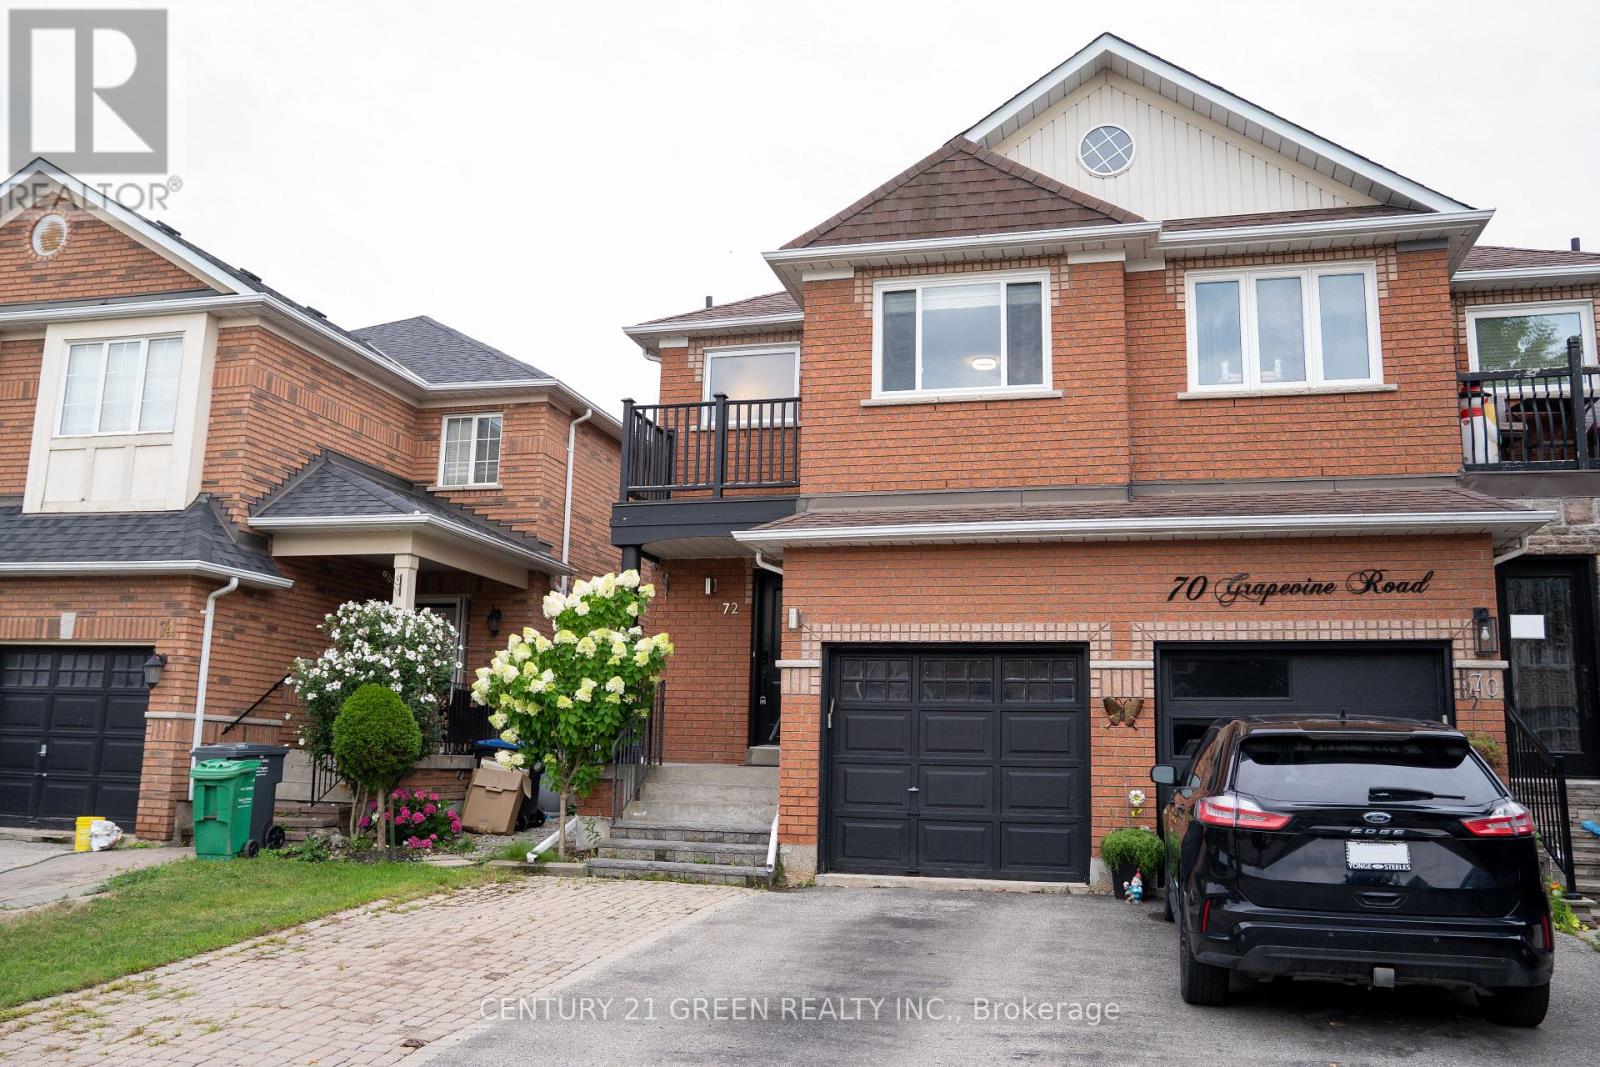
$915,000
72 Grapevine Road
Caledon (Bolton West) · MLS # W13650280
3 bed · 4 bath · 2,000 sq ft