Videos & Virtual Tours
Open available video, 3D tour, or virtual-tour media for this listing.
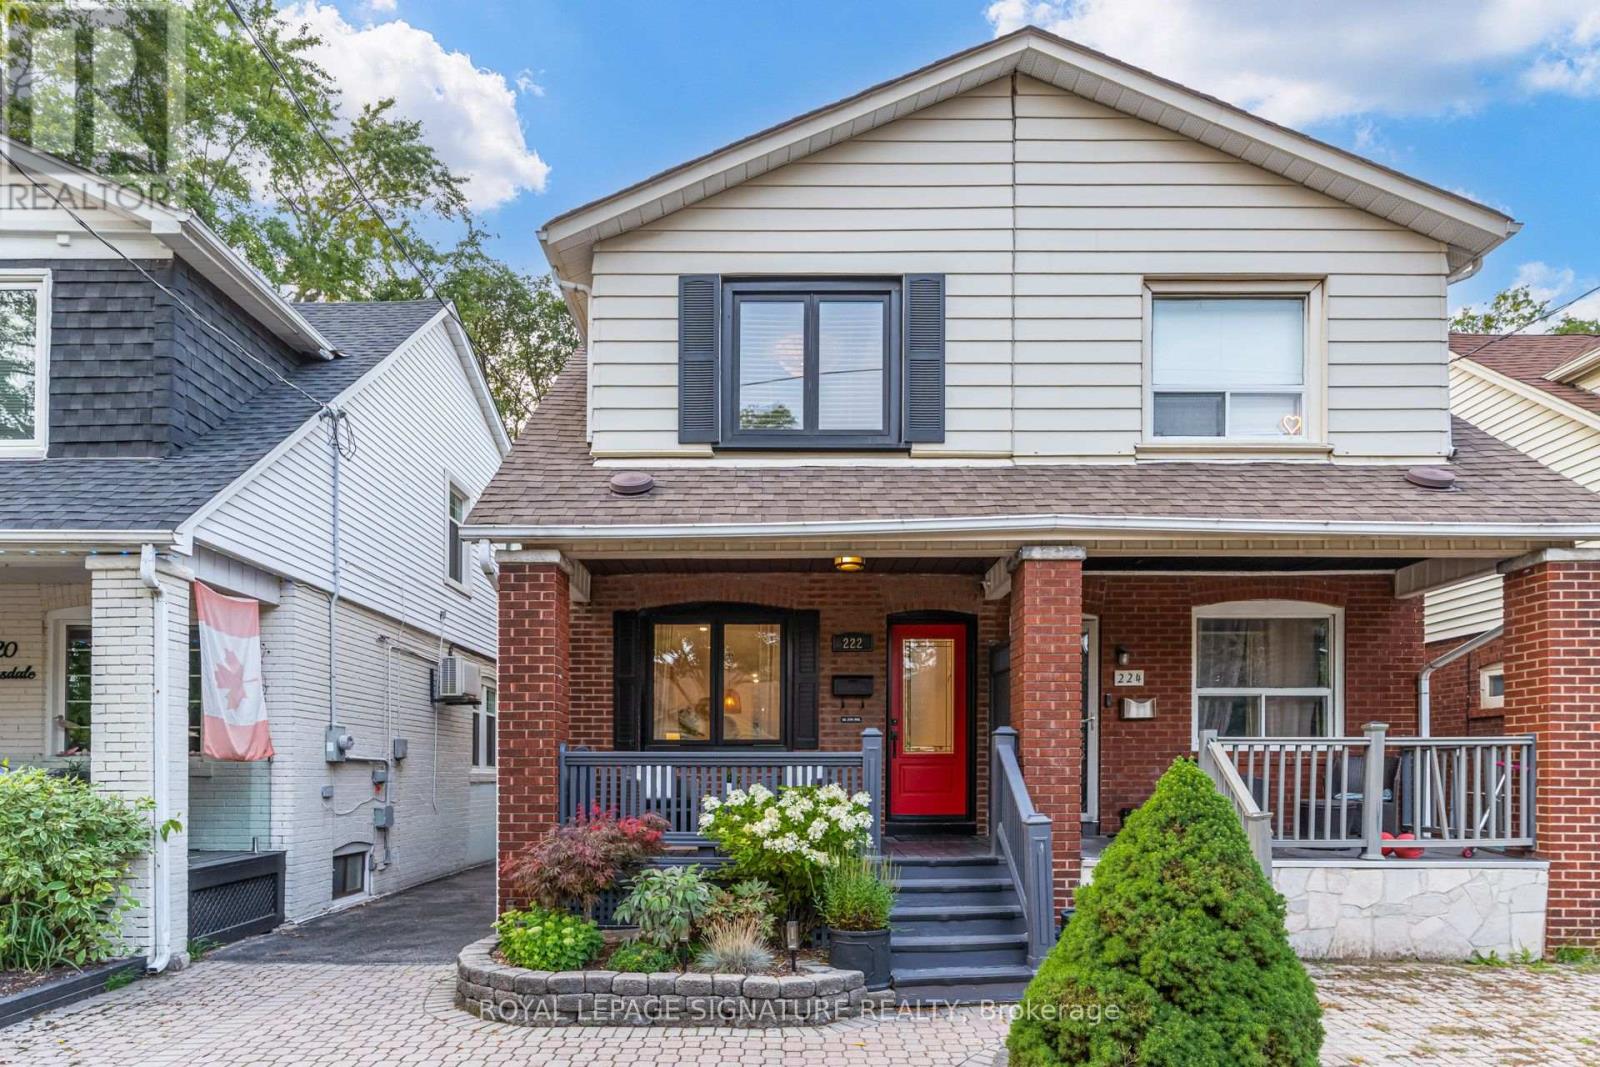
222 Queensdale Avenue
Toronto (Danforth Village-East York), Ontario M4C2B2
MLS # E13670658
Property Details
Type
Semi-Detached
Beds
3
Baths
2
Status
For Sale
More homes like this
About this property
Looking to upgrade? This is the one. 222 Queensdale is a fully renovated, turnkey semi in the heart of East York, where nothing has been left untouched. Step inside to a bright, open main floor with wide-plank engineered hardwood, custom lighting, and a seamless flow from living to dining to kitchen. The showpiece is a custom chef's kitchen: two-tone millwork cabinetry. imported quartz counters with a waterfall edge, imported tile backsplash, brass hardware, glass-front display cabinetry, and stainless appliances. A sunlit breakfast nook walks out to the backyard, an entertainer's dream with a cedar pergola, wood deck, low-maintenance turf lawn, and an extra-large garden shed.Upstairs offers three bedrooms, including an exceptionally large primary and an equally generous second bedroom, plus a spa-inspired renovated bath. The finished lower level adds flexible space for a family room, office, or gym, alongside a second full bathroom. Rare oversized legal front parking paved with interlock leaves plenty of room for guest parking. All of this sits on a family-friendly street, steps to Coxwell TTC Station for a seamless commute downtown, and moments to the eclectic Danforth for dining, coffee, and boutique shops. Families will love the location: walk to excellent top-rated neighbourhood schools offering fantastic French Immersion options, as well as the sought-after French-first school Ecole élémentaire La Mosaïque. With nearby parks, Michael Garron Hospital, and quick access to the DVP and Gardiner, it is an unbeatable location in a home that's truly move-in ready. Nothing to do but unpack. This is turnkey East York living at its finest, where custom craftsmanship meets everyday convenience. Book your showing today and experience it for yourself.
Mortgage Estimate
Estimated monthly payment
Calculating…
Estimate only. Taxes, insurance, condo fees, and lender terms are not included.
Monthly costs to verify
Property taxes: about $469/month based on listed annual taxes.
Estimate only. Confirm taxes, condo/maintenance fees, insurance, utilities, and lender terms before making decisions.
Rooms
| Room | Level | Dimensions |
|---|---|---|
| Living room | Main level | 3.97 x 3.97 |
| Dining room | Main level | 4.34 x 3.1 |
| Kitchen | Main level | 3.63 x 3.49 |
| Eating area | Main level | 1.84 x 3.41 |
| Primary Bedroom | Second level | 3.88 x 3.85 |
| Bedroom 2 | Second level | 4.92 x 3.56 |
| Bedroom 3 | Second level | 3.22 x 2.54 |
| Family room | Basement | 6.24 x 3.96 |
| Laundry room | Basement | 10.6 x 10.3 |
Facts & Location
Parking
1 spaces
Lot Size
19 x 97.6 FT
Annual Taxes
$5,633
Listing data
Listing information is provided for personal, non-commercial use and should be independently verified before making real estate decisions.
Last refreshed: Aug 13, 2026 11:45 AM
Explore nearby searches
SEO-friendly searches for this area, property type, and nearby neighbourhoods.
Similar Properties
More nearby listings that may fit the same search.
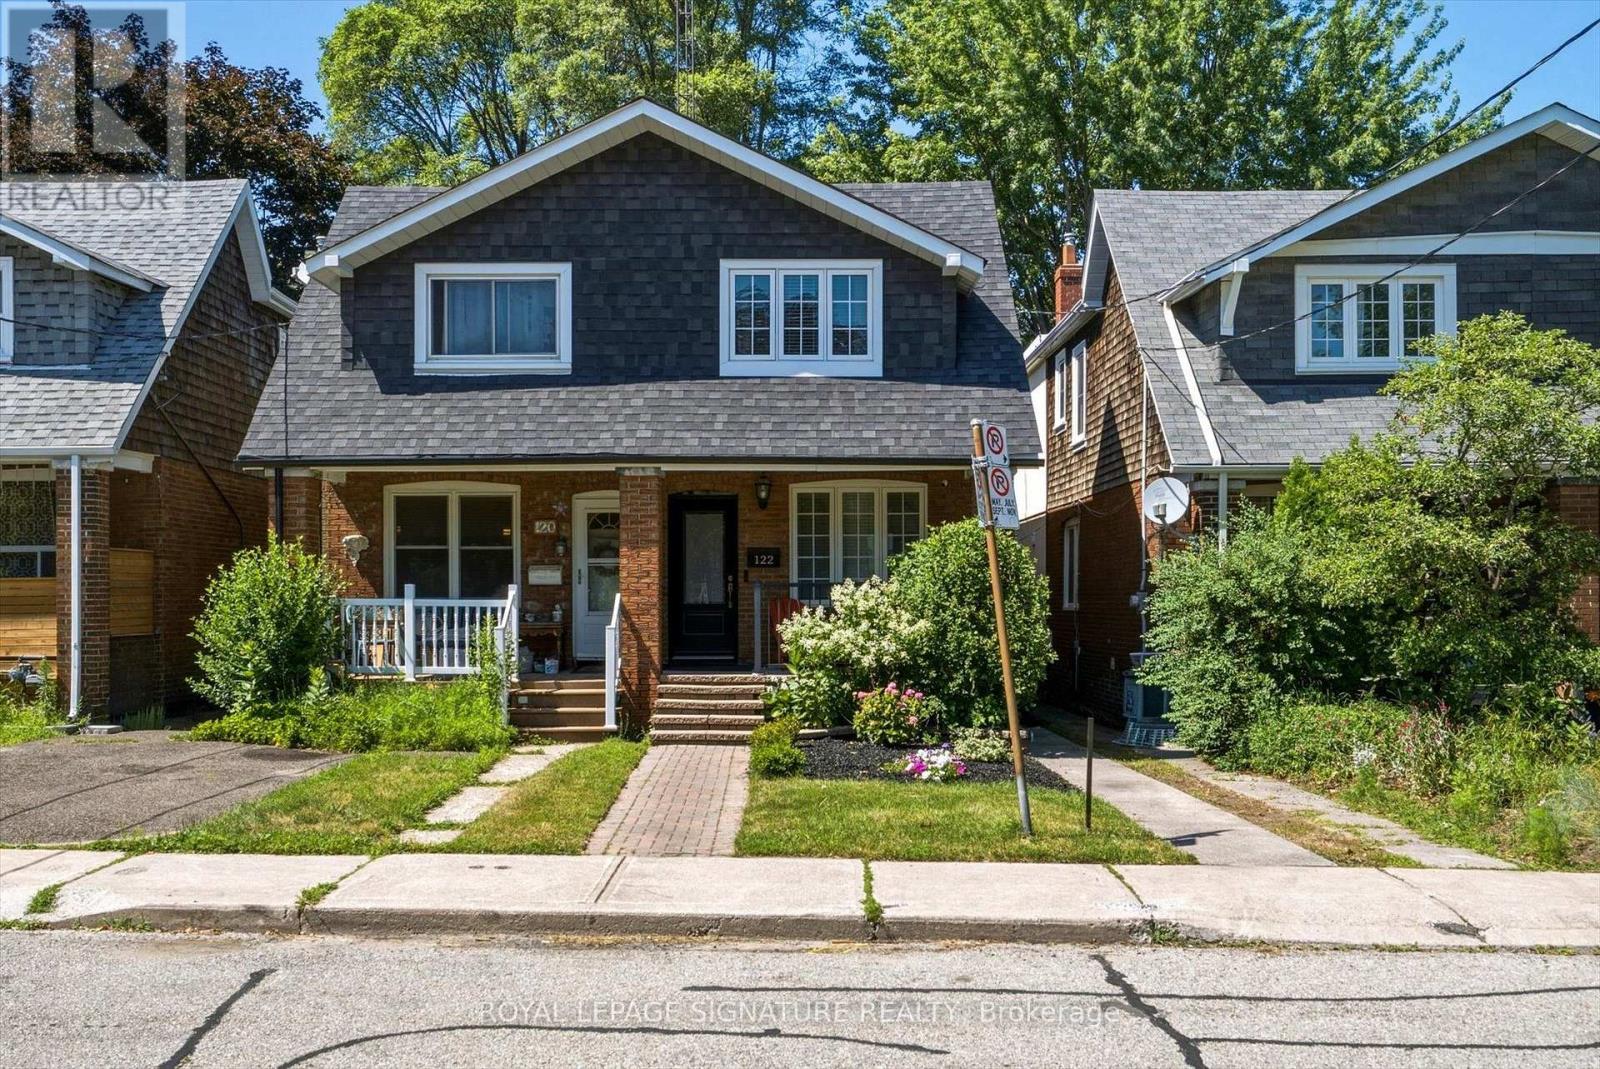
$1,148,000
122 Holborne Avenue
Toronto (Danforth Village-East York) · MLS # E13577144
3 bed · 2 bath
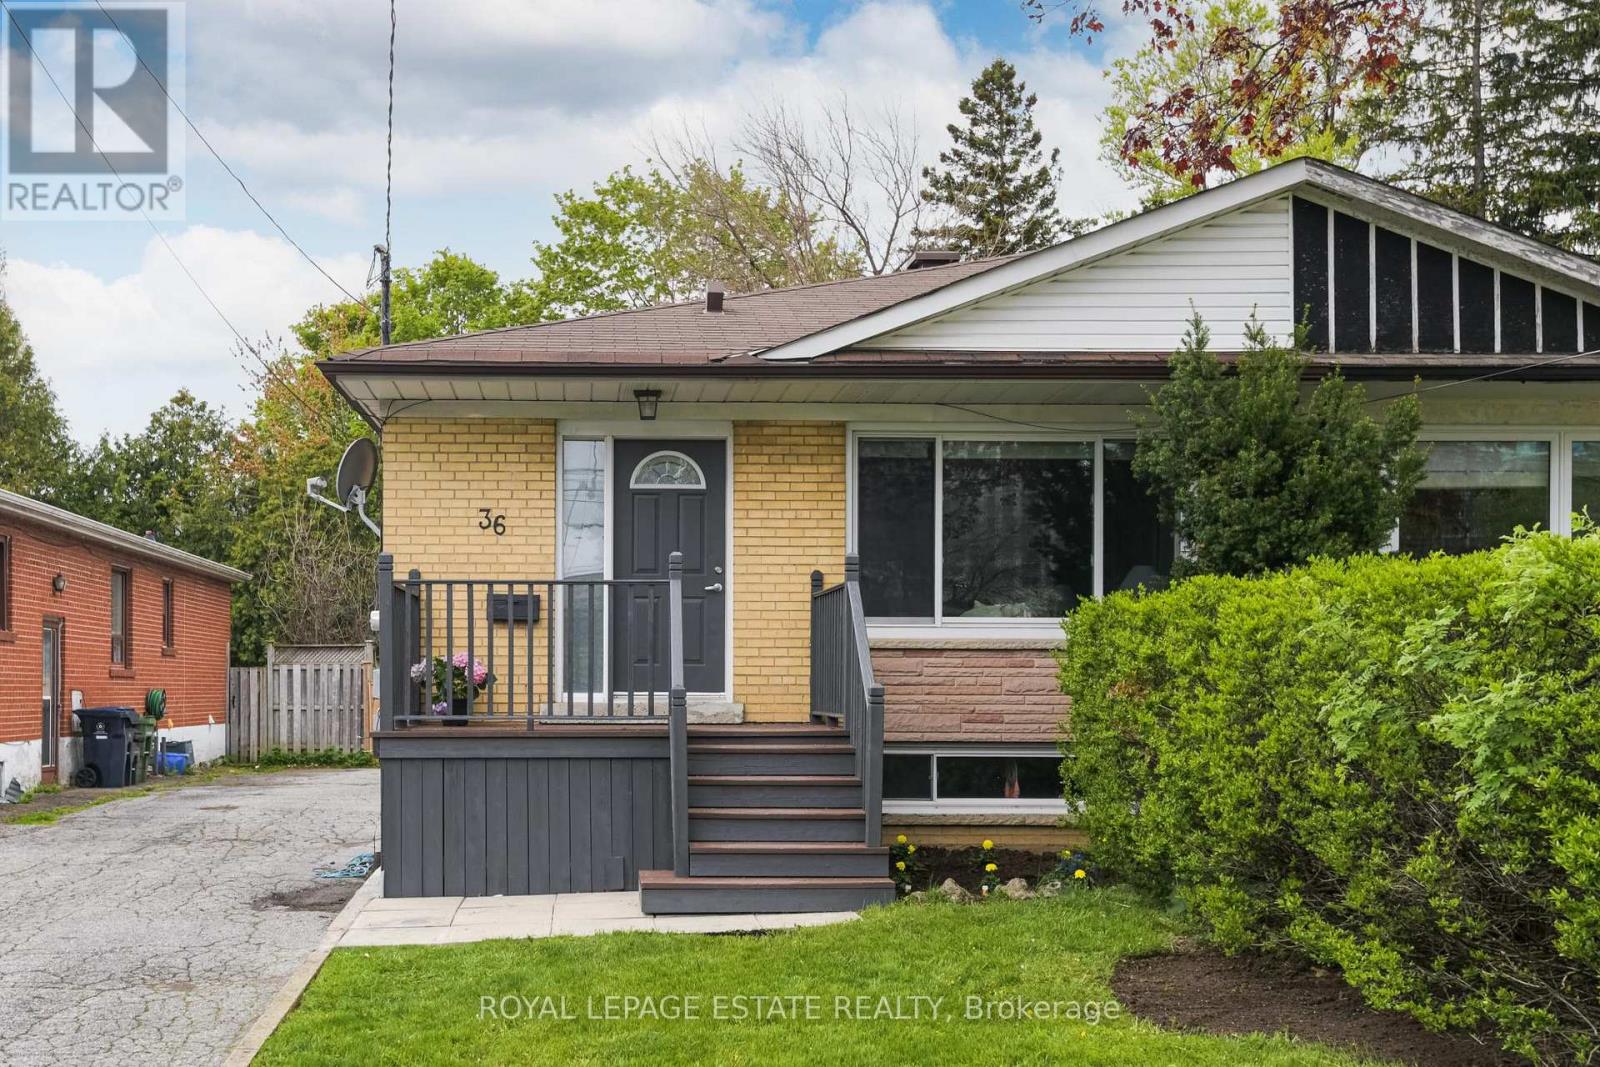
$1,219,000
36 Linelle Street
Toronto (Lansing-Westgate) · MLS # C13670832
6 bed · 3 bath
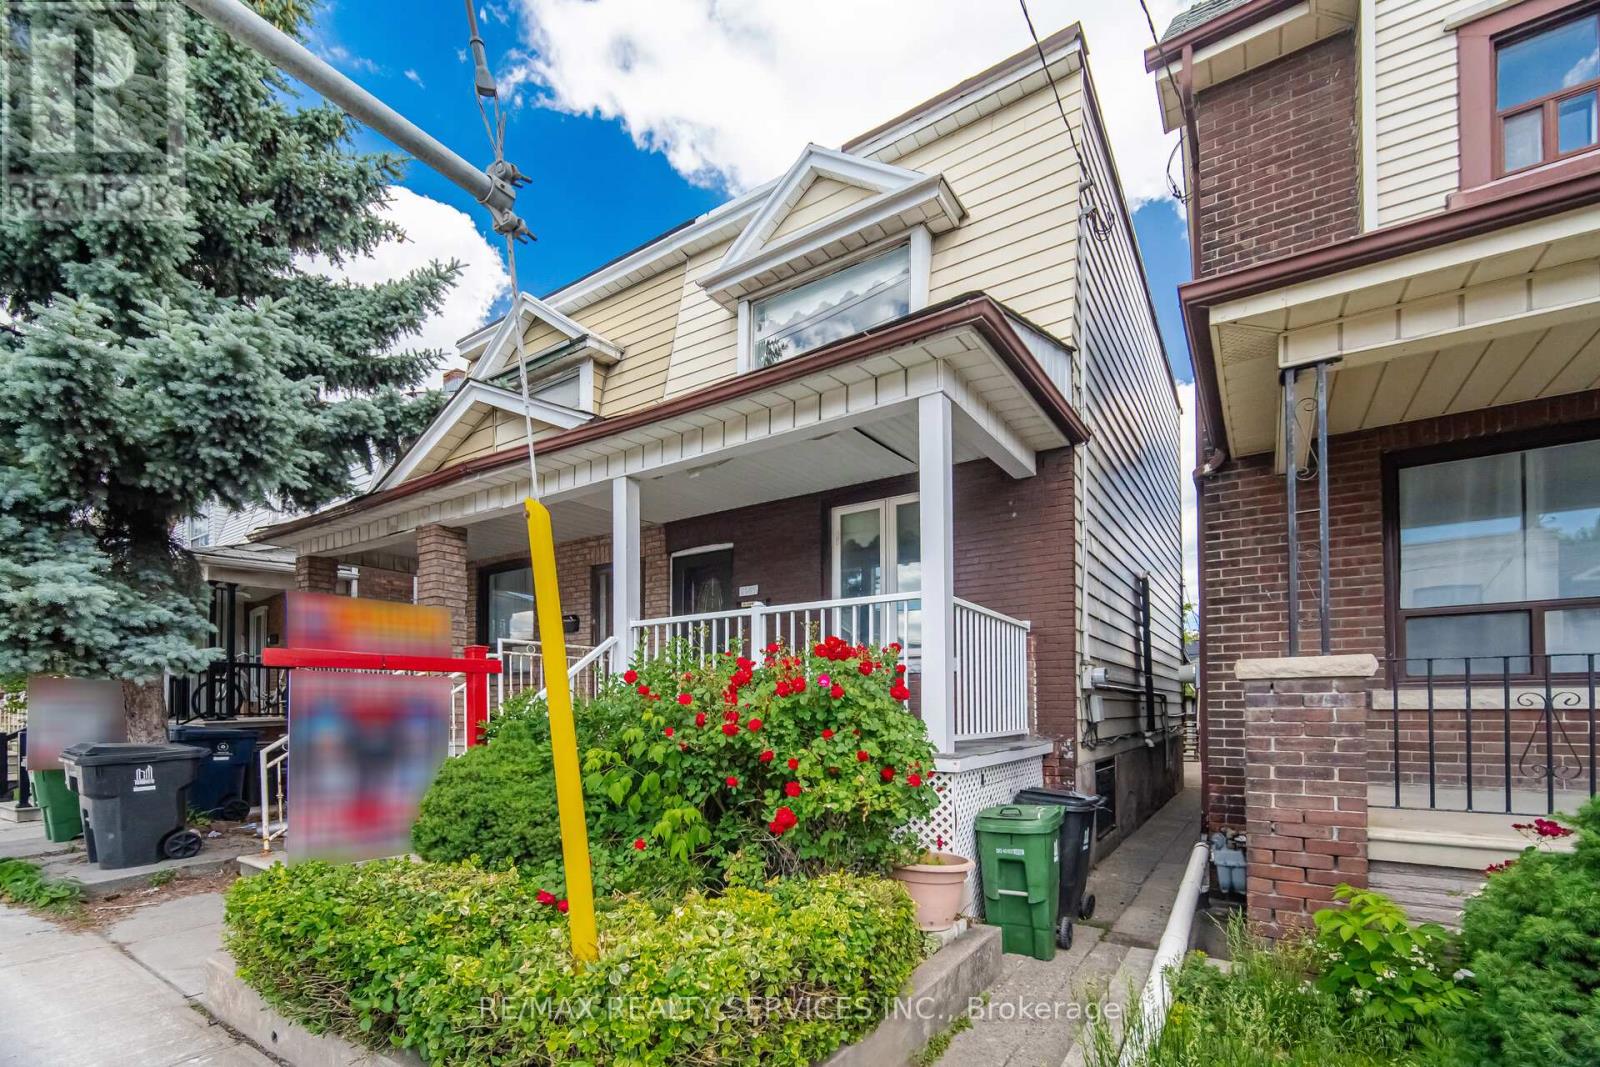
$899,900
1147 Dufferin Street
Toronto (Dovercourt-Wallace Emerson-Junction) · MLS # W13582660
5 bed · 2 bath