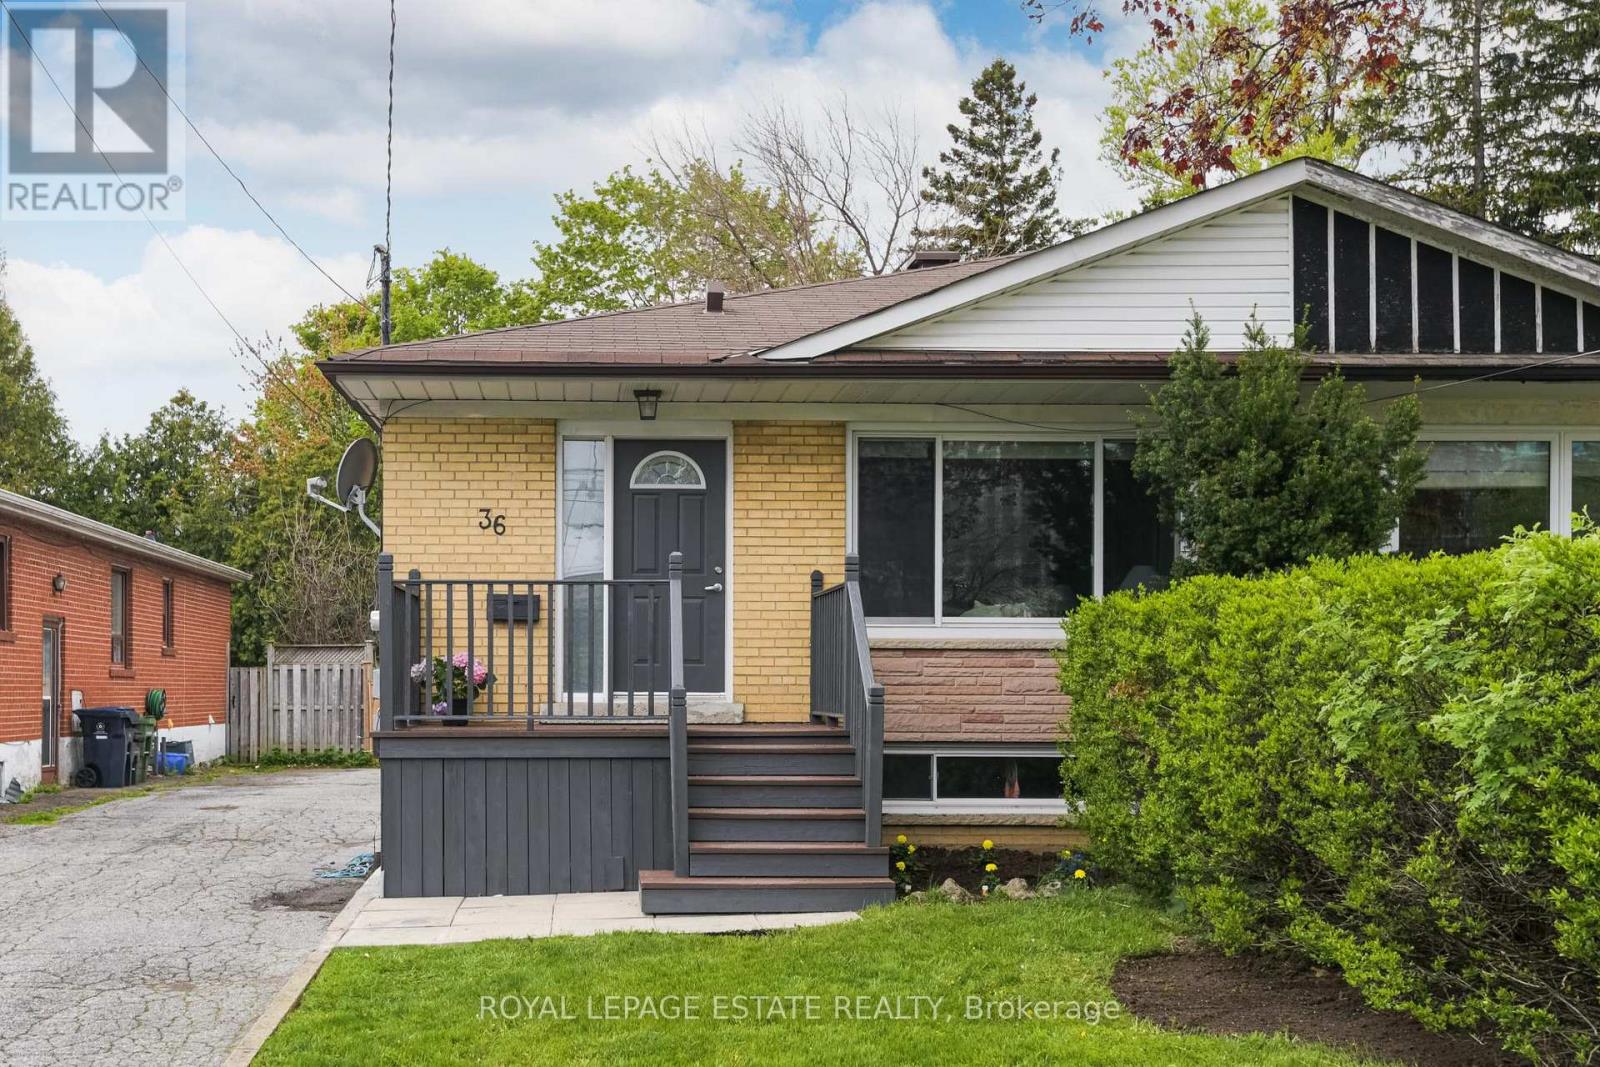
36 Linelle Street
Toronto (Lansing-Westgate), Ontario M2N2J3
MLS # C13670832
Property Details
Type
Semi-Detached
Beds
6
Baths
3
Status
For Sale
More homes like this
About this property
Much larger than it appears, this family-sized spacious all brick home offers 4+2 bedrooms, 3 bathrooms in the heart of North York. Perfectly tucked away on a quiet, family-friendly street, yet just steps to Yonge Street and a short walk to the subway, this lovingly updated home offers the ideal blend of comfort, convenience, and versatility. Filled with natural light, the main floor features a beautifully renovated kitchen (2021) with stainless steel appliances, including a gas range and quartz countertops. A newer (2024) stunning oversized window in the spacious living creates a warm and welcoming main space to relax and enjoy. Four generously sized bedrooms and two renovated full bathrooms (2025 and 2026) round out the bright and spacious main floor. The finished basement with separate entrance offers exceptional versatility with a fully self-contained suite featuring 2 bedrooms, a kitchen, living and dining areas, a 4 piece bathroom and a separate laundry are (stairs to basement still intact for possibility to use the upstairs and downstairs as a single family residence). The bright lower level is ideal for extended family, guests, or your own personal use (extra family space!). The basement is currently rented for $1950 per month plus 50% of utilities to a wonderful tenant who is easy-going and willing to stay or go (has lived there for 3 years and is month-to-month). * NOTE - home is currently not staged
Mortgage Estimate
Estimated monthly payment
Calculating…
Estimate only. Taxes, insurance, condo fees, and lender terms are not included.
Monthly costs to verify
Property taxes: about $496/month based on listed annual taxes.
Estimate only. Confirm taxes, condo/maintenance fees, insurance, utilities, and lender terms before making decisions.
Rooms
| Room | Level | Dimensions |
|---|---|---|
| Living room | Main level | 6.7 x 3.3 |
| Bedroom | Basement | 3.4 x 2.8 |
| Dining room | Main level | 6.7 x 3.3 |
| Kitchen | Main level | 5.3 x 2.7 |
| Primary Bedroom | Main level | 4.4 x 3.3 |
| Bedroom 2 | Main level | 3.1 x 2.6 |
| Bedroom 3 | Main level | 3 x 3 |
| Bedroom 4 | Main level | 3.1 x 2.7 |
| Recreational, Games room | Basement | 6.2 x 3.4 |
| Kitchen | Basement | 4.3 x 2.7 |
| Bedroom 5 | Basement | 6.2 x 2.7 |
Facts & Location
Parking
3 spaces
Lot Size
30.5 x 120.2 FT
Annual Taxes
$5,947
Listing data
Listing information is provided for personal, non-commercial use and should be independently verified before making real estate decisions.
Last refreshed: Sep 25, 2026 4:02 AM
Explore nearby searches
SEO-friendly searches for this area, property type, and nearby neighbourhoods.
Similar Properties
More nearby listings that may fit the same search.
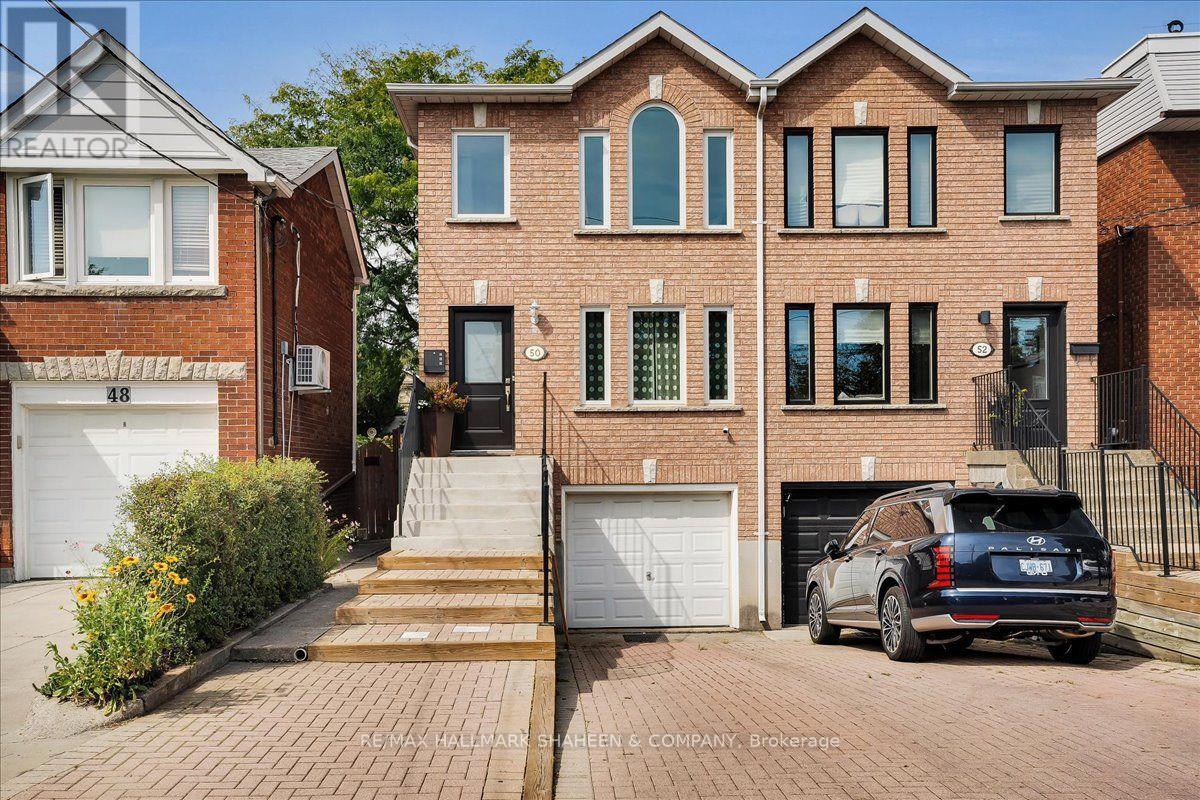
$995,000
50 Dunkirk Road
Toronto (Danforth Village-East York) · MLS # E13778346
4 bed · 3 bath
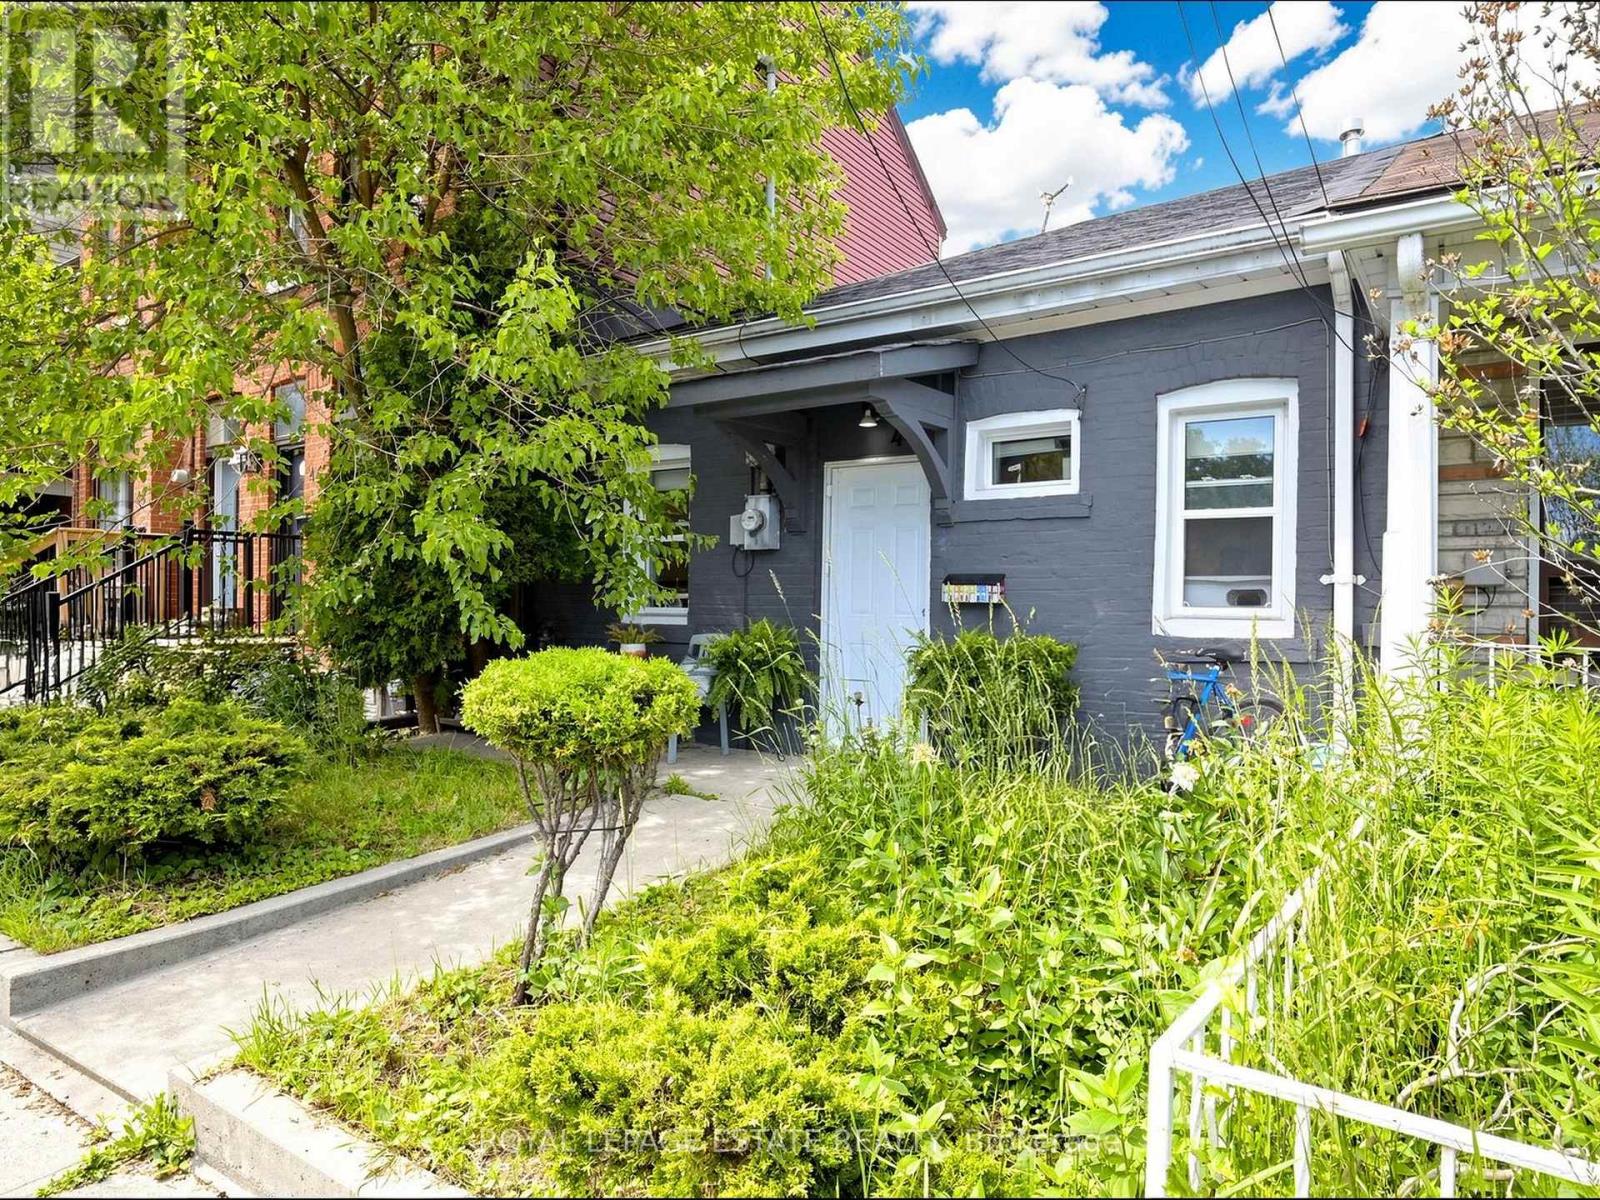
$899,000
44 Mitchell Avenue
Toronto (Niagara) · MLS # C13830834
2 bed · 1 bath
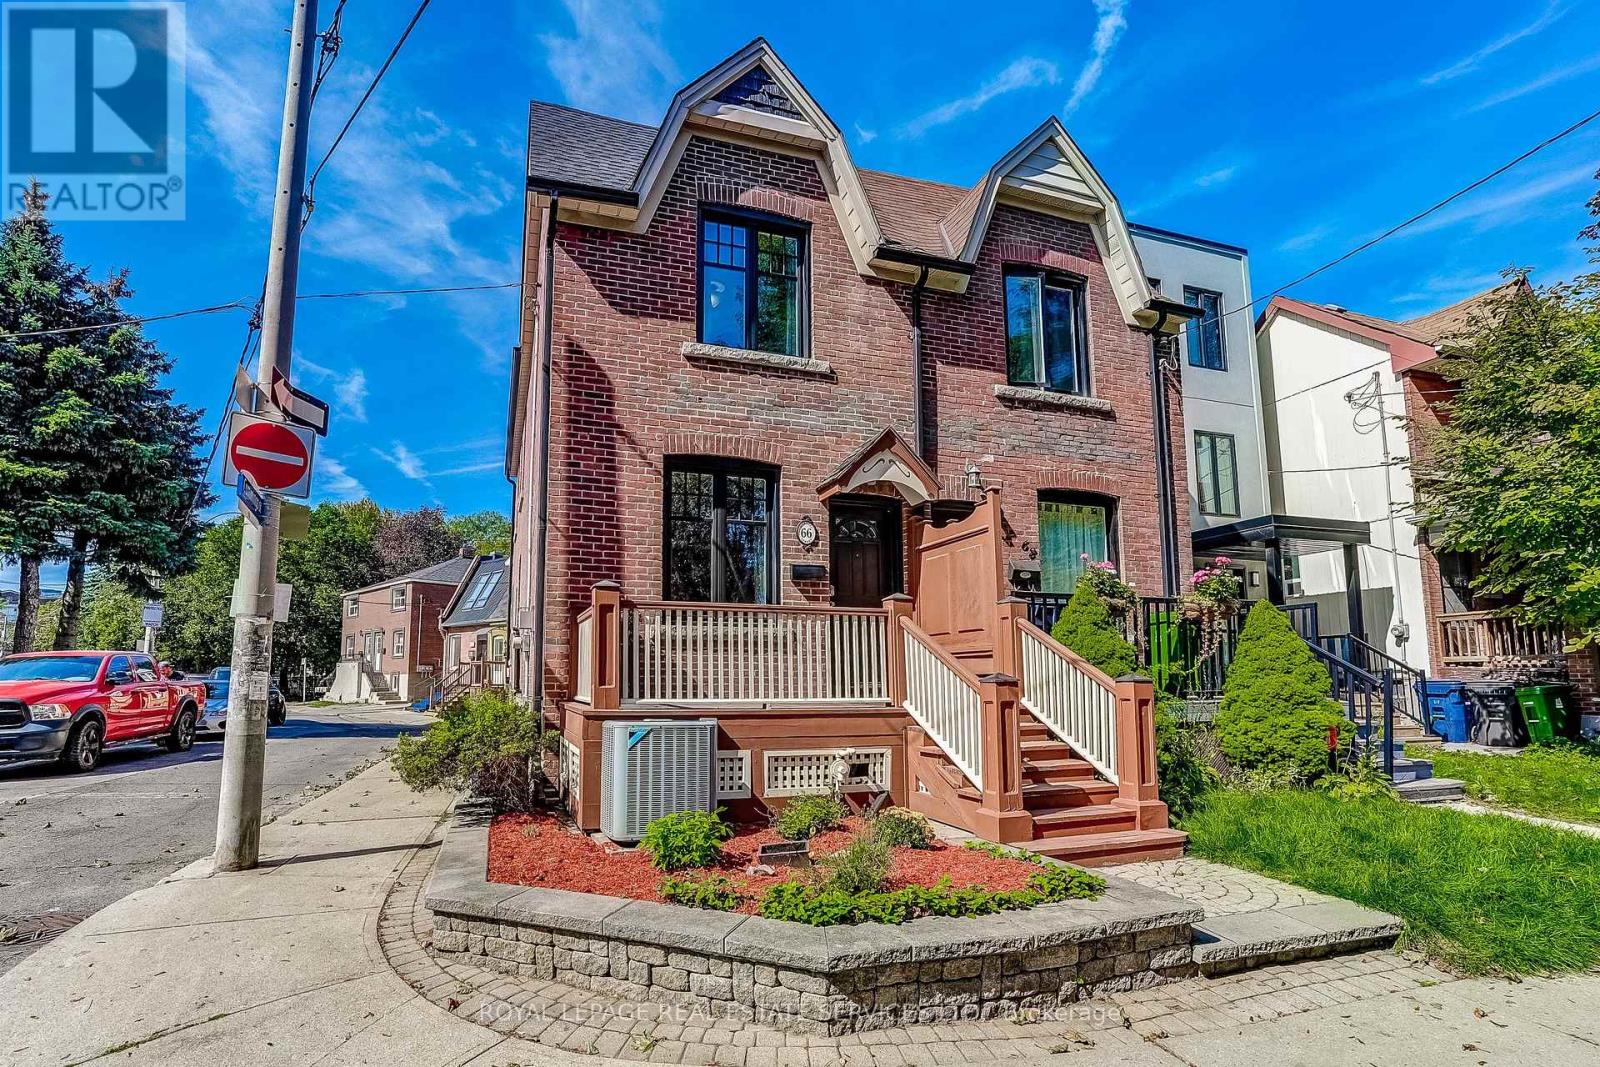
$999,000
66 Wardell Street
Toronto (South Riverdale) · MLS # E13827930
3 bed · 2 bath