Videos & Virtual Tours
Open available video, 3D tour, or virtual-tour media for this listing.
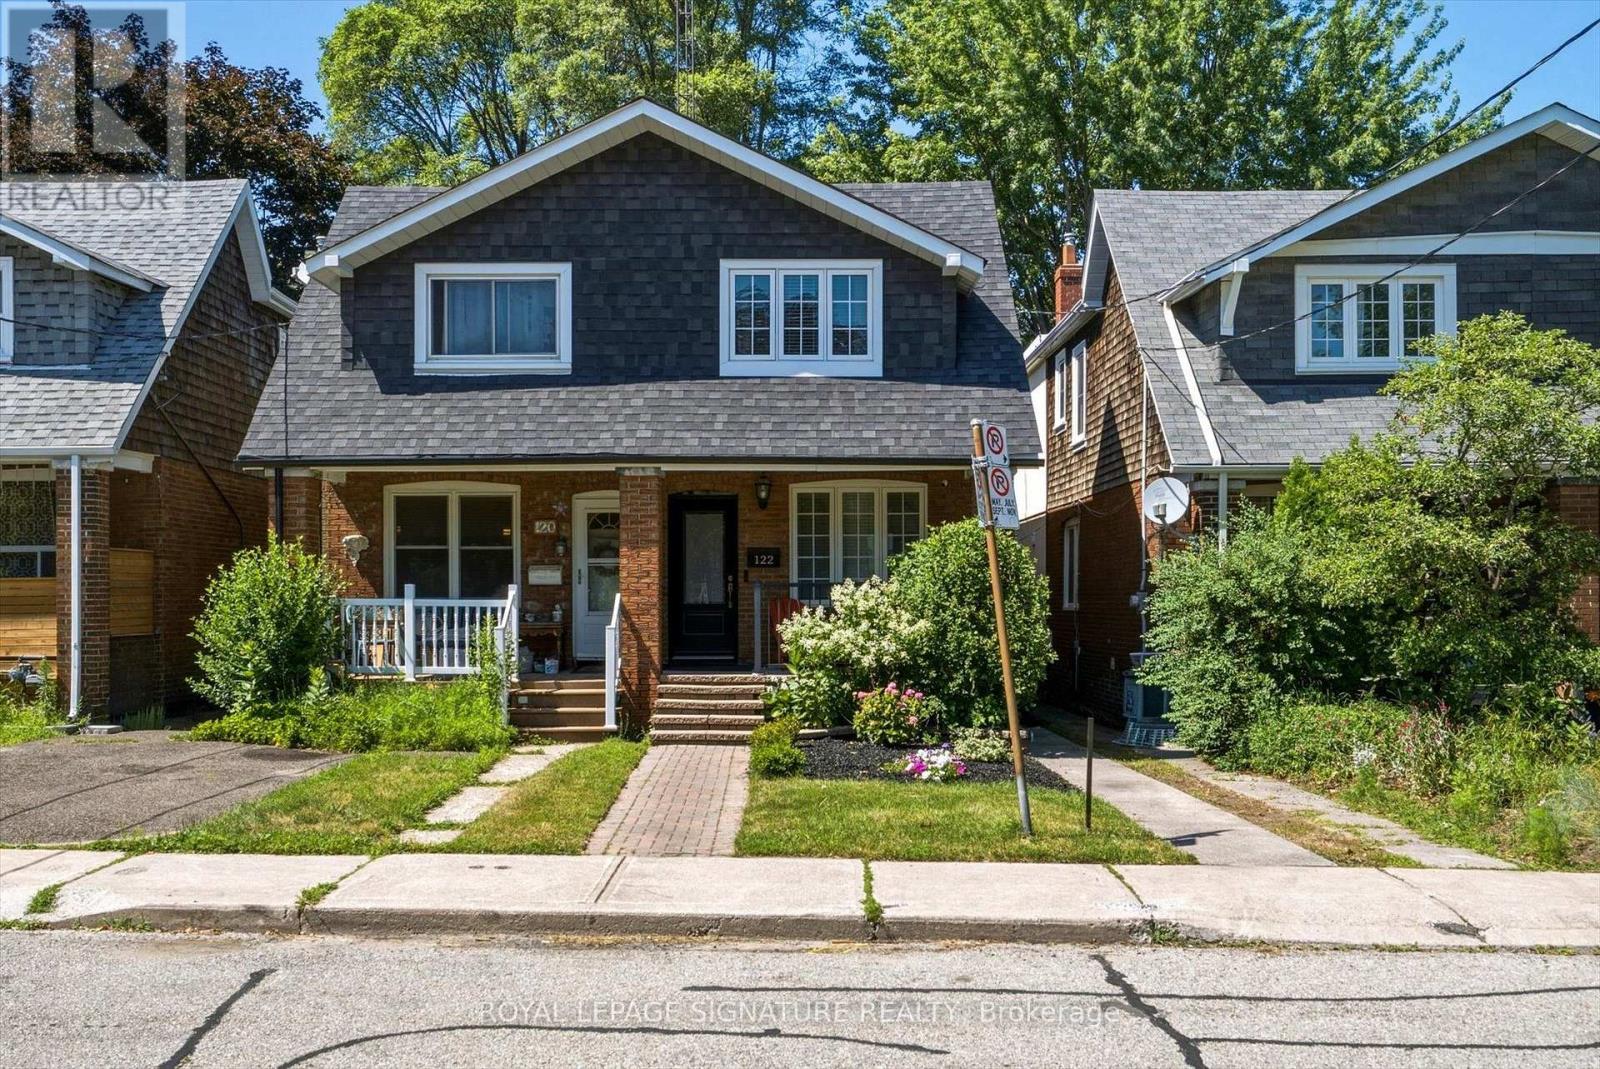
122 Holborne Avenue
Toronto (Danforth Village-East York), Ontario M4C2R4
MLS # E13577144
Property Details
Type
Semi-Detached
Beds
3
Baths
2
Status
For Sale
More homes like this
About this property
Tucked into the heart of Danforth Village, this 3-bedroom, 2-bathroom semi has been thoughtfully updated for the way people actually live today. The formal living room catches the afternoon light through a large front window, with an electric fireplace anchoring the space on quieter evenings. From there, the dining area opens into a modern kitchen built for real use: stainless steel appliances, granite counters, a contemporary backsplash, a deep double sink, and no shortage of cabinet space. Upstairs holds 3 well-sized bedrooms and a fully updated 5-piece bathroom. Downstairs, the finished basement adds a generous rec room, a second electric fireplace, and a full bathroom, giving you room to spread out, host guests, or set up a home office. Out back, a private yard with a large deck is ready for summer dinners or a quiet coffee. Behind the scenes, the home has been well cared for: a new high-efficiency furnace (September 2024), an on-demand hot water heater, a new fridge, and an updated 100-amp panel with breakers. Minutes from parks, schools, transit, and the shops and restaurants that give Danforth Village its character, this is a home ready to move into and make your own.
Mortgage Estimate
Estimated monthly payment
Calculating…
Estimate only. Taxes, insurance, condo fees, and lender terms are not included.
Monthly costs to verify
Property taxes: about $415/month based on listed annual taxes.
Estimate only. Confirm taxes, condo/maintenance fees, insurance, utilities, and lender terms before making decisions.
Rooms
| Room | Level | Dimensions |
|---|---|---|
| Living room | Main level | 4.21 x 4.04 |
| Dining room | Main level | 2.99 x 3.1 |
| Kitchen | Main level | 4.21 x 4.05 |
| Primary Bedroom | Second level | 4.37 x 3.43 |
| Bedroom 2 | Second level | 3.02 x 3.65 |
| Bedroom 3 | Second level | 3.21 x 2.27 |
| Recreational, Games room | Basement | 5.25 x 3.94 |
| Laundry room | Basement | 2.84 x 3 |
Facts & Location
Parking
1 spaces
Lot Size
17.5 x 100 FT
Annual Taxes
$4,980
Listing data
Listing information is provided for personal, non-commercial use and should be independently verified before making real estate decisions.
Last refreshed: Aug 17, 2026 4:15 AM
Explore nearby searches
SEO-friendly searches for this area, property type, and nearby neighbourhoods.
Similar Properties
More nearby listings that may fit the same search.
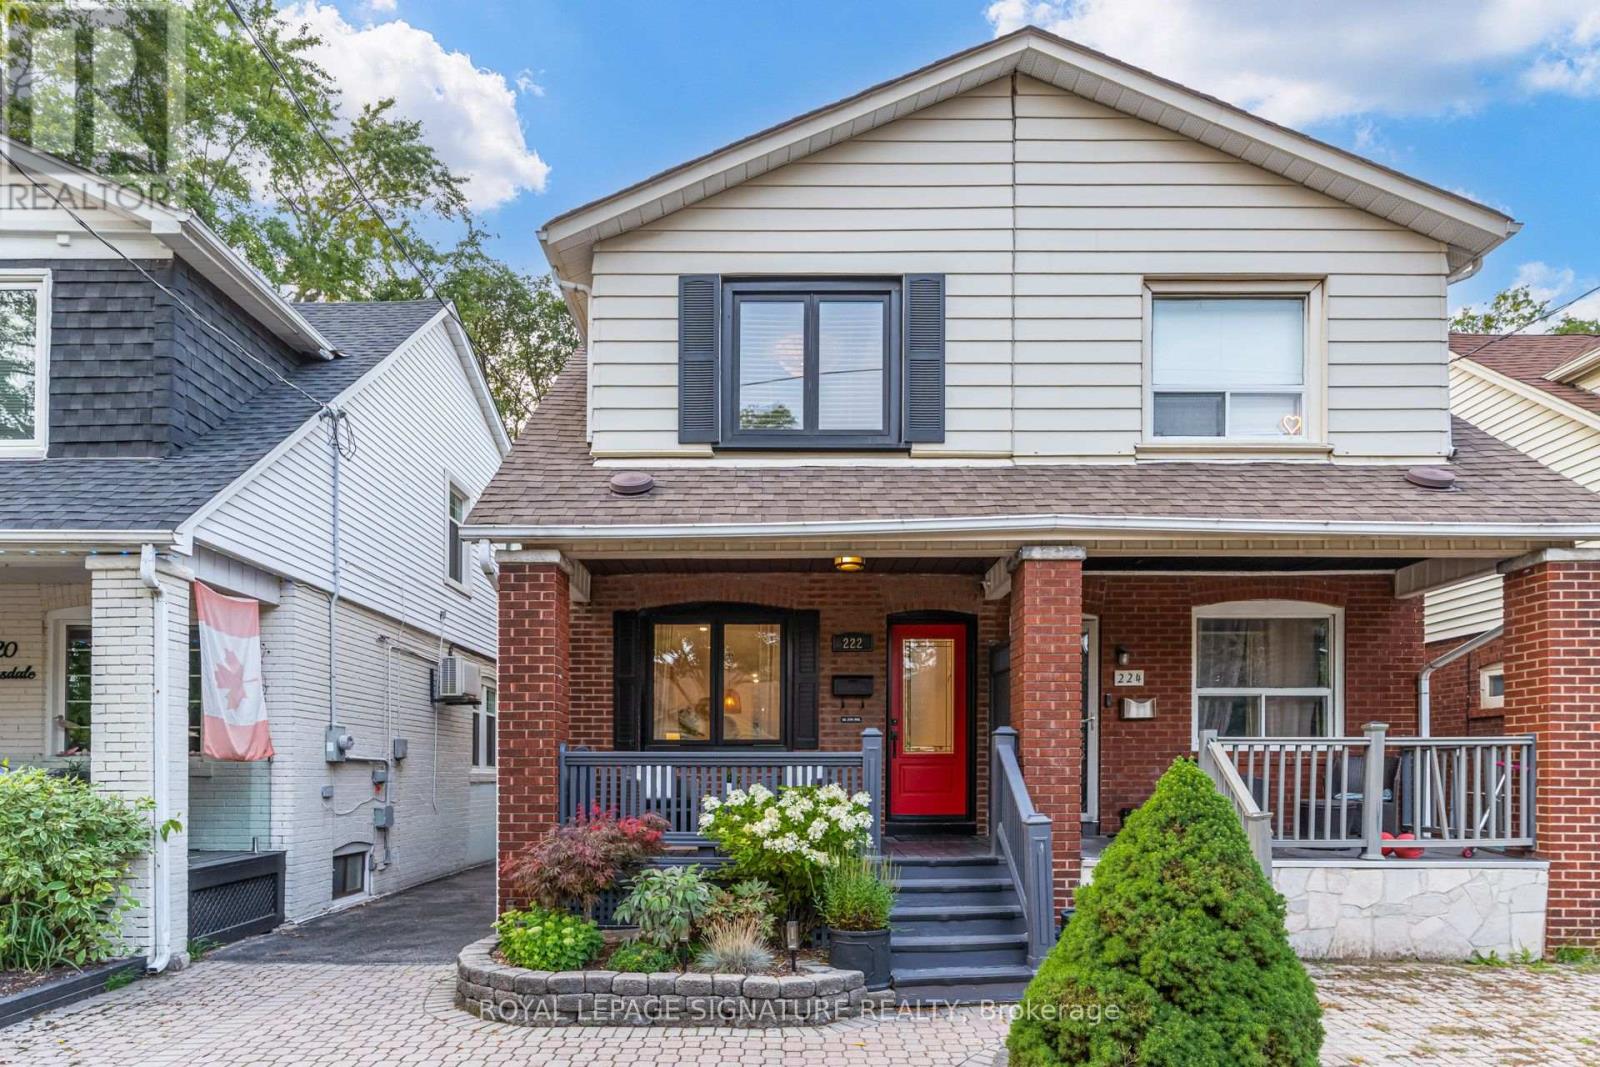
$1,099,000
222 Queensdale Avenue
Toronto (Danforth Village-East York) · MLS # E13670658
3 bed · 2 bath
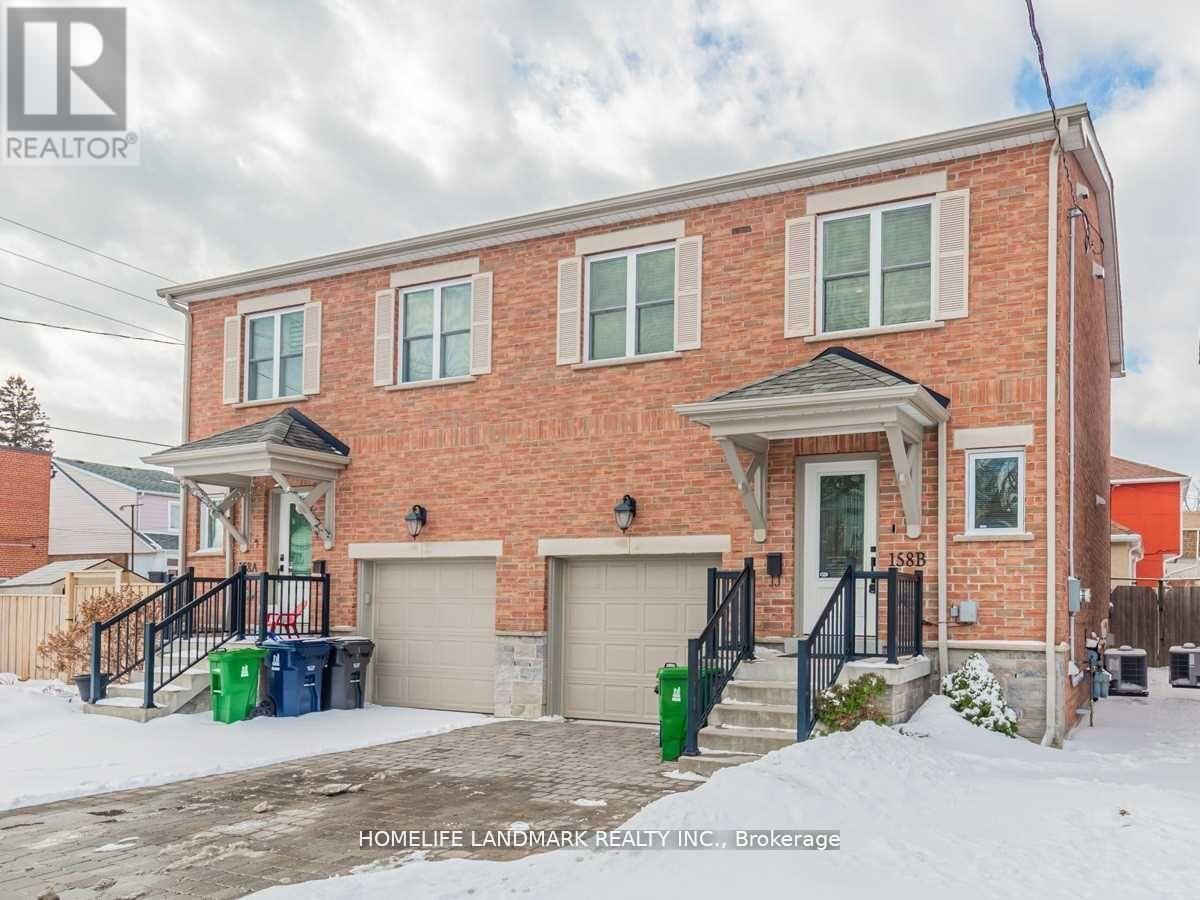
$1,358,000
158b Glebemount Avenue
Toronto (Danforth Village-East York) · MLS # E13630604
3 bed · 3 bath
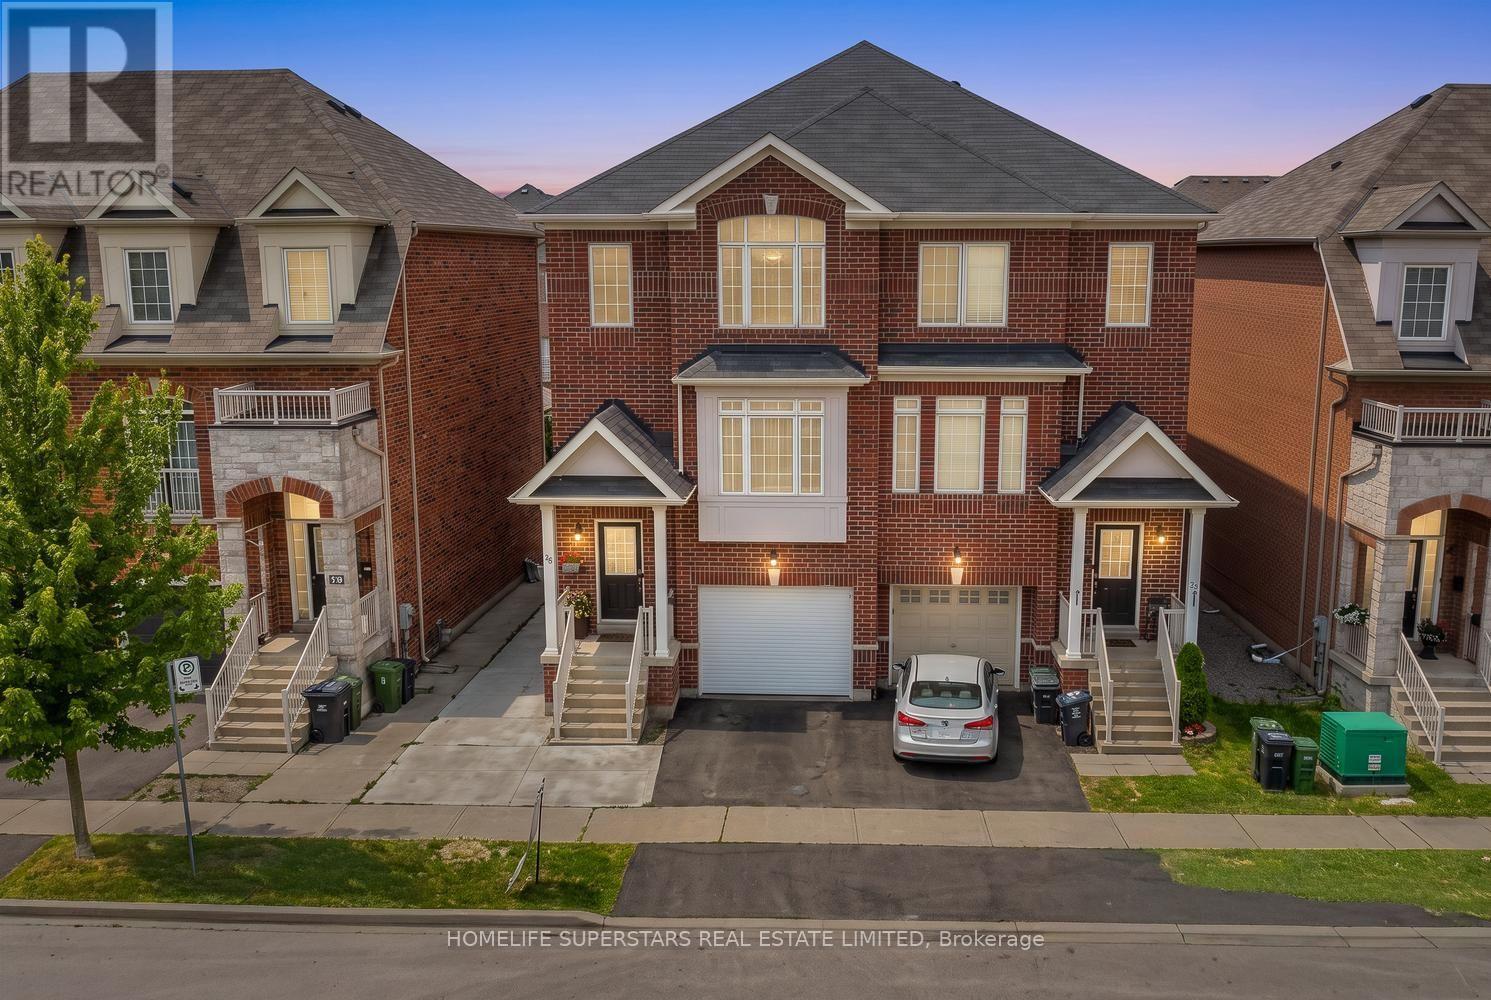
$995,000
18 Mary Chapman Boulevard
Toronto (Humberlea-Pelmo Park) · MLS # W13619226
4 bed · 4 bath