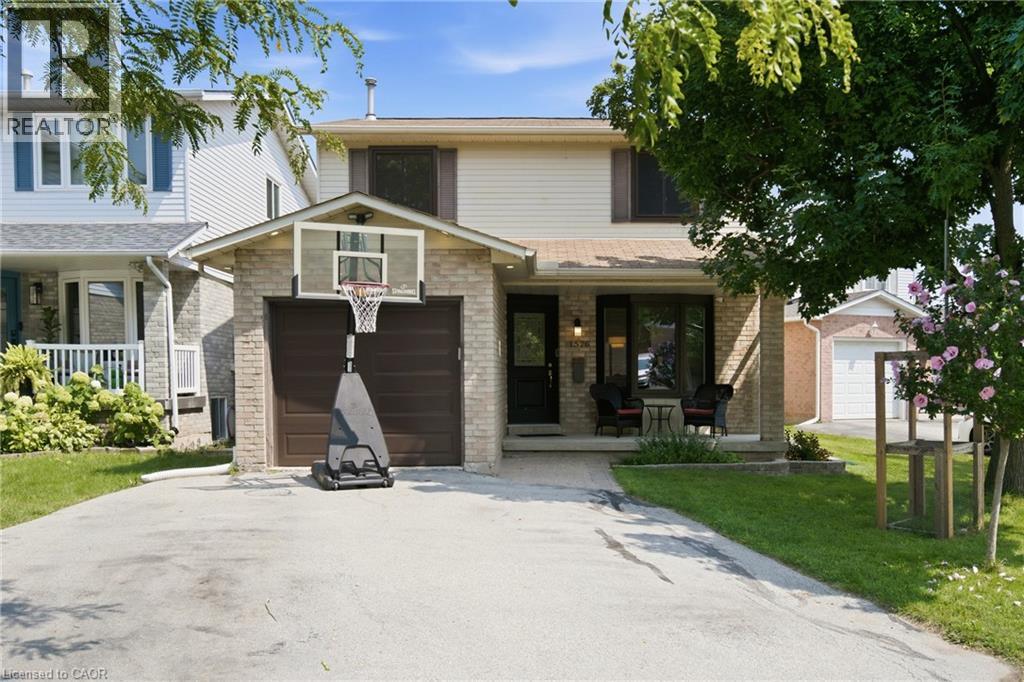
1576 RILEY Avenue
Burlington, Ontario L7M3T3
MLS # 40855511
Property Details
Type
Detached
Beds
3
Baths
2
Status
For Sale
More homes like this
About this property
Welcome to 1576 Riley Avenue—your peaceful cul-de-sac retreat in Burlington’s beloved Palmer Community. This neighbourhood is beautifully connected by Palmer Park, Lansdown Park, Sycamore Park, and Brittany Park, all linked by the scenic Tuck Creek and the Palmer Trail. The Tansley Community Centre, with its pool, library, and family programming, is just minutes away. Loved and cared for by the same family for over 20 years, this home is ready for its next devoted caretakers. A welcoming layout featuring a bright living room and a separate dining room with walk-out access to an oversized deck. The deck includes built-in benches and storage, perfect for gatherings or quiet evenings outdoors. The eat-in kitchen offers plenty of space for daily meals, and a convenient 4-piece bath completes the main level. Three comfortable bedrooms, including a primary suite with ensuite privileges and a walk-in closet. The additional bedrooms are well-sized and versatile for family, guests, or work-from-home needs. A fully finished basement designed for both relaxation and functionality. Enjoy the cozy gas fireplace, extensive built-ins, and abundant storage for your vintage CDs, movies, books, and more. Included: wall-mounted TV, receiver, speakers, and subwoofer. There’s also a dedicated workout area, a spacious office (or 4th bedroom) with closet/storage, and a laundry room conveniently located off the recreation space. Every square inch has been thoughtfully planned for maximum storage and everyday convenience. Don’t miss this wonderful family home in one of Burlington’s connected and community-minded communities.
Mortgage Estimate
Estimated monthly payment
Calculating…
Estimate only. Taxes, insurance, condo fees, and lender terms are not included.
Monthly costs to verify
Property taxes: about $389/month based on listed annual taxes.
Estimate only. Confirm taxes, condo/maintenance fees, insurance, utilities, and lender terms before making decisions.
Rooms
| Room | Level | Dimensions |
|---|---|---|
| Storage | Basement | 7'10'' x 5'10'' |
| Storage | Basement | 4'0'' x 9'7'' |
| Office | Basement | 9'5'' x 12'6'' |
| Laundry room | Basement | 6'9'' x 10'9'' |
| Recreation room | Basement | 11'5'' x 23'5'' |
| 4pc Bathroom | Second level | 10'4'' x 11'5'' |
| Bedroom | Second level | 9'11'' x 13'8'' |
| Bedroom | Second level | 10'2'' x 11'6'' |
| Primary Bedroom | Second level | 12'3'' x 14'0'' |
| Other | Main level | 7'1'' x 9'8'' |
| 4pc Bathroom | Main level | 6'3'' x 7'0'' |
| Eat in kitchen | Main level | 10'0'' x 13'0'' |
| Dining room | Main level | 9'11'' x 11'11'' |
| Living room | Main level | 9'11'' x 18'3'' |
| Foyer | Main level | 3'4'' x 13'2'' |
Facts & Location
Interior Size
1,827 sq ft
Parking
3 spaces
Annual Taxes
$4,670
Year Built
1987
Listing data
Listing information is provided for personal, non-commercial use and should be independently verified before making real estate decisions.
Last refreshed: Aug 17, 2026 6:30 AM
Explore nearby searches
SEO-friendly searches for this area, property type, and nearby neighbourhoods.
Similar Properties
More nearby listings that may fit the same search.
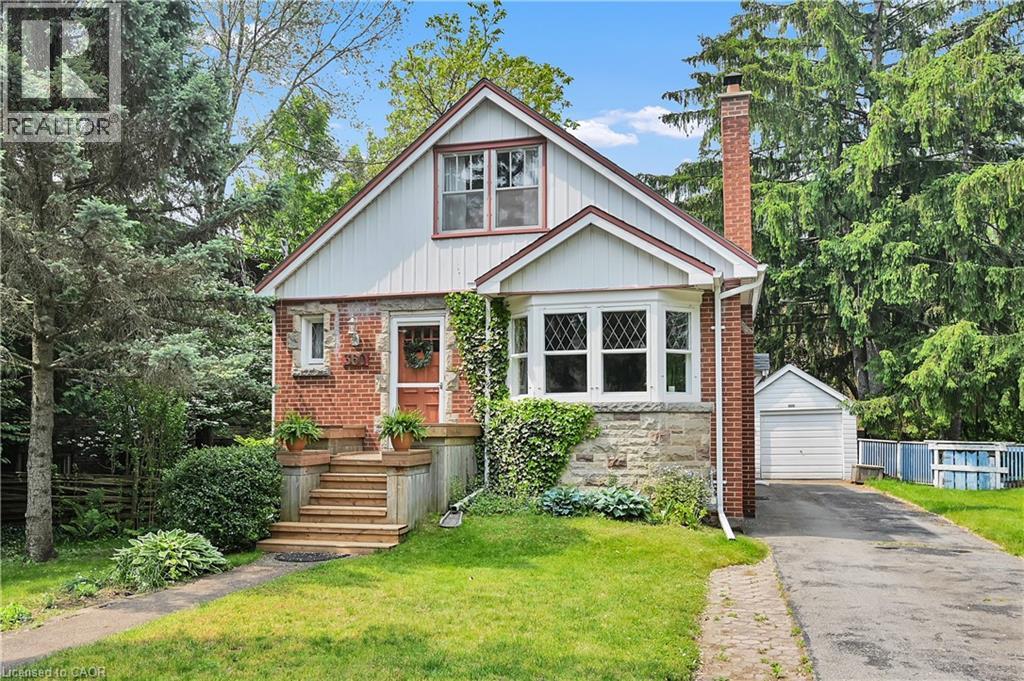
$899,900
360 GUELPH Line
Burlington · MLS # 40846981
4 bed · 2 bath · 1,312 sq ft
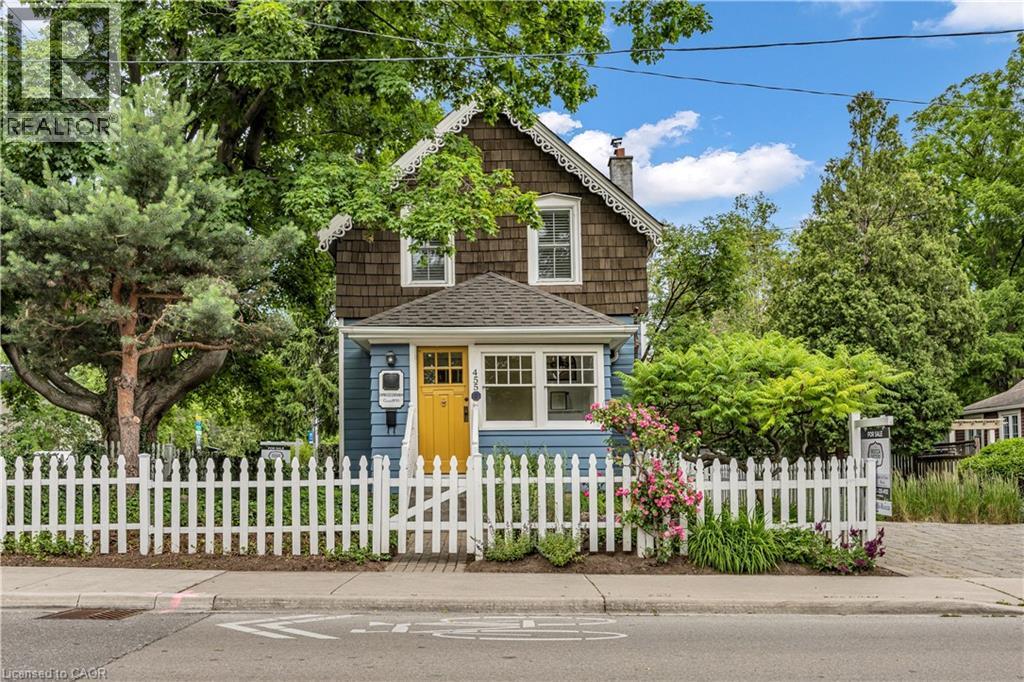
$899,900
455 NELSON Avenue
Burlington · MLS # 40840329
2 bed · 1 bath · 1,366 sq ft
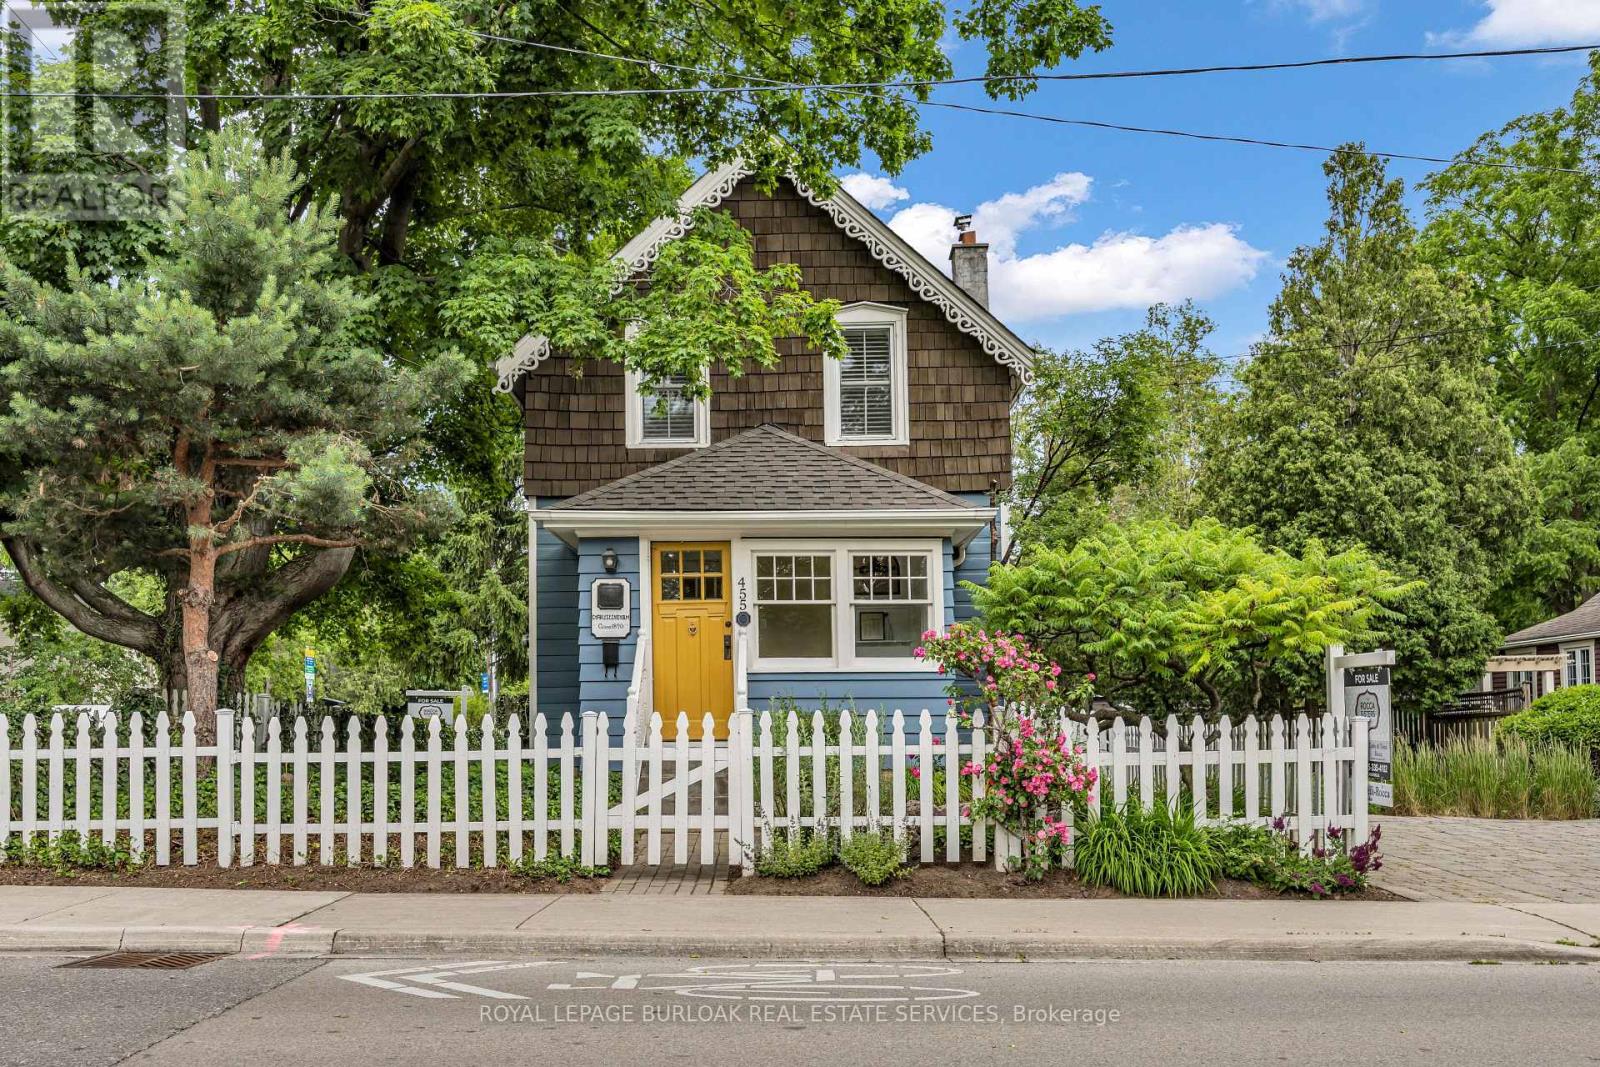
$899,900
455 Nelson Avenue
Burlington (Brant) · MLS # W13459360
2 bed · 1 bath