Videos & Virtual Tours
Open available video, 3D tour, or virtual-tour media for this listing.
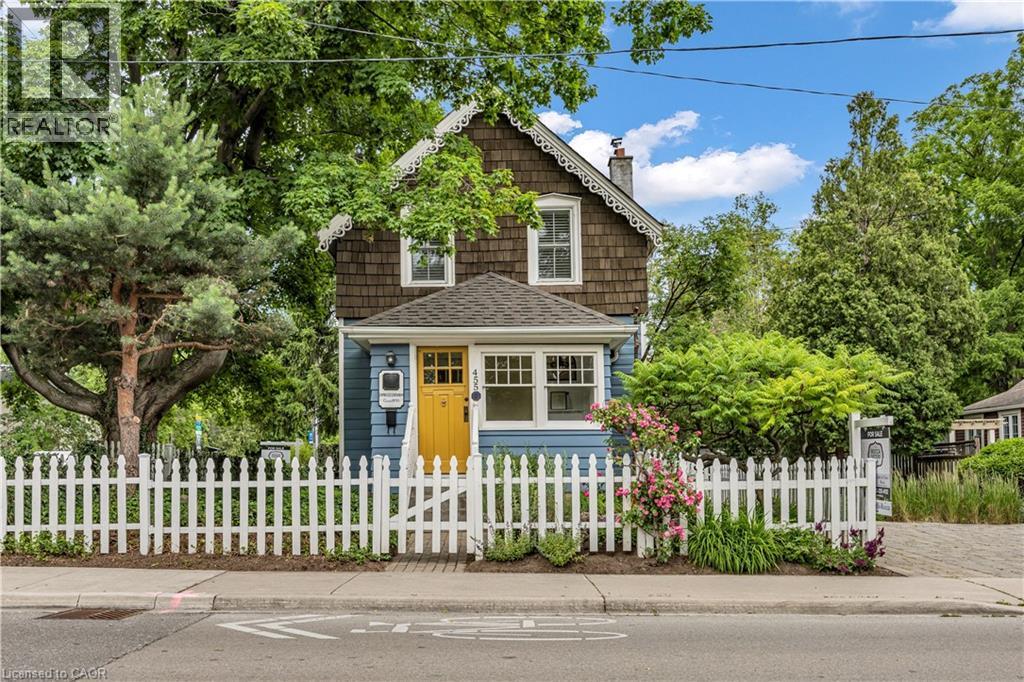
455 NELSON Avenue
Burlington, Ontario L7S1N3
MLS # 40840329
Property Details
Type
Detached
Beds
2
Baths
1
Status
For Sale
More homes like this
About this property
Experience the best of downtown Burlington living in this restored 1890 character home, ideal for young professionals, couples, downsizers, or anyone seeking a vibrant, walkable lifestyle just steps from the lake. Set on one of Burlington's most admired streets, directly across from Brock Park, this historic residence is part of an iconic collection of four HOMES inspired by San Francisco's famous Painted Ladies. Enjoy an exceptional walk score with Spencer Smith Park, the waterfront, boutique shopping, cafes, restaurants & year-round festivals all just a short stroll from your front door. The enclosed front porch overlooks an English garden and flagstone patios, creating the perfect place to enjoy your morning coffee or unwind at the end of the day. Inside, original baseboards and mouldings, antique pine flooring, & 9' ceilings blend seamlessly with modern updates. The custom kitchen features heated ceramic floors, quality cabinetry, s/s appliances, and a casual dining area overlooking the side yard. The living room is centered around a gas fireplace and opens to a versatile flex space, ideal as a home office, den, dining room, or easily converted main-floor guest bedroom to suit your lifestyle. A functional mudroom with distinctive glass block accents completes the main level. Upstairs, the primary bedroom features its own electric fireplace, while the luxurious bathroom showcases heated floors, Victorian-inspired fixtures & custom tile inlays. A 2nd bedroom provides comfortable space for guests, a nursery, or a home office. The private backyard is designed for low-maintenance outdoor living, featuring a large deck with BBQ gas line, landscaped gardens, a custom storage shed, and a partially fenced yard—offering a peaceful retreat just moments from the waterfront. Complete with parking for 2 vehicles, this is a rare opportunity to own a distinctive character home where historic charm, modern comfort, and one of Burlington's most walkable locations come together.
Mortgage Estimate
Estimated monthly payment
Calculating…
Estimate only. Taxes, insurance, condo fees, and lender terms are not included.
Monthly costs to verify
Property taxes: about $393/month based on listed annual taxes.
Estimate only. Confirm taxes, condo/maintenance fees, insurance, utilities, and lender terms before making decisions.
Rooms
| Room | Level | Dimensions |
|---|---|---|
| Utility room | Basement | 15'6'' x 10'9'' |
| Laundry room | Basement | 15'8'' x 9'5'' |
| Dining room | Main level | 7'2'' x 9'7'' |
| Mud room | Main level | 3'9'' x 6'10'' |
| 4pc Bathroom | Second level | 7'7'' x 10'9'' |
| Bedroom | Second level | 9'3'' x 7'6'' |
| Primary Bedroom | Second level | 13'8'' x 11'10'' |
| Sunroom | Main level | 11'7'' x 5'8'' |
| Office | Main level | 13'8'' x 10'3'' |
| Living room | Main level | 17'2'' x 12'7'' |
| Kitchen | Main level | 18'5'' x 15'6'' |
Facts & Location
Interior Size
1,366 sq ft
Parking
2 spaces
Annual Taxes
$4,712
Listing data
Listing information is provided for personal, non-commercial use and should be independently verified before making real estate decisions.
Last refreshed: Aug 25, 2026 1:00 AM
Explore nearby searches
SEO-friendly searches for this area, property type, and nearby neighbourhoods.
Similar Properties
More nearby listings that may fit the same search.
$899,900
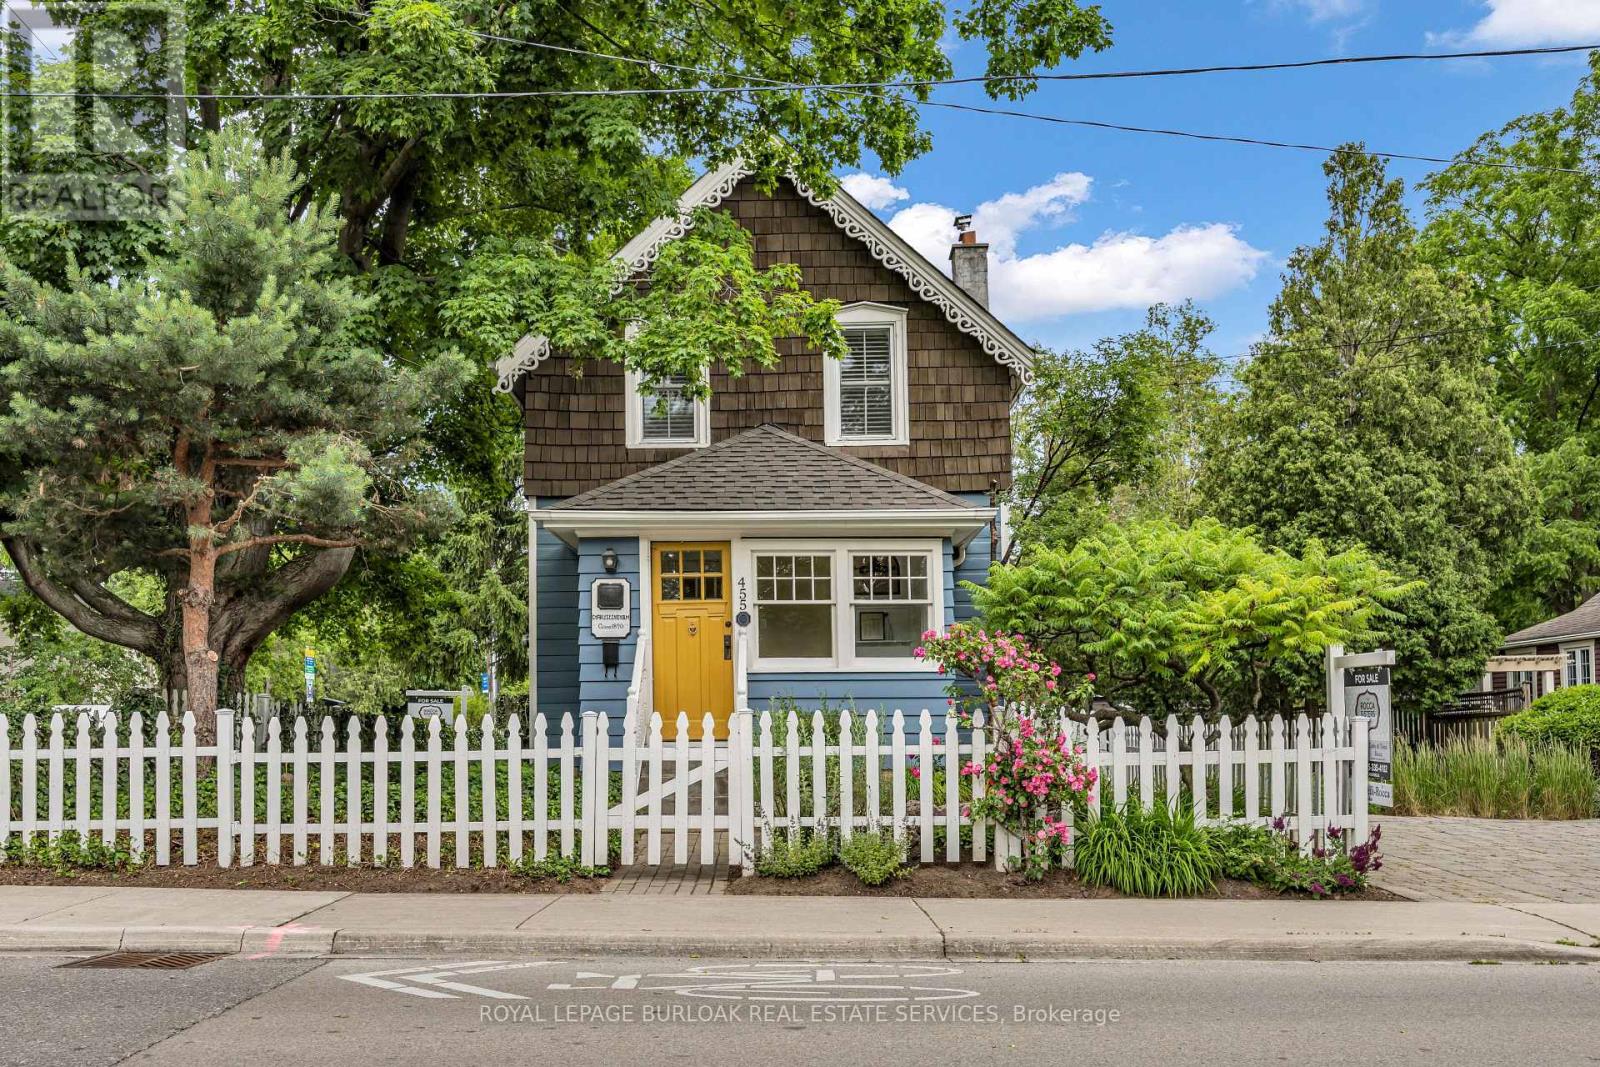
455 Nelson Avenue
Burlington (Brant) · MLS # W13459360
2 bed · 1 bath
$899,900
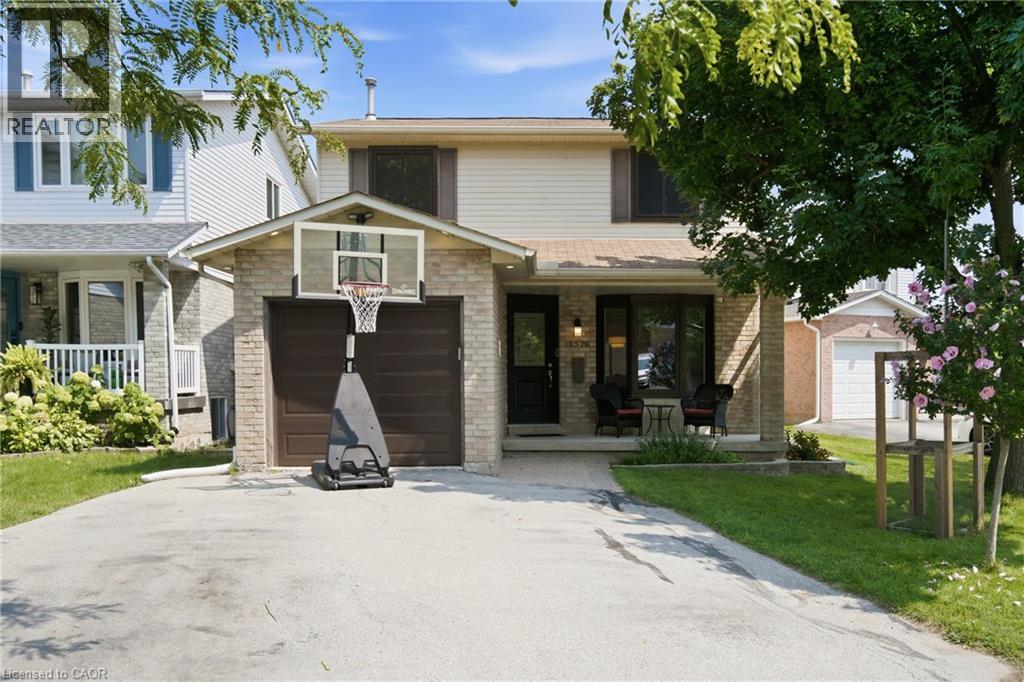
1576 RILEY Avenue
Burlington · MLS # 40855511
3 bed · 2 bath · 1,827 sq ft
$900,000
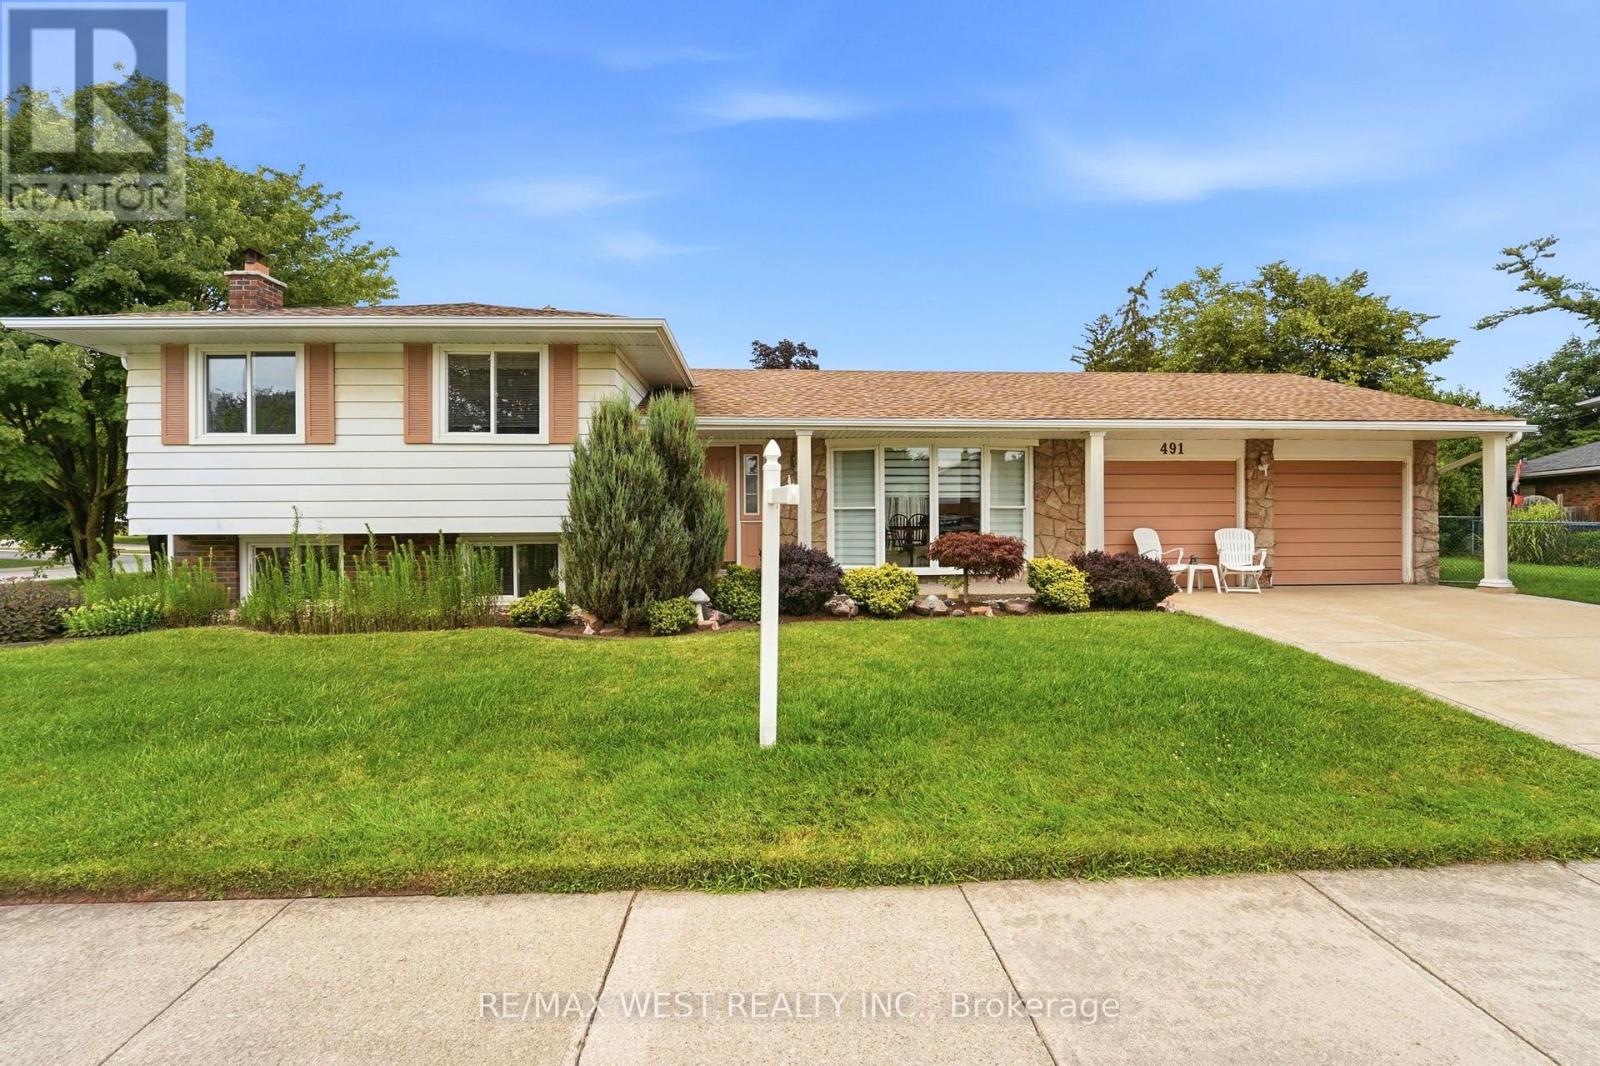
491 Shannon Crescent
Burlington (Appleby) · MLS # W13708276
3 bed · 2 bath