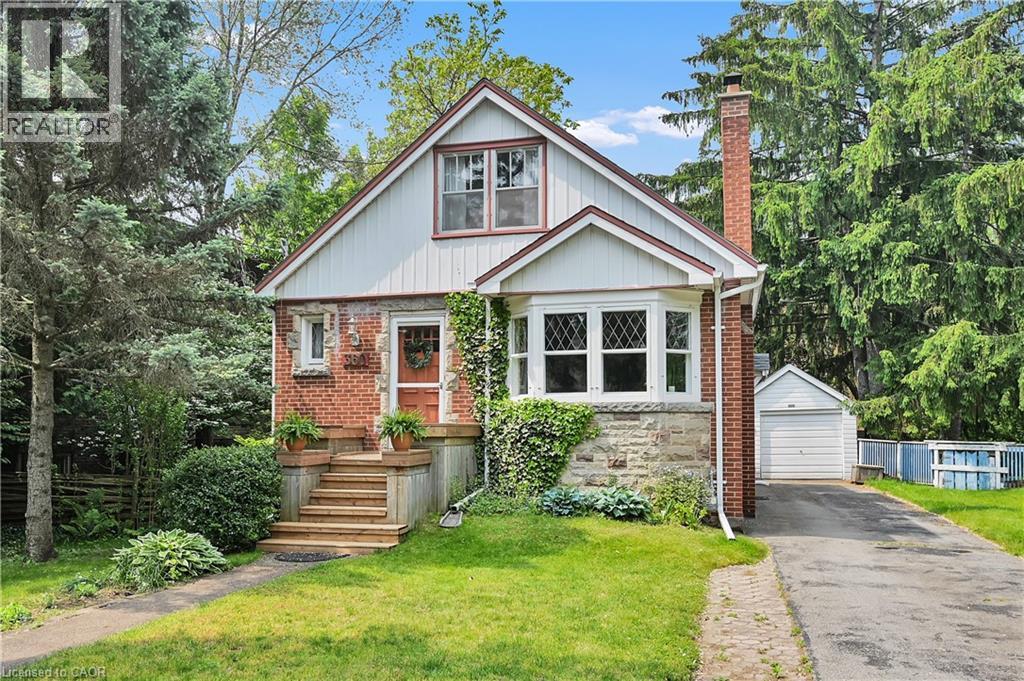
360 GUELPH Line
Burlington, Ontario L7R3L4
MLS # 40846981
Property Details
Type
Detached
Beds
4
Baths
2
Status
For Sale
More homes like this
About this property
Fantastic home located in the Burlington core. 60 foot lot. Walking distance to Lake Ontario, bus, schools, tennis club, parks, shopping, library and restaurants. The Burlington Waterfront Trail is a few doors up the street. Hardwood flooring through-out. Private garden. Detached garage. Large rooms and loads of storage. Great value for the size, lot and location.
Mortgage Estimate
Estimated monthly payment
Calculating…
Estimate only. Taxes, insurance, condo fees, and lender terms are not included.
Monthly costs to verify
Property taxes: about $442/month based on listed annual taxes.
Estimate only. Confirm taxes, condo/maintenance fees, insurance, utilities, and lender terms before making decisions.
Rooms
| Room | Level | Dimensions |
|---|---|---|
| Utility room | Basement | 10'4'' x 15'10'' |
| Laundry room | Basement | 4'0'' x 6'4'' |
| 3pc Bathroom | Basement | x |
| Bedroom | Basement | 9'9'' x 10'7'' |
| Recreation room | Basement | 11'0'' x 17'5'' |
| Bedroom | Second level | 11'9'' x 12'10'' |
| Bedroom | Second level | 11'9'' x 12'10'' |
| 4pc Bathroom | Main level | x |
| Bedroom | Main level | 10'4'' x 12'5'' |
| Kitchen | Main level | 10'2'' x 12'1'' |
| Dining room | Main level | 10'2'' x 10'4'' |
| Living room | Main level | 11'2'' x 18'7'' |
Facts & Location
Interior Size
1,312 sq ft
Parking
5 spaces
Annual Taxes
$5,310
Listing data
Listing information is provided for personal, non-commercial use and should be independently verified before making real estate decisions.
Last refreshed: Oct 5, 2026 3:21 AM
Explore nearby searches
SEO-friendly searches for this area, property type, and nearby neighbourhoods.
Similar Properties
More nearby listings that may fit the same search.
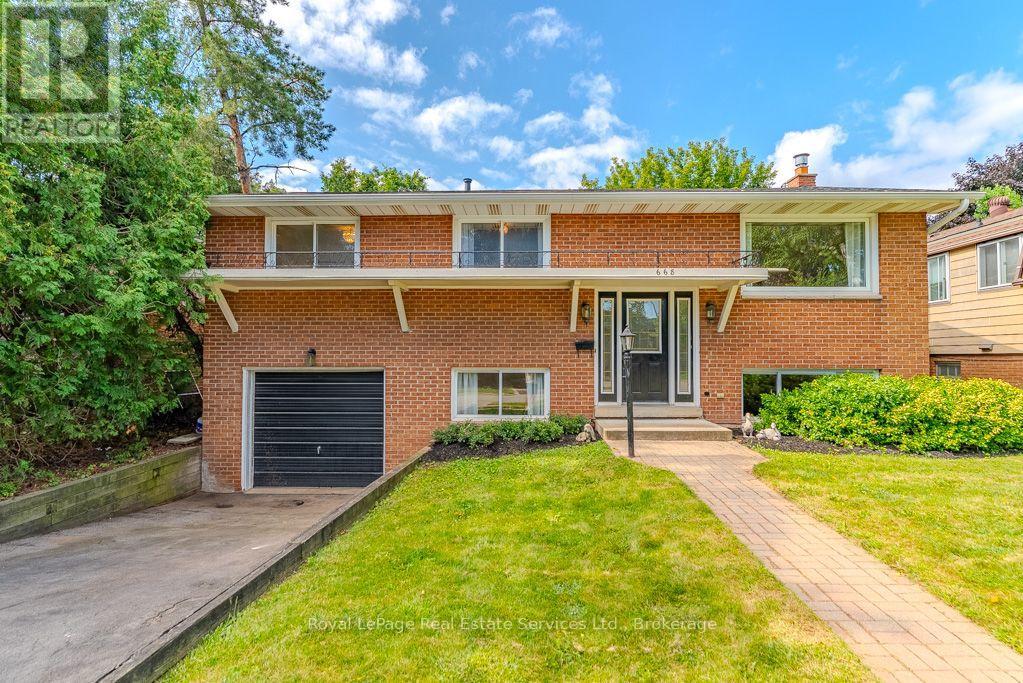
$899,000
668 Maclaren Drive
Burlington (Brant) · MLS # W13692144
4 bed · 2 bath
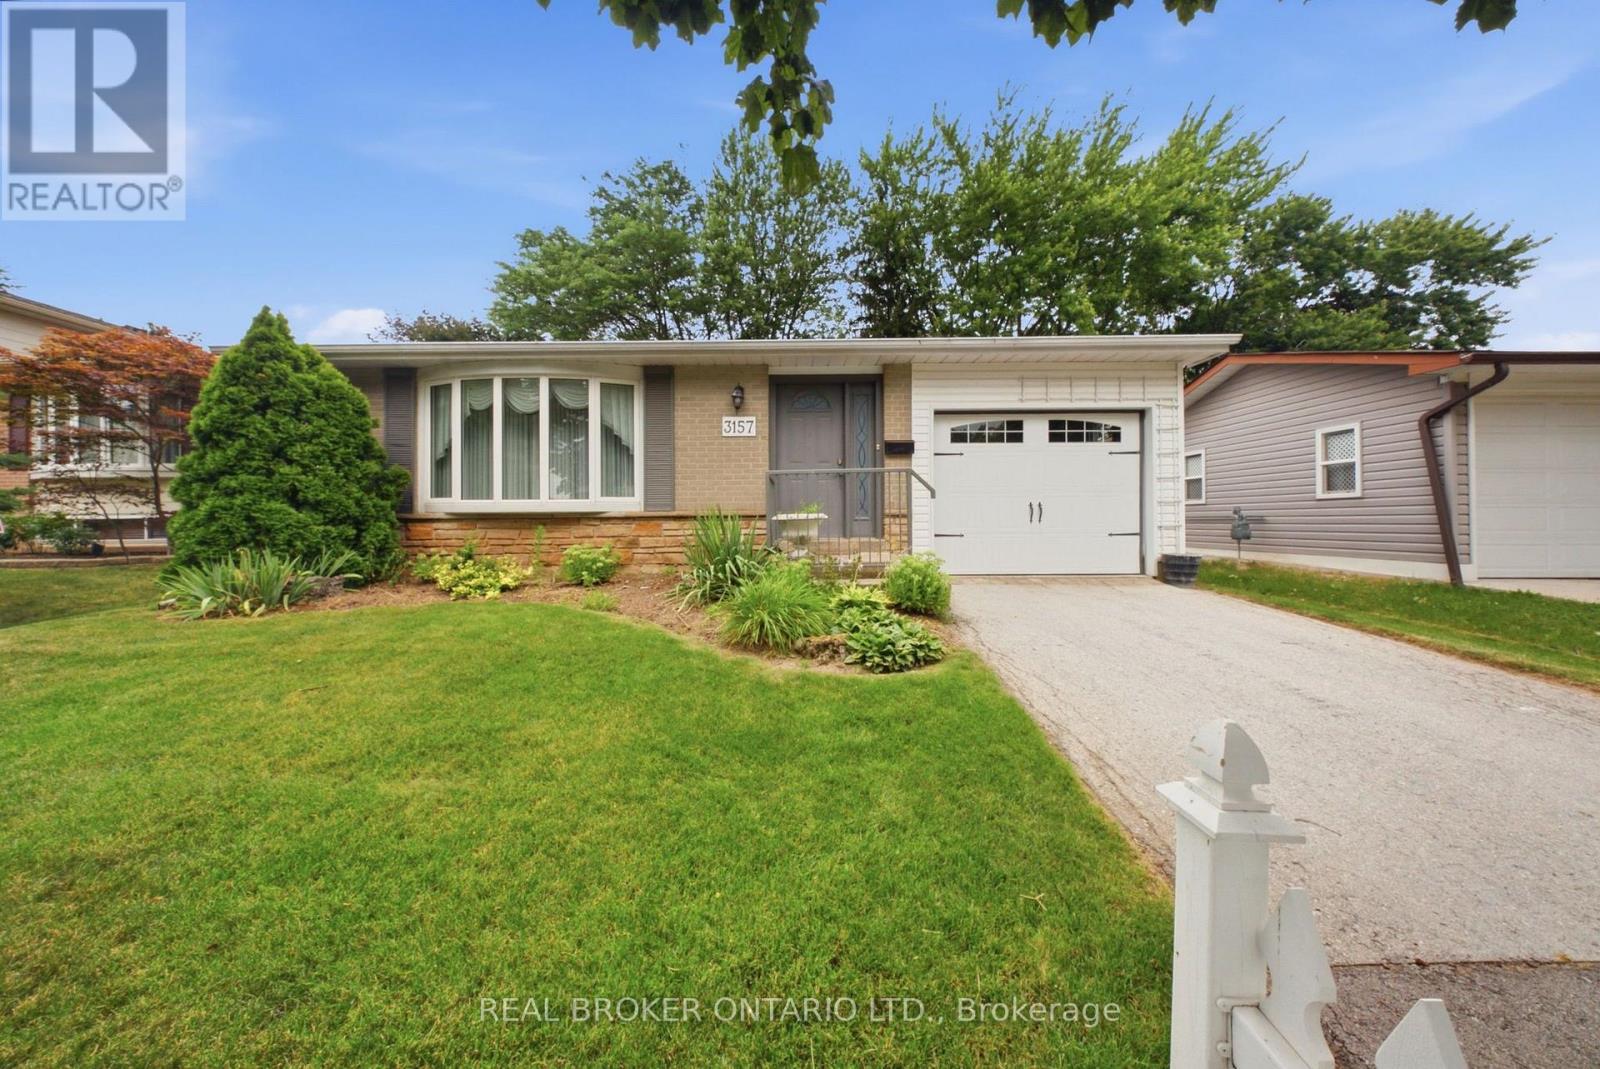
$899,000
3157 Palmer Drive
Burlington (Palmer) · MLS # W13622316
3 bed · 2 bath
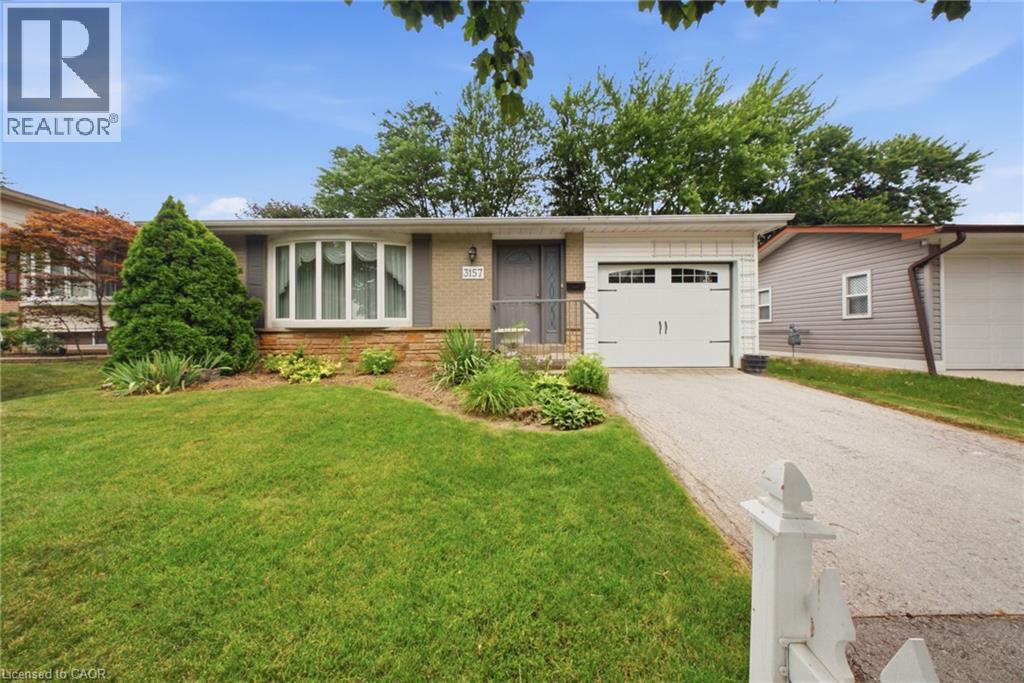
$899,000
3157 PALMER Drive
Burlington · MLS # 40852213
3 bed · 2 bath · 1,221 sq ft