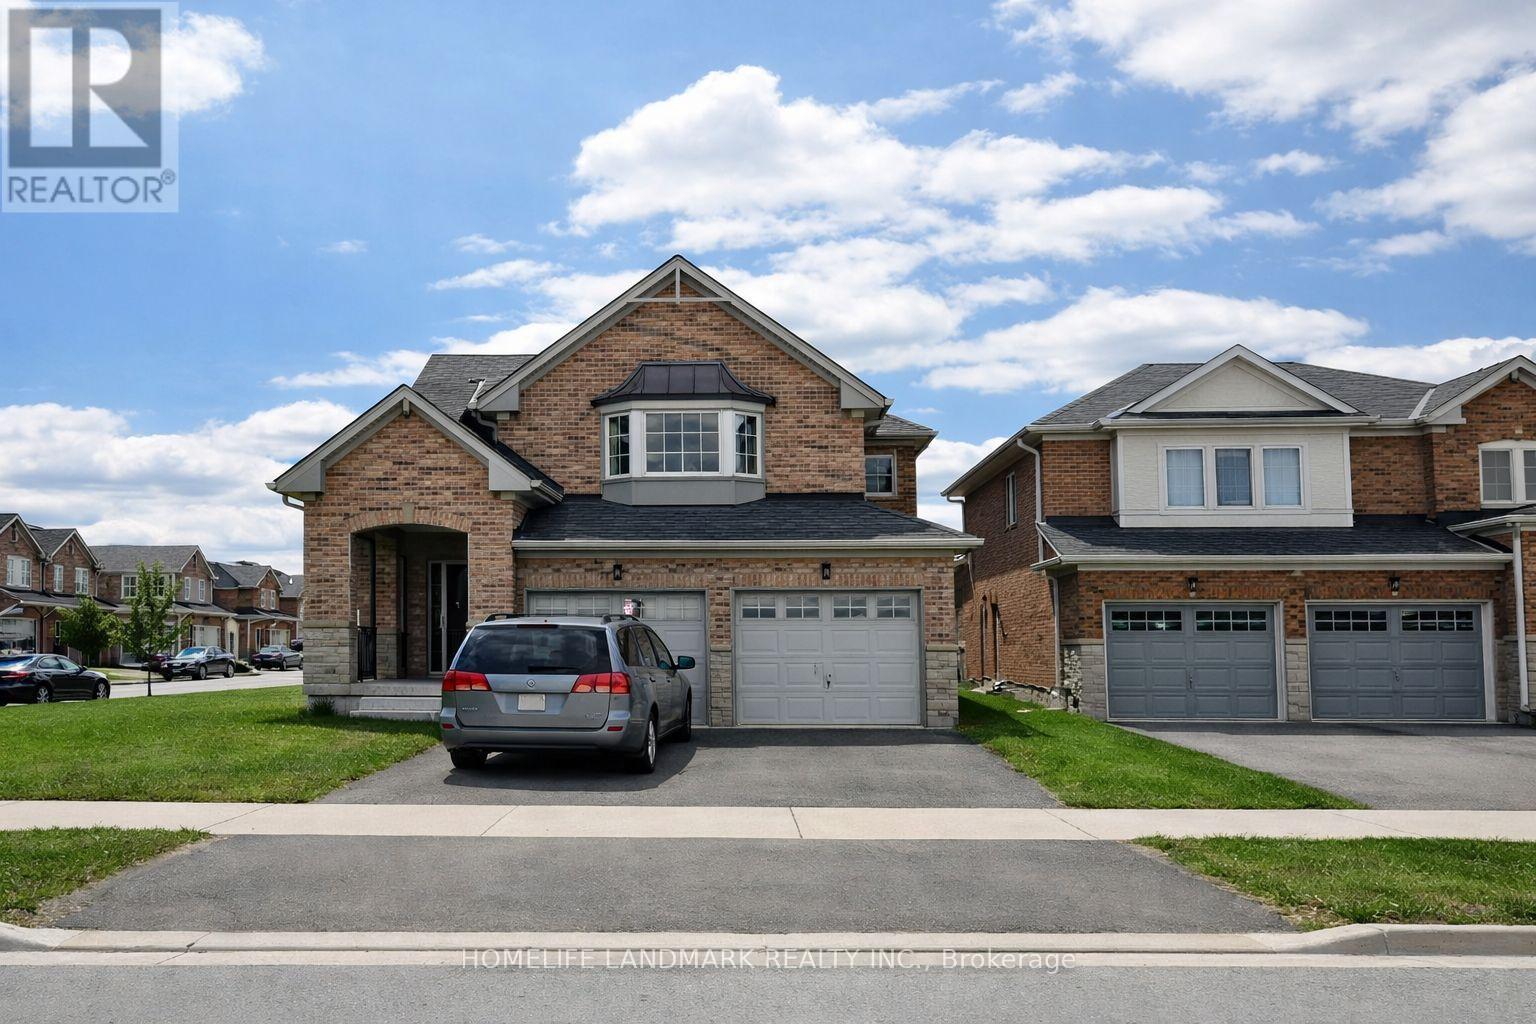
152 Mavrinac Boulevard
Aurora, Ontario L4G0G6
MLS # N13522822
Property Details
Type
Detached
Beds
4
Baths
3
Status
For Sale
More homes like this
About this property
Welcome to this exceptional 4-bedroom, 3-bathroom detached residence in Aurora's prestigious Bayview Meadows community. Meticulously upgraded from top to bottom, this elegant home seamlessly blends timeless design with modern sophistication. The thoughtfully designed layout features gleaming hardwood floors throughout the main and second levels, a stunning gourmet kitchen with a spacious breakfast area, and an elegant formal dining room highlighted by a designer feature wall-perfect for both everyday living and memorable entertaining. Step outside to a beautifully landscaped backyard complete with a private patio, creating the ideal setting for outdoor gatherings or quiet evenings at home. Offering generous living spaces, quality finishes, and impeccable attention to detail, this home is perfectly suited for today's discerning family. Ideally situated within walking distance to Hartman Public School and Dr. G.W. Williams Secondary School, and just minutes from Highway 404, the Aurora GO Station, public transit, shopping, restaurants, LA Fitness, Real Canadian Superstore, T&T Supermarket, and a wide array of everyday amenities. An exceptional opportunity to own a truly move-in ready home in one of Aurora's most desirable family-friendly neighbourhoods.
Mortgage Estimate
Estimated monthly payment
Calculating…
Estimate only. Taxes, insurance, condo fees, and lender terms are not included.
Monthly costs to verify
Property taxes: about $554/month based on listed annual taxes.
Estimate only. Confirm taxes, condo/maintenance fees, insurance, utilities, and lender terms before making decisions.
Rooms
| Room | Level | Dimensions |
|---|---|---|
| Living room | Ground level | 3.5 x 3 |
| Dining room | Ground level | 4.05 x 2.57 |
| Kitchen | Ground level | 4.6 x 3.57 |
| Family room | Ground level | 5.23 x 2.97 |
| Primary Bedroom | Second level | 5.04 x 3.73 |
| Bedroom 2 | Second level | 4.49 x 4.23 |
| Bedroom 3 | Second level | 3.38 x 3.25 |
| Bedroom 4 | Second level | 4.39 x 3.03 |
Facts & Location
Parking
4 spaces
Lot Size
46 x 113 FT ; 113.24 ft x 45.64 ft x 88.52 ft x 32.94
Annual Taxes
$6,645
Listing data
Listing information is provided for personal, non-commercial use and should be independently verified before making real estate decisions.
Last refreshed: Aug 17, 2026 3:00 AM
Explore nearby searches
SEO-friendly searches for this area, property type, and nearby neighbourhoods.
Similar Properties
More nearby listings that may fit the same search.
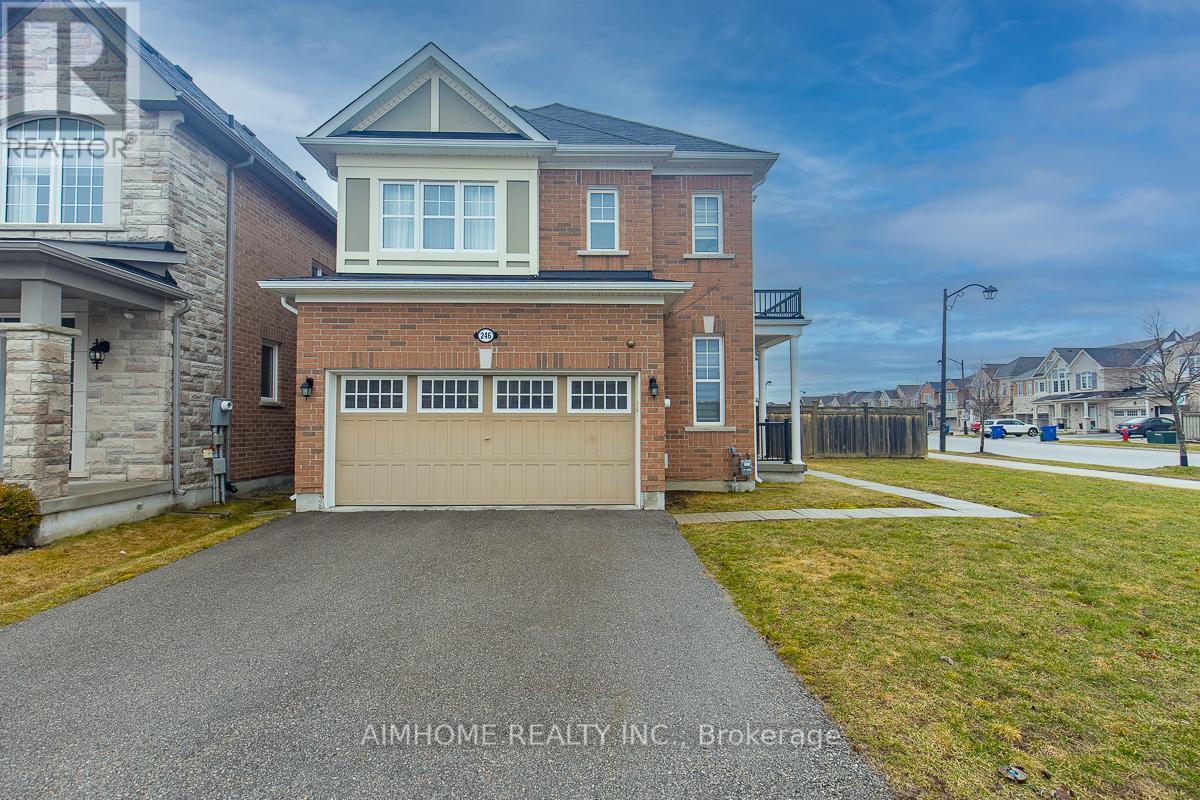
$1,199,000
246 Thomas Phillips Drive
Aurora · MLS # N13482834
5 bed · 4 bath · 5,100 sq ft
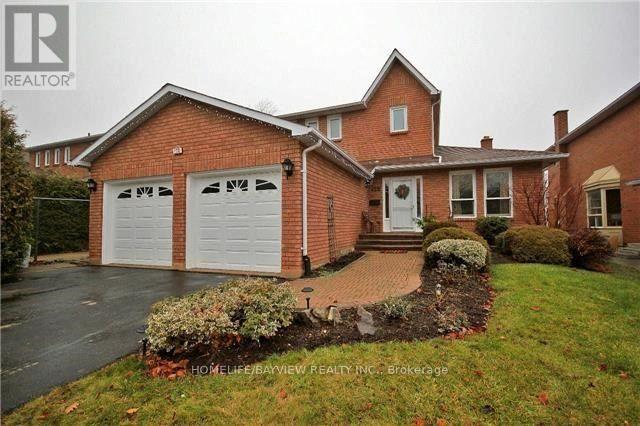
$1,198,000
128 Heathwood Heights Drive
Aurora (Hills of St Andrew) · MLS # N13175336
4 bed · 4 bath
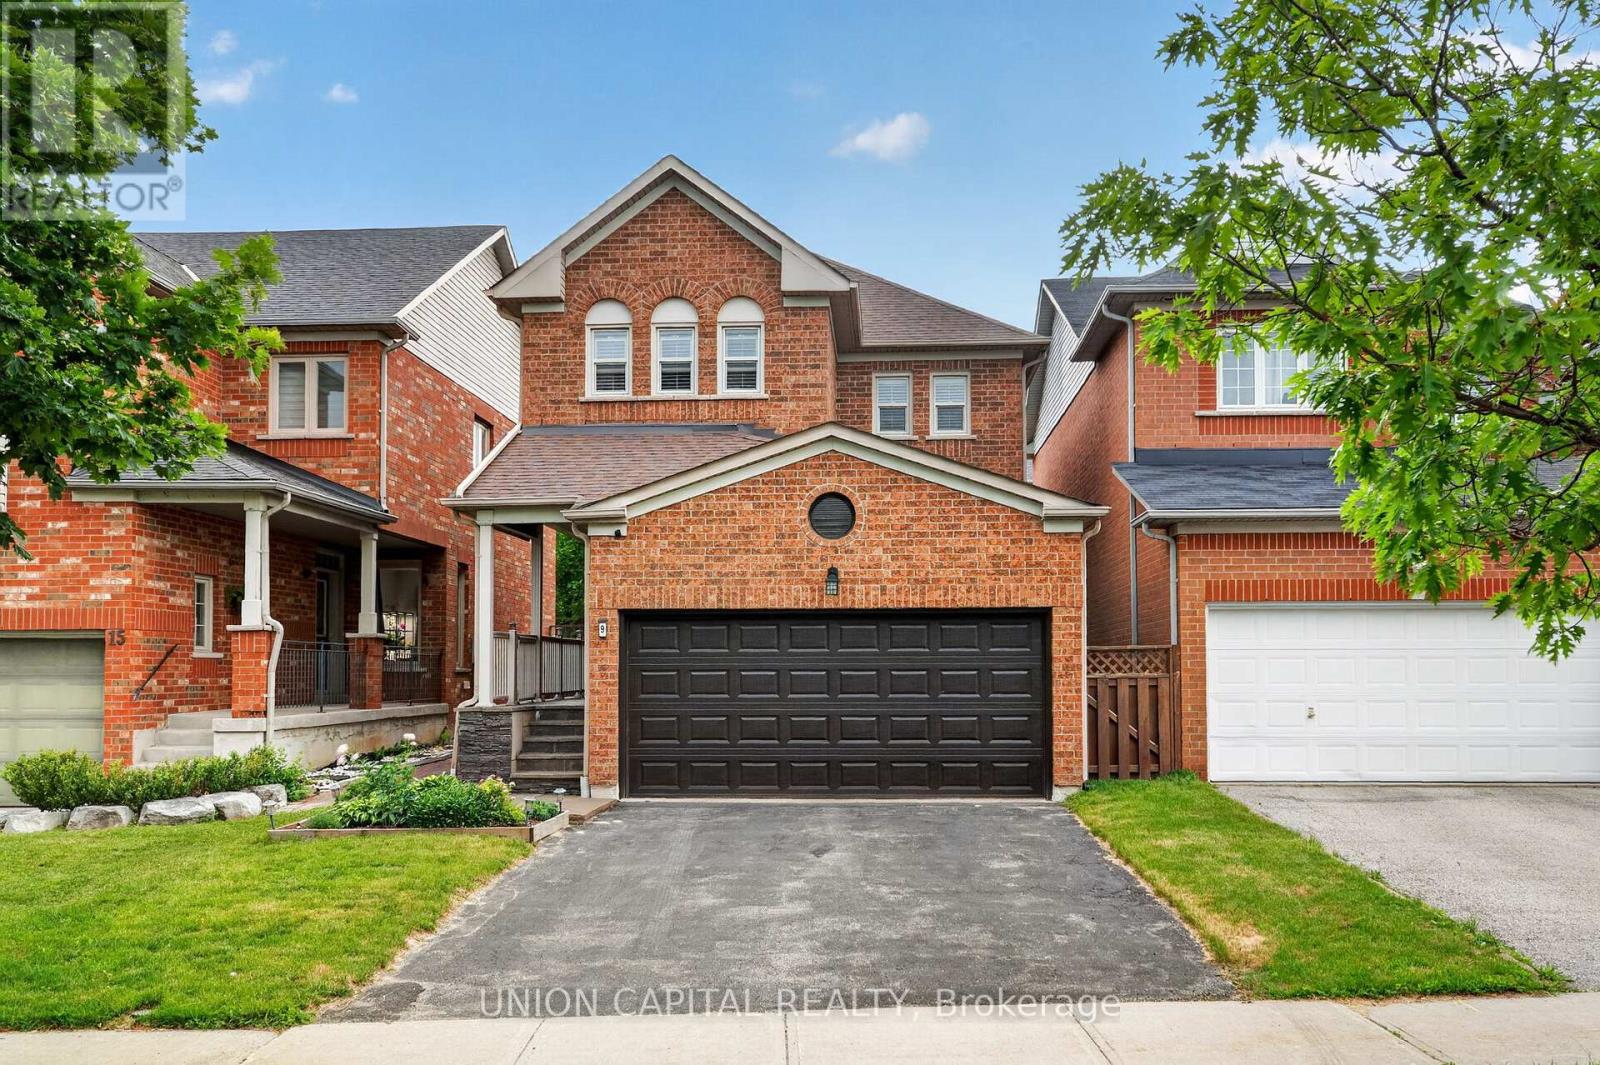
$1,188,000
9 Ballymore Drive
Aurora (Bayview Wellington) · MLS # N13463634
4 bed · 4 bath