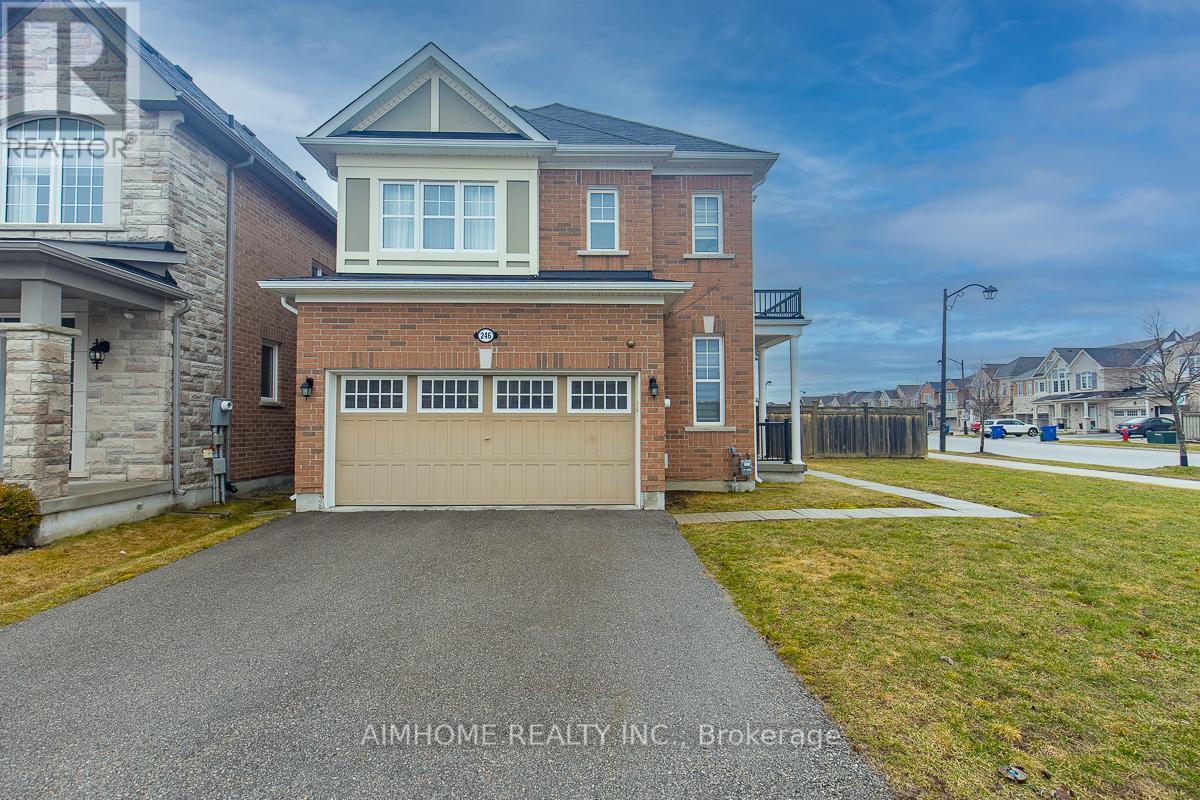
246 Thomas Phillips Drive
Aurora, Ontario L4G0T6
MLS # N13482834
Property Details
Type
Detached
Beds
5
Baths
4
Status
For Sale
More homes like this
About this property
!!!Welcome to this fully upgraded Mattamy 4+1bedrooms detached set in the highly desirable community of Rural Aurora! Offers updated sits on a premium & rarely 5100 sq ft lot with large back yard! This stunning 4+1 bedrooms, 3.5 bath home, with professional finished basement, features bright open concept floor plan approximately 3000+ living space, ultra modern kitchen with upgraded black stainless steel appliances! 9-foot ceilings on main floor, pot lights, hardwood floors throughout, oak staircase! Gorgeous great room overlooking back yard! The upgraded kitchen is designed for both style and function, offering a spacious centre island, perfect for everyday living and entertaining! Upstairs, the primary bedroom impresses with a generous walk-in closet and a luxurious 4-piece ensuite, providing the ideal private retreat! Double garage with access from inside! The beautifully finished basement adds exceptional versatility, featuring a 3-piece bathroom, a bedroom and a luxury entertainment room making it perfect for extended family or additional living space! This move-in-ready home shows quality, comfort, and premium upgrades in one of Aurora's most sought-after neighborhoods! A Must See!
Mortgage Estimate
Estimated monthly payment
Calculating…
Estimate only. Taxes, insurance, condo fees, and lender terms are not included.
Monthly costs to verify
Property taxes: about $523/month based on listed annual taxes.
Estimate only. Confirm taxes, condo/maintenance fees, insurance, utilities, and lender terms before making decisions.
Rooms
| Room | Level | Dimensions |
|---|---|---|
| Bedroom | Basement | 3 x 3 |
| Recreational, Games room | Basement | 5.5 x 3.6 |
| Dining room | Main level | 2.8 x 2.7 |
| Kitchen | Main level | 4.5 x 2.94 |
| Living room | Main level | 5.5 x 3.6 |
| Family room | Main level | 5.5 x 3.6 |
| Foyer | Main level | 2.47 x 2.2 |
| Primary Bedroom | Second level | 4 x 3.6 |
| Bedroom 2 | Second level | 3.6 x 3.1 |
| Bedroom 3 | Second level | 3.35 x 3.1 |
| Bedroom 4 | Second level | 3.02 x 3 |
Facts & Location
Parking
4 spaces
Lot Size
45.9 x 98 FT ; Irregular Premium Corner Lot
Annual Taxes
$6,280
Listing data
Listing information is provided for personal, non-commercial use and should be independently verified before making real estate decisions.
Last refreshed: Sep 13, 2026 3:00 AM
Explore nearby searches
SEO-friendly searches for this area, property type, and nearby neighbourhoods.
Similar Properties
More nearby listings that may fit the same search.
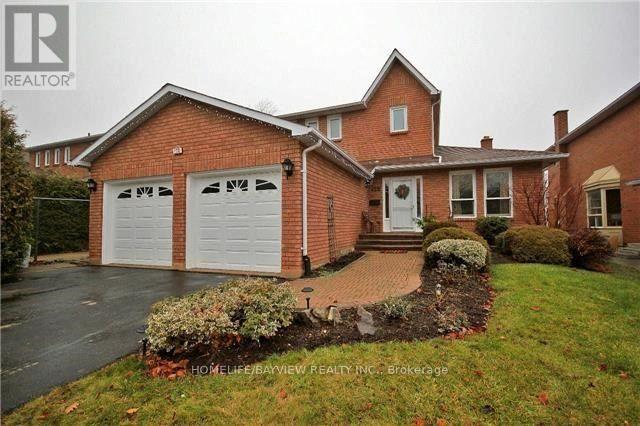
$1,198,000
128 Heathwood Heights Drive
Aurora (Hills of St Andrew) · MLS # N13175336
4 bed · 4 bath
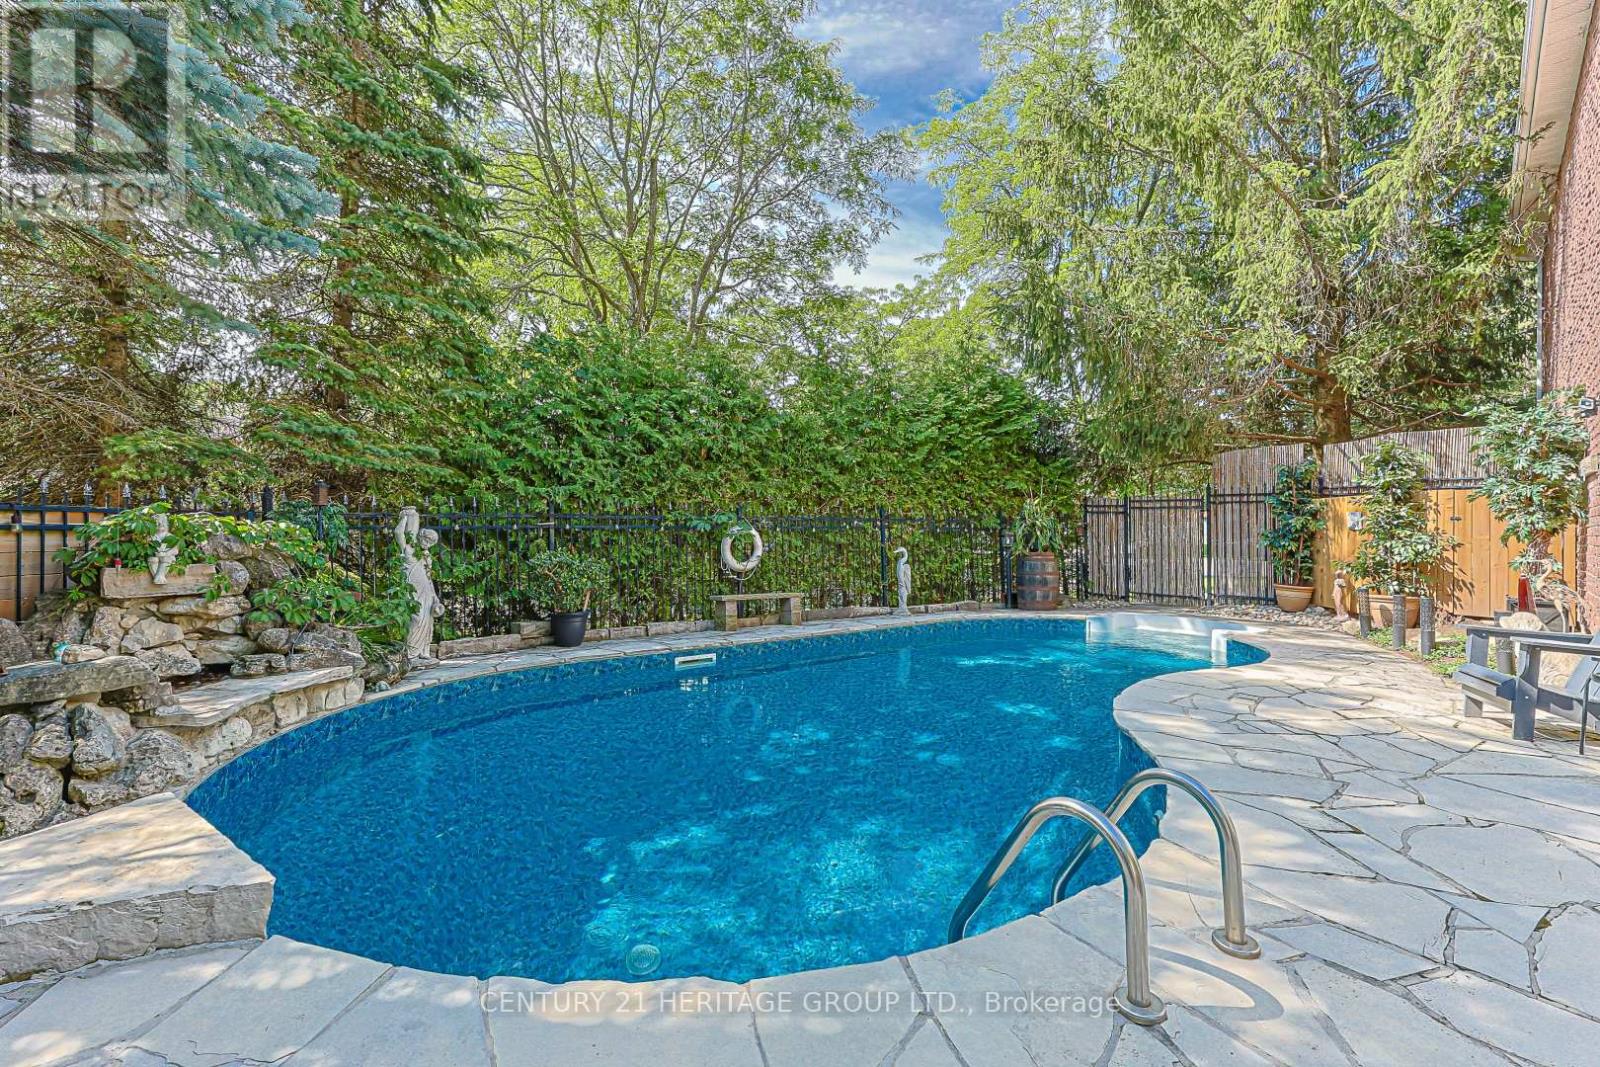
$1,225,000
169 Delayne Drive
Aurora (Aurora Heights) · MLS # N13533686
5 bed · 4 bath
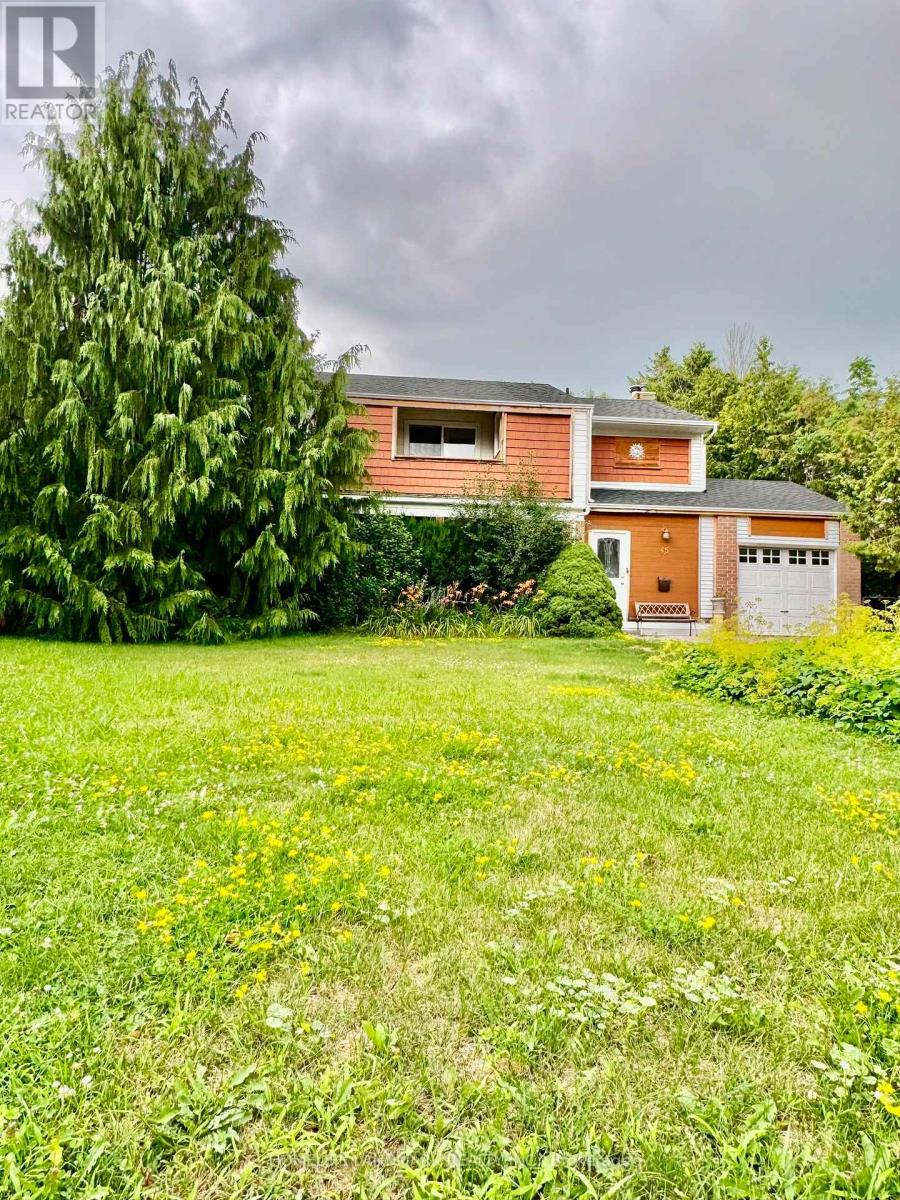
$1,155,555
45 Sandusky Crescent
Aurora (Aurora Highlands) · MLS # N13642460
5 bed · 4 bath