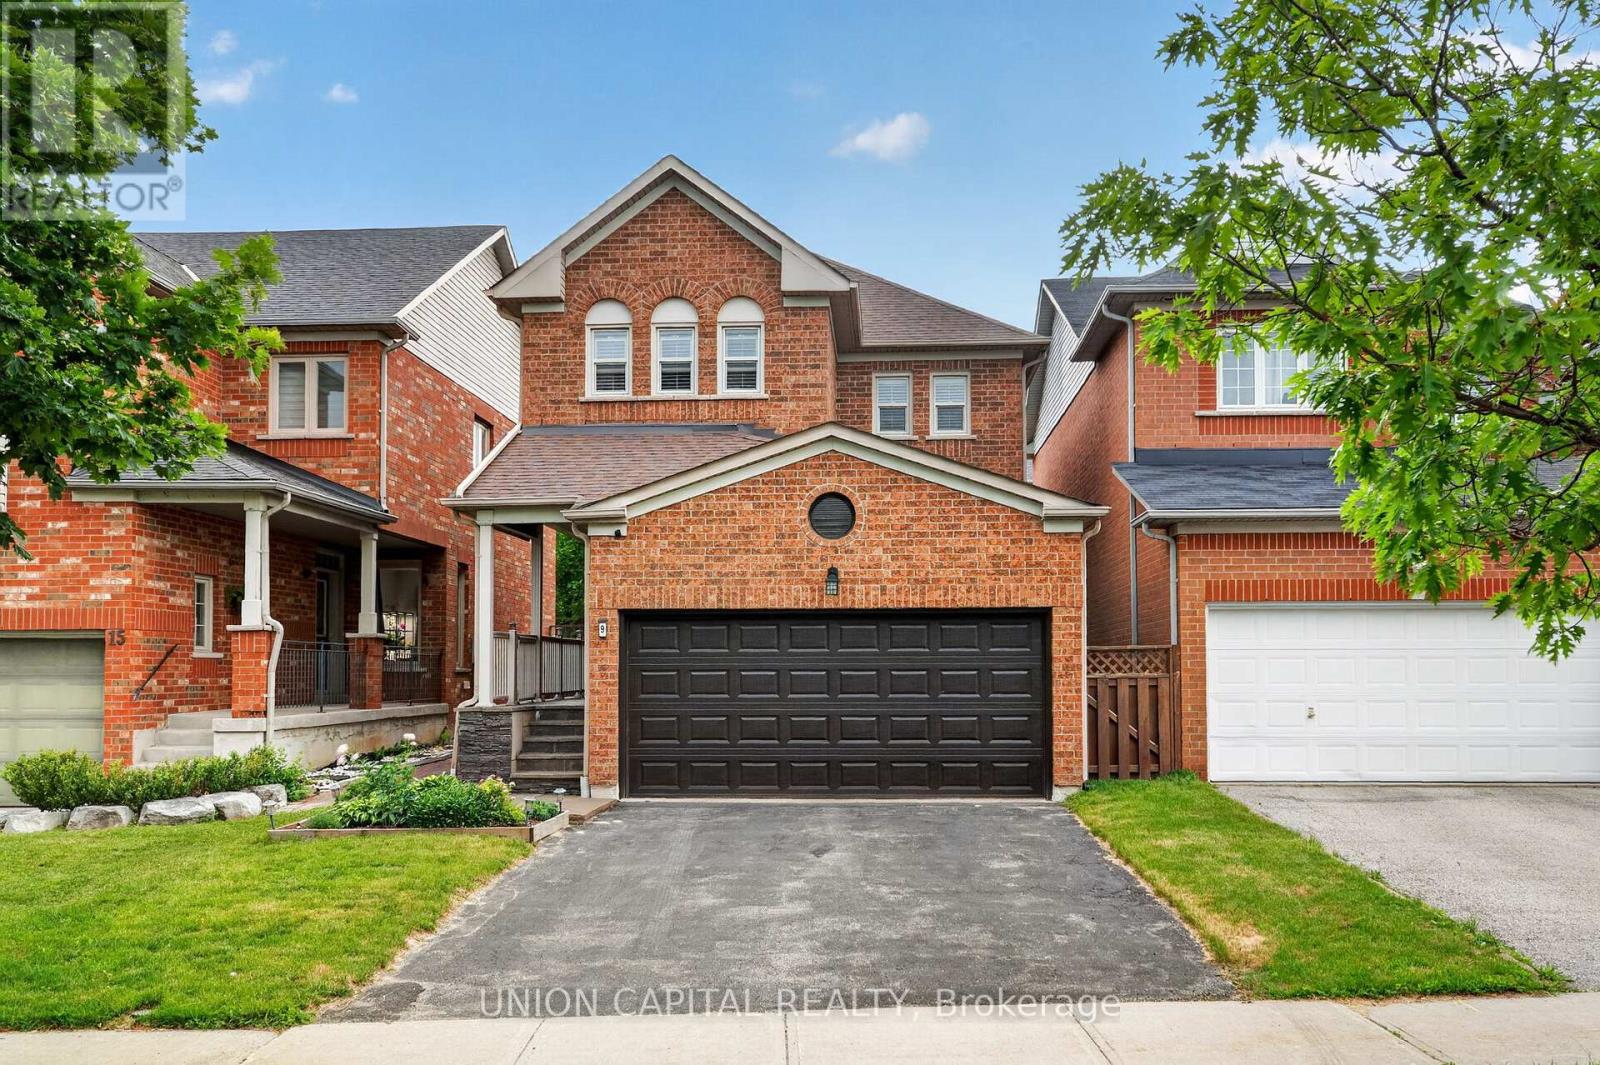
9 Ballymore Drive
Aurora (Bayview Wellington), Ontario L4G7E8
MLS # N13463634
Property Details
Type
Detached
Beds
4
Baths
4
Status
For Sale
More homes like this
About this property
Located in Aurora's Bayview Wellington neighborhood, this beautifully renovated detached freehold home offers the perfect blend of style, comfort, and convenience. Featuring 3 spacious bedrooms, 4 bathrooms, and 9-ft ceilings, this move-in-ready residence is ideal for growing families and downsizers alike. Beautiful custom 8' fiberglass entry door($$$). The thoughtfully updated kitchen showcases premium finishes, dual sinks including a bar sink, reverse osmosis filtration, and a high-performance Fotile range hood. Step outside to the maintenance free composite deck, perfect for relaxing or entertaining guests! The primary ensuite has been fully renovated and features a sleek glass stand-up shower. Additional highlights include a tankless hot water system, water softener, and central vacuum. Enjoy a convenient lifestyle with T&T Supermarket, Superstore, LA Fitness, LCBO, daycares, and G.W. Williams Secondary School and much more all within walking distance! With quick access to Highway 404 and Aurora GO Station, commuting is effortless. A great opportunity to own a beautifully upgraded home in one of Aurora's most established and family friendly communities. Simply move in and enjoy!
Mortgage Estimate
Estimated monthly payment
Calculating…
Estimate only. Taxes, insurance, condo fees, and lender terms are not included.
Monthly costs to verify
Property taxes: about $475/month based on listed annual taxes.
Estimate only. Confirm taxes, condo/maintenance fees, insurance, utilities, and lender terms before making decisions.
Rooms
| Room | Level | Dimensions |
|---|---|---|
| Living room | Main level | 4.8 x 3.35 |
| Dining room | Main level | 2.43 x 3.33 |
| Kitchen | Main level | 4.47 x 3.14 |
| Bedroom | Second level | 3.7 x 3.93 |
| Bedroom 2 | Second level | 2.98 x 3.03 |
| Primary Bedroom | Second level | 4.37 x 3.56 |
| Bedroom 4 | Basement | 3.55 x 3.16 |
| Recreational, Games room | Basement | 3.13 x 3.35 |
Facts & Location
Parking
4 spaces
Lot Size
30 x 115 FT
Annual Taxes
$5,698
Listing data
Listing information is provided for personal, non-commercial use and should be independently verified before making real estate decisions.
Last refreshed: Aug 24, 2026 3:00 AM
Explore nearby searches
SEO-friendly searches for this area, property type, and nearby neighbourhoods.
Similar Properties
More nearby listings that may fit the same search.
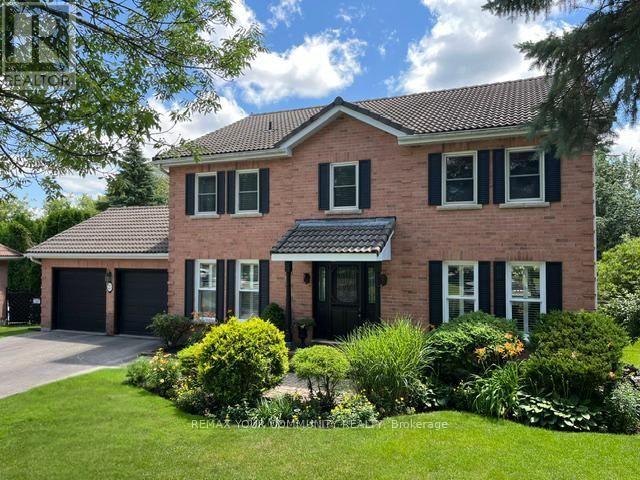
$1,599,000
23 Cranberry Lane
Aurora (Aurora Highlands) · MLS # N13497708
5 bed · 4 bath
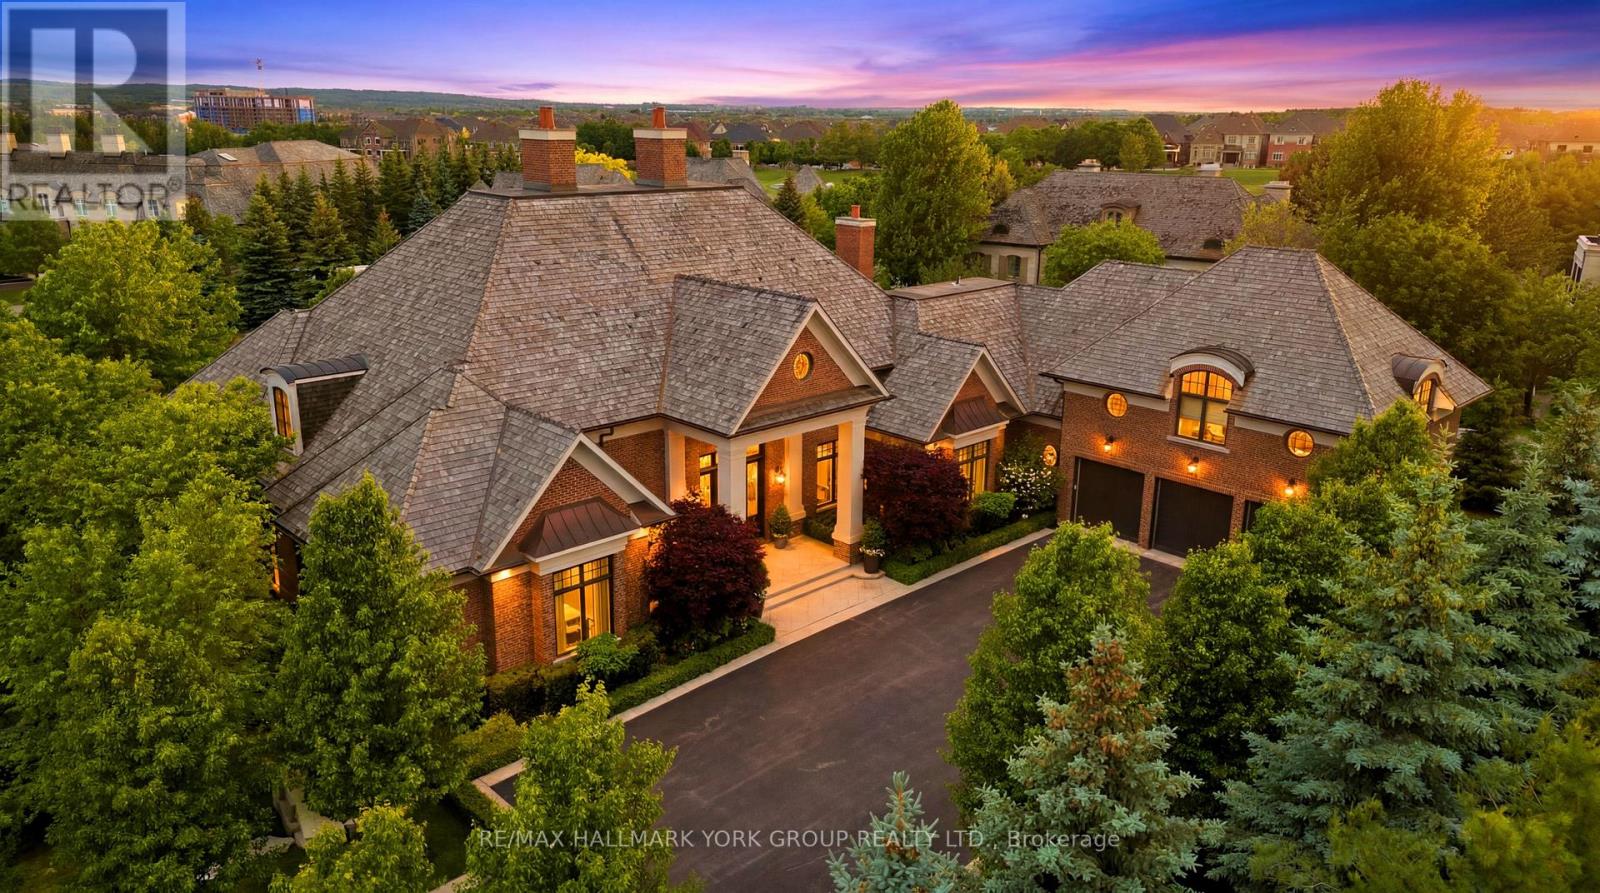
$8,250,000
45 Adena Meadows Way
Aurora (Bayview Southeast) · MLS # N13437288
4 bed · 7 bath
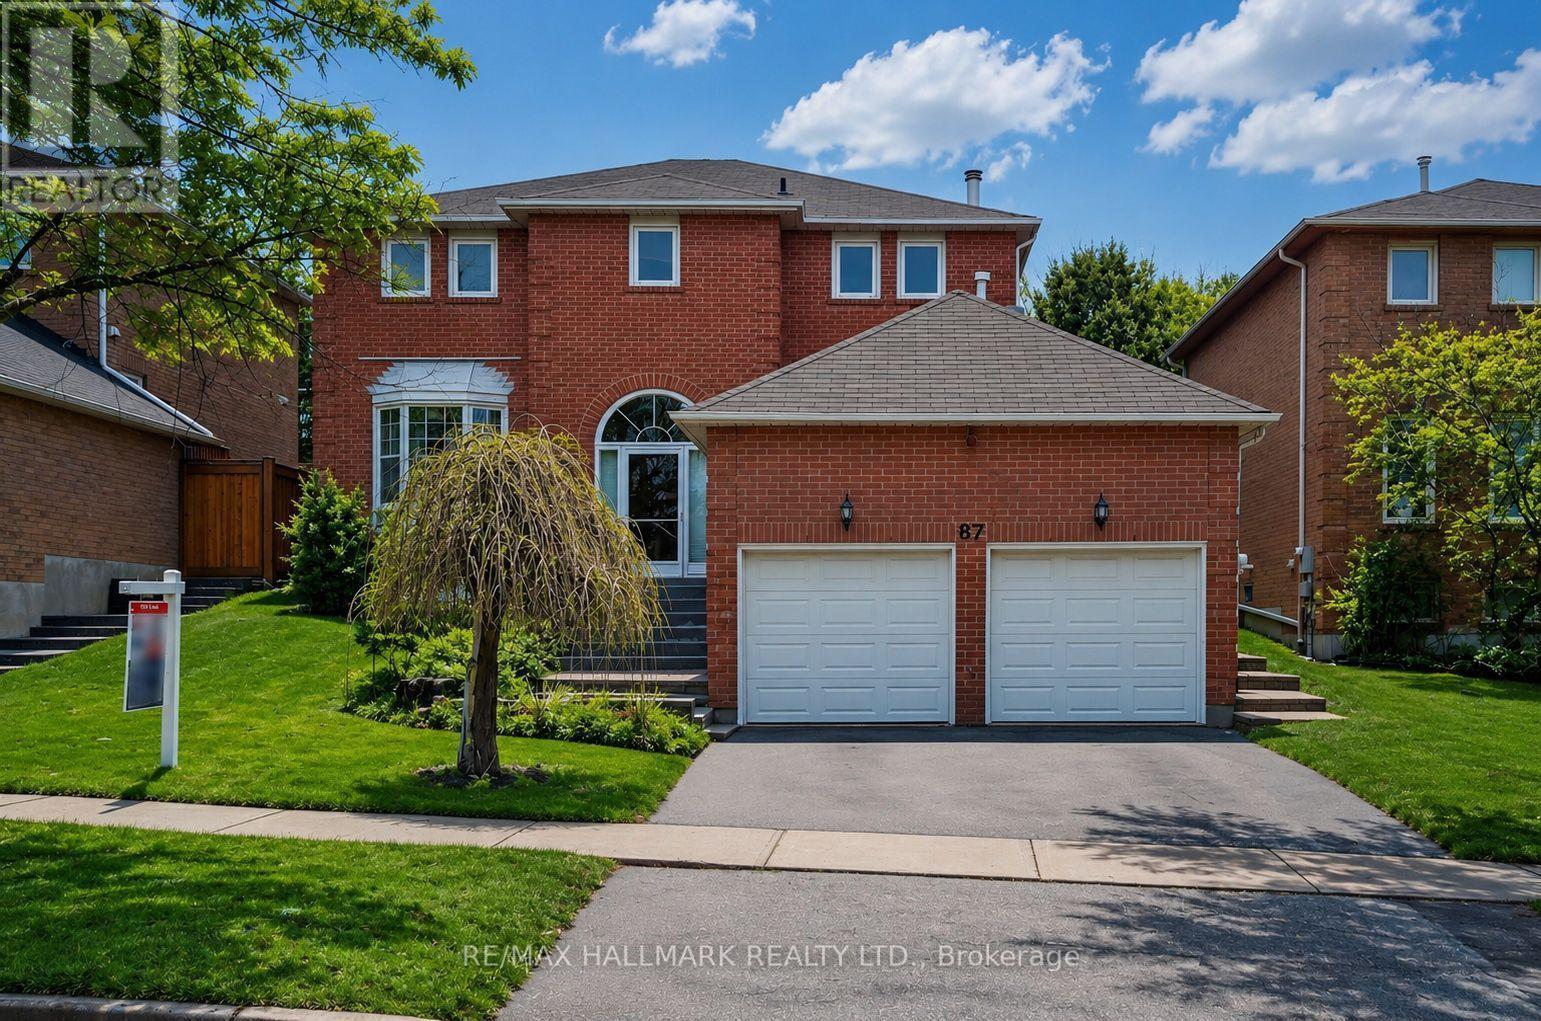
$1,338,000
87 Autumn Way
Aurora (Aurora Heights) · MLS # N13247356
6 bed · 4 bath