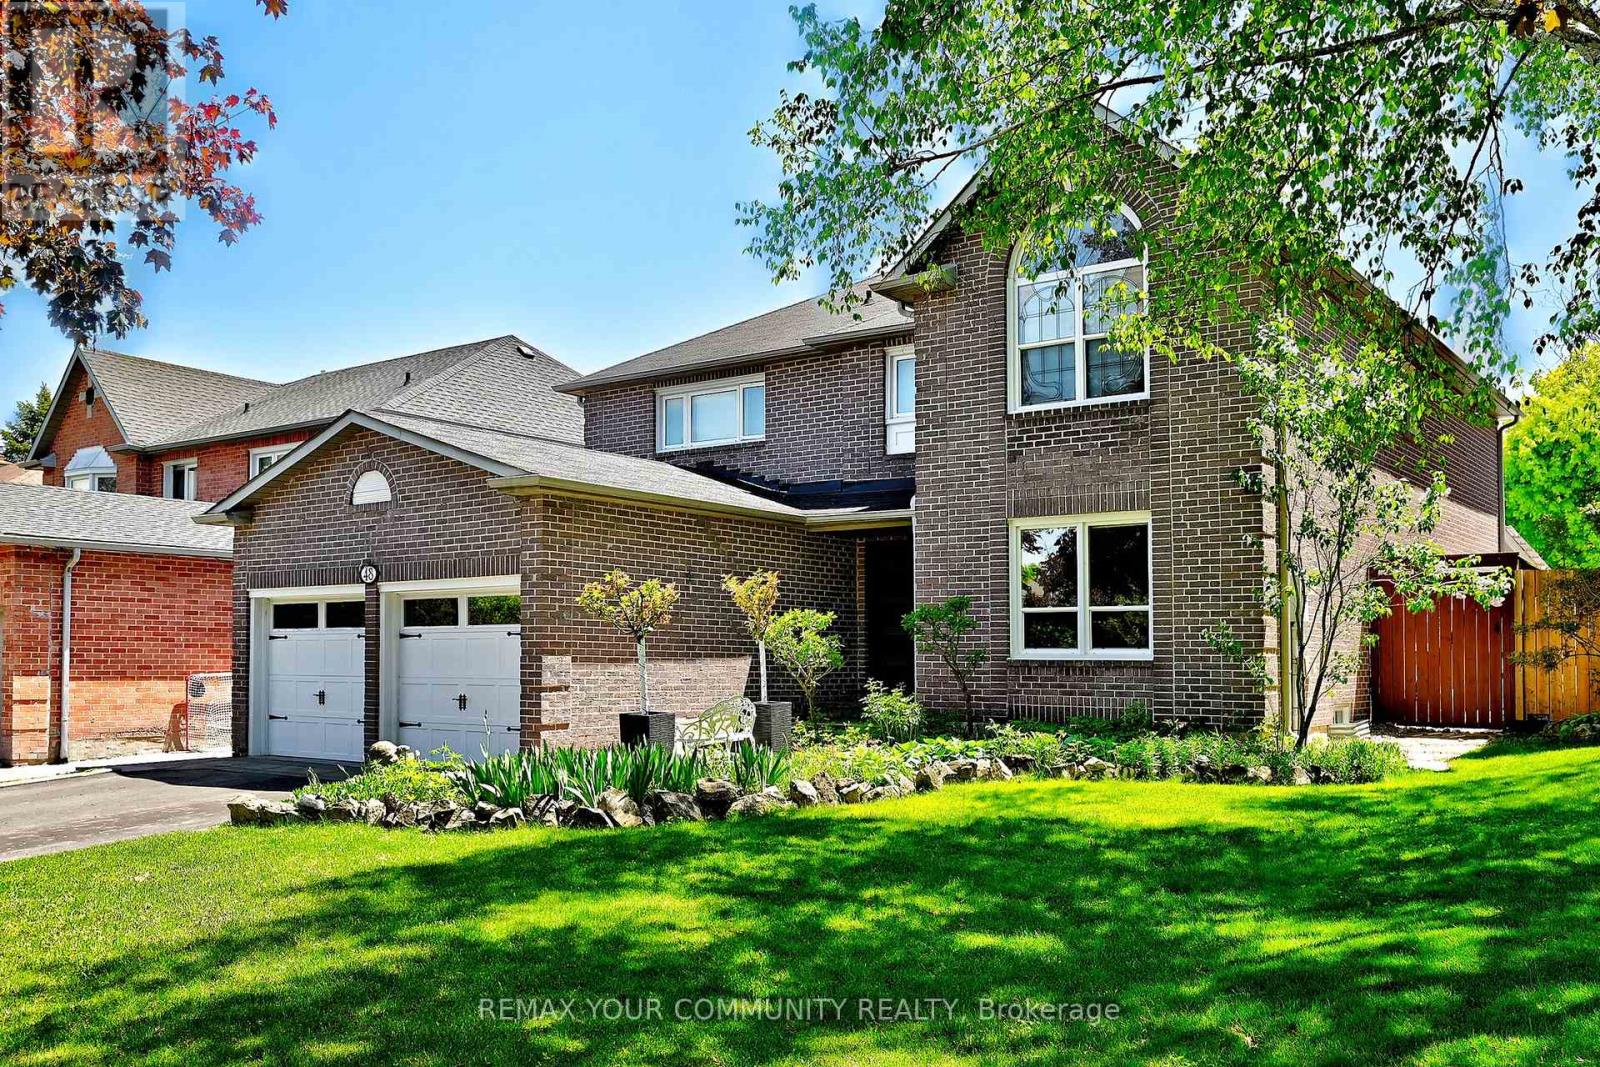
48 Haskell Crescent
Aurora (Aurora Highlands), Ontario L4G5T3
MLS # N13518586
Property Details
Type
Detached
Beds
5
Baths
4
Status
For Sale
More homes like this
About this property
Large 3,325 sq ft Stunning Family Home on a Quiet Crescent in Aurora. This exceptional family home offers 4 bedrooms and a main floor office for a convenient layout. Meticulously maintained, it features beautifully landscaped front and backyard, perfect for your morning coffee. Step inside through a grand foyer into a thoughtfully designed main floor, complete with a cozy living room featuring an electric fireplace, a modern dining room, a custom office with French doors, and a welcoming family room with a natural fireplace. The chef-inspired kitchen is both functional and beautiful, showcasing granite countertops and backsplash, stainless steel appliances, and a picturesque view of the backyard. Outside, enjoy your own private oasis-ideal for entertaining or relaxing-with a heated pool, water slide, and diving board for endless family fun. The space is complemented by a composite deck, gazebo, sun loungers, elegant interlock stonework, and ambient outdoor lighting. Upstairs, you'll find three generously sized bedrooms and a full bathroom, along with a huge primary suite featuring a spacious ensuite with a glass shower, jacuzzi tub, sauna, walk-in closet, and a comfortable sitting area. Additional highlights include a large basement with its own bathroom and a fully insulated two-car garage. This remarkable home truly has it all-style, comfort, and space for the whole family.
Mortgage Estimate
Estimated monthly payment
Calculating…
Estimate only. Taxes, insurance, condo fees, and lender terms are not included.
Monthly costs to verify
Property taxes: about $592/month based on listed annual taxes.
Estimate only. Confirm taxes, condo/maintenance fees, insurance, utilities, and lender terms before making decisions.
Rooms
| Room | Level | Dimensions |
|---|---|---|
| Living room | Main level | 5.4 x 3.6 |
| Dining room | Main level | 3.9 x 3.9 |
| Family room | Main level | 5.2 x 4 |
| Kitchen | Main level | 6.1 x 4.4 |
| Library | Main level | 3.4 x 3.2 |
| Primary Bedroom | Second level | 8.5 x 4.9 |
| Bedroom 2 | Second level | 4.05 x 3.05 |
| Bedroom 3 | Second level | 4.2 x 3.6 |
| Bedroom 4 | Second level | 3.7 x 3.3 |
Facts & Location
Interior Size
3,325 sq ft
Parking
6 spaces
Lot Size
50 x 124 FT
Annual Taxes
$7,100
Listing data
Listing information is provided for personal, non-commercial use and should be independently verified before making real estate decisions.
Last refreshed: Sep 9, 2026 3:00 AM
Explore nearby searches
SEO-friendly searches for this area, property type, and nearby neighbourhoods.
Similar Properties
More nearby listings that may fit the same search.
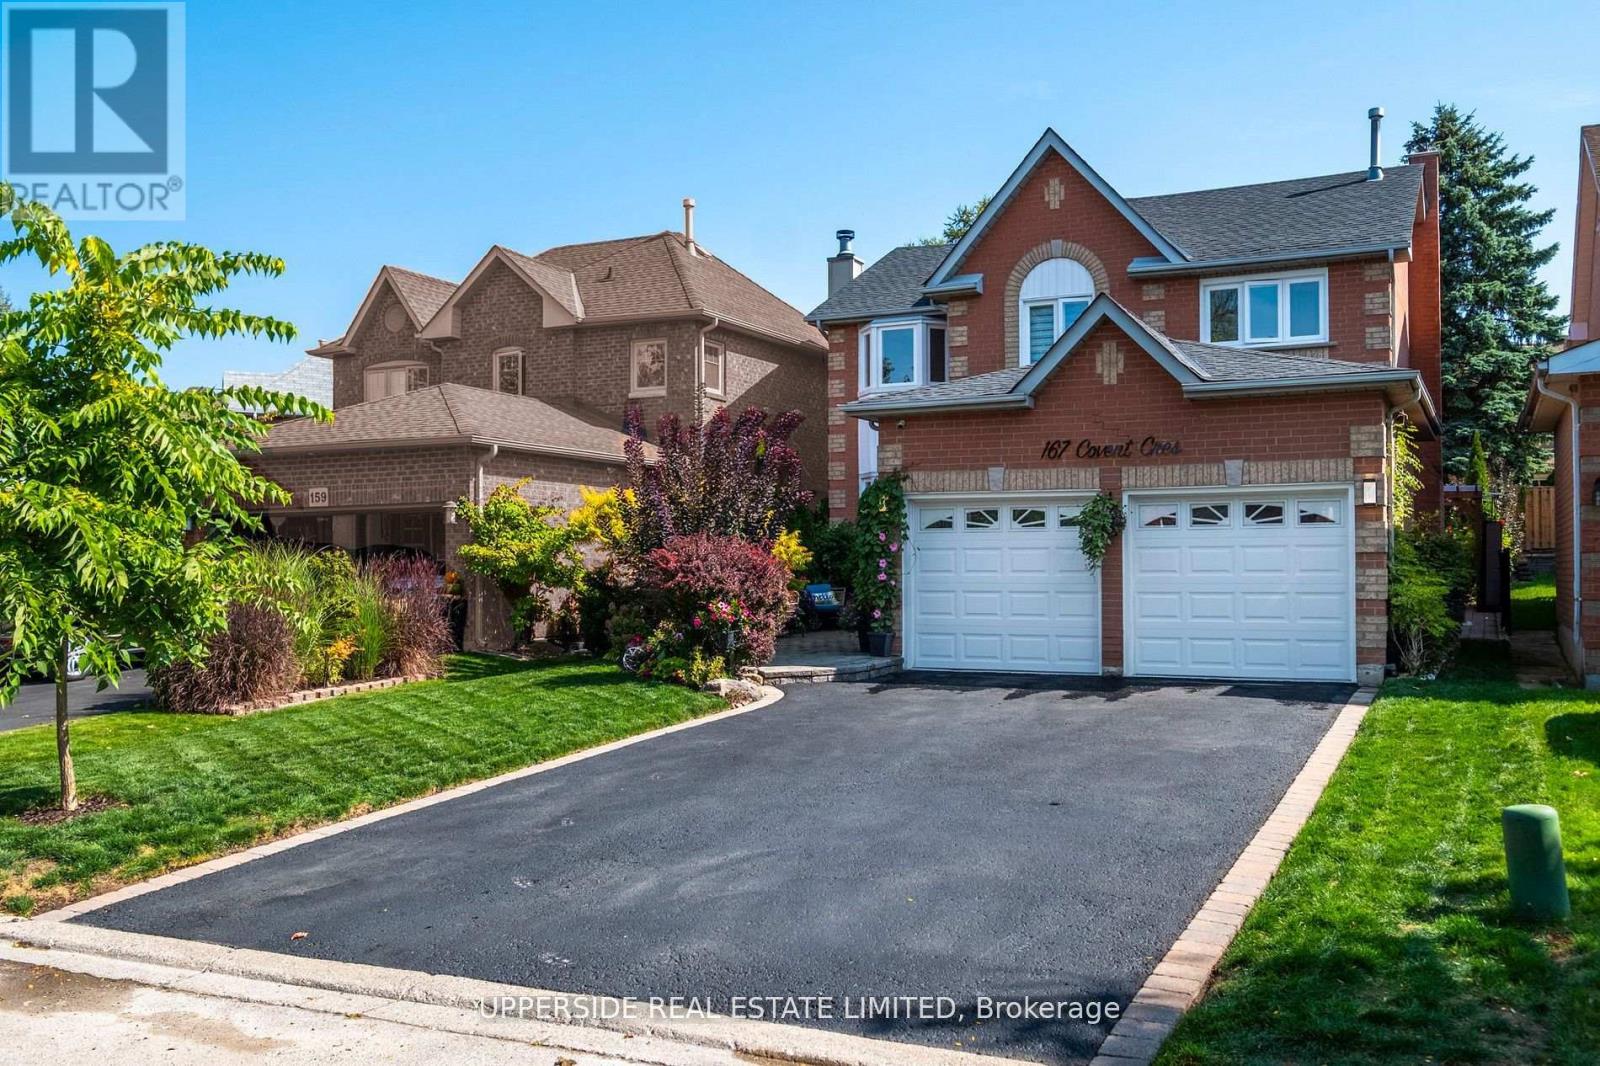
$1,469,900
167 Covent Crescent
Aurora (Aurora Highlands) · MLS # N13418170
5 bed · 4 bath · 3,000 sq ft
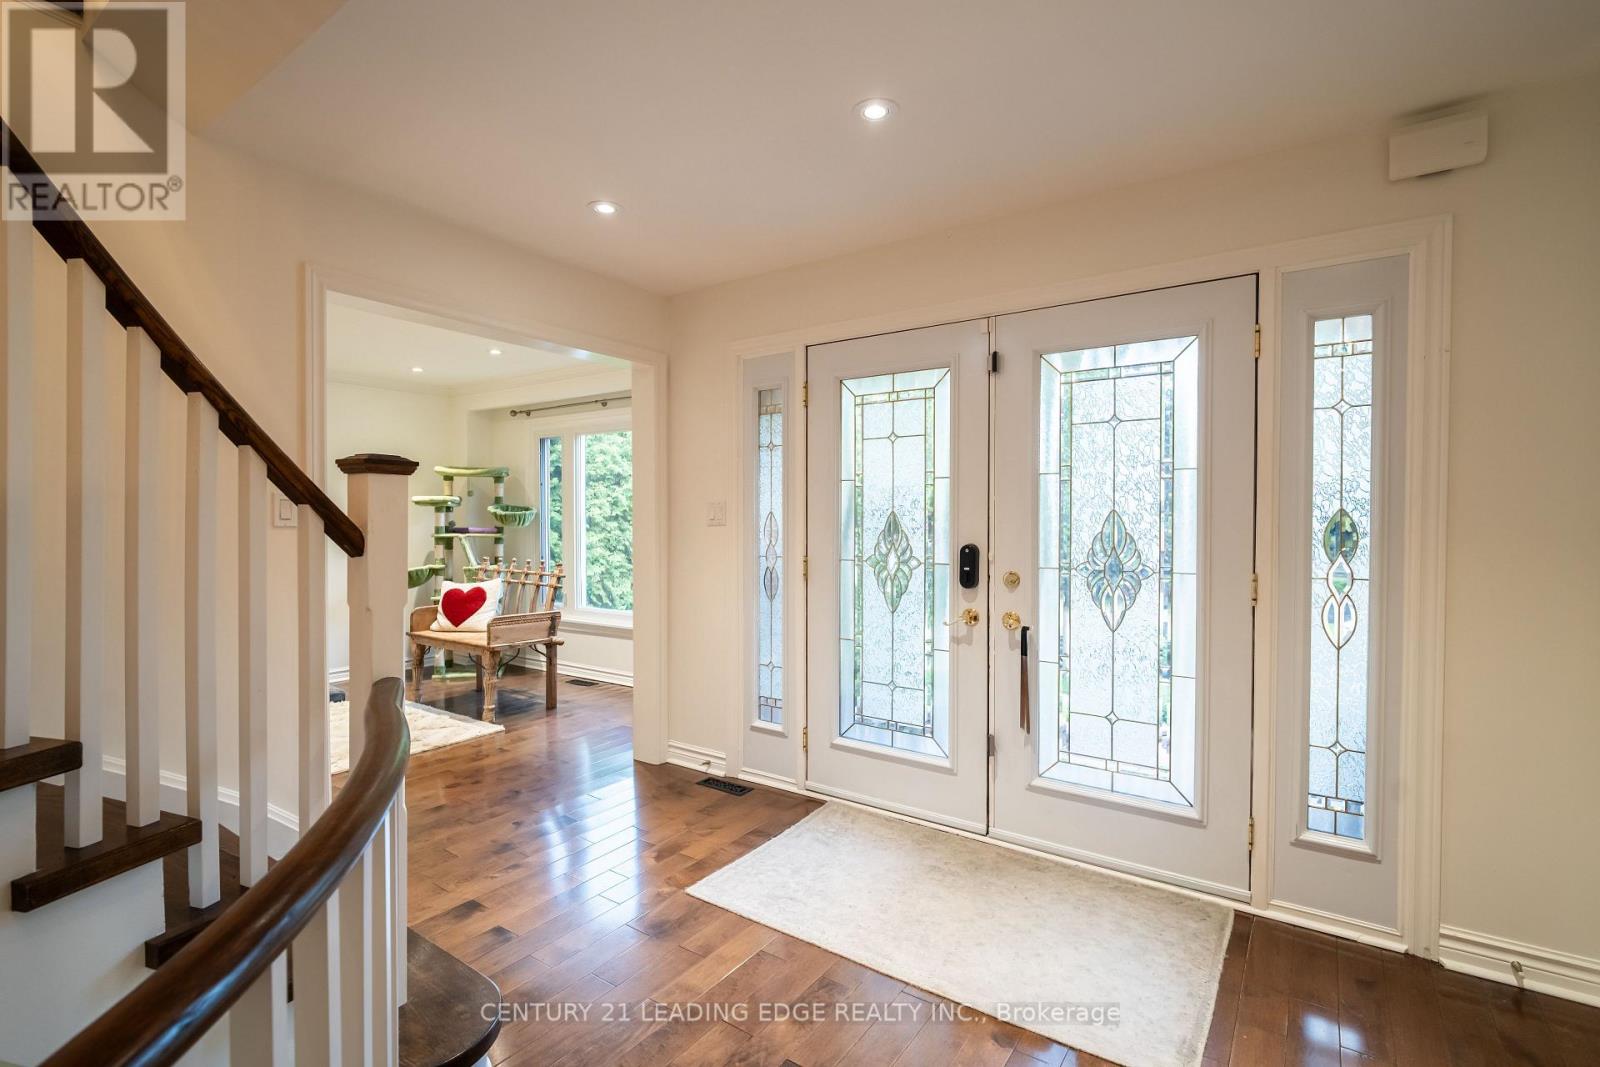
$1,489,000
53 McClenny Drive
Aurora (Aurora Highlands) · MLS # N13578102
6 bed · 4 bath
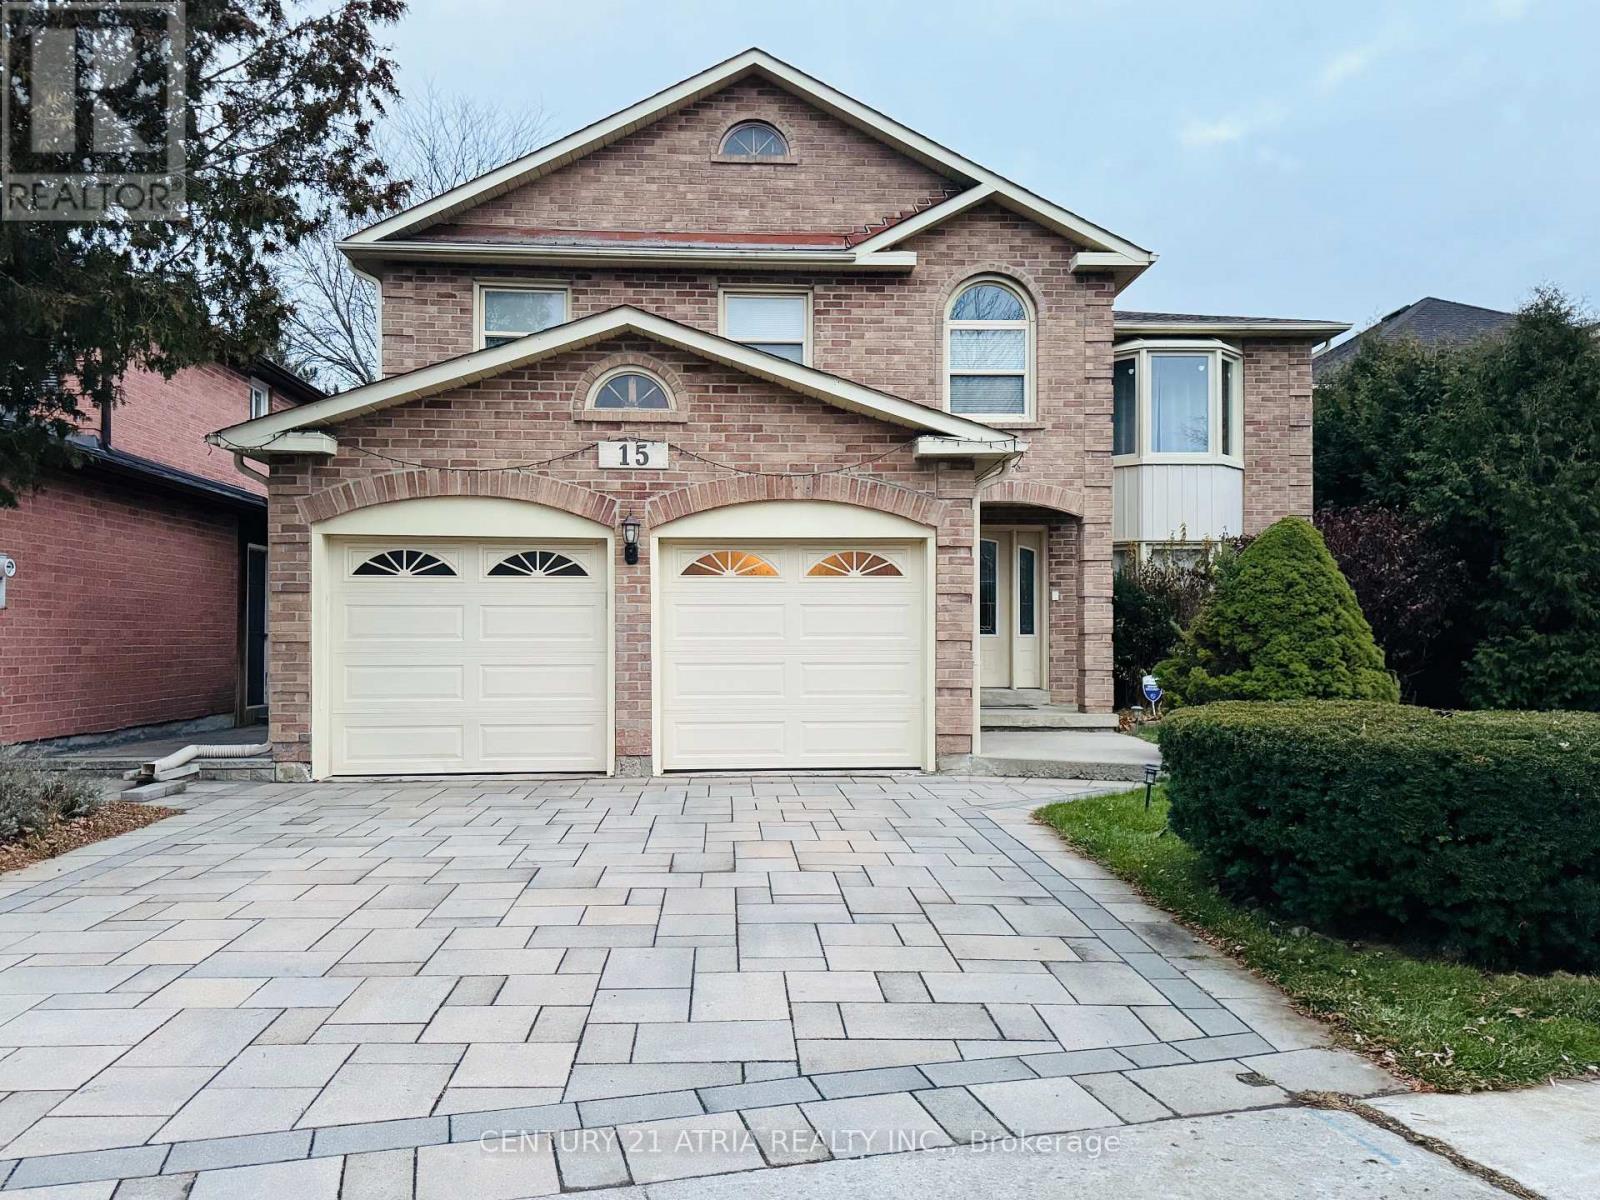
$1,399,000
15 Timpson Drive
Aurora (Aurora Highlands) · MLS # N13103862
5 bed · 4 bath · 2,871 sq ft