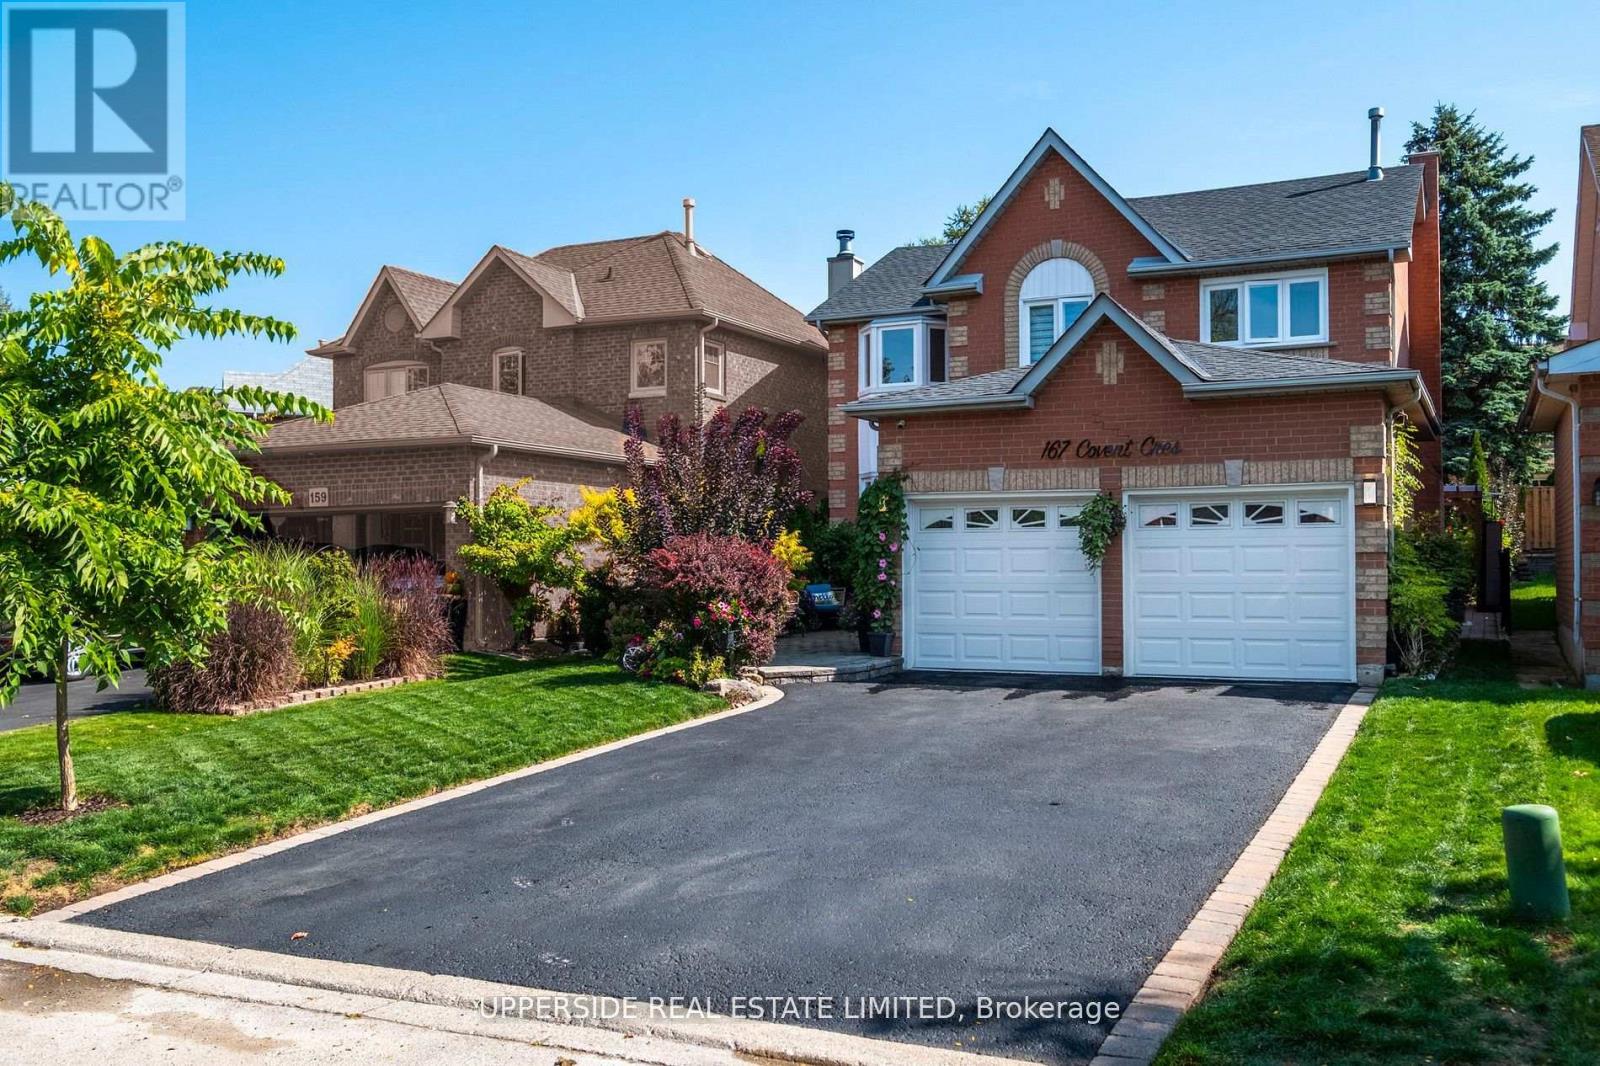
167 Covent Crescent
Aurora (Aurora Highlands), Ontario L4G6P9
MLS # N13418170
Property Details
Type
Detached
Beds
5
Baths
4
Status
For Sale
More homes like this
About this property
Nestled within one of Aurora's most prestigious and picturesque communities, this exceptional 4-bedroom residence blends elegance, comfort, and modern sophistication. Located in the highly sought-after Aurora Highlands, surrounded by mature trees and timeless charm, the home reflects impeccable pride of ownership and meticulous attention to detail throughout. Offering nearly 3,000 sq. ft. of beautifully finished living space, the home features smooth ceilings, custom lighting, and a thoughtfully designed layout that is both functional and inviting. Step outside to a private backyard retreat, thoughtfully designed for relaxation, entertaining, and enjoying the outdoors. Whether hosting family gatherings or unwinding in a peaceful setting, this outdoor space offers the perfect extension of the home. The fully finished basement provides additional living space with a versatile recreation area, ideal for movie nights, a home gym, games room, or family lounge. Every space has been carefully designed to balance comfort, style, and functionality. The upgraded garage features a sleek epoxy-coated floor, modern lighting, and an EV charging station, adding convenience for today's homeowner. Surrounded by top-rated schools, scenic parks, walking trails, and a full range of amenities, this remarkable property offers an outstanding lifestyle in one of Aurora's most desirable neighborhoods.
Mortgage Estimate
Estimated monthly payment
Calculating…
Estimate only. Taxes, insurance, condo fees, and lender terms are not included.
Monthly costs to verify
Property taxes: about $471/month based on listed annual taxes.
Estimate only. Confirm taxes, condo/maintenance fees, insurance, utilities, and lender terms before making decisions.
Rooms
| Room | Level | Dimensions |
|---|---|---|
| Bedroom | Basement | 3.81 x 3.28 |
| Den | Basement | 3.85 x 3.24 |
| Recreational, Games room | Basement | 3.6 x 2.7 |
| Living room | Ground level | 3.81 x 3.28 |
| Dining room | Ground level | 3.89 x 2.96 |
| Family room | Ground level | 4.85 x 3.24 |
| Kitchen | Ground level | 3.6 x 2.71 |
| Eating area | Ground level | 4.52 x 2.37 |
| Primary Bedroom | Second level | 4.5 x 3.24 |
| Bedroom 2 | Second level | 3.61 x 3 |
| Bedroom 3 | Second level | 3.11 x 3 |
| Bedroom 4 | Second level | 3.28 x 3.38 |
Facts & Location
Interior Size
3,000 sq ft
Parking
6 spaces
Lot Size
39.4 x 110 FT
Annual Taxes
$5,650
Listing data
Listing information is provided for personal, non-commercial use and should be independently verified before making real estate decisions.
Last refreshed: Sep 13, 2026 3:00 AM
Explore nearby searches
SEO-friendly searches for this area, property type, and nearby neighbourhoods.
Similar Properties
More nearby listings that may fit the same search.
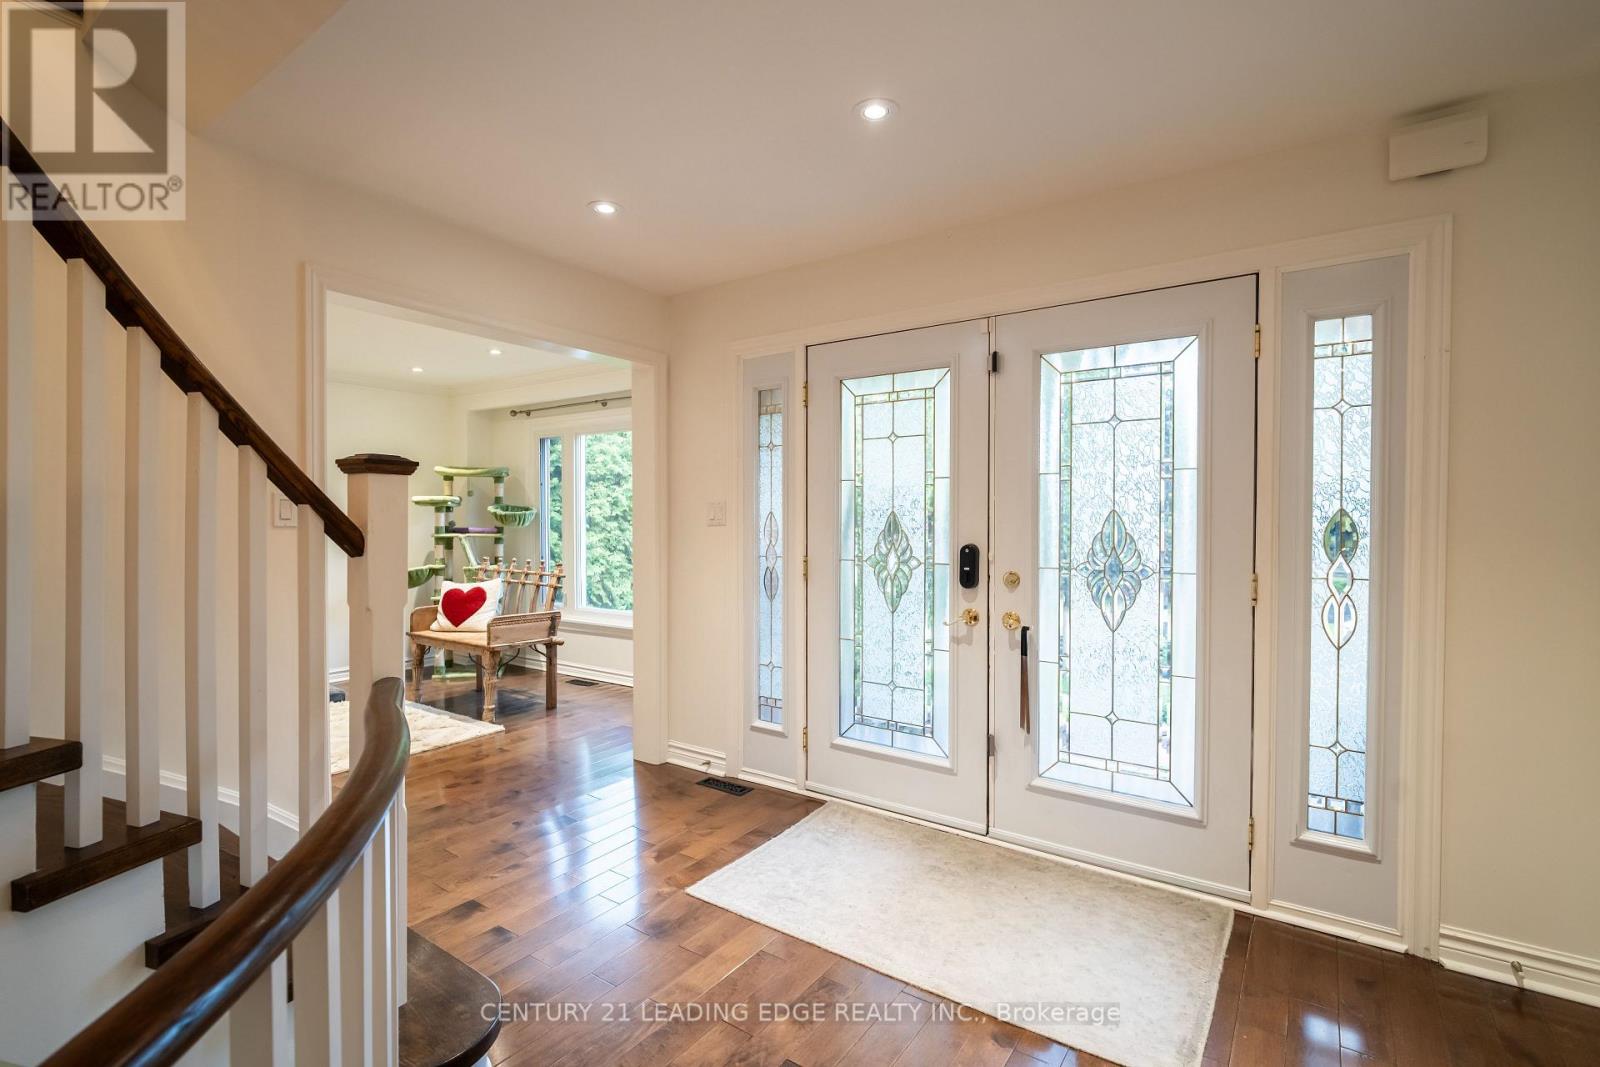
$1,489,000
53 McClenny Drive
Aurora (Aurora Highlands) · MLS # N13578102
6 bed · 4 bath
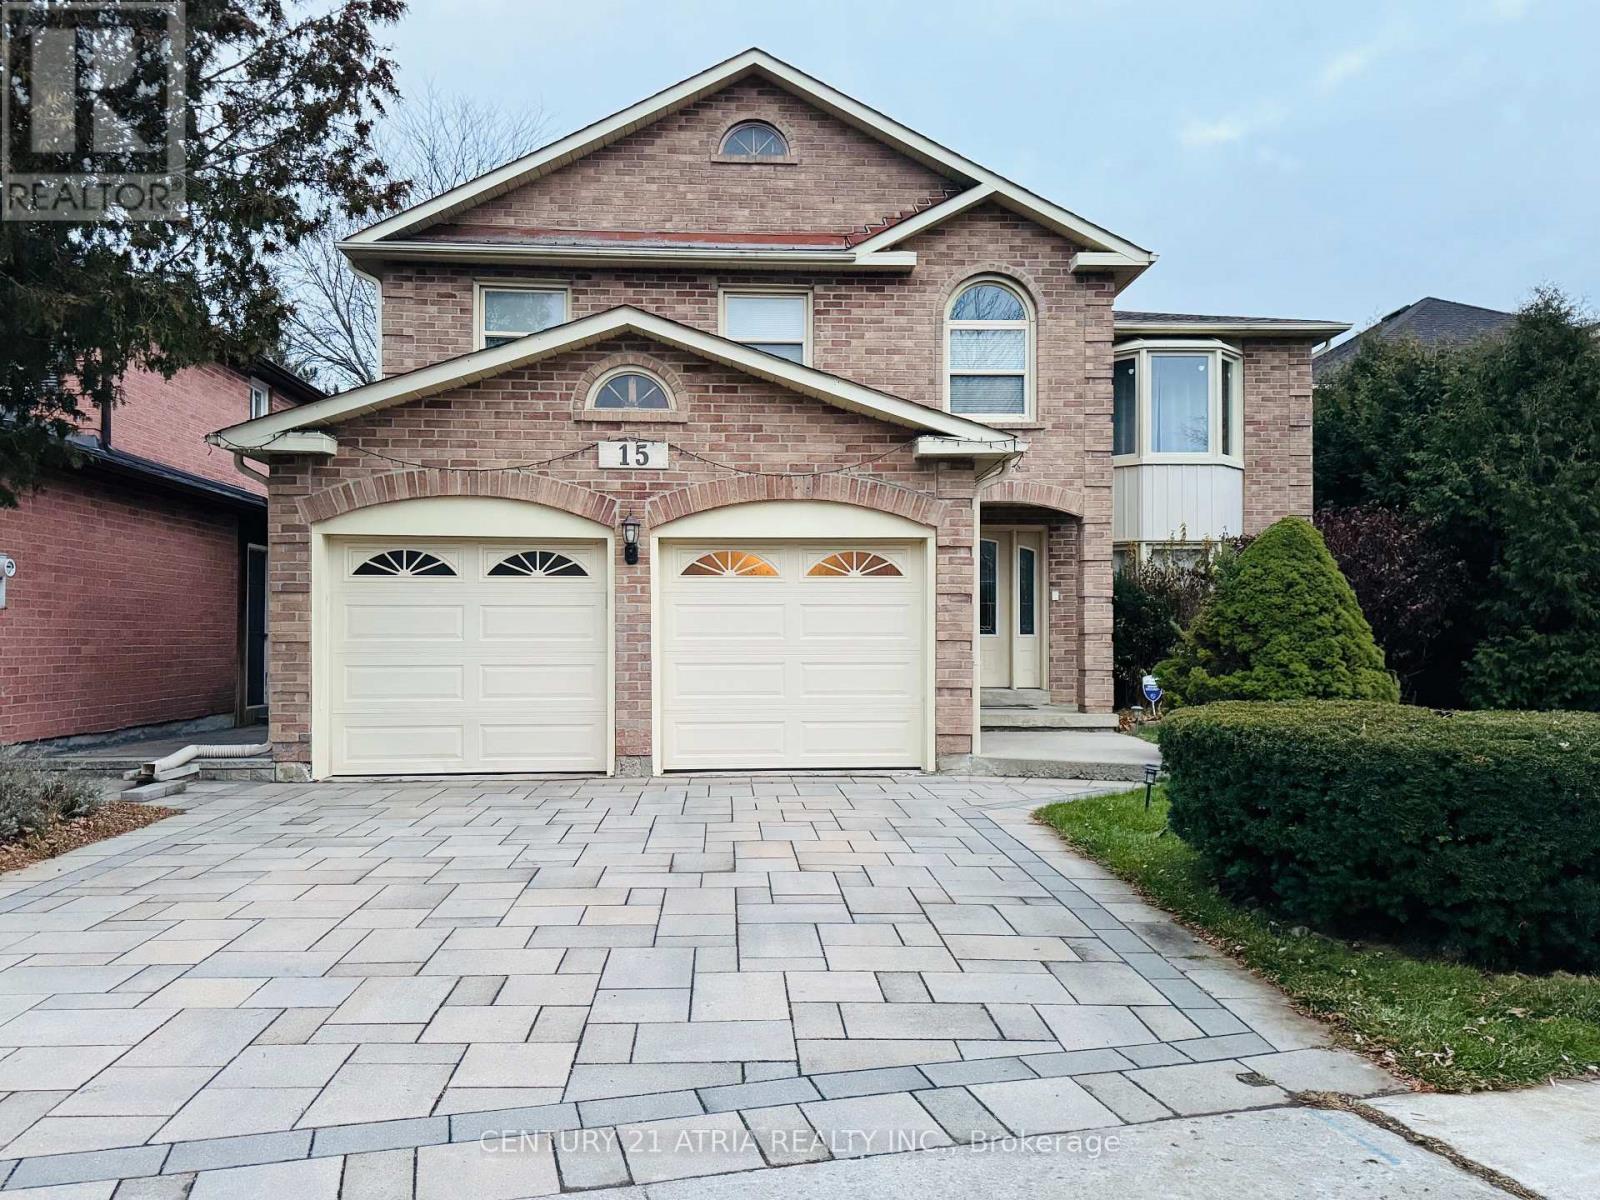
$1,399,000
15 Timpson Drive
Aurora (Aurora Highlands) · MLS # N13103862
5 bed · 4 bath · 2,871 sq ft
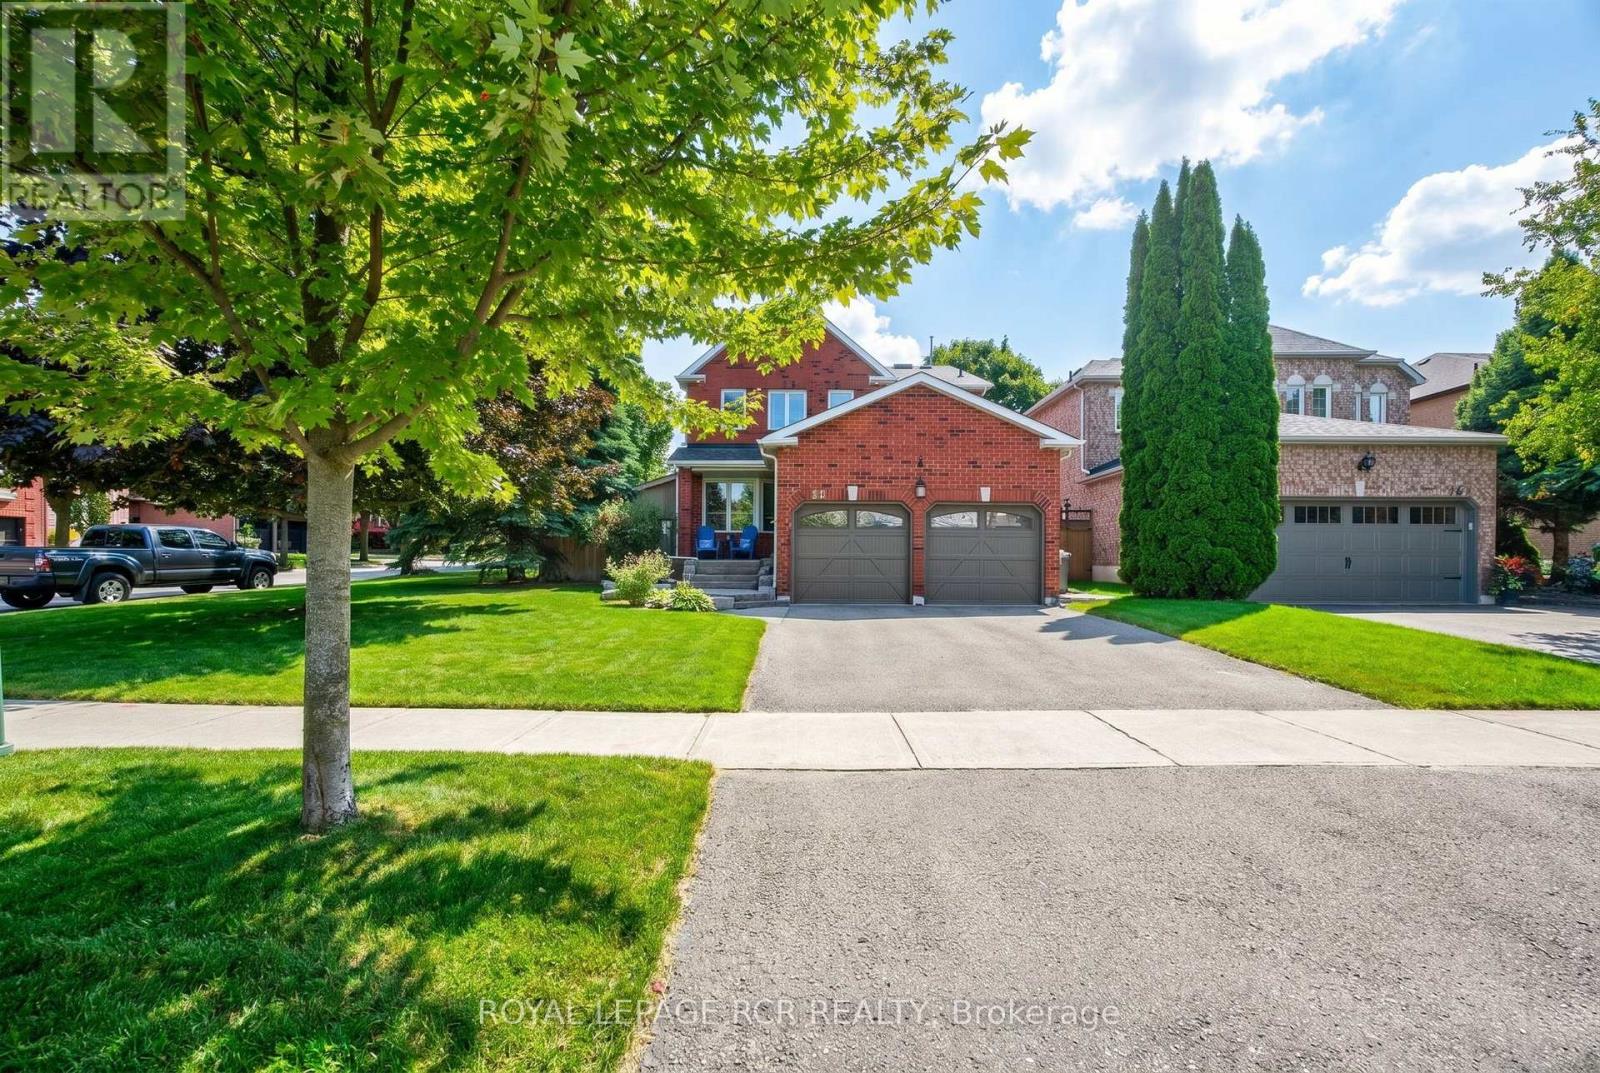
$1,380,000
165 Bonny Meadows Drive
Aurora (Aurora Highlands) · MLS # N12890520
4 bed · 3 bath