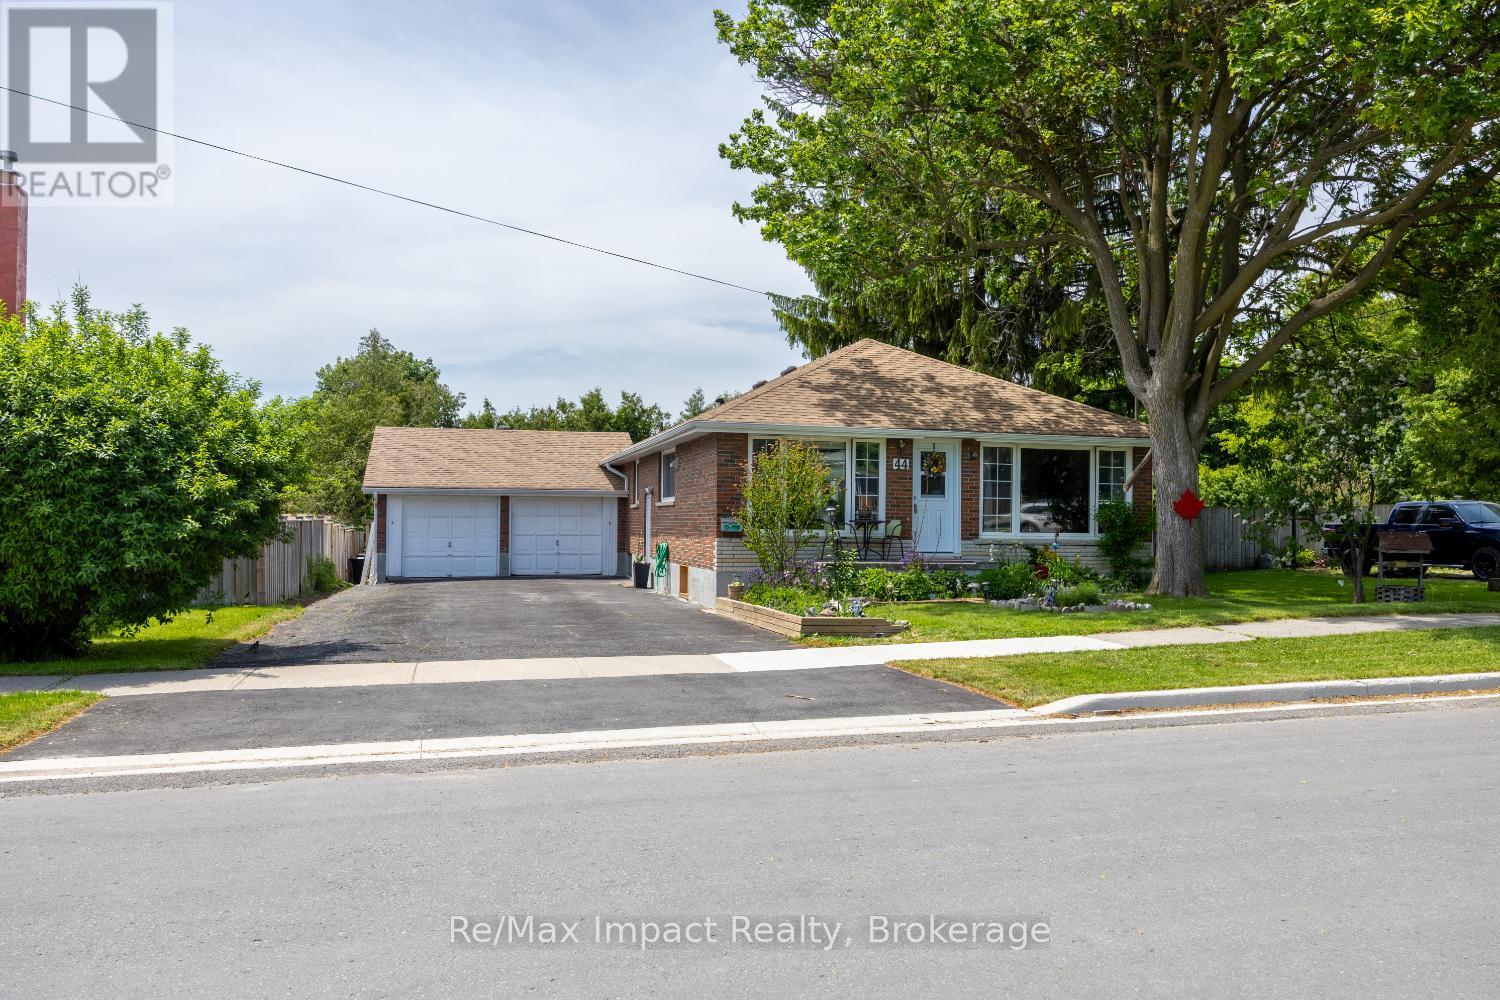
44 Brown Street
Clarington (Bowmanville), Ontario L1C2R4
MLS # E13461448
Property Details
Type
Detached
Beds
5
Baths
2
Status
For Sale
More homes like this
About this property
Spacious and well-maintained home situated on a quiet street with an exceptionally private backyard retreat! Offering a separate entrance to a fully finished lower level, this home presents excellent in-law suite or income potential. The bright main floor is filled with natural light and features large picture windows in both the living room and the spacious eat-in kitchen. The kitchen offers an abundance of cabinetry and counter space, with plenty of room to add a center island for additional seating and functionality. The primary bedroom and second bedroom both feature sliding glass walkouts to a large deck overlooking the beautifully landscaped backyard. Enjoy complete privacy as you follow the interlocking stone walkway through perennial gardens with a pond, to the steel-roof gazebo-an ideal setting for relaxing or entertaining outdoors. The finished lower level offers a spacious open-concept layout with two bedrooms and large above-grade windows that provide plenty of natural light. Car enthusiasts and hobbyists will appreciate the detached double garage with a metal roof, 220 volt hydro and an oversized driveway with parking for up to six vehicles! Updates include: (approx dates) shingles (2012), upstairs bathroom (2020), air conditioning (2022), electrical panel (2021), washer and dryer (approx. 2019), gas furnace (approx. 6 years old), gazebo (2021), and most windows (2011). A feature-packed home offering space, versatility, and a backyard oasis you'll love. Don't miss this opportunity! Offers anytime!
Mortgage Estimate
Estimated monthly payment
Calculating…
Estimate only. Taxes, insurance, condo fees, and lender terms are not included.
Monthly costs to verify
Property taxes: about $386/month based on listed annual taxes.
Estimate only. Confirm taxes, condo/maintenance fees, insurance, utilities, and lender terms before making decisions.
Rooms
| Room | Level | Dimensions |
|---|---|---|
| Kitchen | Main level | 6.82 x 4.39 |
| Living room | Main level | 5.3 x 3.53 |
| Primary Bedroom | Main level | 3.54 x 3.54 |
| Bedroom 2 | Main level | 3.22 x 3.54 |
| Bedroom 3 | Main level | 3.18 x 2.77 |
| Kitchen | Lower level | 4.62 x 3.7 |
| Living room | Lower level | 4.81 x 3.69 |
| Bedroom | Lower level | 3.67 x 3.35 |
| Bedroom | Lower level | 3.24 x 3.16 |
| Laundry room | Lower level | 4.45 x 3.74 |
Facts & Location
Parking
8 spaces
Lot Size
59 x 110 FT
Annual Taxes
$4,627
Listing data
Listing information is provided for personal, non-commercial use and should be independently verified before making real estate decisions.
Last refreshed: Aug 17, 2026 3:00 AM
Explore nearby searches
SEO-friendly searches for this area, property type, and nearby neighbourhoods.
Similar Properties
More nearby listings that may fit the same search.
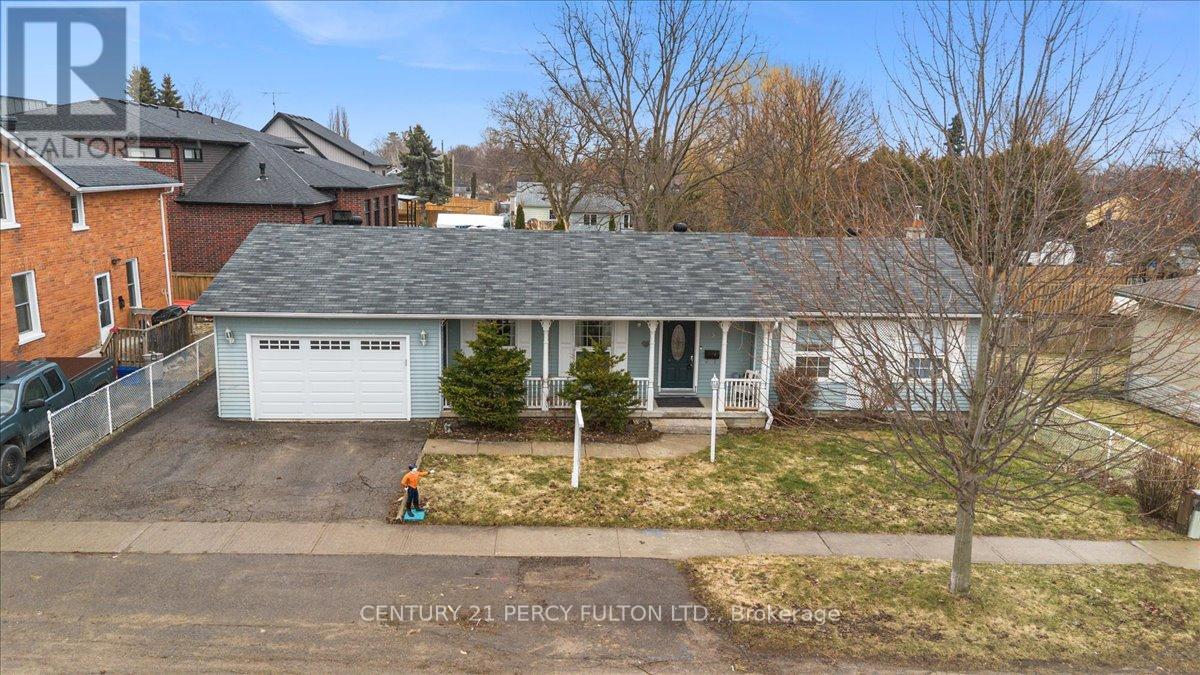
$698,000
5 Durham Street
Clarington (Bowmanville) · MLS # E13434532
4 bed · 3 bath
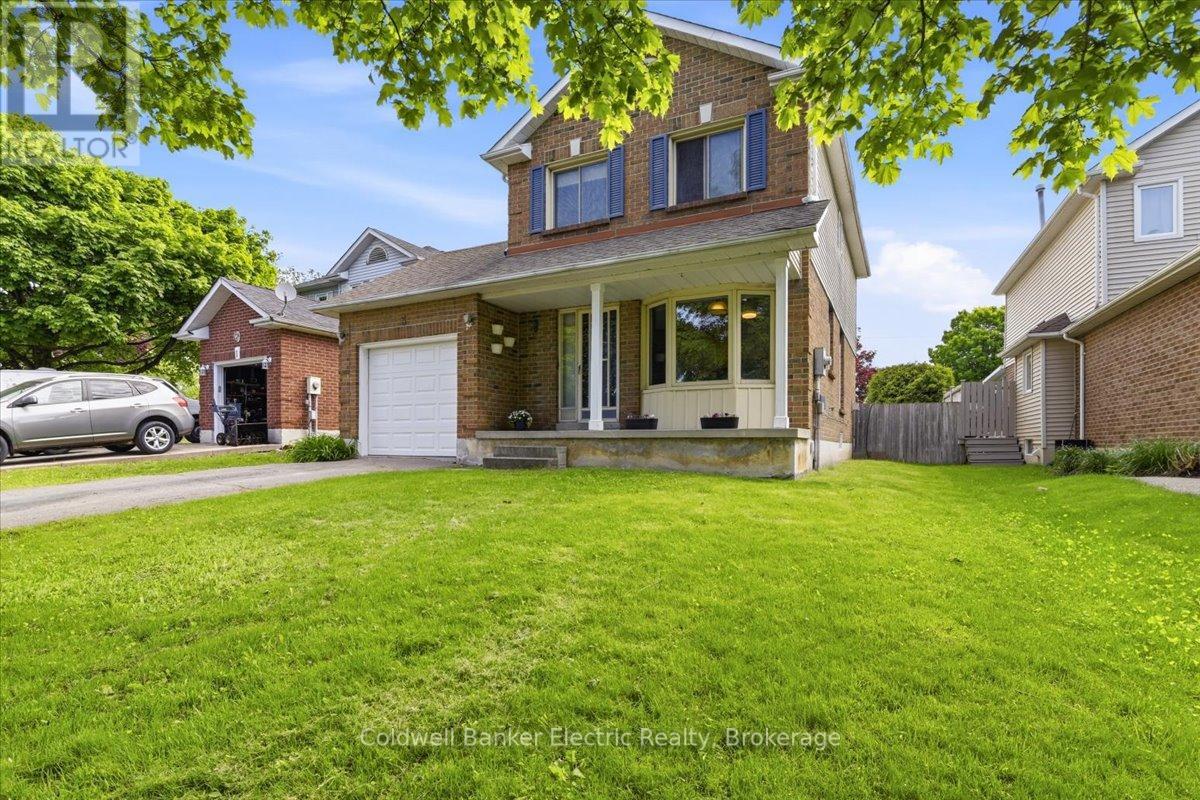
$694,900
3 Walbridge Court
Clarington (Bowmanville) · MLS # E13226622
4 bed · 2 bath
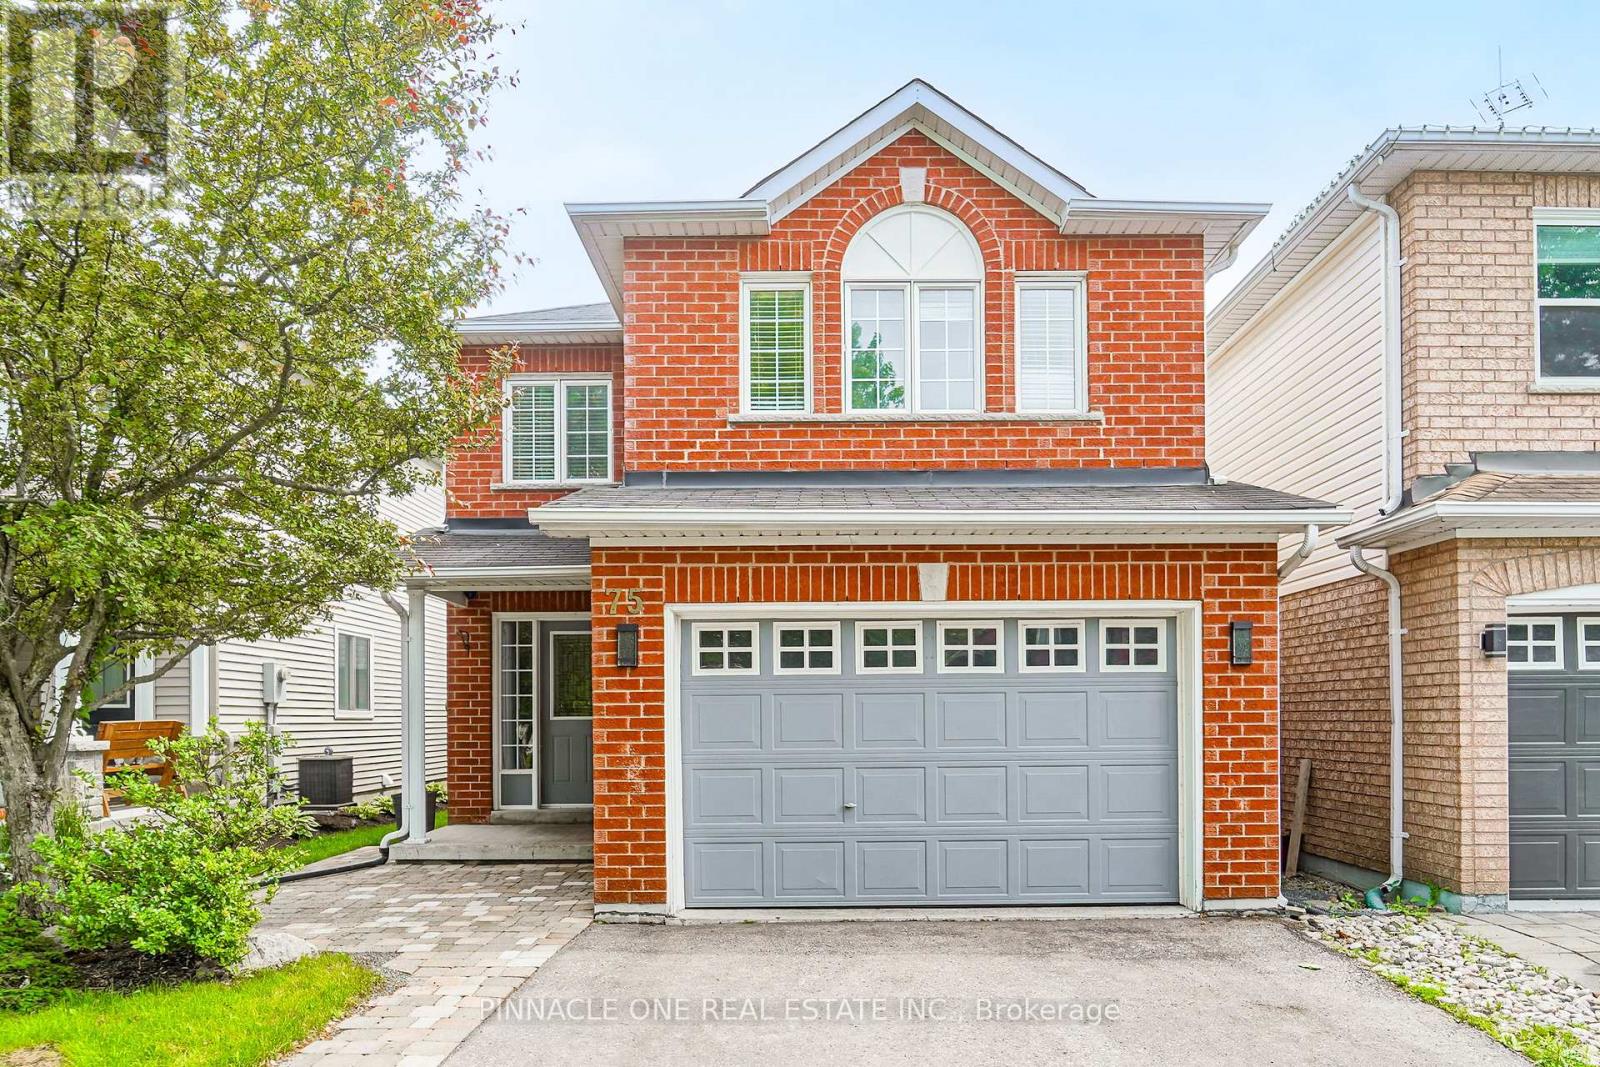
$830,000
75 Dadson Drive
Clarington (Bowmanville) · MLS # E13440288
4 bed · 3 bath