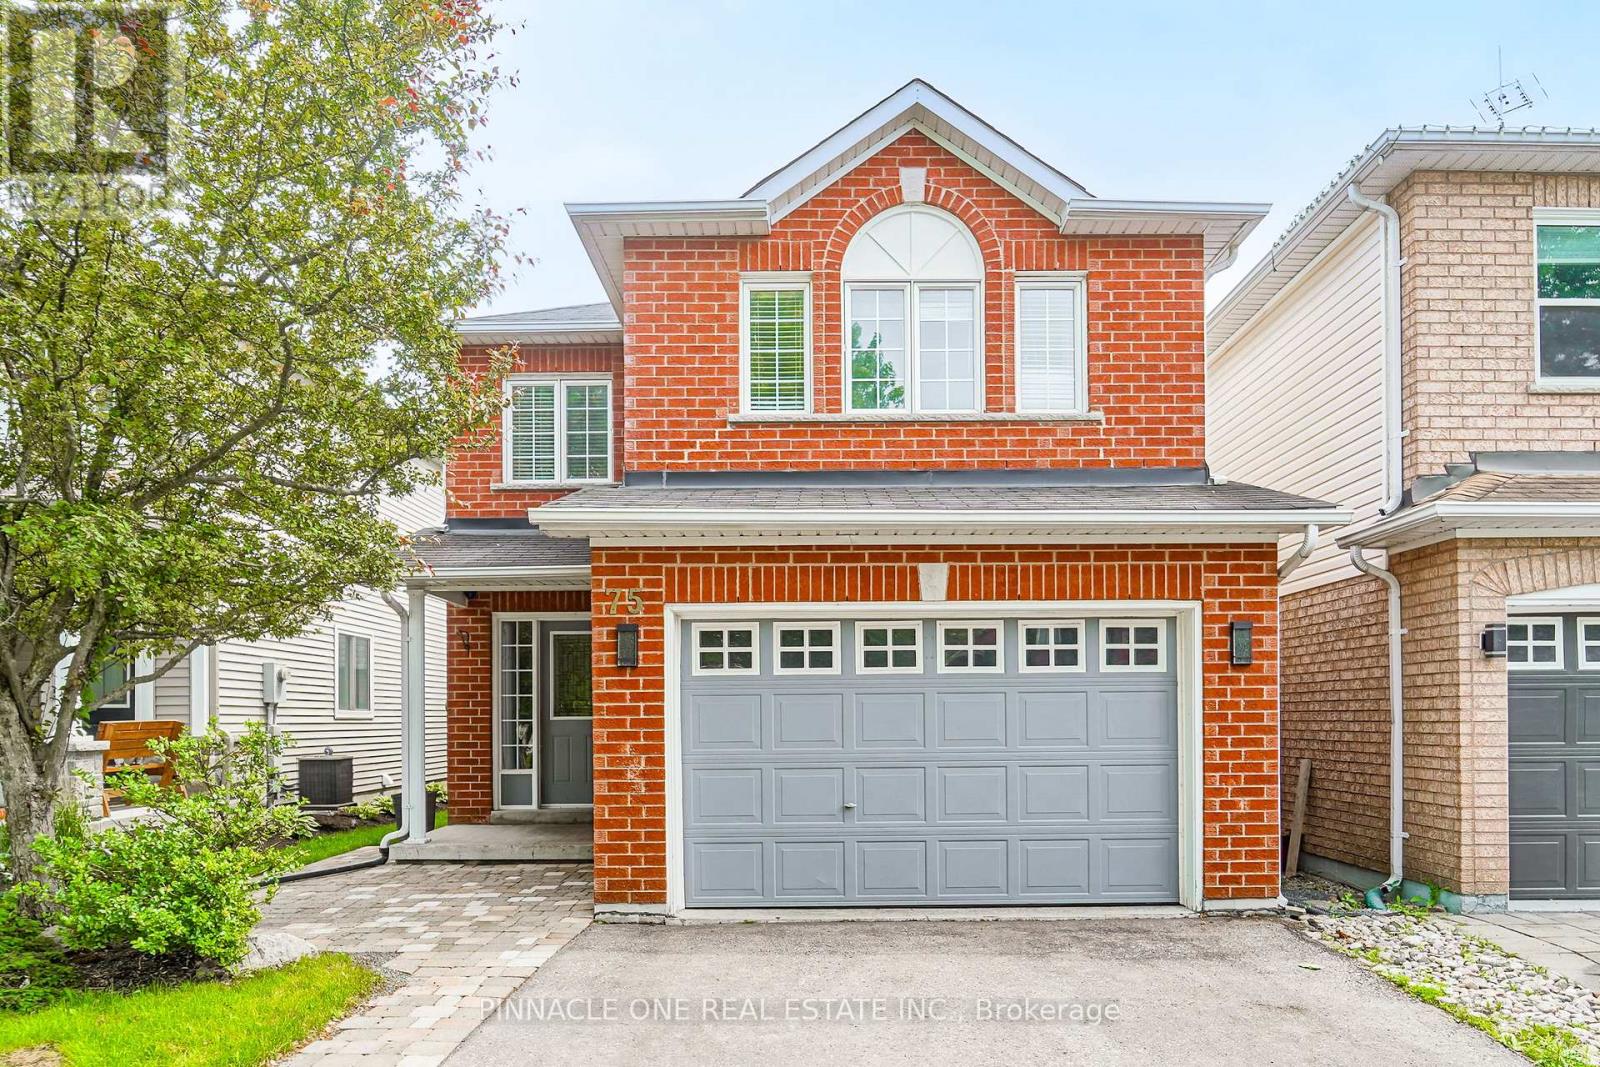
75 Dadson Drive
Clarington (Bowmanville), Ontario L1C5J1
MLS # E13440288
Property Details
Type
Detached
Beds
4
Baths
3
Status
For Sale
More homes like this
About this property
Welcome to this exceptional detached 4-bedroom, 3-bathroom residence, perfectly situated in one of Bowmanville's most sought-after family-friendly communities. Backing onto open space with no rear neighbors, this stunning home offers a rare combination of privacy, tranquility, and upscale living.Designed for both comfort and entertaining, the thoughtfully appointed interior show cases spacious principal rooms, abundant natural light, and a seamless layout ideal for modern family living. The well-appointed kitchen overlooks the backyard retreat, while generously sized bedrooms provide comfort and versatility for the entire family.The finished basement extends the living space, offering endless possibilities for a sophisticated recreation room, home theatre, fitness area, or executive home office.Step outside to enjoy the peaceful setting and private backyard oasis, a perfect backdrop for relaxing or hosting guests. Ideally located just minutes from top-rated schools, parks, shopping, dining, and everyday conveniences, this remarkable property delivers the perfect balance of luxury, privacy, and convenience.A rare opportunity to own an elegant family home in one of Bowmanville's most desirable neighborhoods. Move in and enjoy the lifestyle you deserve. ** This is a linked property.**
Mortgage Estimate
Estimated monthly payment
Calculating…
Estimate only. Taxes, insurance, condo fees, and lender terms are not included.
Monthly costs to verify
Property taxes: about $413/month based on listed annual taxes.
Estimate only. Confirm taxes, condo/maintenance fees, insurance, utilities, and lender terms before making decisions.
Rooms
| Room | Level | Dimensions |
|---|---|---|
| Living room | Main level | 5.5 x 3.4 |
| Kitchen | Main level | 6.6 x 2.3 |
| Bathroom | Main level | 1.5 x 1.5 |
| Primary Bedroom | Upper Level | 4.8 x 4.4 |
| Bathroom | Upper Level | 2.8 x 1.9 |
| Bedroom | Upper Level | 4.5 x 4.4 |
| Bedroom 2 | Upper Level | 3.9 x 3.1 |
| Bedroom 3 | Upper Level | 3.2 x 3.2 |
| Bathroom | Upper Level | 2.4 x 1.5 |
Facts & Location
Parking
3 spaces
Lot Size
29.5 x 108.3 FT
Annual Taxes
$4,953
Listing data
Listing information is provided for personal, non-commercial use and should be independently verified before making real estate decisions.
Last refreshed: Aug 27, 2026 3:00 AM
Explore nearby searches
SEO-friendly searches for this area, property type, and nearby neighbourhoods.
Similar Properties
More nearby listings that may fit the same search.

$799,000
229 Liberty Street
Clarington (Bowmanville) · MLS # E13165746
3 bed · 2 bath
$749,000
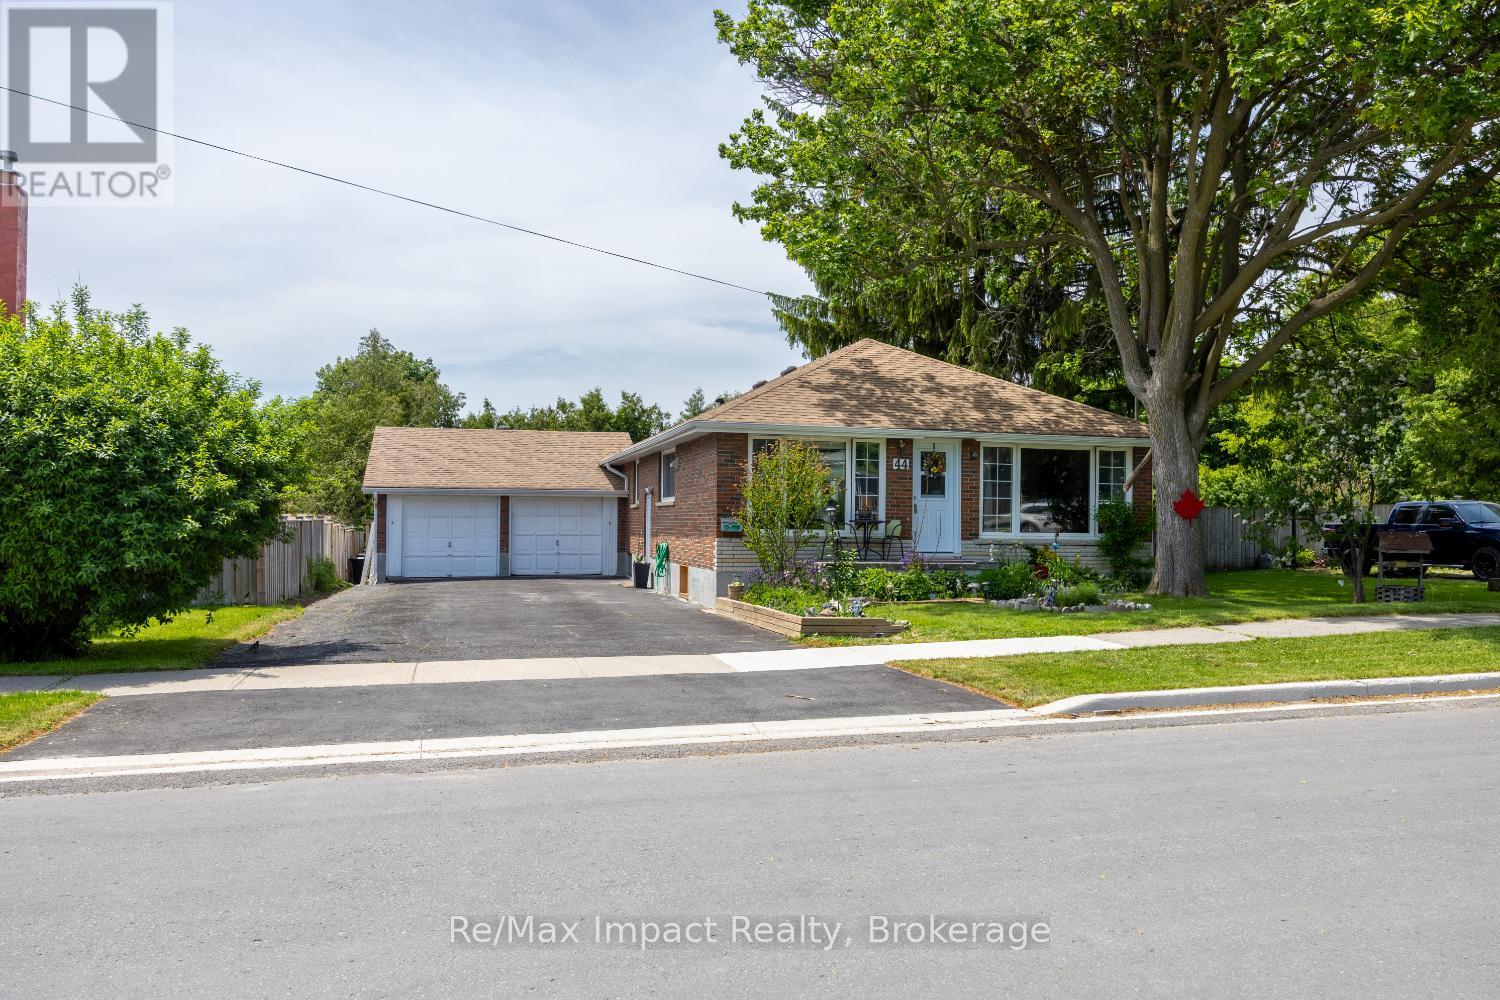
44 Brown Street
Clarington (Bowmanville) · MLS # E13461448
5 bed · 2 bath
$929,900
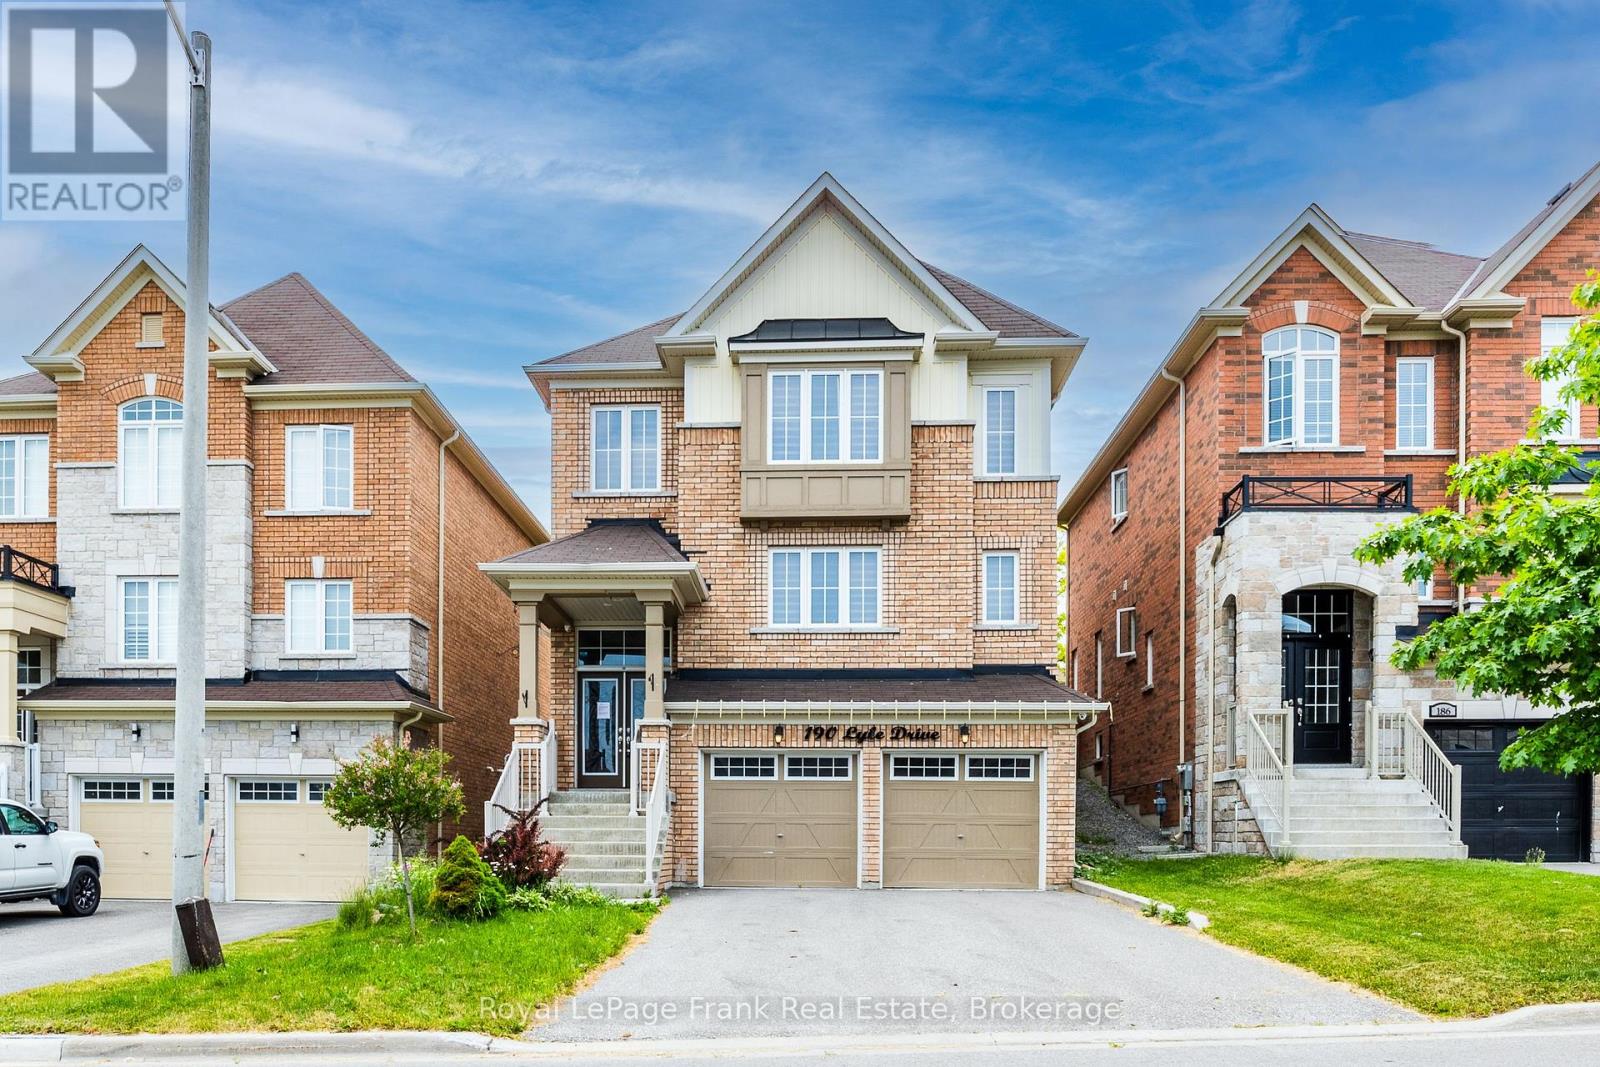
190 Lyle Drive
Clarington (Bowmanville) · MLS # E13423704
5 bed · 4 bath