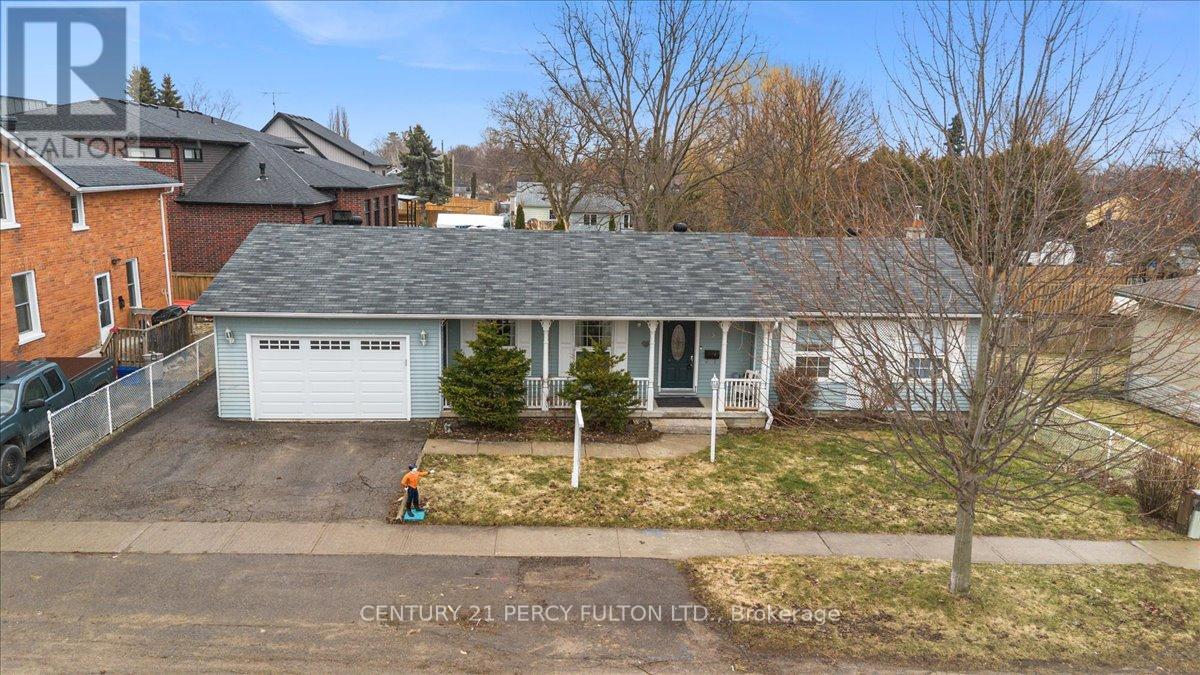
5 Durham Street
Clarington (Bowmanville), Ontario L1C1H4
MLS # E13434532
Property Details
Type
Detached
Beds
4
Baths
3
Status
For Sale
More homes like this
About this property
Welcome to This Custom Built Bungalow In The Heart of Bowmanville Step in To A spacious Sunlit Living Room Complete With Fireplace. Private Dining Room . Modern Kitchen that Can Accommodate A Breakfast Table. Walk Out To an Amazing One Of A Kind Sunroom that Makes All The Difference To Those Quiet Enlightened Moments You Need. Huge Primary Bedroom and An Upgraded 4 Pc Washroom. Cozy 2nd Bedroom filled with sunlight. Hardwood On Entire Main Floor. Has a Separate Side Entrance That Leads To A Finished Basement With 2 Bedrooms, and A Spacious Living Room. Could Be In- Law Suite Or Potential Income Earner. Fully Fenced Backyard With Deck For All Your Family Fun Times. Perfect Location ! Close To HWY 401, Downtown , Shopping, Transit, Schools, Restaurants, Groceries and All Convenient Amenities.
Mortgage Estimate
Estimated monthly payment
Calculating…
Estimate only. Taxes, insurance, condo fees, and lender terms are not included.
Monthly costs to verify
Property taxes: about $410/month based on listed annual taxes.
Estimate only. Confirm taxes, condo/maintenance fees, insurance, utilities, and lender terms before making decisions.
Rooms
| Room | Level | Dimensions |
|---|---|---|
| Living room | Main level | 5.1 x 3.86 |
| Living room | Basement | 0 x 0 |
| Dining room | Main level | 3.5 x 3.3 |
| Kitchen | Main level | 5.2 x 3.4 |
| Sunroom | Main level | 4.5 x 3.1 |
| Primary Bedroom | Main level | 4.8 x 3.5 |
| Bedroom 2 | Main level | 3.5 x 3.2 |
| Bedroom 3 | Basement | 0 x 0 |
| Bedroom 4 | Basement | 0 x 0 |
| Kitchen | Basement | 0 x 0 |
| Recreational, Games room | Basement | 0 x 0 |
Facts & Location
Parking
4 spaces
Lot Size
75 x 67.8 FT
Annual Taxes
$4,914
Listing data
Listing information is provided for personal, non-commercial use and should be independently verified before making real estate decisions.
Last refreshed: Aug 6, 2026 3:00 AM
Explore nearby searches
SEO-friendly searches for this area, property type, and nearby neighbourhoods.
Similar Properties
More nearby listings that may fit the same search.
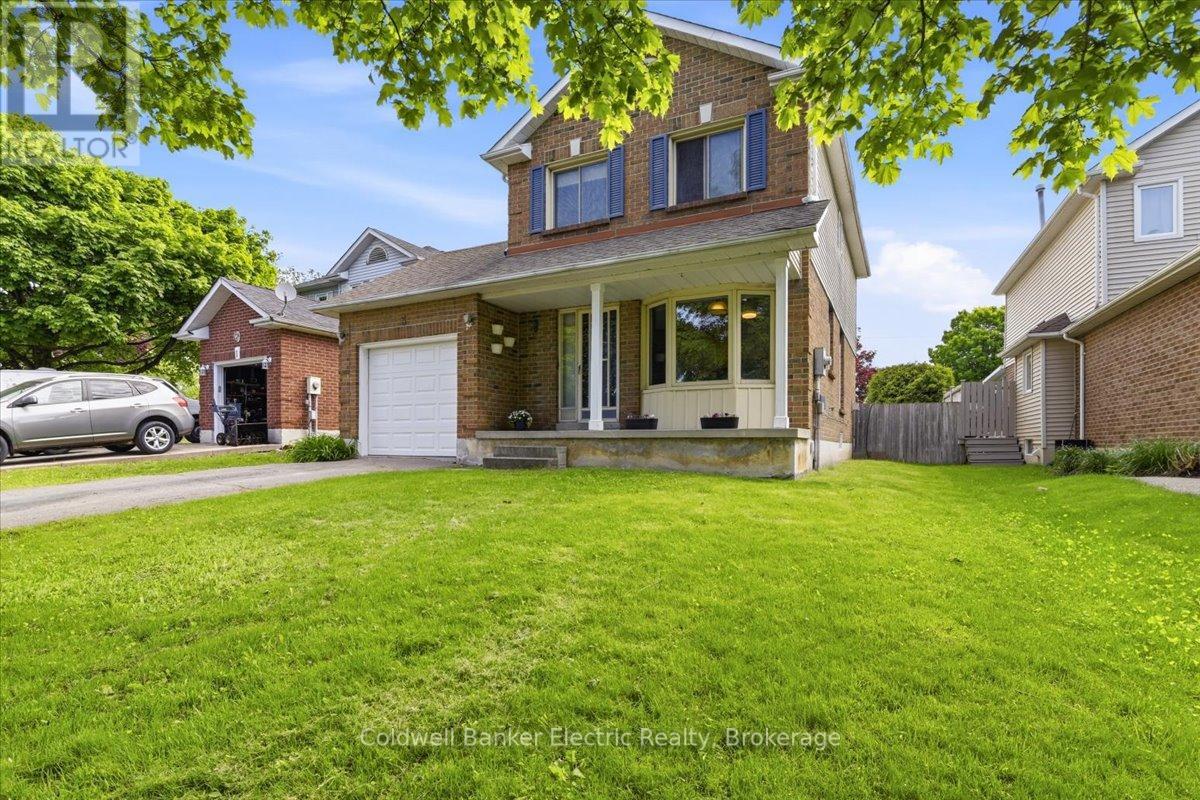
$694,900
3 Walbridge Court
Clarington (Bowmanville) · MLS # E13226622
4 bed · 2 bath
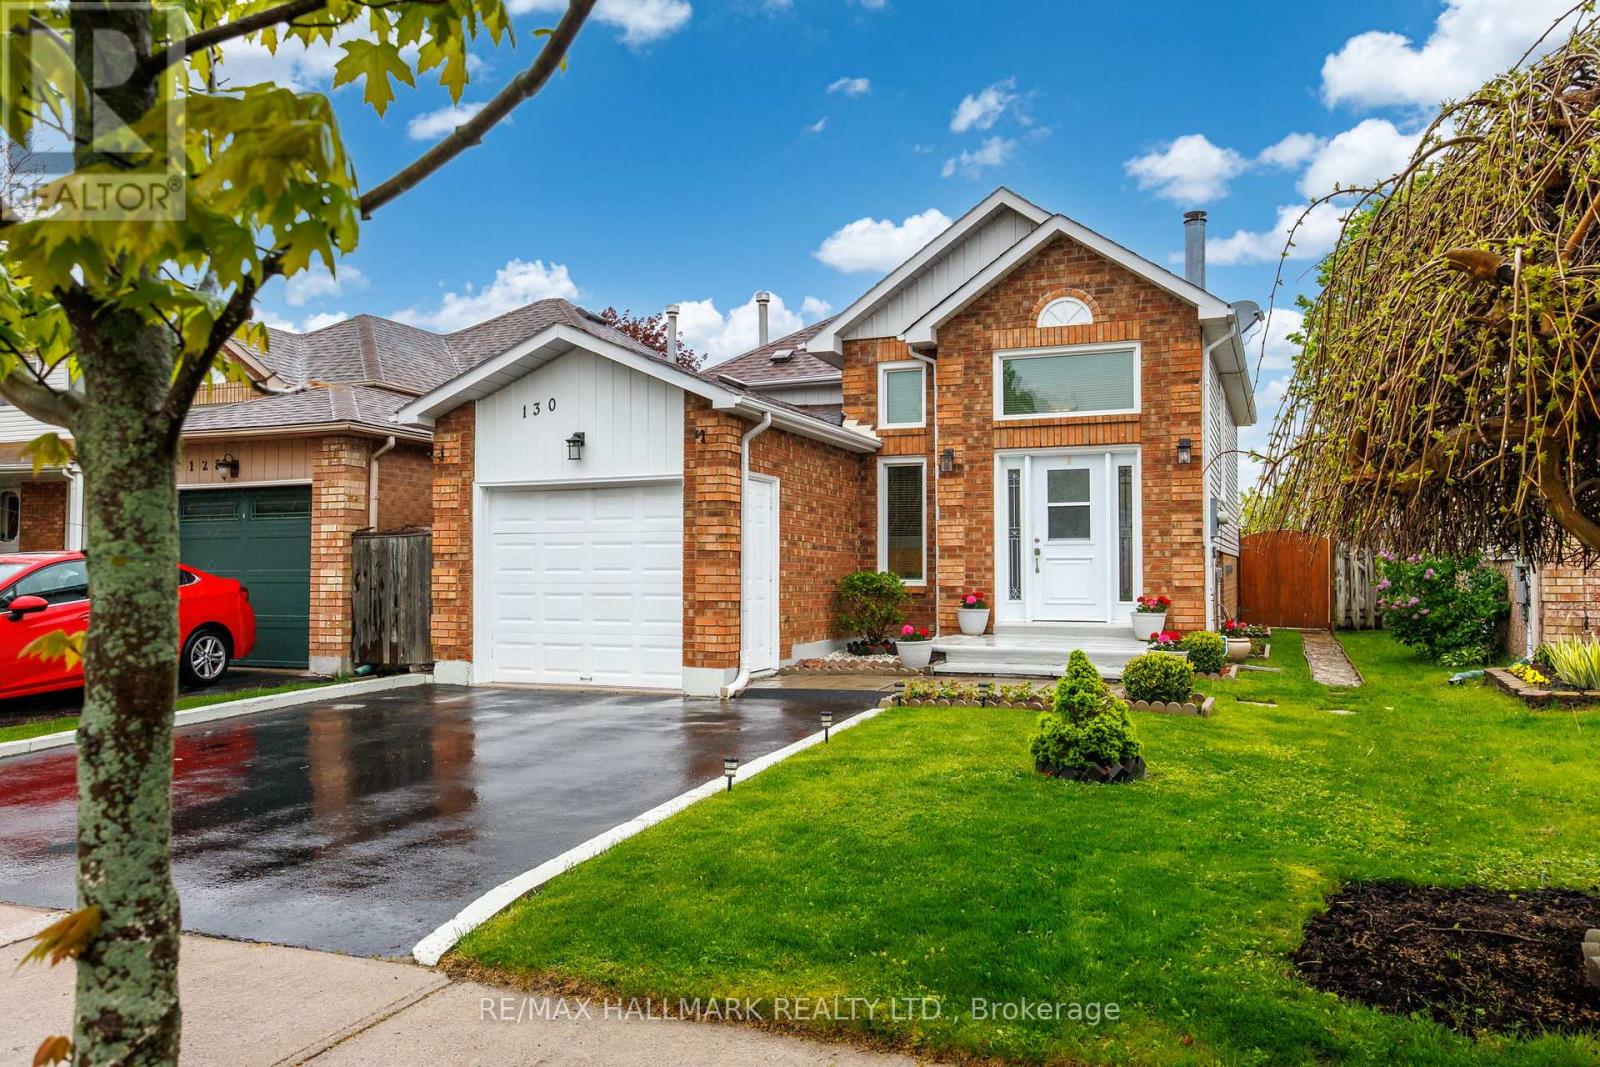
$689,000
130 Elford Drive
Clarington (Bowmanville) · MLS # E13175240
3 bed · 2 bath

$799,000
229 Liberty Street
Clarington (Bowmanville) · MLS # E13165746
3 bed · 2 bath